Properties

Save
Ask
Tour
Hide
Share
$849,000
1 Day On Site

13207 Vedra Lake Circle
Delray Beach, FL 33446

For Sale|Single Family Residence|Active Under Contract
3
Beds
3
Total Baths
2
Full Baths
1
Partial Bath
2,434
SqFt
$349
/SqFt
2002
Built
Subdivision:
VALENCIA FALLS
County:
Palm Beach
Call Now: 718-501-7122
Is this the listing for you? We can help make it yours.
718-501-7122
13207 Vedra Lake Circle13207 Vedra Lake Circle
Save
Ask
Tour
Hide
Share

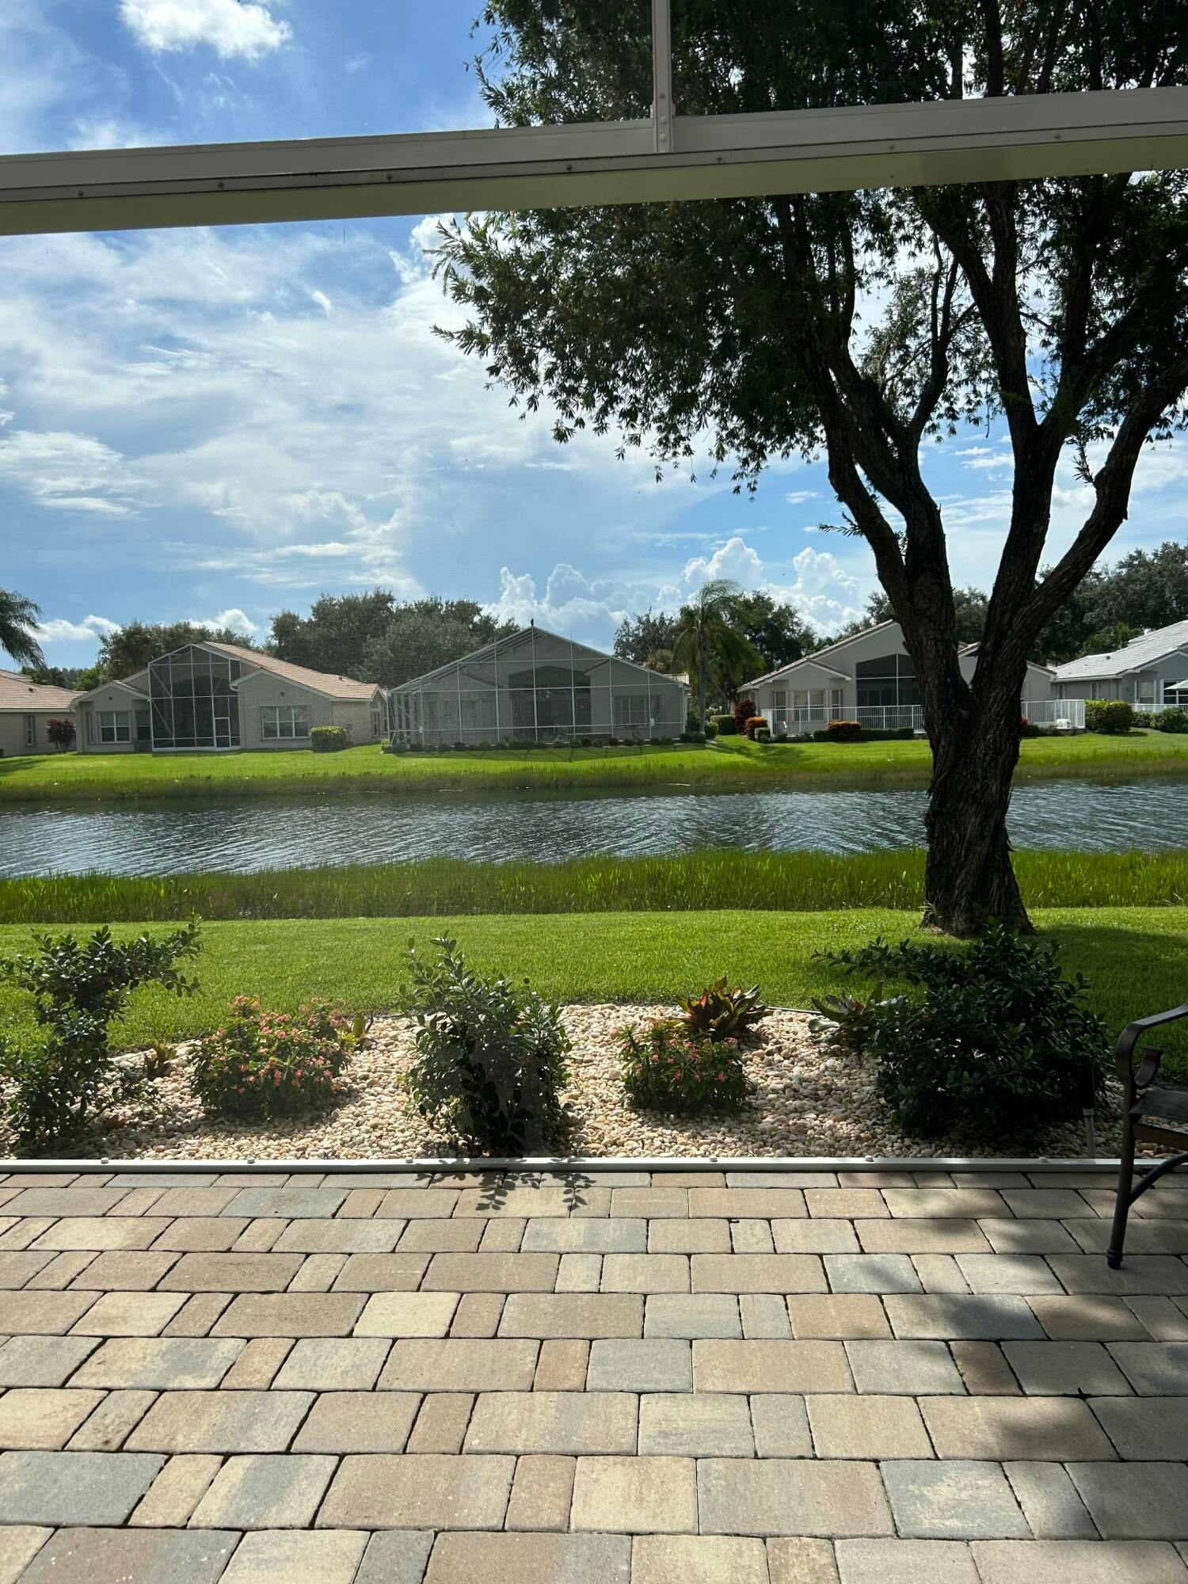
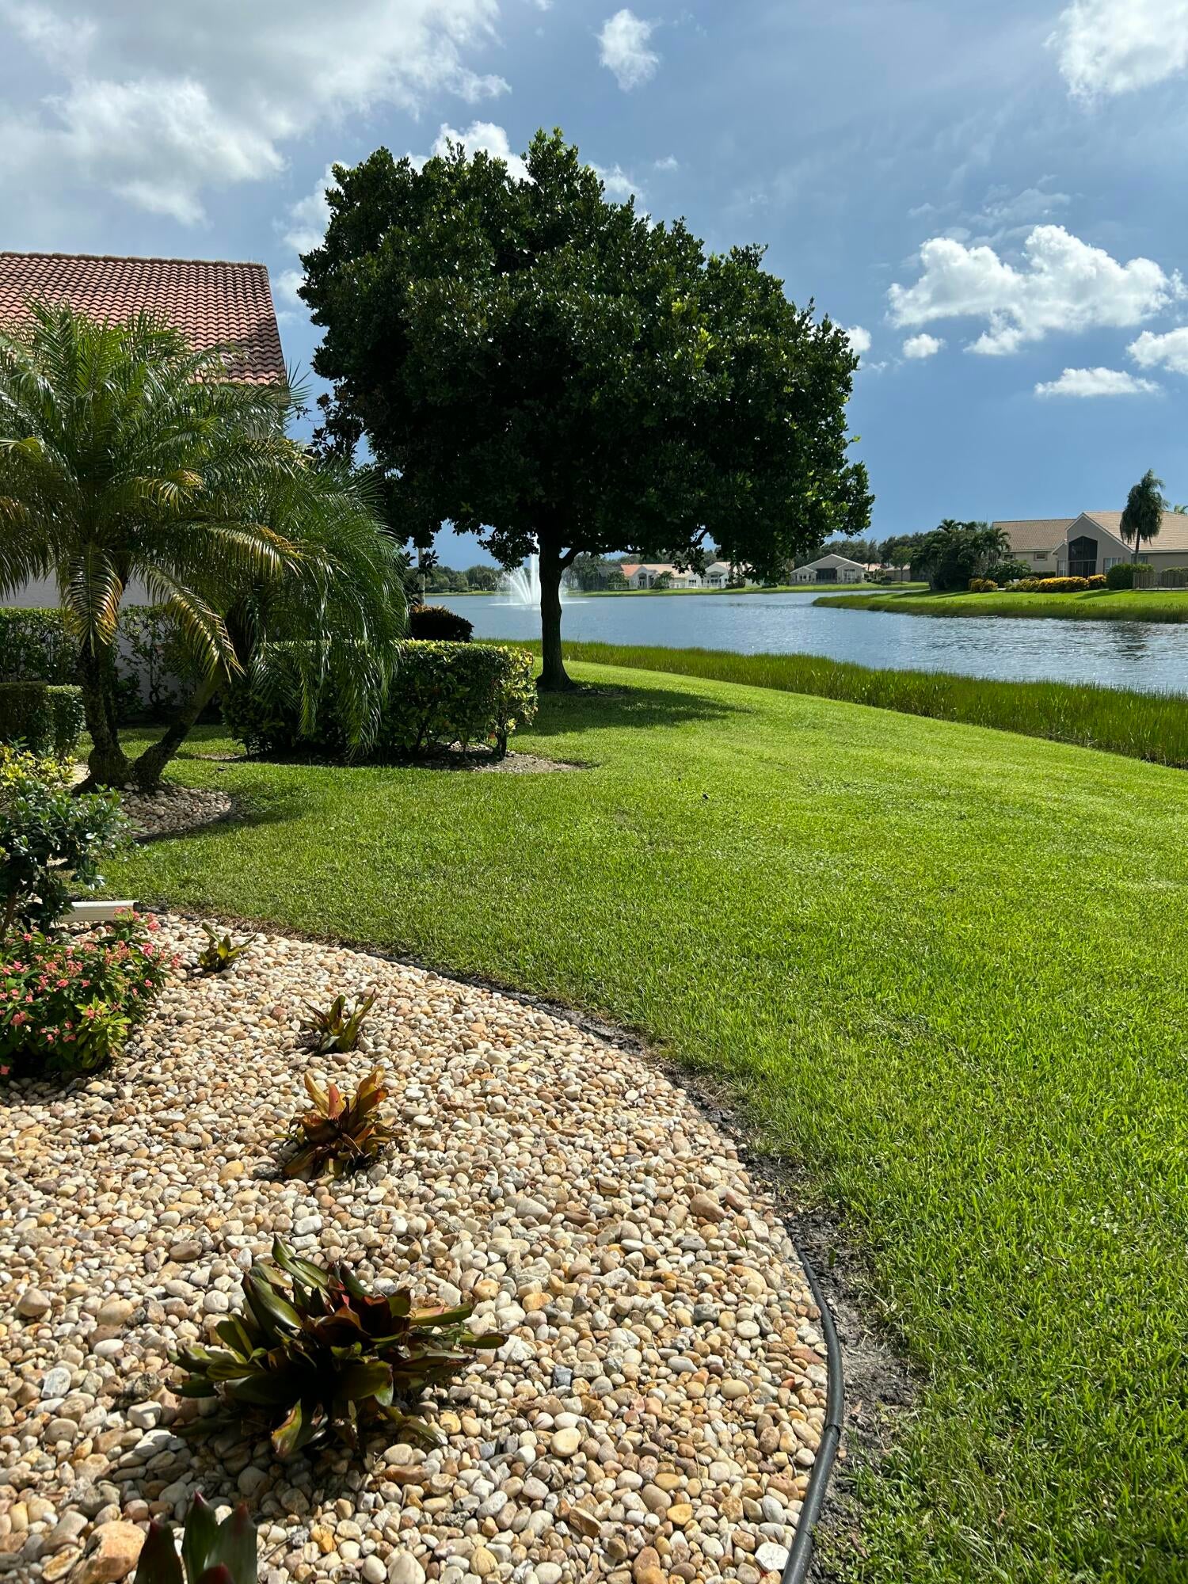
Waterfront living awaits in Valencia Falls, Delray Beach. This single-story, 3-bedroom, 2.5-bath residence spans 2,434 square feet and offers direct water access—a rare asset that enhances both lifestyle and property value. The open floor plan accommodates modern living across one level, while the two-car garage provides ample parking and storage. Built for comfort and convenience, this home delivers solid construction and lasting appeal in an established community. French decor with updated kitchen featuring quartzite counter, appliances replaced in 2022/2023. Kitchen open to family room with spectacular big lake views. Impact windows in back of home. Newer roof in 2024. Plantation shutters throughout. Garage features epoxy floors and tons of storage. Clubhouse recently renovated!

Save
Ask
Tour
Hide
Share
Listing Snapshot
Price 
$849,000
Days On Site 
1 Day
Bedrooms 
3
Inside Area (SqFt) 
2,434 sqft
Total Baths 
3
Full Baths 
2
Partial Baths 
1
Lot Size 
0.18 Acres
Year Built 
2002
MLS® Number 
B26072629
Status 
Active Under Contract
Property Tax 
$6,709.64
HOA/Condo/Coop Fees 
$817.33 monthly
Sq Ft Source 
Builder
Friends & Family
Recent Activity
yesterdayListing first seen on site
yesterdayListing updated with changes from the MLS®
General Features
Acres 
0.18
Attached Garage 
Yes
Direction Faces 
East
Foundation 
Slab
Garage 
Yes
Garage Spaces 
2
Levels 
One
Number Of Stories 
1
Parking 
AttachedGarage
Parking Spaces 
4
Pets 
Breed RestrictionsNumber LimitYes
Property Sub Type 
Single Family Residence
Security 
Security SystemGated with GuardGated Community
Sewer 
Public Sewer
Special Circumstances 
Standard
SqFt Total 
3164
Style 
Mediterranean
Utilities 
Cable AvailableElectricity AvailableSewer ConnectedWater Available
Water Source 
Public
Zoning 
PUD
Interior Features
Appliances 
DryerDishwasherElectric RangeElectric Water HeaterDisposalMicrowaveRefrigeratorWater Heater
Cooling 
Central AirElectric
Flooring 
Tile
Heating 
Electric
Interior 
High CeilingsPantrySoaking TubWalk-In Closet(s)
Laundry Features 
Laundry Room
Main Level Bedrooms 
3
Bedroom 2 
Dimensions - 13 X 11Level - MainArea - 143
Bedroom 3 
Dimensions - 144 X 11Level - MainArea - 1584
Dining Room 
Dimensions - 132 X 12Level - MainArea - 1584
Family Room 
Dimensions - 192 X 16Level - MainArea - 3072
Kitchen 
Dimensions - 136 X 118Level - MainArea - 16048
Living Room 
Dimensions - 173 X 152Level - MainArea - 26296
PrimaryBedroom 
Dimensions - 17 X 153Level - MainArea - 2601
Save
Ask
Tour
Hide
Share
Exterior Features
Construction Details 
Block
Lot Features 
Waterfront
Patio And Porch 
CoveredPatioScreened
Pool Features 
AssociationHeated
Roof 
BarrelTile
View 
LakeWater
Waterfront 
Yes
Waterfront Features 
Lake FrontLake Privileges
Waterview 
LakeWater
Community Features
Accessibility Features 
Accessible Entrance
Association Amenities 
PoolBasketball CourtBilliard RoomFitness CenterGatedManagementMaintenancePlaygroundShuffleboard CourtSaunaSpa/Hot TubSecurityTennis Court(s)
Association Dues 
2452
Building Access 
FOYER
Community Features 
GatedStreet Lights
Financing Terms Available 
CashConventional
HOA Fee Frequency 
Quarterly
MLS Area 
4630
Roads 
Asphalt
Senior Community 
Yes
Schools
School District
Unknown
Elementary School
Hagen Road
Middle School
Carver Community
High School
Spanish River
Listing courtesy of RE/MAX Select Group


All listings featuring the BMLS logo are provided by BeachesMLS, Inc. This information is not verified for authenticity or accuracy and is not guaranteed. Copyright © 2026 BeachesMLS, Inc. (a Flex MLS feed)
Last checked: 2026-09-06 06:05 AM UTC

Neighborhood & Commute
Source: Walkscore
Disclosure: Community information and market data powered by Constellation Data Labs. Information is deemed reliable but not guaranteed.
Save
Ask
Tour
Hide
Share