
Save
Ask
Tour
Hide
$2,450,000
New Listing
301 SANDALWOOD LaneBoca Raton, FL 33487
For Sale|Single Family Residence|Active
6
Beds
6
Total Baths
4
Full Baths
2
Partial Baths
4,259
SqFt
$575
/SqFt
2017
Built
Subdivision:
HIDDEN VALLEY SEC 3
County:
Palm Beach
Call Now: 718-501-7122
Is this the listing for you? We can help make it yours.
718-501-7122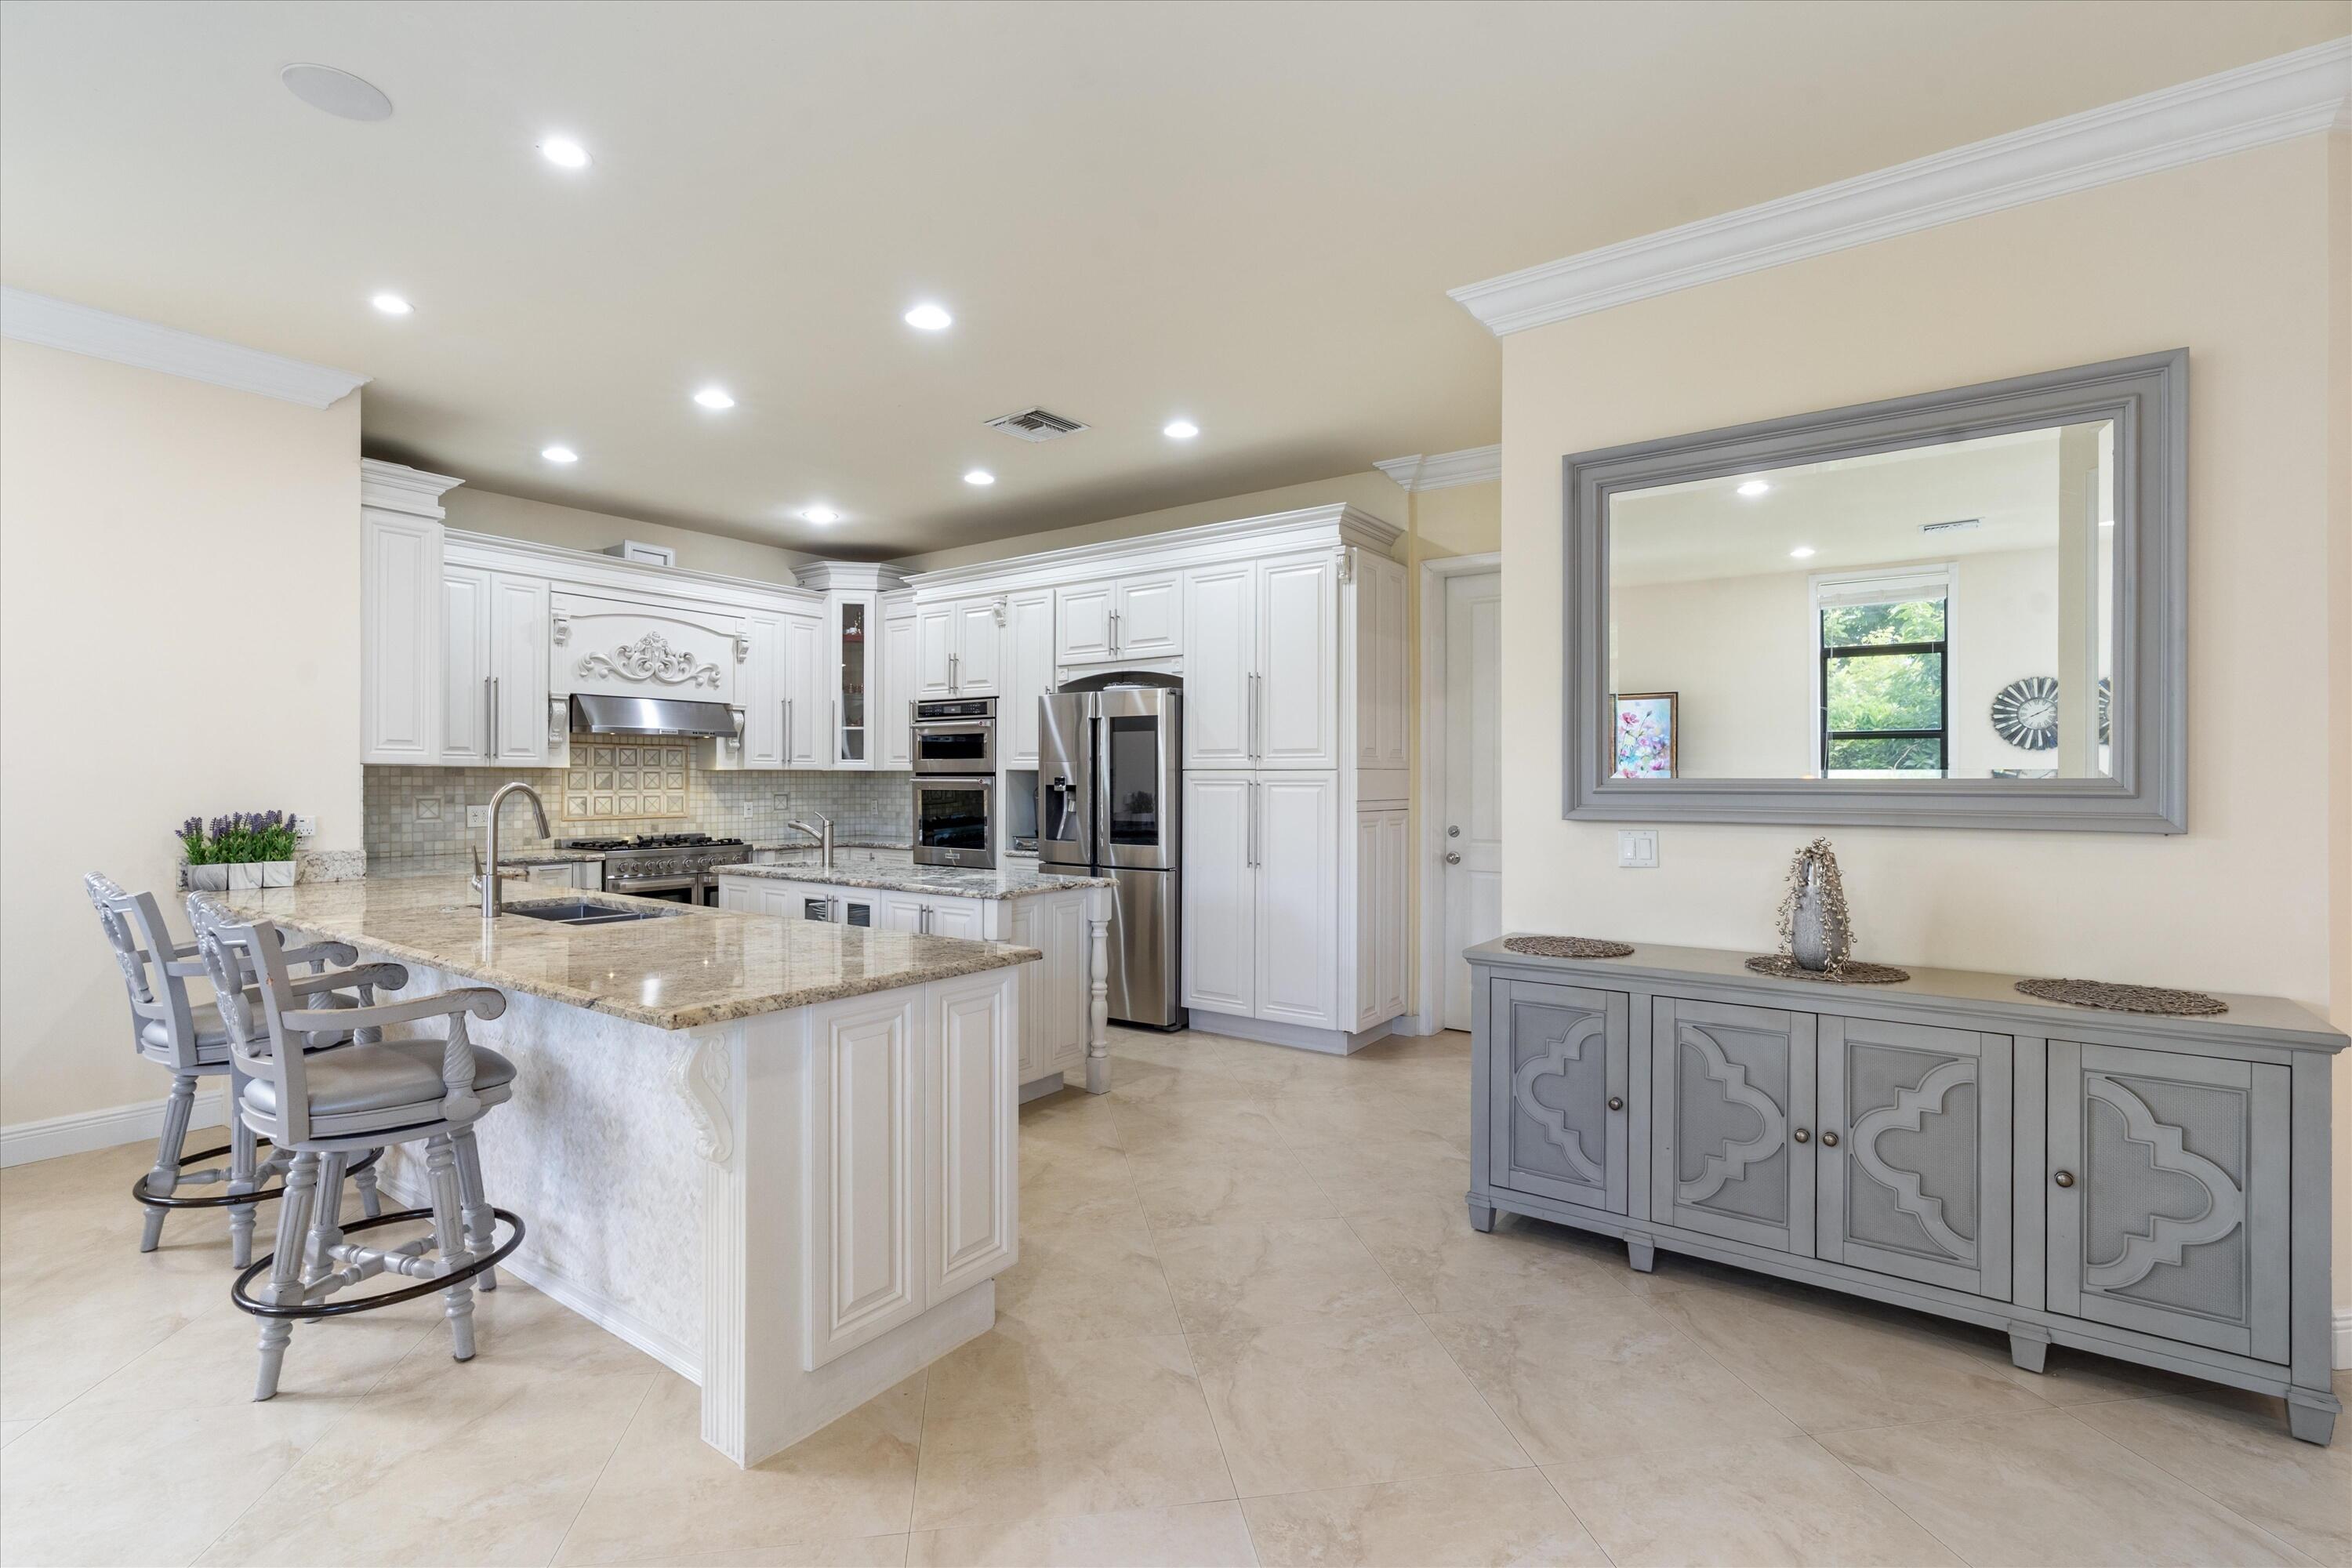
Save
Ask
Tour
Hide
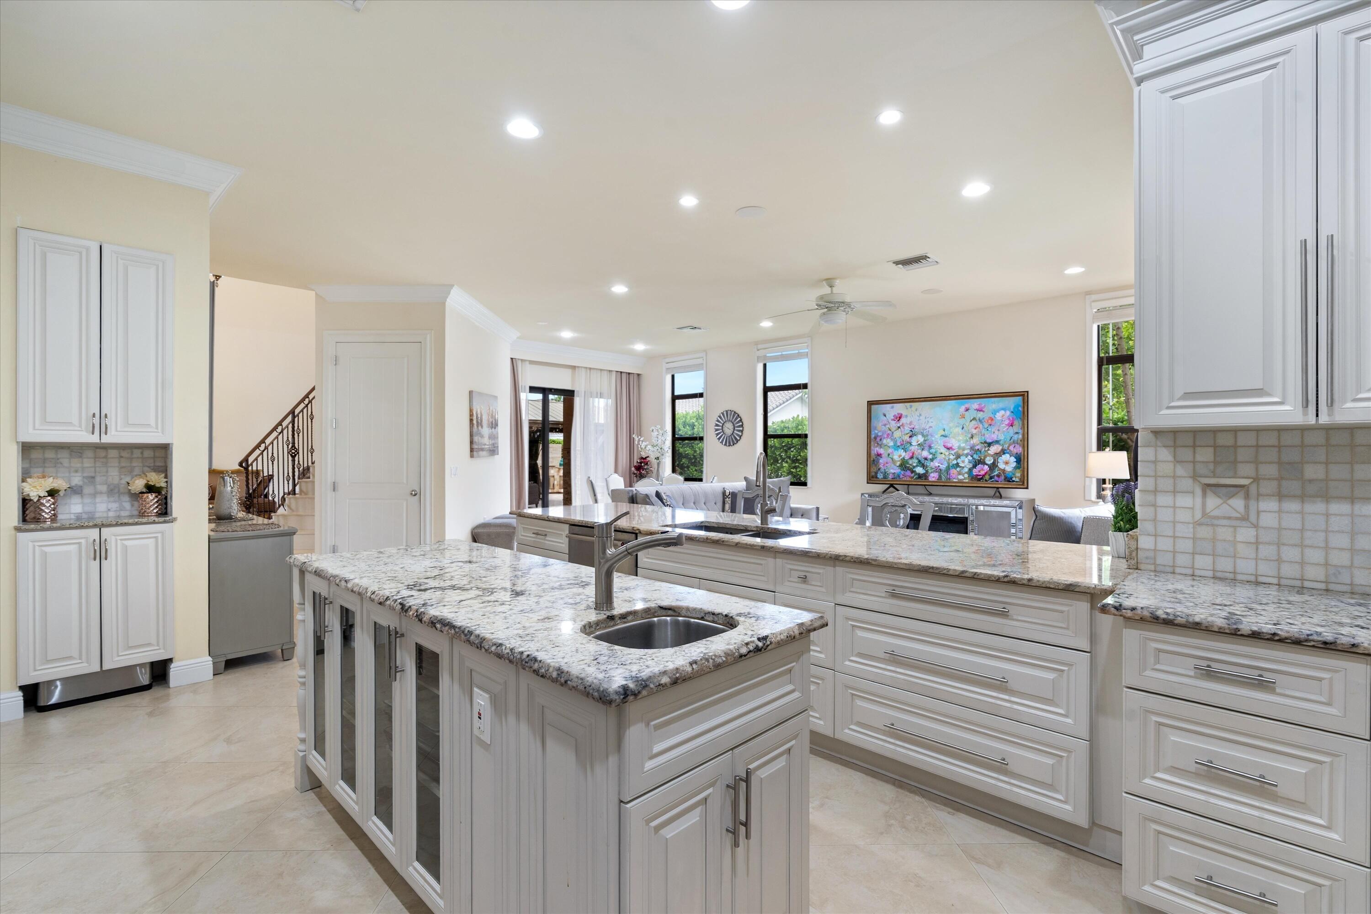
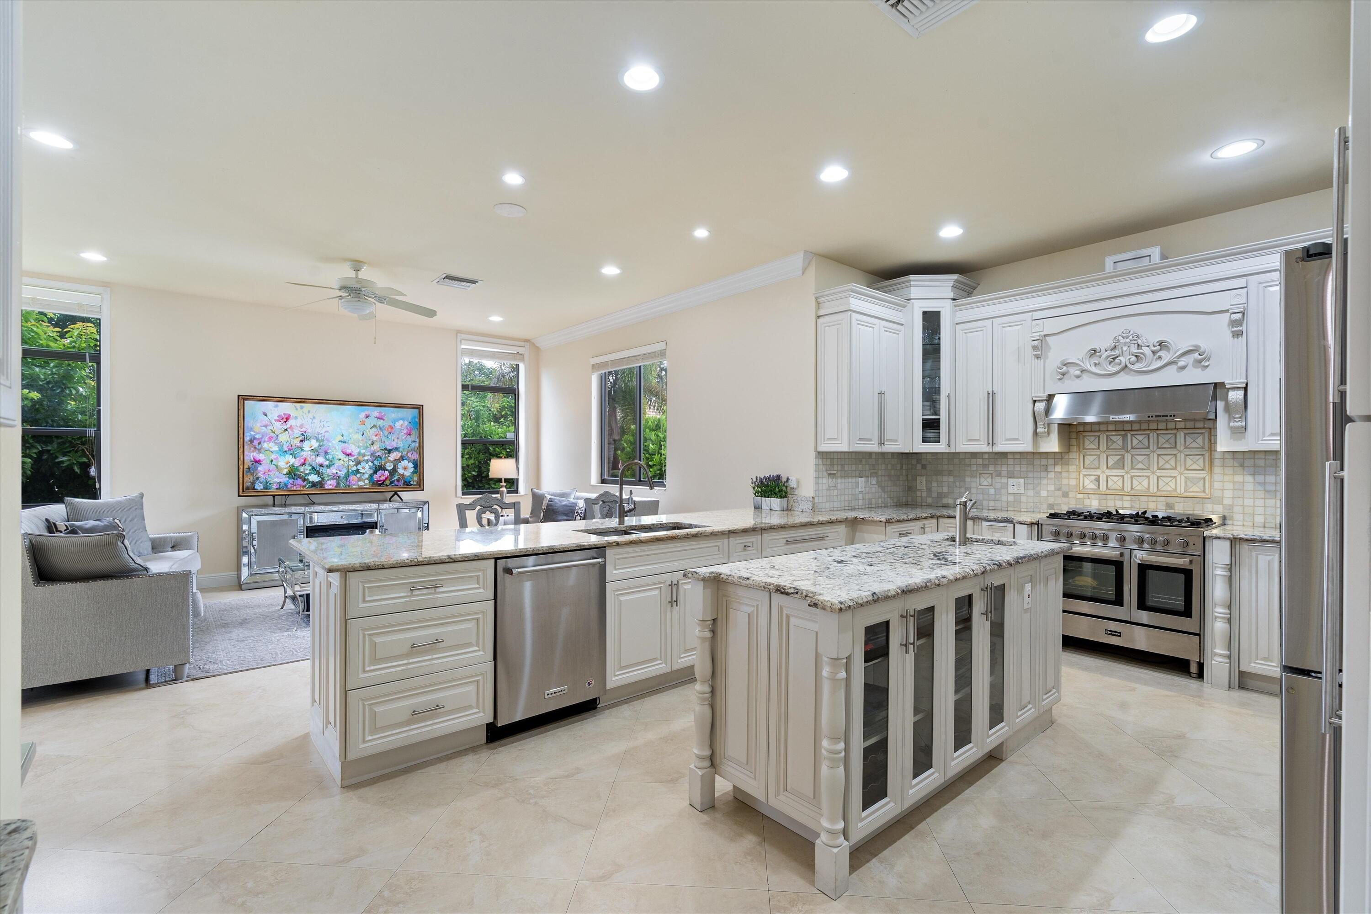
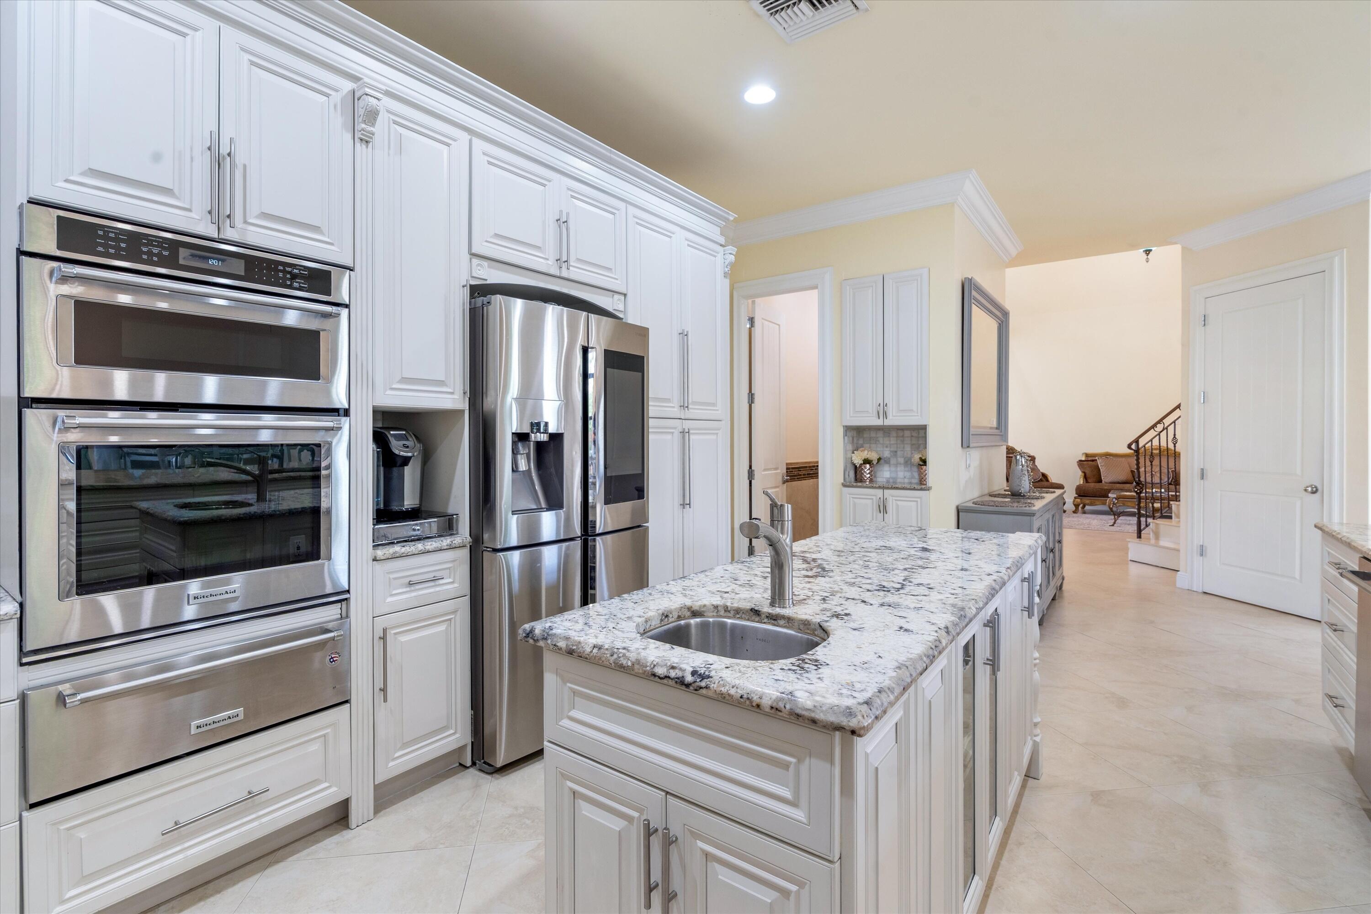
Built in 2017, this beautifully appointed 2 story residence offers 6 BD, 6 BA, and 4,259 sqft in one of East Boca Raton's desirable communities. Situated on a prime corner lot, the home features a grand entrance with soaring 21 ft ceilings, 3 car garage, full hurricane impact windows & doors, whole house generator, and comprehensive AV system. The chef's kitchen features a gas range & double islands, perfect for entertaining. Upstairs offers an entertainment loft with wet bar and large private terrace. The expansive backyard features a summer kitchen and ample room for a pool. Located near parks, tennis & pickleball courts, this exceptional home offers space, quality construction & modern luxury in a sought-after East Boca location.
Save
Ask
Tour
Hide
Listing Snapshot
Price
$2,450,000
Days On Site
0 Days
Bedrooms
6
Inside Area (SqFt)
4,259 sqft
Total Baths
6
Full Baths
4
Partial Baths
2
Lot Size
0.2 Acres
Year Built
2017
MLS® Number
B26073190
Status
Active
Property Tax
$10,769.4
HOA/Condo/Coop Fees
N/A
Sq Ft Source
Appraiser
Friends & Family
Recent Activity
| 22 hours ago | Listing first seen on site | |
| yesterday | Listing updated with changes from the MLS® |
General Features
Acres
0.2
Attached Garage
Yes
Direction Faces
South
Garage
Yes
Garage Spaces
3
Levels
Multi/SplitTwo
Number Of Stories
2
Parking
AttachedCircular DrivewayDrivewayGarageRV Access/Parking
Parking Spaces
10
Pets
Yes
Property Sub Type
Single Family Residence
Security
Security System OwnedClosed Circuit Camera(s)
Sewer
Public Sewer
Special Circumstances
Standard
SqFt Total
6054
Utilities
Sewer AvailableWater Available
Water Source
Public
Zoning
R1D (city)
Interior Features
Appliances
DryerDishwasherGas RangeMicrowaveRefrigeratorWasher
Cooling
Central AirCeiling Fan(s)Electric
Flooring
MarbleWood
Furnished
Unfurnished
Heating
CentralElectric
Interior
BidetBuilt-in FeaturesCathedral Ceiling(s)Central VacuumEntrance FoyerEat-in KitchenHigh CeilingsKitchen IslandStorageSoaking TubVaulted Ceiling(s)Walk-In Closet(s)
Laundry Features
InsideLaundry Closet
Main Level Bedrooms
2
Attic
Bedroom 2
Dimensions - 13 X 12Level - MainArea - 156
Bedroom 3
Dimensions - 13 X 12Level - UpperArea - 156
Bedroom 4
Dimensions - 15 X 13Level - UpperArea - 195
Bedroom 5
Dimensions - 15 X 13Level - UpperArea - 195
Den
Dining Room
Dimensions - 16 X 14Level - MainArea - 224
Family Room
Dimensions - 16 X 14Level - MainArea - 224
Kitchen
Dimensions - 24 X 14Level - MainArea - 336
Laundry
Living Room
Dimensions - 24 X 18Level - MainArea - 432
Loft
Dimensions - 16 X 14Level - UpperArea - 224
Other
Dimensions - 15 X 12Level - MainArea - 180
PrimaryBedroom
Dimensions - 25 X 16Level - UpperArea - 400
Save
Ask
Tour
Hide
Exterior Features
Construction Details
Block
Exterior
BalconyBuilt-in BarbecueBarbecueLightingOutdoor KitchenOutdoor Shower
Fencing
Back Yard
Lot Features
Corner Lot
Other Structures
Outdoor KitchenStorage
Patio And Porch
CoveredPatio
Roof
BarrelTile
Community Features
MLS Area
4240
Financing Terms Available
CashConventional
Building Access
Entry Level Living Area Y
Schools
School District
Unknown
Elementary School
Calusa (Palm Beach)
Middle School
Boca Raton Community
High School
Boca Raton
Listing courtesy of Compass Florida LLC

All listings featuring the BMLS logo are provided by BeachesMLS, Inc. This information is not verified for authenticity or accuracy and is not guaranteed. Copyright © 2026 BeachesMLS, Inc. (a Flex MLS feed)
Last checked: 2026-09-08 10:53 AM UTC
All listings featuring the BMLS logo are provided by BeachesMLS, Inc. This information is not verified for authenticity or accuracy and is not guaranteed. Copyright © 2026 BeachesMLS, Inc. (a Flex MLS feed)
Last checked: 2026-09-08 10:53 AM UTC
Neighborhood & Commute
Source: Walkscore
Disclosure: Community information and market data powered by Constellation Data Labs. Information is deemed reliable but not guaranteed.
Save
Ask
Tour
Hide

Did you know? You can invite friends and family to your search. They can join your search, rate and discuss listings with you.