
Save
Ask
Tour
Hide
$809,900
New Listing
1060 NW 9th StreetBoca Raton, FL 33486
For Sale|Single Family Residence|Active
0
Beds
2
Total Baths
2
Full Baths
1,510
SqFt
$536
/SqFt
1972
Built
Subdivision:
THE PINELANDS
County:
Palm Beach
Call Now: 718-501-7122
Is this the listing for you? We can help make it yours.
718-501-7122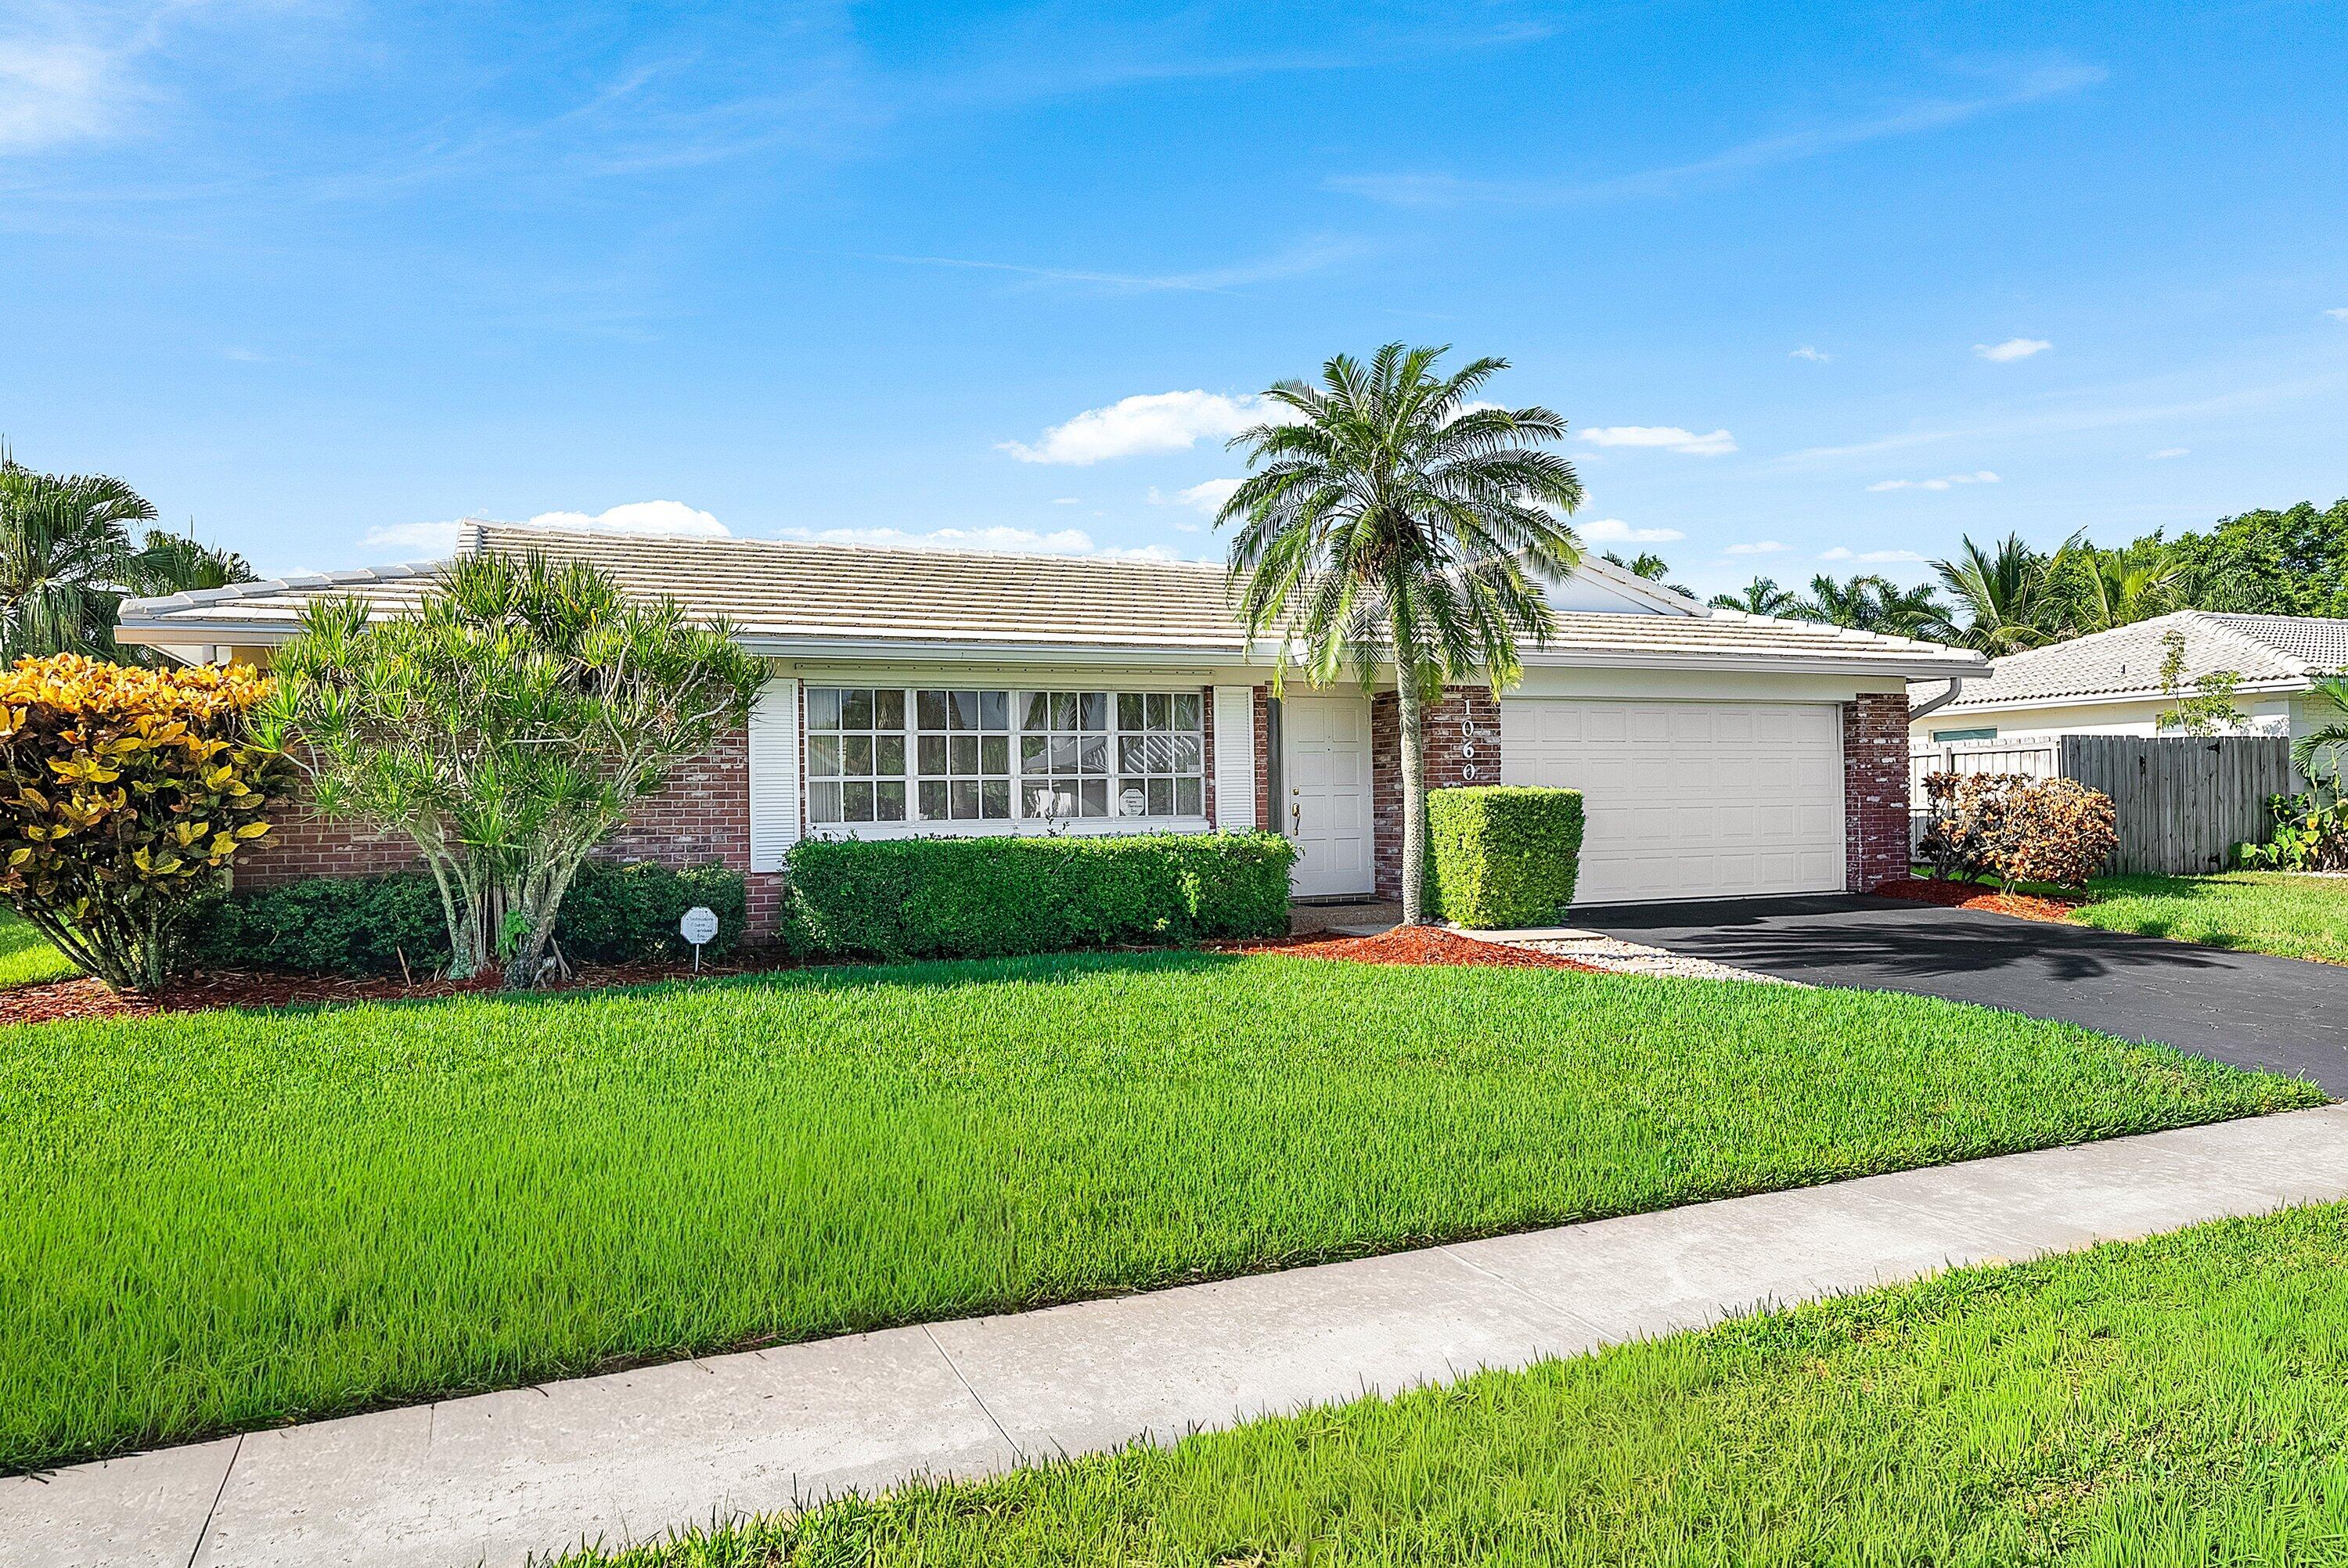
Save
Ask
Tour
Hide
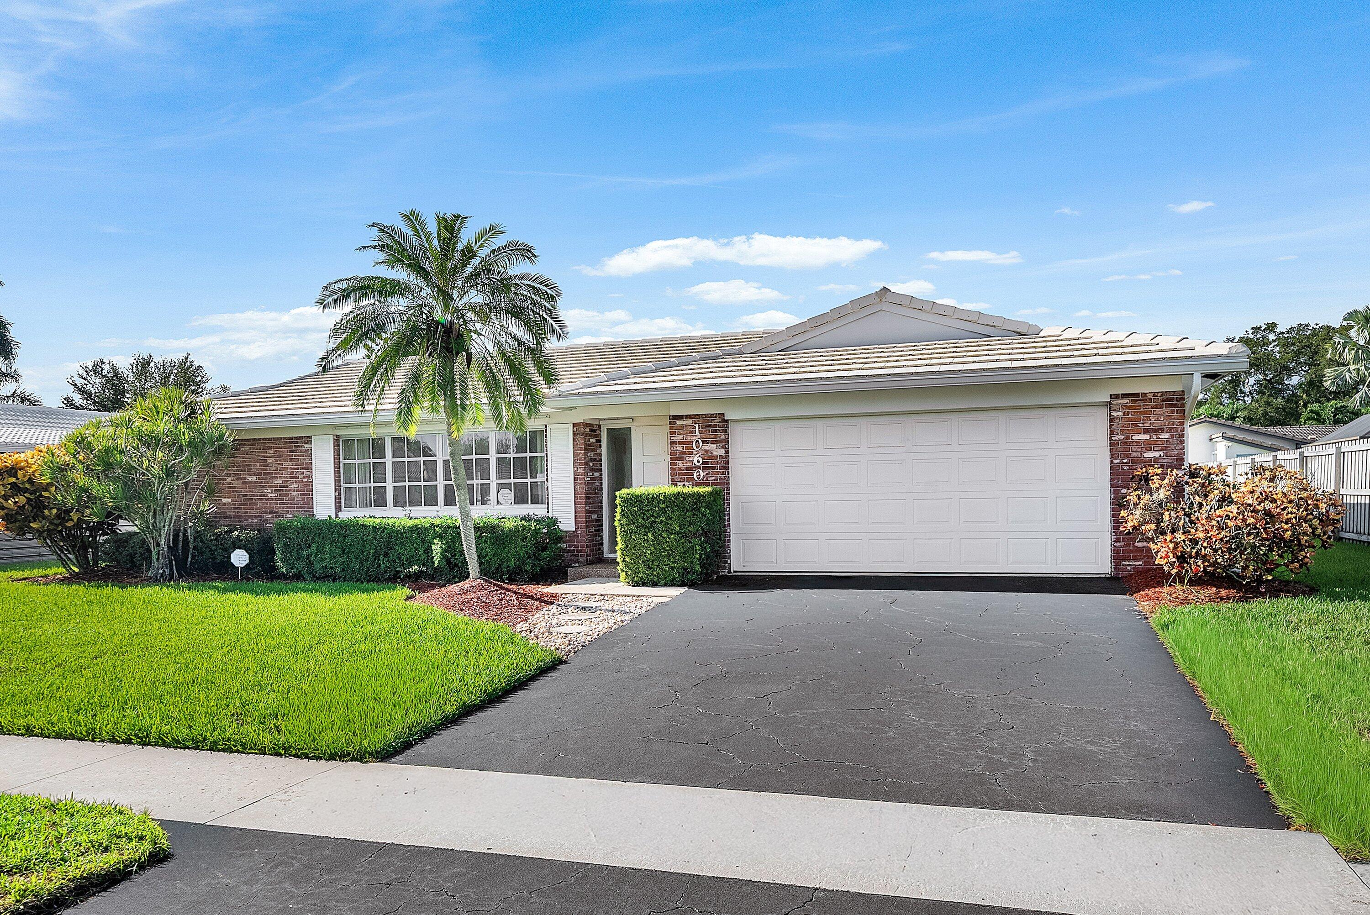
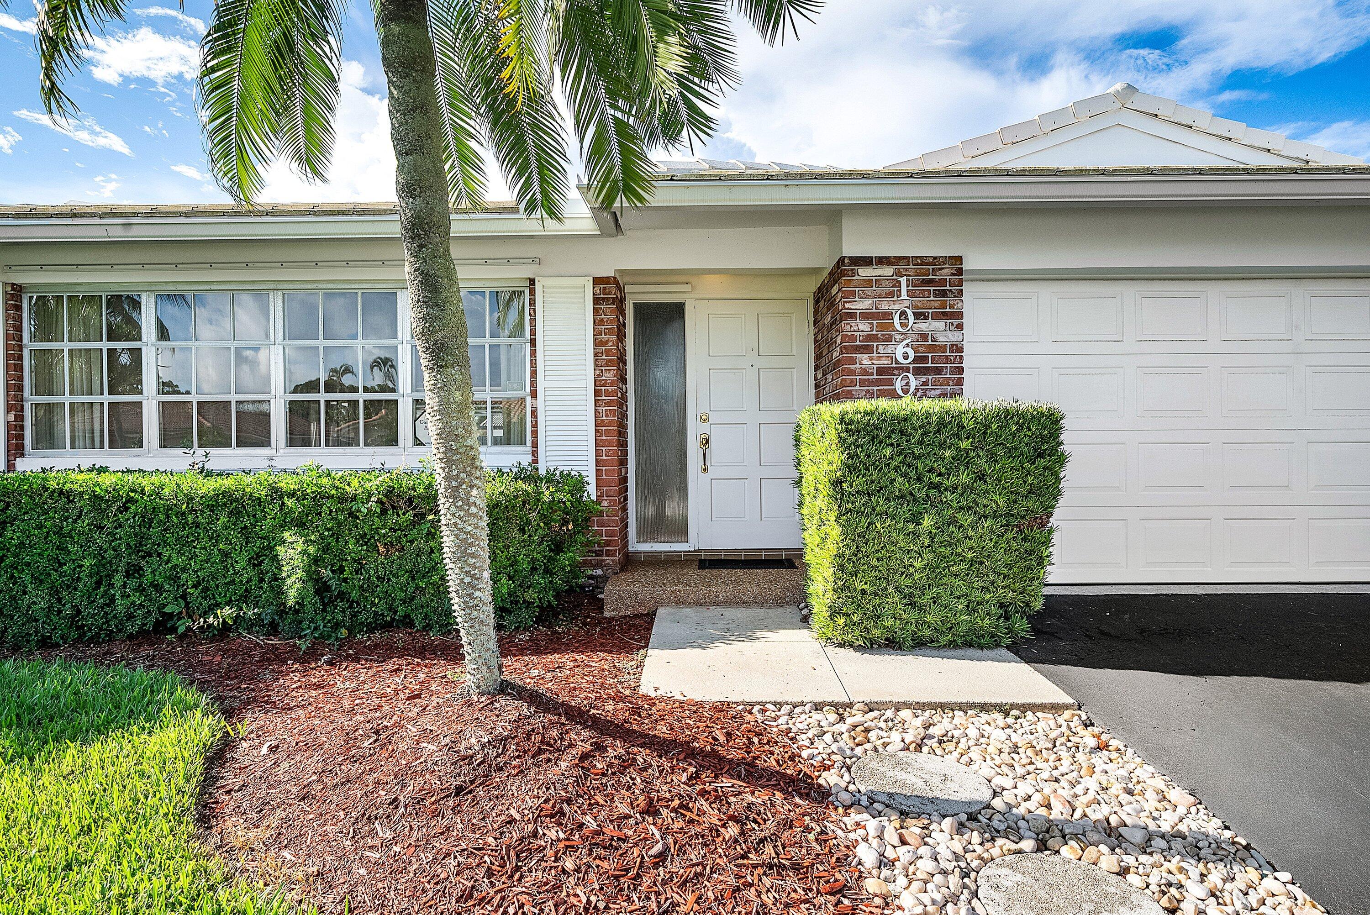
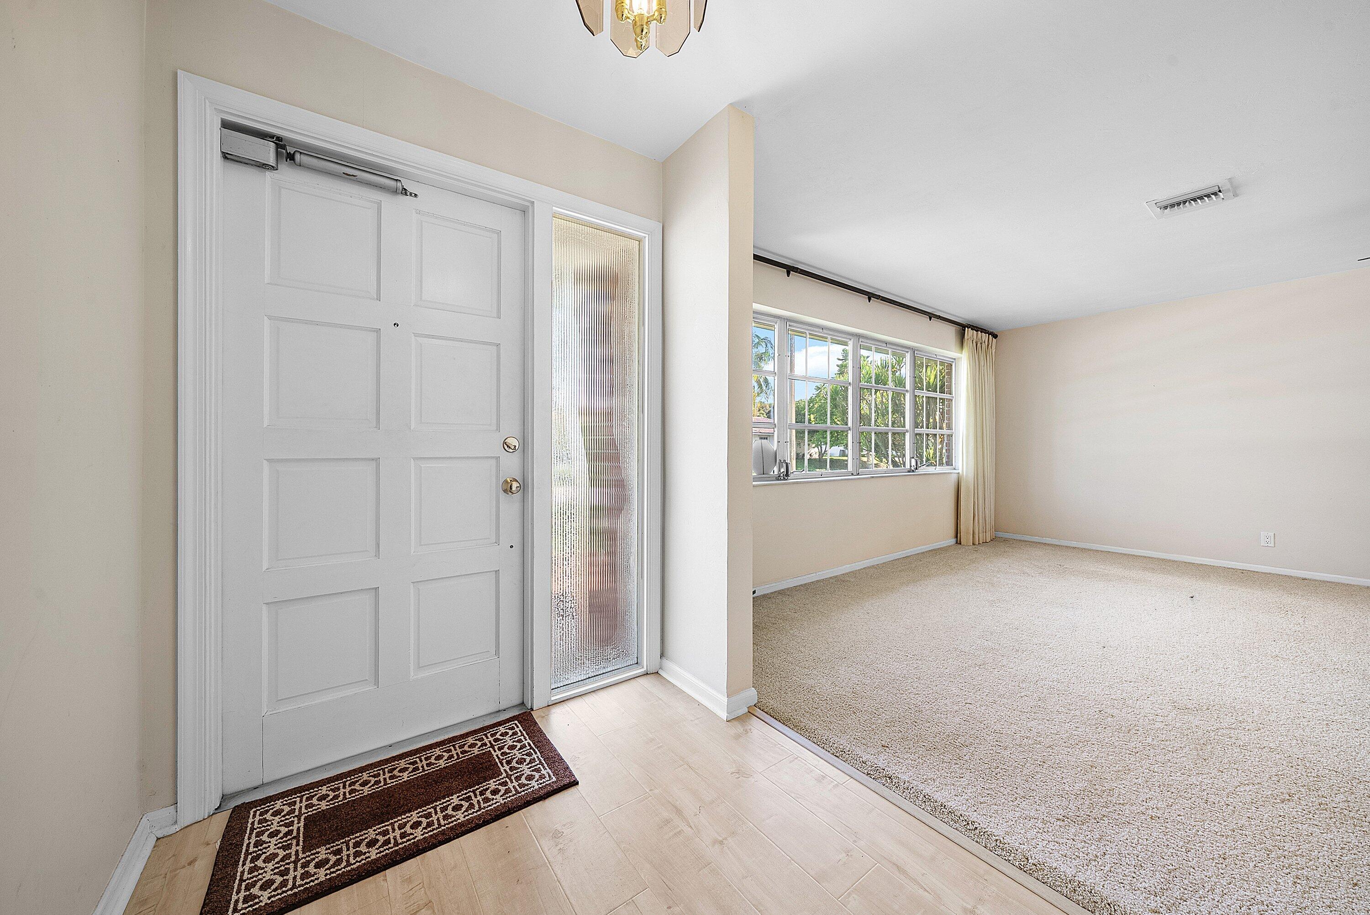
Charming one-owner, 4-bedroom, 2-bathroom East Boca Raton home featuring a private pool, 2-car garage, and **no HOA fees**. Built in 1972, this inviting home offers a desirable split-bedroom floor plan, two living areas, and timeless original brick character. The spacious backyard provides excellent potential for a rear addition or second-story expansion, making this a wonderful opportunity to renovate and create your ideal Boca home. Ideally located near **FAU, Baptist Health, I-95, shopping, dining, and the beach**, this property combines convenience, location, space, and endless possibilities. As Is With the Right to Inspect Contracts Only Please Closing Agent: Boca Closings, Grant Kehres, 2000 Glades Rd. Suite 302 Boca Raton, 33431.
Save
Ask
Tour
Hide
Listing Snapshot
Price
$809,900
Days On Site
0 Days
Bedrooms
N/A
Inside Area (SqFt)
1,510 sqft
Total Baths
2
Full Baths
2
Partial Baths
N/A
Lot Size
0.2 Acres
Year Built
1972
MLS® Number
B26073634
Status
Active
Property Tax
$2,991.55
HOA/Condo/Coop Fees
N/A
Sq Ft Source
Appraiser
Friends & Family
Recent Activity
| 17 hours ago | Listing first seen on site | |
| 21 hours ago | Listing updated with changes from the MLS® |
General Features
Acres
0.2
Attached Garage
Yes
Direction Faces
North
Foundation
Block
Garage
Yes
Garage Spaces
2
Land Lease
No
Levels
One
Number Of Stories
1
Parking
AsphaltAttachedGarage
Parking Spaces
6
Pets
Cats OKDogs OKYes
Property Sub Type
Single Family Residence
Sewer
Public Sewer
Special Circumstances
Standard
SqFt Total
2222
Style
RanchTraditional
Utilities
Cable AvailableElectricity ConnectedSewer ConnectedWater Available
Water Source
Public
Zoning
R1D (city)
Interior Features
Appliances
CooktopDryerDishwasherElectric CooktopElectric RangeElectric Water HeaterMicrowaveOvenRefrigeratorWater HeaterWasher
Cooling
Central AirCeiling Fan(s)Electric
Flooring
CarpetLaminate
Furnished
Unfurnished
Heating
CentralElectric
Interior
Entrance FoyerPantryWalk-In Closet(s)
Laundry Features
Washer HookupElectric Dryer HookupIn Garage
Main Level Bedrooms
4
Window Features
ShuttersWood Frames
Bedroom 2
Dimensions - 11 X 10Level - FirstArea - 110
Bedroom 3
Dimensions - 11 X 10Level - FirstArea - 110
Bedroom 4
Dimensions - 11 X 10Level - FirstArea - 110
Dining Room
Dimensions - 10 X 10Level - FirstArea - 100
Family Room
Dimensions - 11 X 12Level - FirstArea - 132
Kitchen
Dimensions - 10 X 10Level - FirstArea - 100
Living Room
Dimensions - 15 X 12Level - FirstArea - 180
PrimaryBedroom
Dimensions - 11 X 14Level - FirstArea - 154
Save
Ask
Tour
Hide
Exterior Features
Construction Details
Brick VeneerBlock
Exterior
None
Fencing
Partial
Lot Features
Interior LotLandscaped
Patio And Porch
CoveredPatioScreened
Pool Features
GuniteIn GroundPrivateScreen Enclosure
Private Pool
Yes
Road Frontage
City Street
Roof
FlatTile
View
GardenPool
Waterview
GardenPool
Windows/Doors
ShuttersWood Frames
Community Features
Community Features
Sidewalks
MLS Area
4280
Financing Terms Available
CashConventionalFHAVA Loan
Building Access
Front
Roads
Asphalt
Schools
School District
Unknown
Elementary School
J. C. Mitchell
Middle School
Boca Raton Community
High School
Boca Raton
Listing courtesy of United Realty Group, Inc

All listings featuring the BMLS logo are provided by BeachesMLS, Inc. This information is not verified for authenticity or accuracy and is not guaranteed. Copyright © 2026 BeachesMLS, Inc. (a Flex MLS feed)
Last checked: 2026-09-09 10:43 AM UTC
All listings featuring the BMLS logo are provided by BeachesMLS, Inc. This information is not verified for authenticity or accuracy and is not guaranteed. Copyright © 2026 BeachesMLS, Inc. (a Flex MLS feed)
Last checked: 2026-09-09 10:43 AM UTC
Neighborhood & Commute
Source: Walkscore
Disclosure: Community information and market data powered by Constellation Data Labs. Information is deemed reliable but not guaranteed.
Save
Ask
Tour
Hide
