Properties

Save
Ask
Tour
Hide
Share
$975,000
New Listing

Spyglass Condo
17031 BOCA CLUB Boulevard 065A
Boca Raton, FL 33487

For Sale|Condominium|Active
2
Beds
3
Total Baths
2
Full Baths
1
Partial Bath
2,047
SqFt
$476
/SqFt
1987
Built
Subdivision:
SPYGLASS WALK CONDO
County:
Palm Beach
Call Now: 718-501-7122
Is this the listing for you? We can help make it yours.
718-501-7122
17031 BOCA CLUB Boulevard 065A17031 BOCA CLUB Boulevard 065A17031 BOCA CLUB Boulevard 065A17031 BOCA CLUB Boulevard 065A
Save
Ask
Tour
Hide
Share

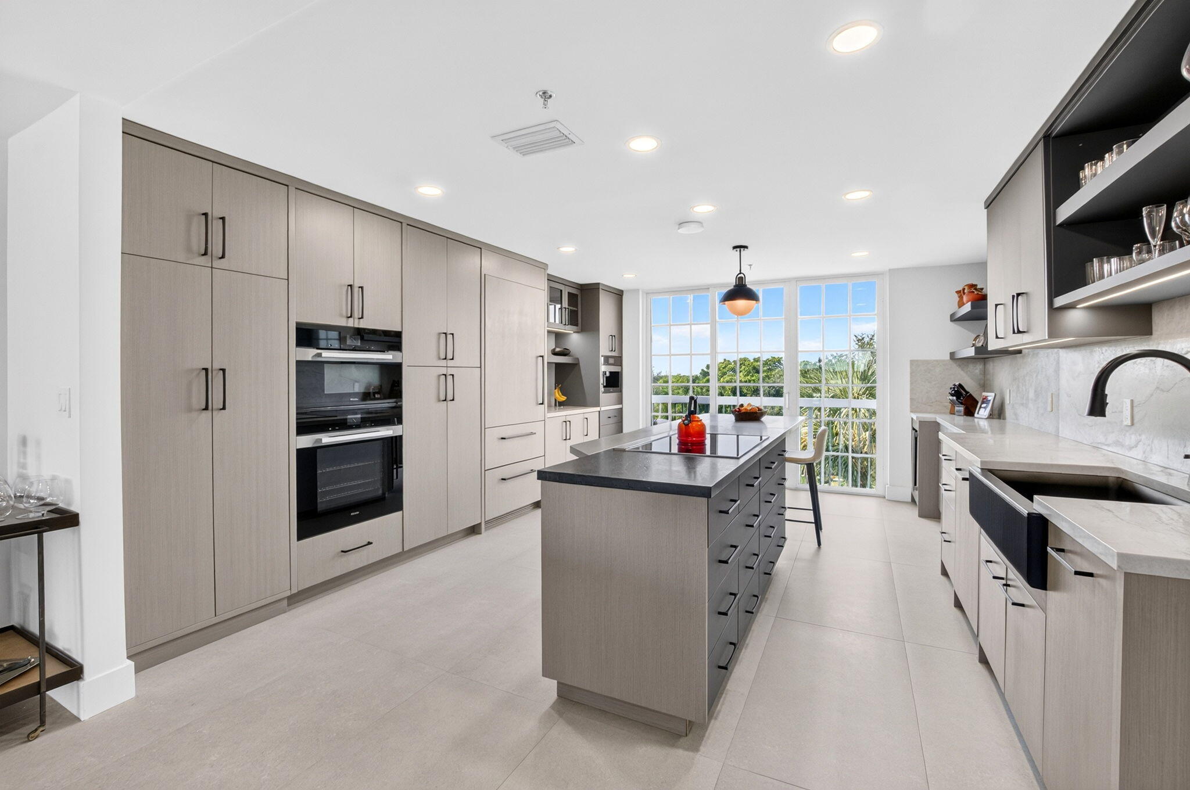
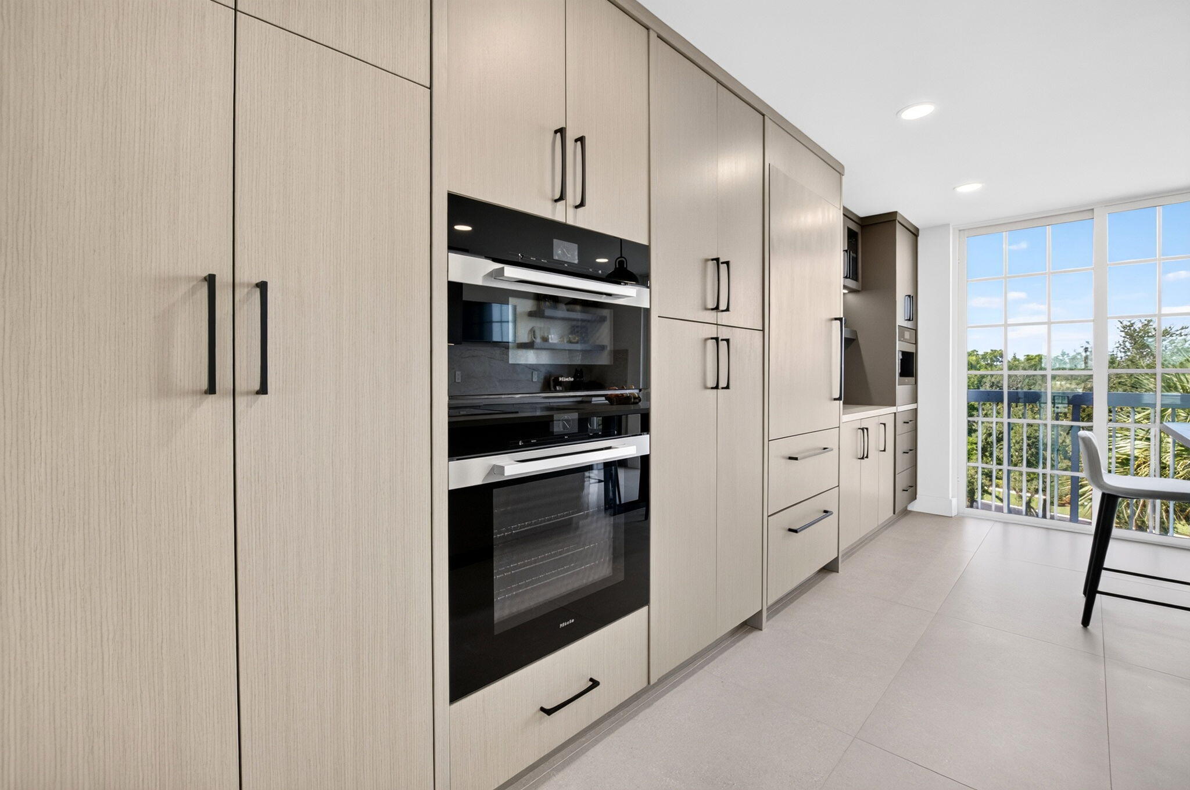
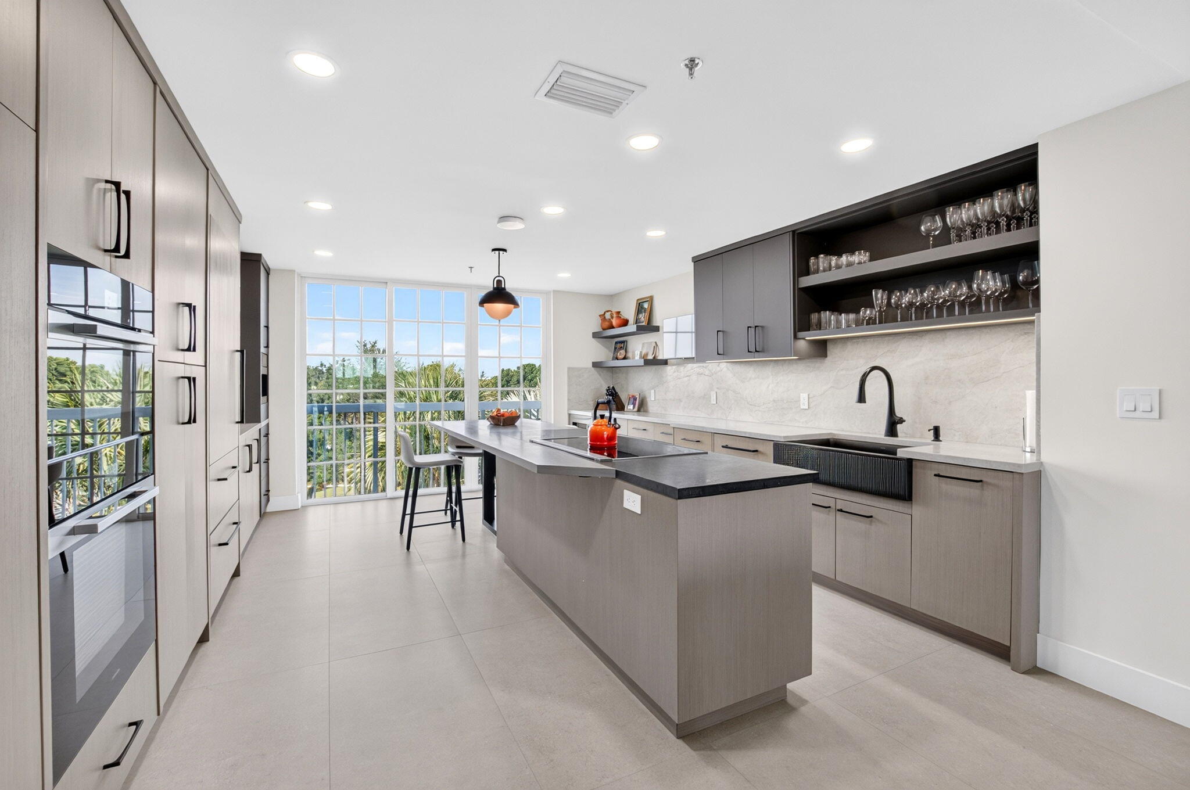
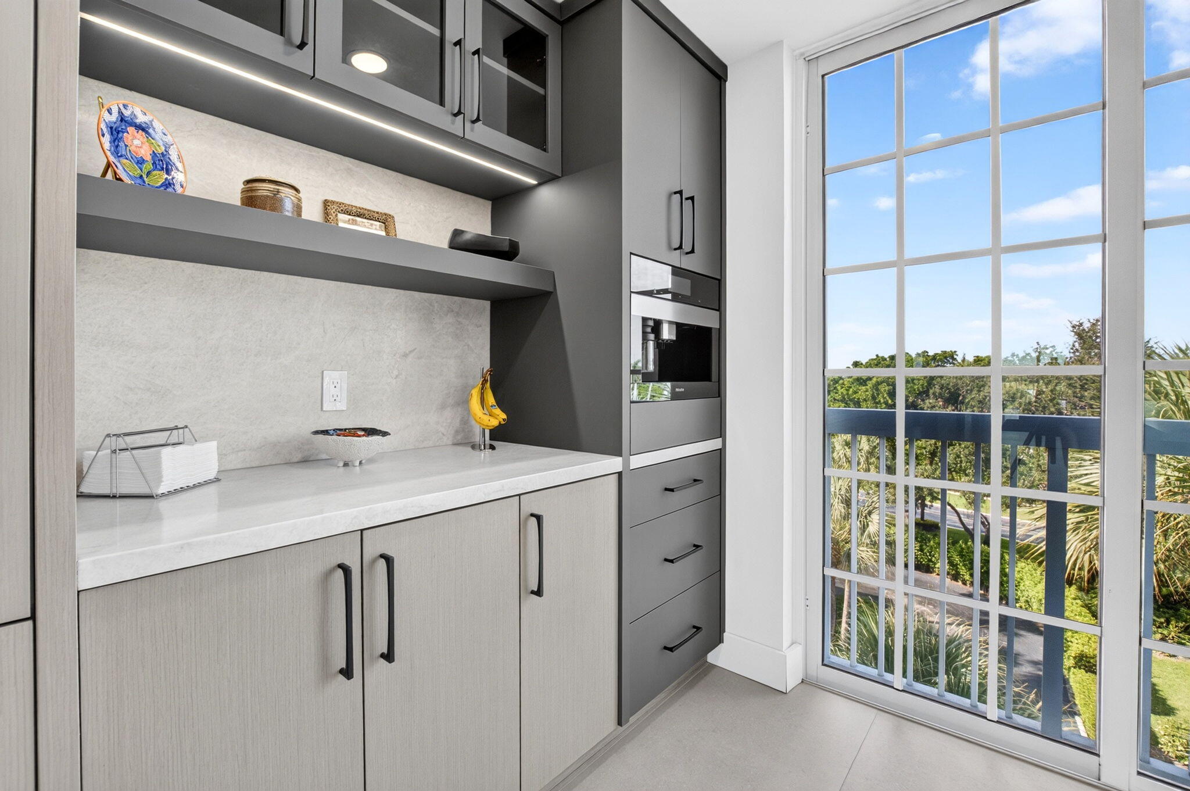
A one-of-a-kind Tribeca-inspired residence at Spyglass, completely reimagined with a designer-led renovation and elevated finishes throughout. Wraparound IMPACT WINDOWS frame breathtaking, unobstructed views of the 14th hole, water and beyond while filling the home with natural light and privacy. The chef's kitchen features custom Zerimar cabinetry, quartzite counters, an oversized island, Miele coffee station, and Miele & Sub-Zero appliances. Open floor plan could be 3BR Thoughtful details include designer baths, custom cabinetry, solid doors and updated elements throughout. With only two residences per floor, a private elevator and storage, this home is truly unlike any other in the building. Enjoy golf-course living and access to Boca Raton Golf & Racquet Club without private club fees.

Save
Ask
Tour
Hide
Share
Listing Snapshot
Price 
$975,000
Days On Site 
0 Days
Bedrooms 
2
Inside Area (SqFt) 
2,047 sqft
Total Baths 
3
Full Baths 
2
Partial Baths 
1
Lot Size 
N/A
Year Built 
1987
MLS® Number 
B26073730
Status 
Active
Property Tax 
$7,553.52
HOA/Condo/Coop Fees 
$1,406 monthly
Sq Ft Source 
Assessor
Friends & Family
Recent Activity
15 hours agoListing first seen on site
19 hours agoListing updated with changes from the MLS®
General Features
Carport 
1
Direction Faces 
Southeast
Levels 
One
Number Of Stories 
6
Parking 
AssignedCarportDetached CarportGuest
Parking Spaces 
1
Pets 
No
Property Sub Type 
Condominium
Security 
Security SystemGated with GuardGated CommunitySecurity Guard
Sewer 
Public Sewer
Special Circumstances 
Standard
SqFt Total 
2047
Utilities 
Cable AvailableElectricity ConnectedSewer AvailableUnderground UtilitiesWater Available
Water Source 
Public
Zoning 
RS
Interior Features
Appliances 
CooktopDryerDishwasherDisposalMicrowaveOvenRefrigeratorWasher
Cooling 
Central AirElectric
Flooring 
OtherTile
Furnished 
Unfurnished
Heating 
CentralElectric
Interior 
Breakfast BarBuilt-in FeaturesEntrance FoyerEat-in KitchenKitchen IslandPantryStorageWalk-In Closet(s)
Laundry Features 
Washer HookupInside
Main Level Bedrooms 
3
Window Features 
BlindsStorm Window(s)Tinted Windows
Bedroom 2 
Dimensions - 12 X 12Level - MainArea - 144
Den 
Dimensions - 14 X 12Level - MainArea - 168Description - Original 3rd Bedroom
Dining Room 
Dimensions - 15 X 15Level - MainArea - 225
FloridaRoom 
Dimensions - 12 X 18Level - MainArea - 216
Kitchen 
Dimensions - 18 X 16Level - MainArea - 288
Laundry 
Living Room 
Dimensions - 23 X 15Level - MainArea - 345
PrimaryBedroom 
Dimensions - 17 X 14Level - MainArea - 238
Save
Ask
Tour
Hide
Share
Exterior Features
Construction Details 
Block
Exterior 
BalconyLighting
Lot Features 
On Golf CourseWaterfront
Other Structures 
Storage
Patio And Porch 
CoveredGlass Enclosed
Pool Features 
Association
Road Frontage 
Private Road
Roof 
Spanish Tile
View 
Golf CourseLake
Waterfront 
Yes
Waterfront Features 
NonePond
Waterview 
Golf CourseLake
Windows/Doors 
BlindsStorm Window(s)Tinted Windows
Community Features
Association Amenities 
PoolClubhouseGolf CourseManagementTennis Court(s)Elevator(s)
Association Fee 
$1406.0
Association Fee Frequency 
Monthly
Community Features 
Gated
MLS Area 
4380
Financing Terms Available 
CashConventional1031 Exchange
Schools
School District
Unknown
Elementary School
Calusa (Palm Beach)
Middle School
Omni
High School
Spanish River
Listing courtesy of Compass Florida LLC


All listings featuring the BMLS logo are provided by BeachesMLS, Inc. This information is not verified for authenticity or accuracy and is not guaranteed. Copyright © 2026 BeachesMLS, Inc. (a Flex MLS feed)
Last checked: 2026-09-09 10:43 AM UTC

Neighborhood & Commute
Source: Walkscore
Disclosure: Community information and market data powered by Constellation Data Labs. Information is deemed reliable but not guaranteed.
Save
Ask
Tour
Hide
Share