Properties

Save
Ask
Tour
Hide
Share
$2,199,000
New Listing

3588 NW Clubside Circle
Boca Raton, FL 33496

For Sale|Single Family Residence|Active
4
Beds
5
Total Baths
4
Full Baths
1
Partial Bath
3,364
SqFt
$654
/SqFt
1995
Built
Subdivision:
CLUBSIDE AT WOODFIELD COUNTRY CLUB
County:
Palm Beach
Call Now: 718-501-7122
Is this the listing for you? We can help make it yours.
718-501-7122
3588 NW Clubside Circle3588 NW Clubside Circle3588 NW Clubside Circle3588 NW Clubside Circle
Save
Ask
Tour
Hide
Share

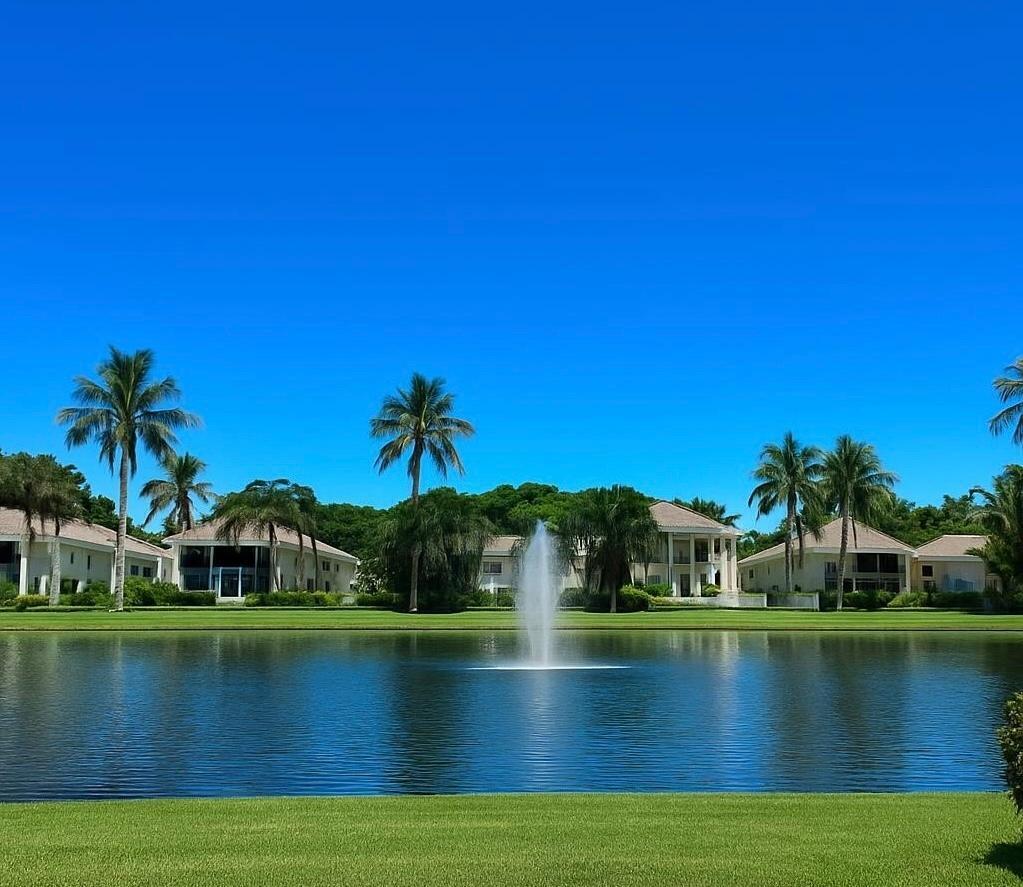
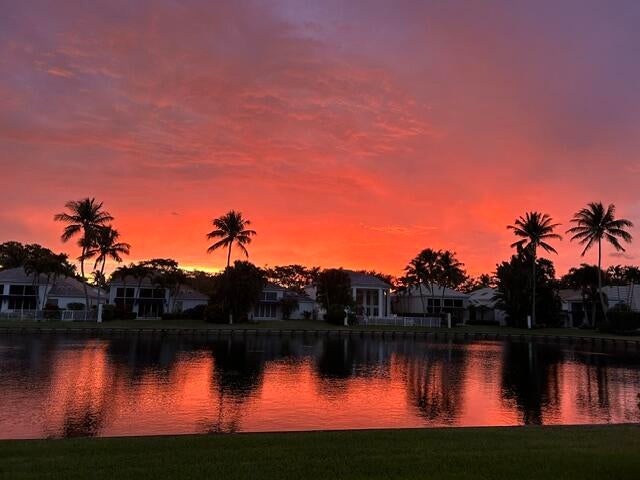
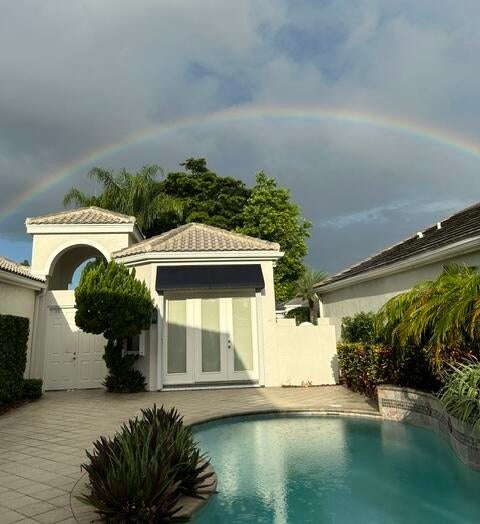
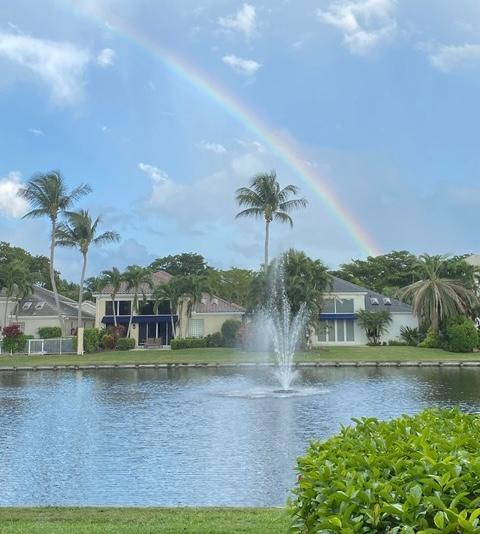
Step into tranquility the moment you enter this meticulous o& dancing fountain. The heart of the home is a crisp kitchen featuring white cabinets, black granite counters & backsplash, stainless steel appliances—perfect for morning coffee in the breakfast nook or casual conversation at the counter. The primary suite offers plantation shutters & walk-in closets. But the real magic happens outside: your private, resort-style courtyard with a heated pool & built-in grill, while the rear patio invites you to unwind as you soak in peaceful vistas of the lake & fountain. This home offers peace of mind with recent upgrades including a 2023 generator, newer AC units (2-2023, 1-2019) and hurricane protection with accordion shutters and impact windows. Experience a wonderful blend of luxury, comfort, and natural beaut ability!

Save
Ask
Tour
Hide
Share
Listing Snapshot
Price 
$2,199,000
Days On Site 
0 Days
Bedrooms 
4
Inside Area (SqFt) 
3,364 sqft
Total Baths 
5
Full Baths 
4
Partial Baths 
1
Lot Size 
0.24 Acres
Year Built 
1995
MLS® Number 
B26073799
Status 
Active
Property Tax 
$11,563.97
HOA/Condo/Coop Fees 
$1,185 monthly
Sq Ft Source 
Public Records
Friends & Family
Recent Activity
14 hours agoListing first seen on site
18 hours agoListing updated with changes from the MLS®
General Features
Acres 
0.24
Attached Garage 
Yes
Direction Faces 
West
Garage 
Yes
Garage Spaces 
2
Levels 
One
Number Of Stories 
1
Parking 
AttachedGarageGarage Door Opener
Parking Spaces 
2
Pets 
Breed RestrictionsYes
Property Sub Type 
Single Family Residence
Security 
Security System OwnedSecurity SystemGated CommunitySmoke Detector(s)Security Guard
Sewer 
Public Sewer
Special Circumstances 
Standard
SqFt Total 
4250
Style 
Mediterranean
Utilities 
Cable AvailableElectricity ConnectedNatural Gas AvailableSewer AvailableWater Available
Water Source 
Public
Zoning 
R1D_PUD (city)
Interior Features
Appliances 
CooktopDryerDishwasherElectric RangeElectric Water HeaterDisposalIce MakerMicrowaveOvenRefrigeratorWater HeaterWasher
Cooling 
Central AirElectricZoned
Electric 
220 Volts
Flooring 
CarpetCeramic TileMarble
Furnished 
Unfurnished
Heating 
CentralElectricZoned
Interior 
BidetCentral VacuumEntrance FoyerHigh CeilingsSoaking TubWalk-In Closet(s)Bar
Laundry Features 
InsideLaundry Closet
Main Level Bedrooms 
4
Window Features 
BlindsDrapes
Bedroom 2 
Dimensions - 13 X 13Area - 169
Bedroom 3 
Dimensions - 14 X 13Area - 182
Bedroom 4 
Dimensions - 14 X 12Area - 168
Dining Room 
Dimensions - 8 X 8Area - 64
Family Room 
Dimensions - 28 X 18Area - 504
Kitchen 
Dimensions - 14 X 12Level - FirstArea - 168
Laundry 
Living Room 
Dimensions - 25 X 17Level - FirstArea - 425
PrimaryBedroom 
Dimensions - 23 X 16Level - FirstArea - 368
Utility Room 
Dimensions - 14 X 6Area - 84
Save
Ask
Tour
Hide
Share
Exterior Features
Construction Details 
Block
Lot Features 
Zero Lot LineWaterfront
Other Structures 
Guest House
Patio And Porch 
CoveredPatio
Pool Features 
In GroundOtherHeatedPrivate
Private Pool 
Yes
Roof 
Spanish Tile
View 
LakePoolWater
Waterfront 
Yes
Waterfront Features 
Lake Front
Waterview 
LakePoolWater
Windows/Doors 
BlindsDrapes
Community Features
Association Amenities 
Basketball CourtClubhouseFitness CenterGolf CourseGatedPlaygroundPoolParkingRecreation FacilitiesSaunaSpa/Hot TubSecurityTennis Court(s)
Association Fee 
$3555.0
Association Fee Frequency 
Quarterly
Community Features 
Gated
MLS Area 
4660
Financing Terms Available 
CashConventional
Membership fee 
170000
Schools
School District
Unknown
Elementary School
Calusa (Palm Beach)
Middle School
Omni
High School
Spanish River
Listing courtesy of Lang Realty/ BR


All listings featuring the BMLS logo are provided by BeachesMLS, Inc. This information is not verified for authenticity or accuracy and is not guaranteed. Copyright © 2026 BeachesMLS, Inc. (a Flex MLS feed)
Last checked: 2026-09-09 11:40 AM UTC

Neighborhood & Commute
Source: Walkscore
Disclosure: Community information and market data powered by Constellation Data Labs. Information is deemed reliable but not guaranteed.
Save
Ask
Tour
Hide
Share