
Save
Ask
Tour
Hide
$1,295,000
New Listing
436 Prairie Rose LaneBoca Raton, FL 33487
For Sale|Single Family Residence|Active
3
Beds
2
Total Baths
2
Full Baths
2,154
SqFt
$601
/SqFt
1988
Built
Subdivision:
HIDDEN VALLEY SEC 4
County:
Palm Beach
Call Now: 718-501-7122
Is this the listing for you? We can help make it yours.
718-501-7122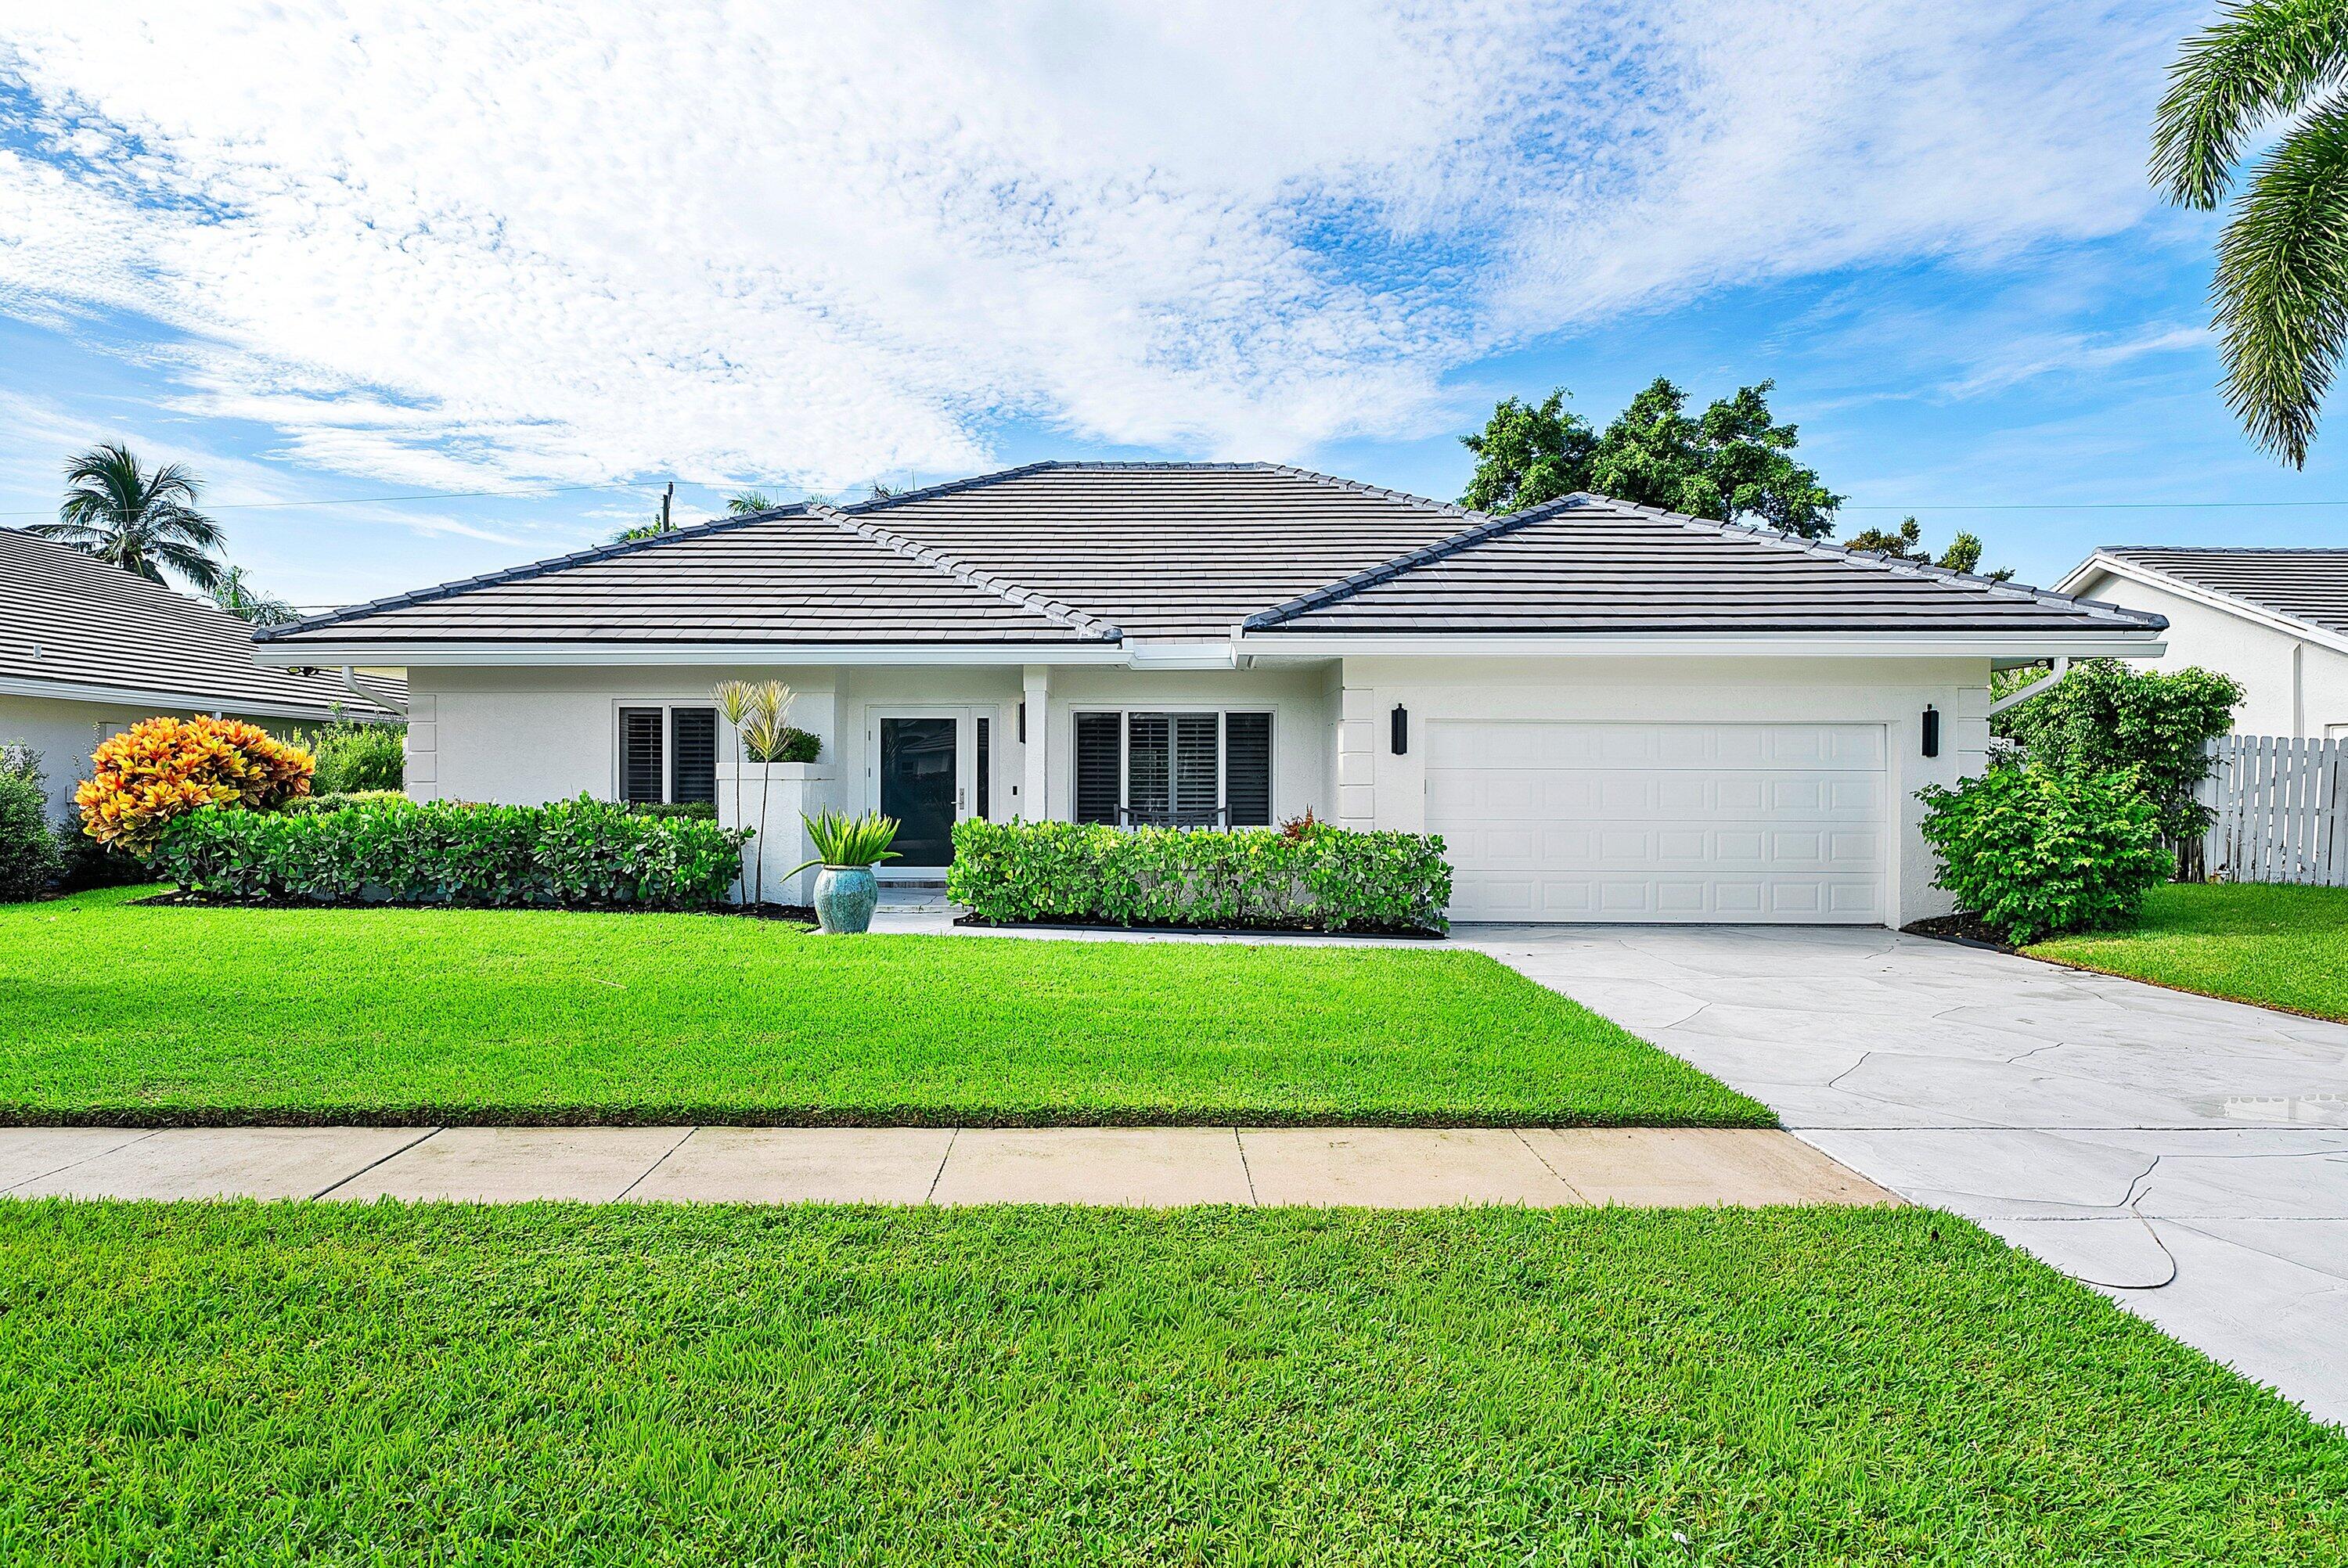
Save
Ask
Tour
Hide
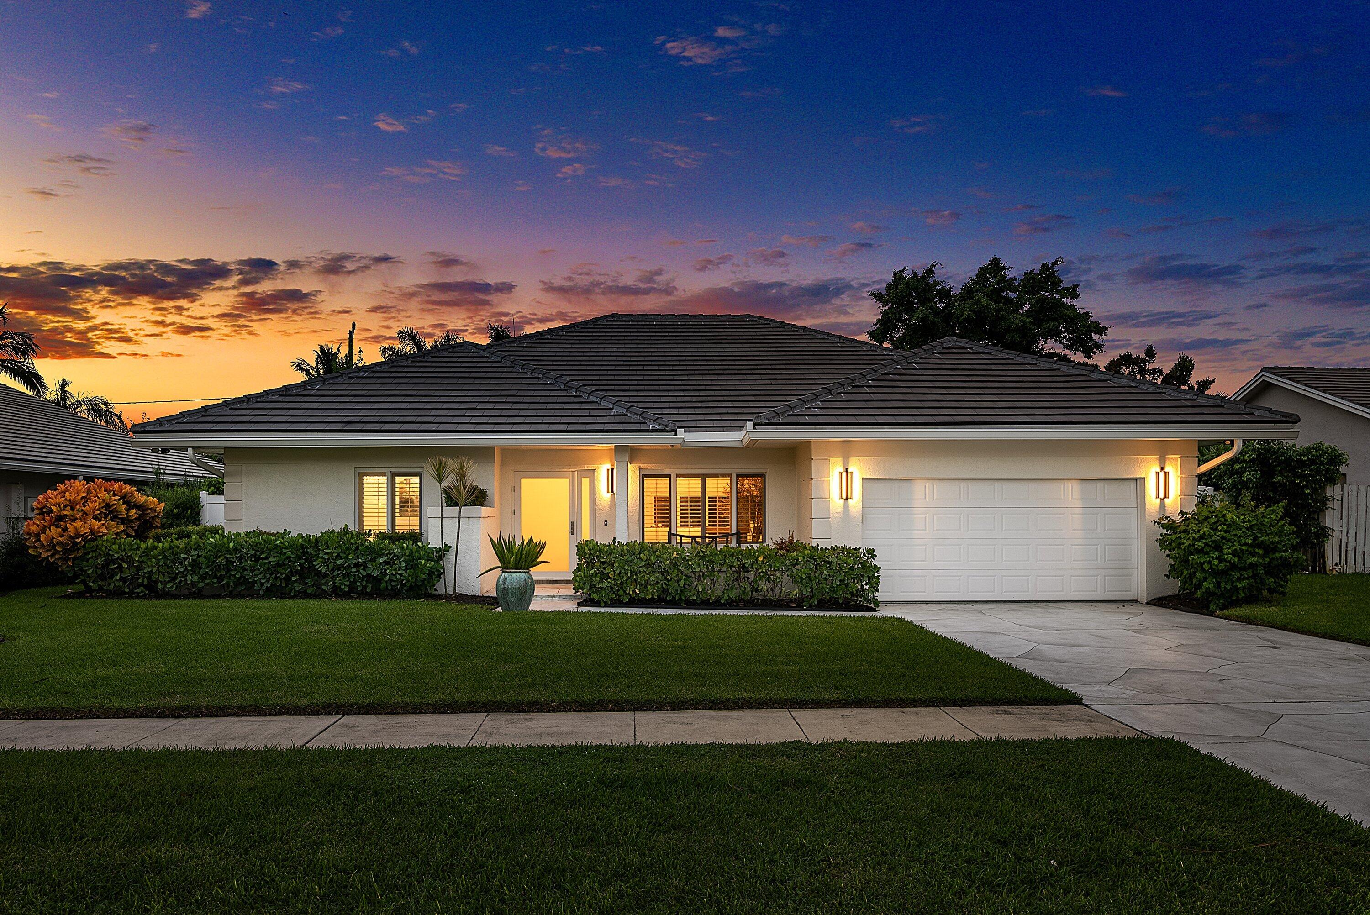
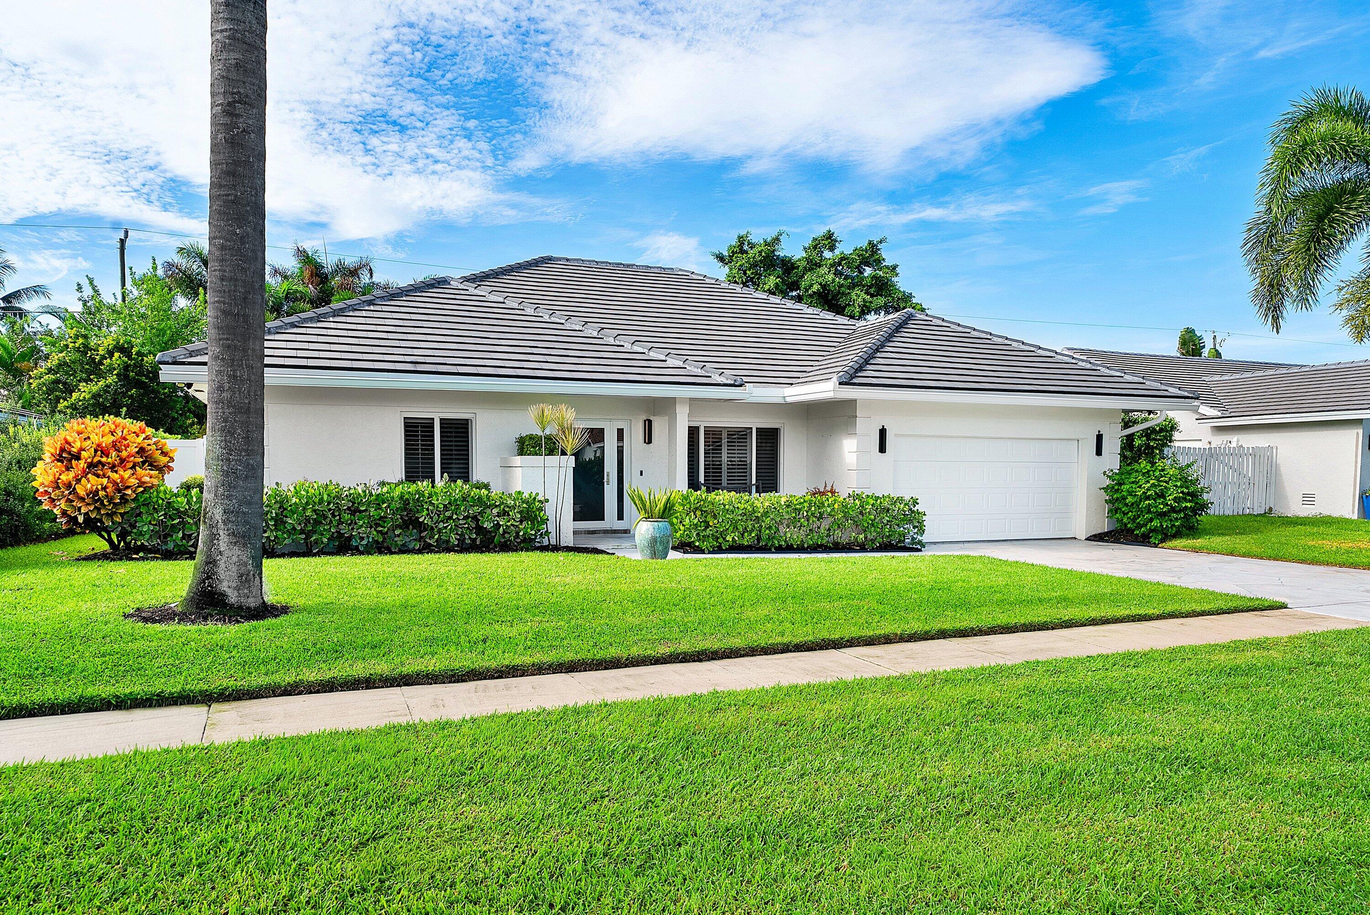
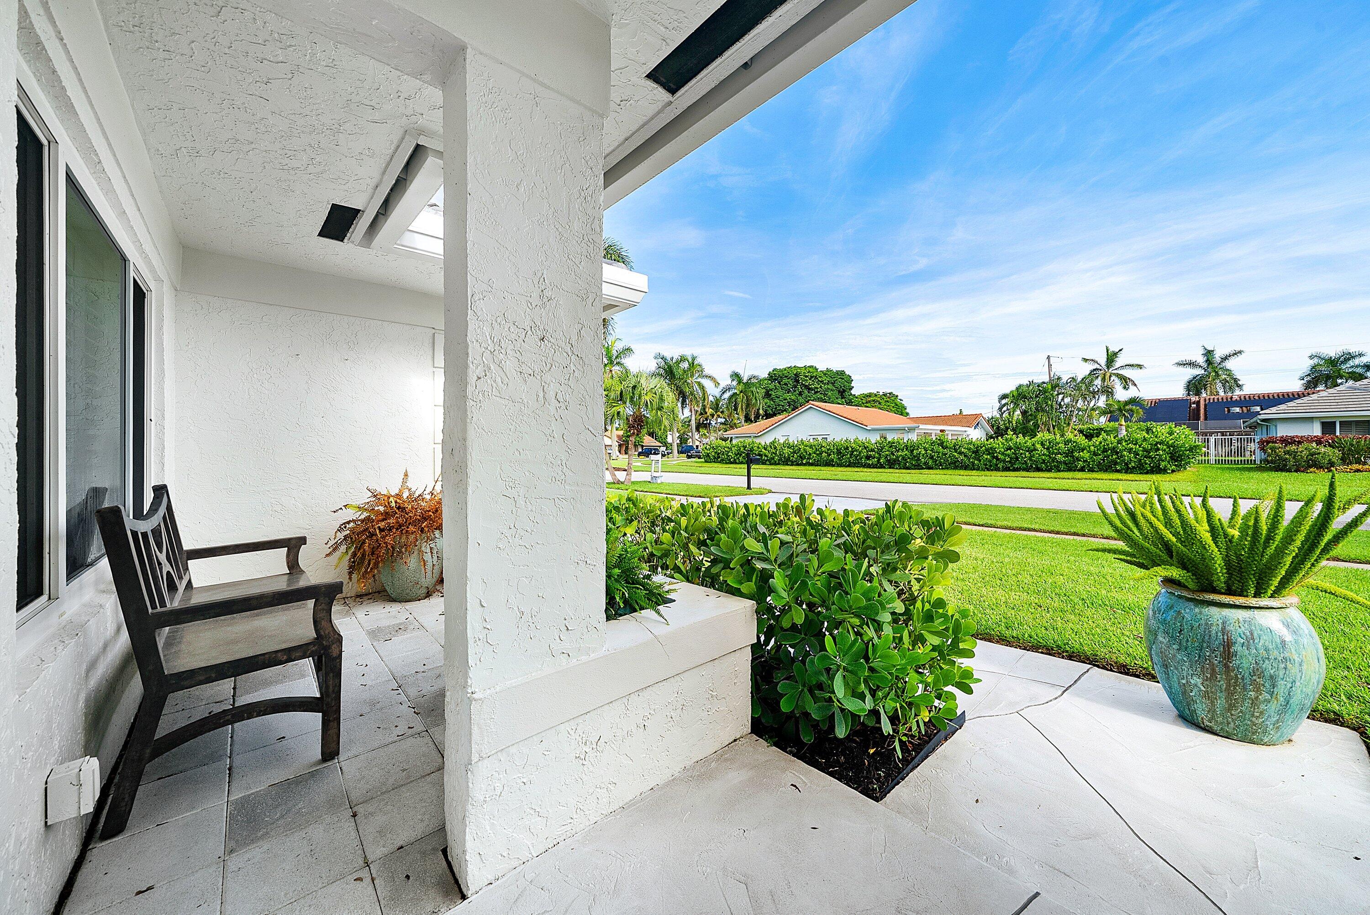
The Gem of Hidden Valley is a rare expression of elevated South Florida living. With NO HOA and a backyard designed for entertaining, this impeccably reimagined 3 bedroom, 2 bath residence is defined by sophisticated design and curated detail. Vaulted ceilings frame an airy open layout, while the statement kitchen pairs elevated appliances, quartz surfaces and refined finishes. The primary suite is a serene retreat with a dramatic accent wall, walk in closets and striking spa inspired bath. Outside, lush elevated landscaping surrounds a heated pool and stunning pergola, creating a private setting made for entertaining. Impact windows and doors, a 2 year old roof and two 2 year old AC units complete this exceptional residence.
Save
Ask
Tour
Hide
Listing Snapshot
Price
$1,295,000
Days On Site
0 Days
Bedrooms
3
Inside Area (SqFt)
2,154 sqft
Total Baths
2
Full Baths
2
Partial Baths
N/A
Lot Size
0.17 Acres
Year Built
1988
MLS® Number
B26074282
Status
Active
Property Tax
$7,594.68
HOA/Condo/Coop Fees
N/A
Sq Ft Source
Public Records
Friends & Family
Recent Activity
| 14 hours ago | Listing first seen on site | |
| 18 hours ago | Listing updated with changes from the MLS® |
General Features
Acres
0.17
Attached Garage
Yes
Direction Faces
North
Garage
Yes
Garage Spaces
2
Levels
One
Number Of Stories
1
Parking
AttachedDrivewayGarageGarage Door Opener
Parking Spaces
4
Pets
Dogs OKYes
Property Sub Type
Single Family Residence
Security
Smoke Detector(s)
Sewer
Public Sewer
Special Circumstances
Standard
SqFt Total
2606
Style
RanchTraditional
Utilities
Cable AvailableSewer AvailableWater Available
Water Source
Public
Zoning
R1D (city)
Interior Features
Appliances
CooktopDryerDishwasherElectric CooktopElectric RangeElectric Water HeaterDisposalIce MakerMicrowaveRefrigeratorWater HeaterWine RefrigeratorWasher
Cooling
Central AirCeiling Fan(s)Zoned
Flooring
TileWood
Furnished
Negotiable
Heating
Central
Interior
Breakfast BarBuilt-in FeaturesCathedral Ceiling(s)Eat-in KitchenHigh CeilingsKitchen IslandPantryVaulted Ceiling(s)Walk-In Closet(s)
Laundry Features
Inside
Main Level Bedrooms
3
Attic
Bedroom 2
Dimensions - 12 X 12Level - FirstArea - 144Description - Buyer to Verify
Bedroom 3
Dimensions - 12 X 12Level - FirstArea - 144Description - Buyer to Verify
Dining Room
Level - FirstDescription - Buyer to Verity
Family Room
Level - FirstDescription - Buyer to Verify
Kitchen
Dimensions - 16 X 10Level - FirstArea - 160Description - Buyer to Verify
Laundry
Living Room
Dimensions - 25 X 16Level - FirstArea - 400Description - Buyer to Verify
PrimaryBedroom
Dimensions - 18 X 12Level - FirstArea - 216Description - Buyer to Verify
Utility Room
Dimensions - 8 X 5Level - FirstArea - 40Description - Buyer to Verify
Save
Ask
Tour
Hide
Exterior Features
Construction Details
BlockStucco
Exterior
BarbecueLighting
Fencing
Back YardFencedGate
Lot Features
Interior Lot
Patio And Porch
CoveredPatioPorchScreened
Pool Features
FencedElectric HeatIn GroundPrivateScreen Enclosure
Private Pool
Yes
Roof
Tile
View
Other
Waterview
Other
Community Features
Community Features
Sidewalks
MLS Area
4240
Financing Terms Available
CashConventionalFHAVA Loan
Building Access
Entry Level Living Area Y
Roads
Paved
Schools
School District
Unknown
Elementary School
Calusa (Palm Beach)
Middle School
Boca Raton Community
High School
Boca Raton
Listing courtesy of Serhant

All listings featuring the BMLS logo are provided by BeachesMLS, Inc. This information is not verified for authenticity or accuracy and is not guaranteed. Copyright © 2026 BeachesMLS, Inc. (a Flex MLS feed)
Last checked: 2026-09-10 11:05 AM UTC
All listings featuring the BMLS logo are provided by BeachesMLS, Inc. This information is not verified for authenticity or accuracy and is not guaranteed. Copyright © 2026 BeachesMLS, Inc. (a Flex MLS feed)
Last checked: 2026-09-10 11:05 AM UTC
Neighborhood & Commute
Source: Walkscore
Disclosure: Community information and market data powered by Constellation Data Labs. Information is deemed reliable but not guaranteed.
Save
Ask
Tour
Hide
