
Save
Ask
Tour
Hide
$2,575,000
New Listing
16344 Mira Vista LaneDelray Beach, FL 33446
For Sale|Single Family Residence|Active
4
Beds
6
Total Baths
5
Full Baths
1
Partial Bath
3,996
SqFt
$644
/SqFt
2001
Built
Subdivision:
Mizner Country Club
County:
Palm Beach
Call Now: 718-501-7122
Is this the listing for you? We can help make it yours.
718-501-7122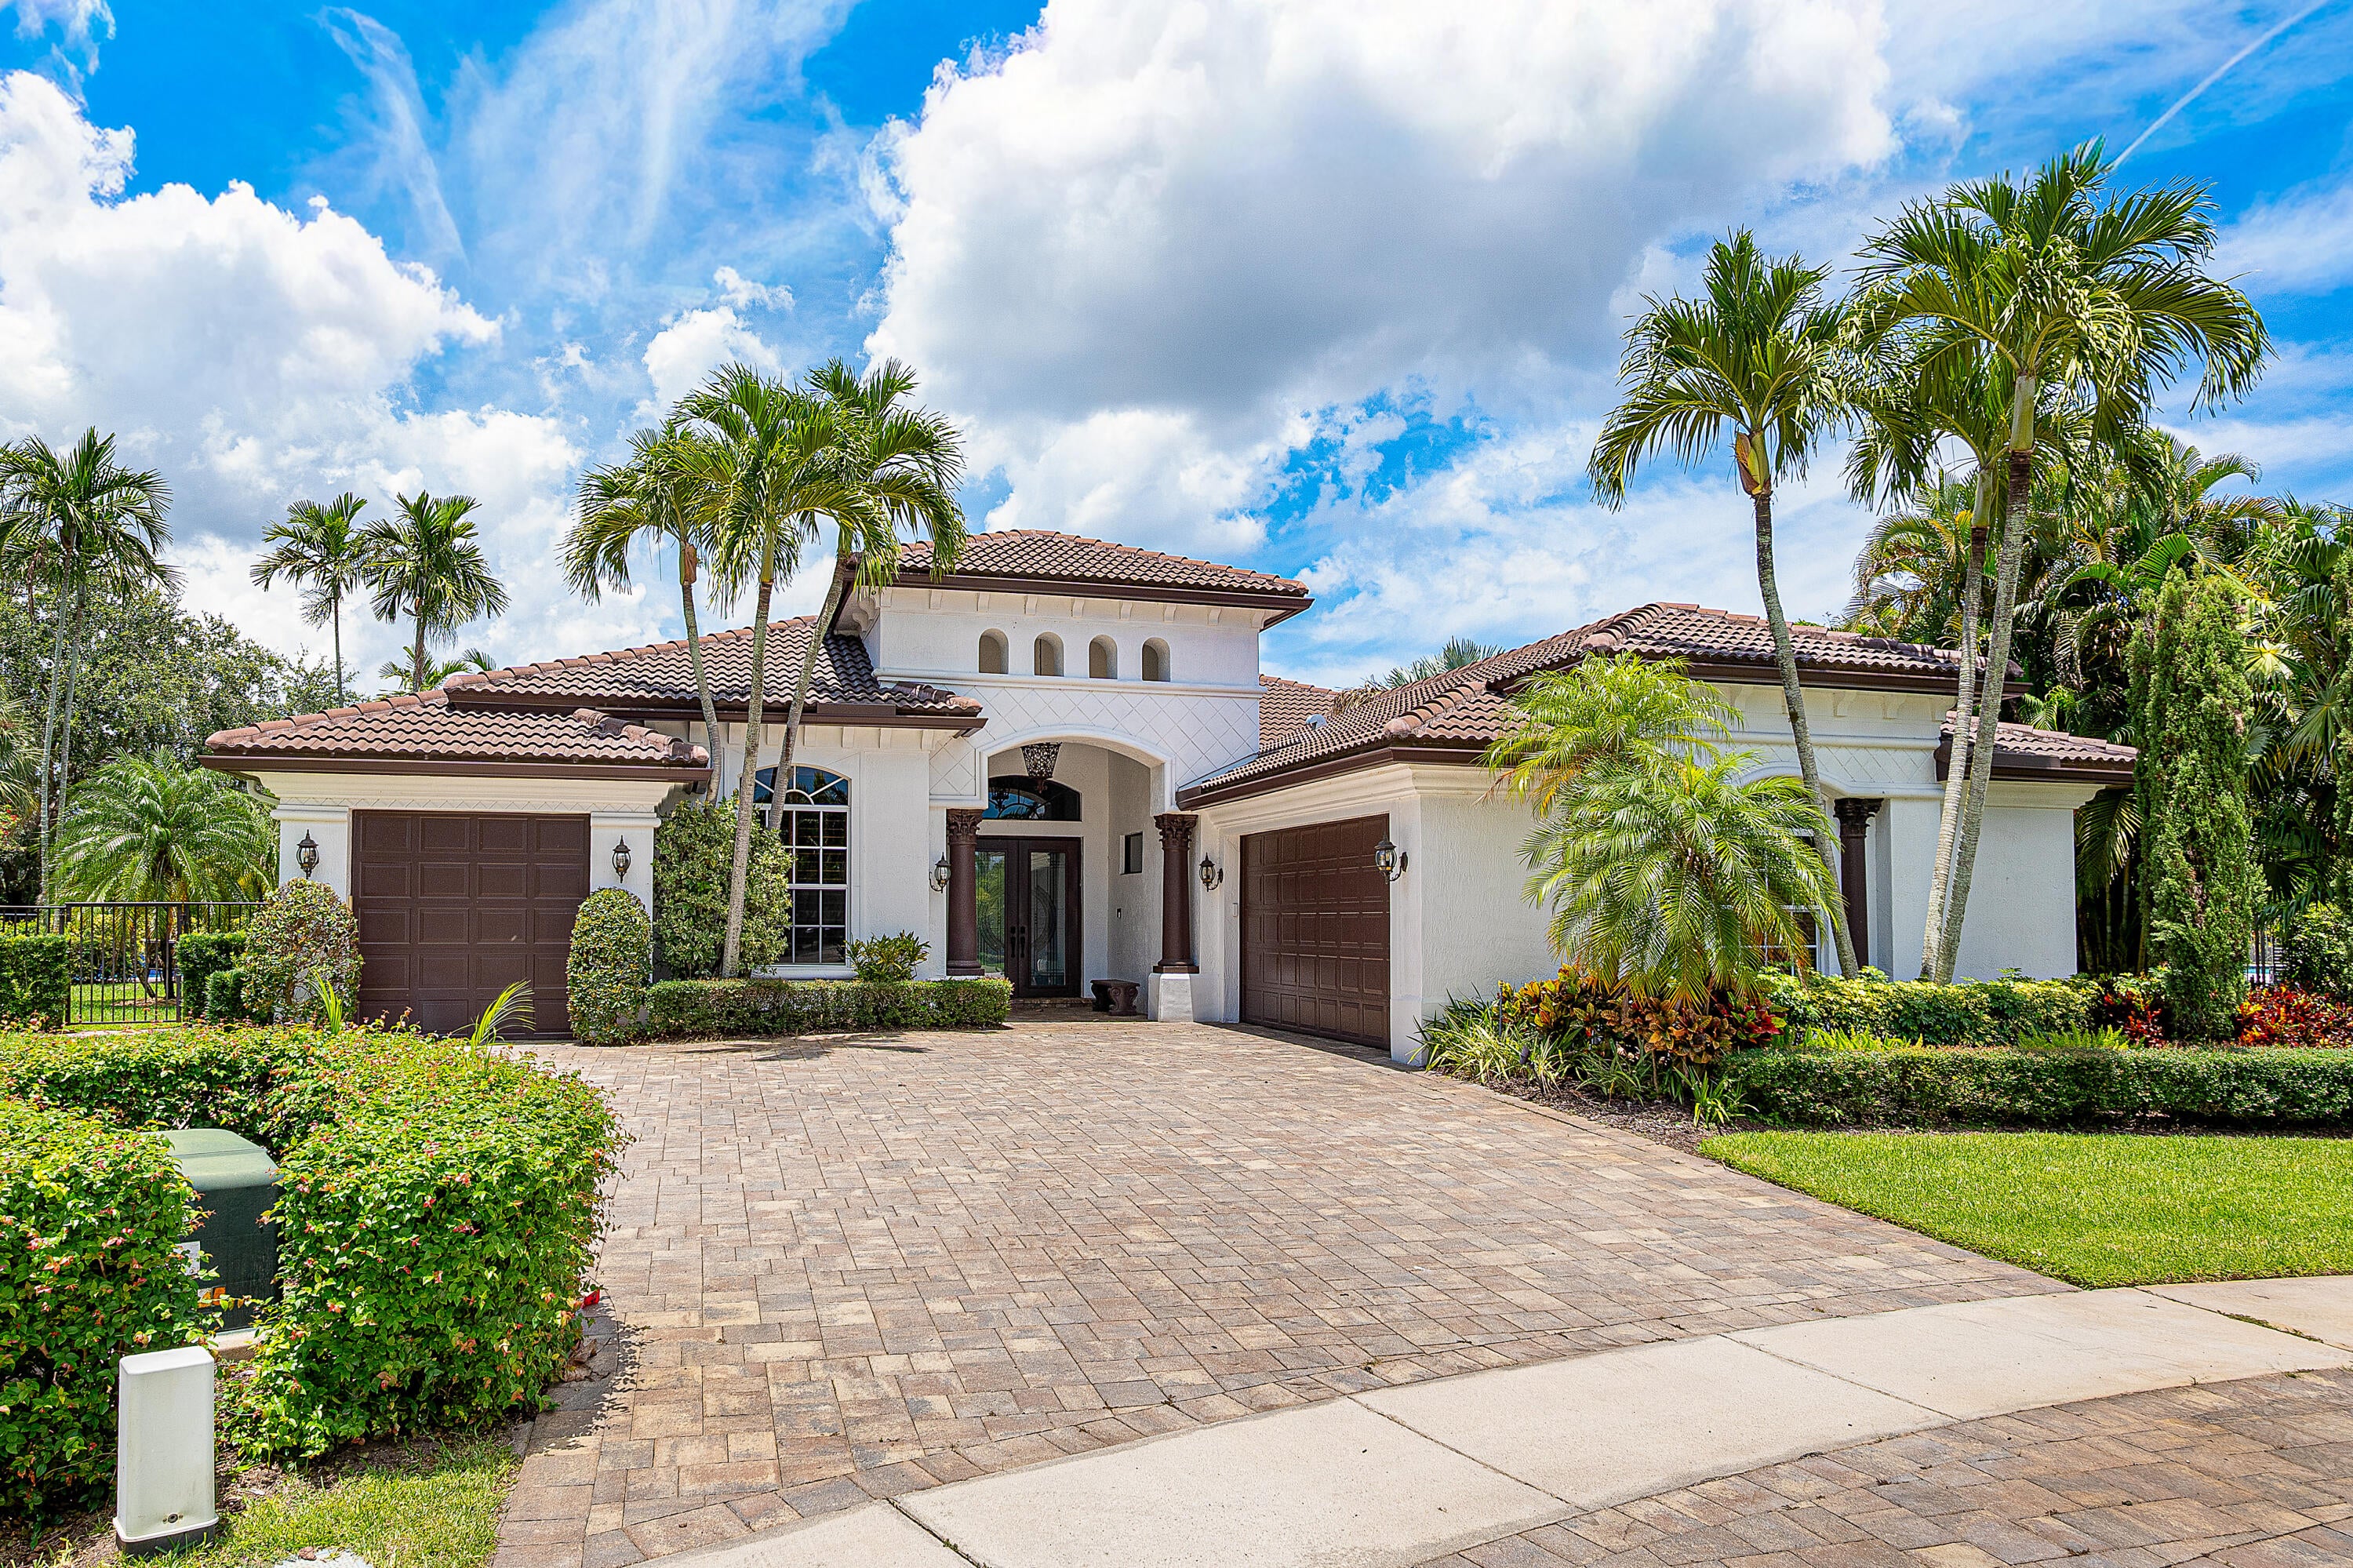
Save
Ask
Tour
Hide
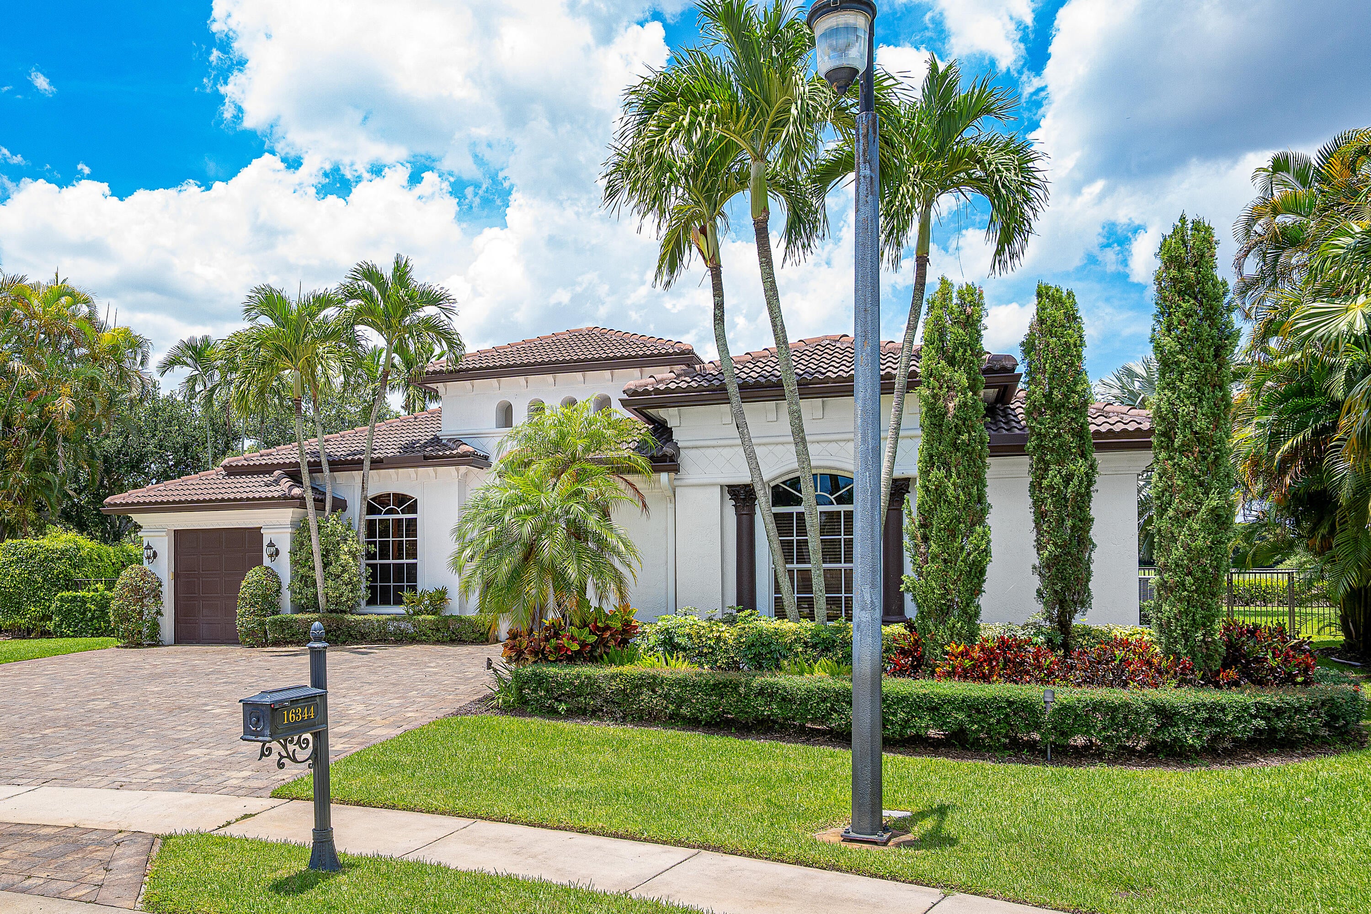
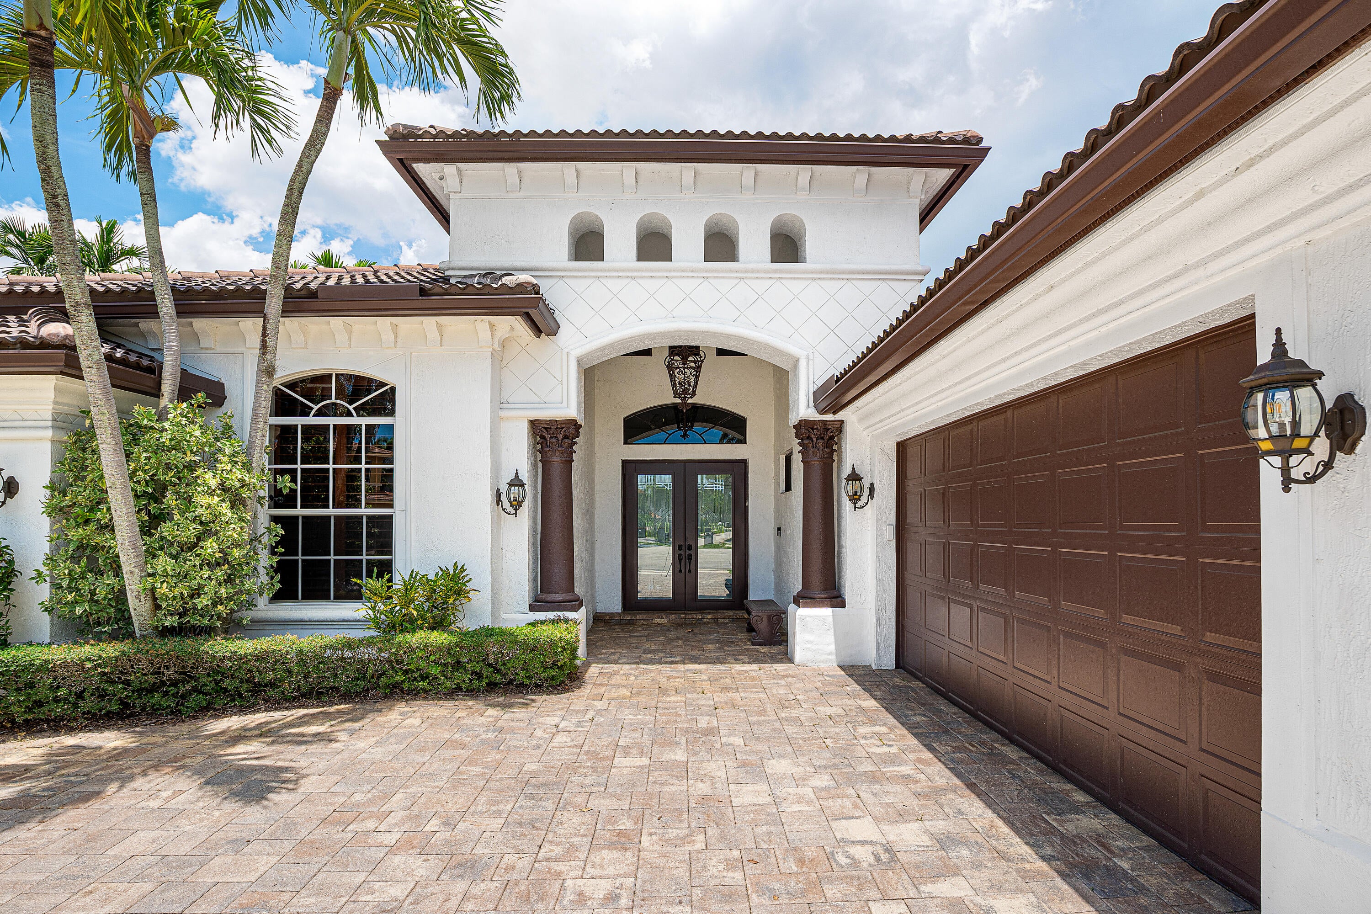
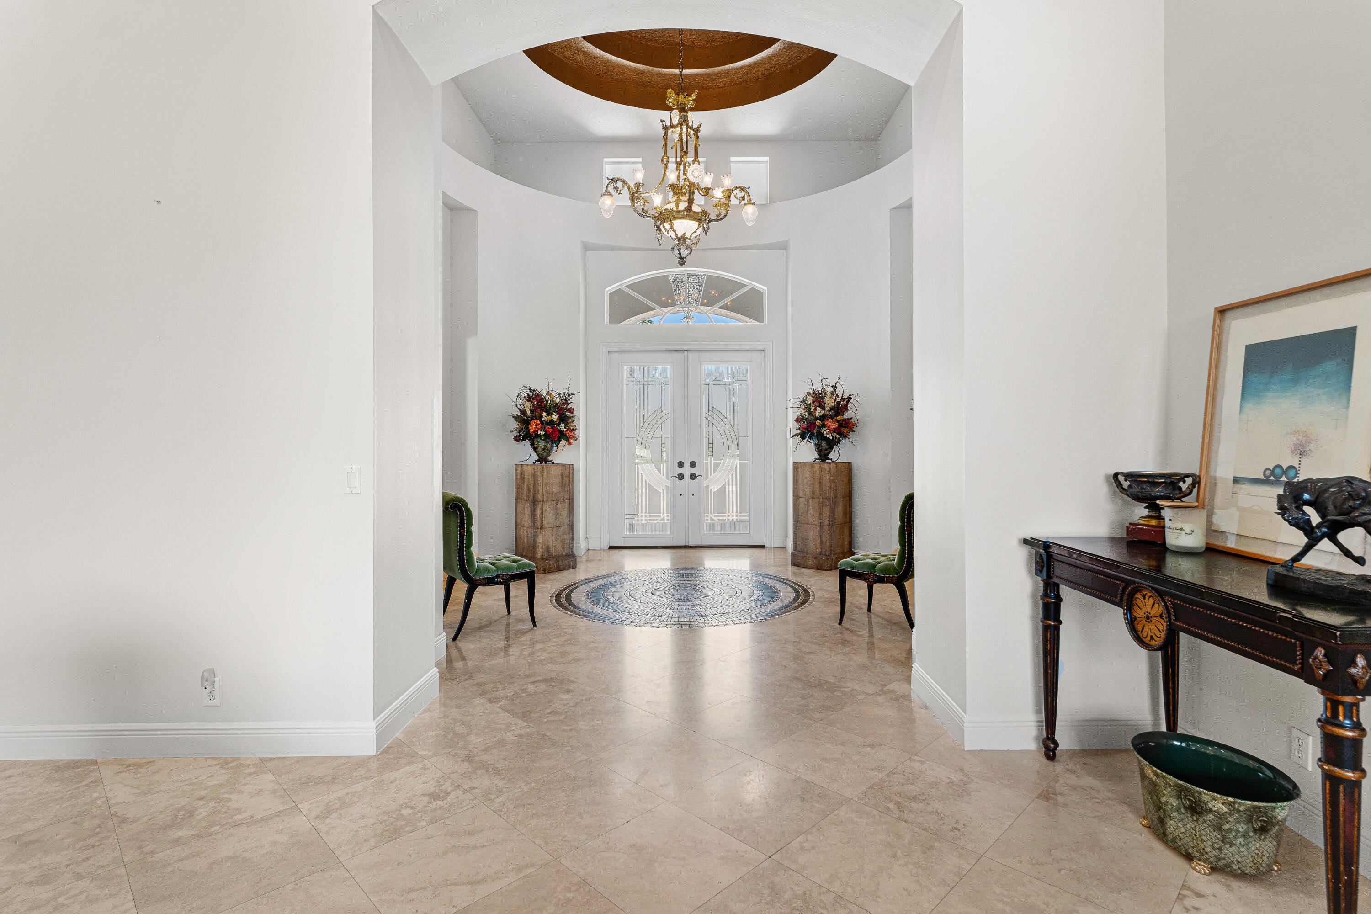
Featuring spectacular vistas of three golf holes and situated on an exceptional 16,200-square-foot cul-de-sac lot, this home offers incredible space, privacy, and golf membership immediately available. Recent improvements include a new roof, kitchen appliances, two A/C units (2025), hot water heater, AQUALINK pool system, whole-house water filtration, irrigation well, generator with new battery, accordion shutters, and larger garage with new motor. Enjoy Mizner Country Club amenities including golf, tennis, pickleball, fitness, spa, resort-style pool, dining, and year-round social activities. A rare opportunity offering expansive grounds, beautiful golf views, and the Mizner Country Club lifestyle.
Save
Ask
Tour
Hide
Listing Snapshot
Price
$2,575,000
Days On Site
0 Days
Bedrooms
4
Inside Area (SqFt)
3,996 sqft
Total Baths
6
Full Baths
5
Partial Baths
1
Lot Size
0.37 Acres
Year Built
2001
MLS® Number
B26075893
Status
Active
Property Tax
$9,520.82
HOA/Condo/Coop Fees
$722.33 monthly
Sq Ft Source
Public Records
Friends & Family
Recent Activity
| 4 hours ago | Listing first seen on site | |
| 9 hours ago | Listing updated with changes from the MLS® |
General Features
Acres
0.37
Attached Garage
Yes
Direction Faces
South
Garage
Yes
Garage Spaces
2.5
Levels
Multi/SplitOne
Number Of Stories
1
Parking
AttachedDrivewayGarage
Parking Spaces
4
Pets
Yes
Property Sub Type
Single Family Residence
Security
Smoke Detector(s)Security SystemFire AlarmGated with GuardGated CommunitySecurity FenceSecurity Guard
Sewer
Public Sewer
Special Circumstances
Standard
SqFt Total
4939
Utilities
Cable AvailableElectricity AvailableSewer AvailableWater Available
Water Source
Public
Zoning
PUD
Interior Features
Appliances
DryerDishwasherElectric RangeElectric Water HeaterDisposalIce MakerMicrowaveOvenRefrigeratorWater HeaterWasher
Cooling
Central AirCeiling Fan(s)Electric
Flooring
Marble
Furnished
Unfurnished
Heating
CentralElectric
Interior
Breakfast BarBidetBuilt-in FeaturesCentral VacuumEntrance FoyerEat-in KitchenHigh CeilingsPantryWalk-In Closet(s)
Main Level Bedrooms
4
Spa
Yes
Window Features
BlindsDrapesPlantation Shutters
Bedroom 2
Dimensions - 18 X 11Area - 198
Bedroom 3
Dimensions - 16 X 12Area - 192
Bedroom 4
Dimensions - 14 X 11Area - 154
Den
Dimensions - 13 X 11Area - 143
Dining Room
Dimensions - 18 X 12Area - 216
Family Room
Dimensions - 21 X 18Area - 378
Kitchen
Dimensions - 23 X 12Level - FirstArea - 276
Living Room
Dimensions - 24 X 16Level - FirstArea - 384
PrimaryBedroom
Dimensions - 19 X 15Level - FirstArea - 285
Save
Ask
Tour
Hide
Exterior Features
Construction Details
Block
Fencing
Fenced
Lot Features
Cul-De-SacIrregular LotOn Golf CourseWaterfront
Patio And Porch
PatioScreened
Pool Features
HeatedIn GroundAssociationPrivate
Private Pool
Yes
Roof
Slate
Spa
Yes
Spa Features
In Ground
View
Golf CourseLake
Waterfront
Yes
Waterfront Features
Lake Front
Waterview
Golf CourseLake
Windows/Doors
BlindsDrapesPlantation Shutters
Community Features
Accessibility Features
Accessible EntranceTherapeutic Whirlpool
Association Amenities
PoolBasketball CourtClubhouseElevator(s)Fitness CenterGolf CourseGatedRecreation FacilitiesSaunaSpa/Hot TubTennis Court(s)Trail(s)
Association Fee
$2167.0
Association Fee Frequency
Quarterly
Community Features
Gated
MLS Area
4740
Financing Terms Available
CashConventional
Roads
Paved
Membership fee
275000
Schools
School District
Unknown
Elementary School
Sunrise Park
Middle School
Eagles Landing
High School
Olympic Heights
Listing courtesy of Douglas Elliman

All listings featuring the BMLS logo are provided by BeachesMLS, Inc. This information is not verified for authenticity or accuracy and is not guaranteed. Copyright © 2026 BeachesMLS, Inc. (a Flex MLS feed)
Last checked: 2026-09-14 08:23 PM UTC
All listings featuring the BMLS logo are provided by BeachesMLS, Inc. This information is not verified for authenticity or accuracy and is not guaranteed. Copyright © 2026 BeachesMLS, Inc. (a Flex MLS feed)
Last checked: 2026-09-14 08:23 PM UTC
Neighborhood & Commute
Source: Walkscore
Disclosure: Community information and market data powered by Constellation Data Labs. Information is deemed reliable but not guaranteed.
Save
Ask
Tour
Hide

Did you know? You can invite friends and family to your search. They can join your search, rate and discuss listings with you.