Properties

Save
Ask
Tour
Hide
Share
$899,990
New Listing

213 SW 11TH Street 213
Fort Lauderdale, FL 33315

For Sale|Townhouse|Active
5
Beds
5
Total Baths
5
Full Baths
3,367
SqFt
$267
/SqFt
2008
Built
Subdivision:
RIVER SECTION OF CROISSANT PARK
County:
Broward
Call Now: 718-501-7122
Is this the listing for you? We can help make it yours.
718-501-7122
213 SW 11TH Street 213213 SW 11TH Street 213213 SW 11TH Street 213213 SW 11TH Street 213
Save
Ask
Tour
Hide
Share

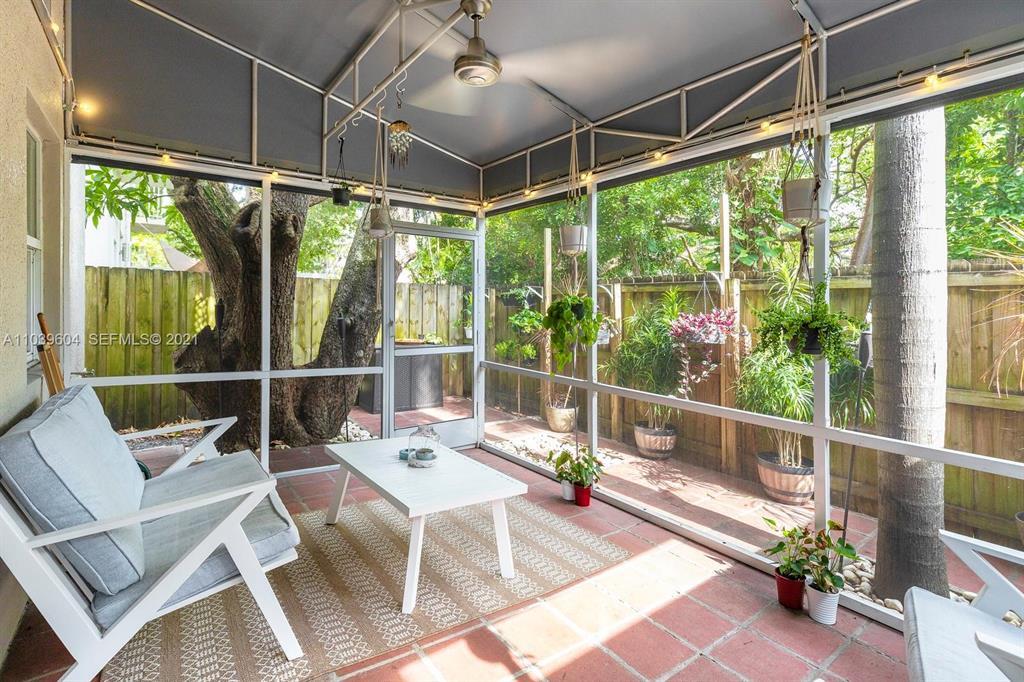
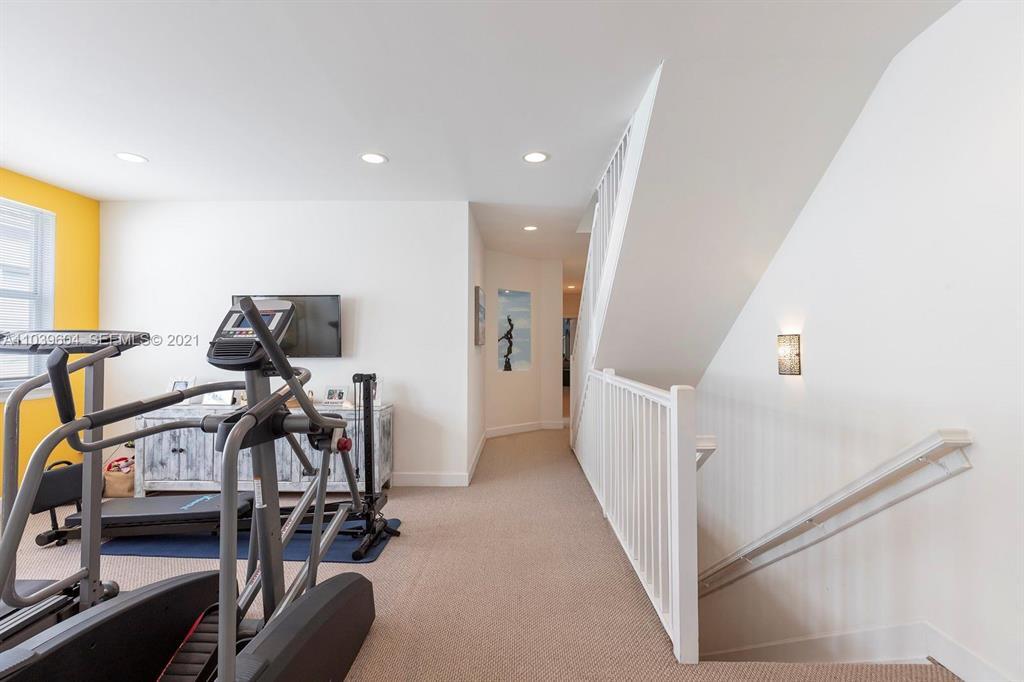
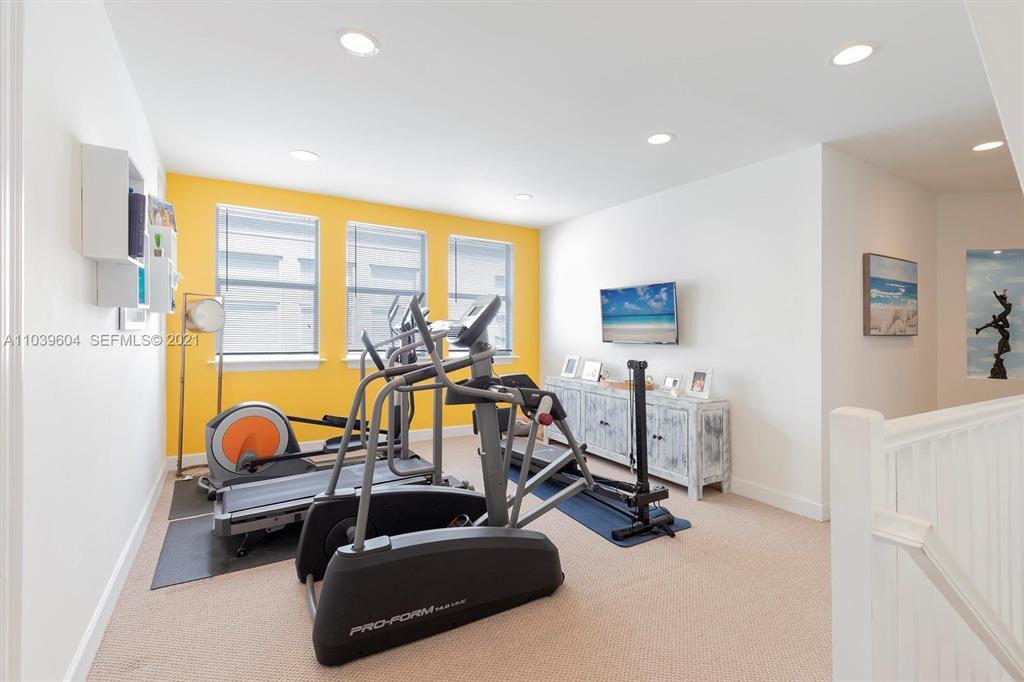
Presenting the largest townhome in Tarpon River! This gorgeous, 3-story, 3,367 sq ft, 5 bed / 5 bath townhome features granite counter tops, stainless steel appliances, 2 huge roof-top balconies and much more! It is perfect for its' next owner to enjoy the roof-top terrace overlooking Downtown Fort Lauderdale, the proximity to Las Olas, new Whole Foods, Fort Lauderdale International Airport, Brightline connecting Miami, Fort Lauderdale, Palm Beach & Orlando!. This is a very spacious and large property. A/C units (2) have been inspected & serviced. The roof has been inspected and serviced. It will not last, call the listing agent today! *THIS HOME NEEDS NEW CARPETING ON THE 2nd & 3rd FLOORS PLUS FRESH PAINT**THE SELLER JUST INSTALLED BRAND NEW WOOD PLANK TILE ON THE 1ST FLOOR** MASSIVE TOWNHOME PERFECT FOR A RENTAL PROPERTY OR AN AIR-BNB!! PROPERTY IS BEINGG SOLD AS-IS.

Save
Ask
Tour
Hide
Share
Listing Snapshot
Price 
$899,990
Days On Site 
0 Days
Bedrooms 
5
Inside Area (SqFt) 
3,367 sqft
Total Baths 
5
Full Baths 
5
Partial Baths 
N/A
Lot Size 
0.07 Acres
Year Built 
2008
MLS® Number 
B26076307
Status 
Active
Property Tax 
$14,336.09
HOA/Condo/Coop Fees 
N/A
Sq Ft Source 
Assessor
Friends & Family
Recent Activity
22 hours agoListing first seen on site
yesterdayListing updated with changes from the MLS®
General Features
Acres 
0.07
Attached Garage 
Yes
Direction Faces 
South
Garage 
Yes
Garage Spaces 
1
Land Lease 
No
Levels 
TwoThree Or More
Number Of Stories 
3
Parking 
AttachedDrivewayGaragePaver BlockShared Driveway
Parking Spaces 
8
Pets 
Yes
Property Sub Type 
Townhouse
Security 
OtherSmoke Detector(s)
Sewer 
Public Sewer
Special Circumstances 
Standard
SqFt Total 
3368
Utilities 
Cable AvailableElectricity AvailableSewer AvailableWater Available
Water Source 
Public
Zoning 
RD-15
Interior Features
Appliances 
DryerDishwasherElectric RangeDisposalIce MakerMicrowaveOvenRefrigeratorWasher
Cooling 
Central AirCeiling Fan(s)Electric
Electric 
Circuit Breakers
Flooring 
CarpetCeramic TileTile
Furnished 
Unfurnished
Heating 
CentralElectric
Interior 
Kitchen IslandPantryWalk-In Closet(s)
Laundry Features 
InsideLaundry RoomUpper Level
Main Level Bedrooms 
1
Kitchen 
Living Room 
PrimaryBedroom 
Save
Ask
Tour
Hide
Share
Exterior Features
Construction Details 
BlockStucco
Exterior 
Balcony
Fencing 
Fenced
Patio And Porch 
PorchCoveredDeckPatioScreenedTerraceWrap Around
Roof 
BarrelTile
Windows/Doors 
French Doors
Community Features
MLS Area 
3500
Financing Terms Available 
CashConventional
Schools
School District
Unknown
Elementary School
Croissant Park
Middle School
New River
High School
Stranahan
Listing courtesy of Seagrave Group Realty


All listings featuring the BMLS logo are provided by BeachesMLS, Inc. This information is not verified for authenticity or accuracy and is not guaranteed. Copyright © 2026 BeachesMLS, Inc. (a Flex MLS feed)
Last checked: 2026-09-16 12:43 PM UTC

Neighborhood & Commute
Source: Walkscore
Disclosure: Community information and market data powered by Constellation Data Labs. Information is deemed reliable but not guaranteed.
Save
Ask
Tour
Hide
Share