Properties

Save
Ask
Tour
Hide
Share
$9,380,940
New Listing

220
220 SE MIZNER Boulevard 803
Boca Raton, FL 33432

For Sale|Condominium|Active
4
Beds
5
Total Baths
4
Full Baths
1
Partial Bath
5,381
SqFt
$1,743
/SqFt
2025
Built
Subdivision:
ALINA 220 BOCA RATON CONDO
County:
Palm Beach
Call Now: 718-501-7122
Is this the listing for you? We can help make it yours.
718-501-7122
220 SE MIZNER Boulevard 803220 SE MIZNER Boulevard 803220 SE MIZNER Boulevard 803220 SE MIZNER Boulevard 803
Save
Ask
Tour
Hide
Share

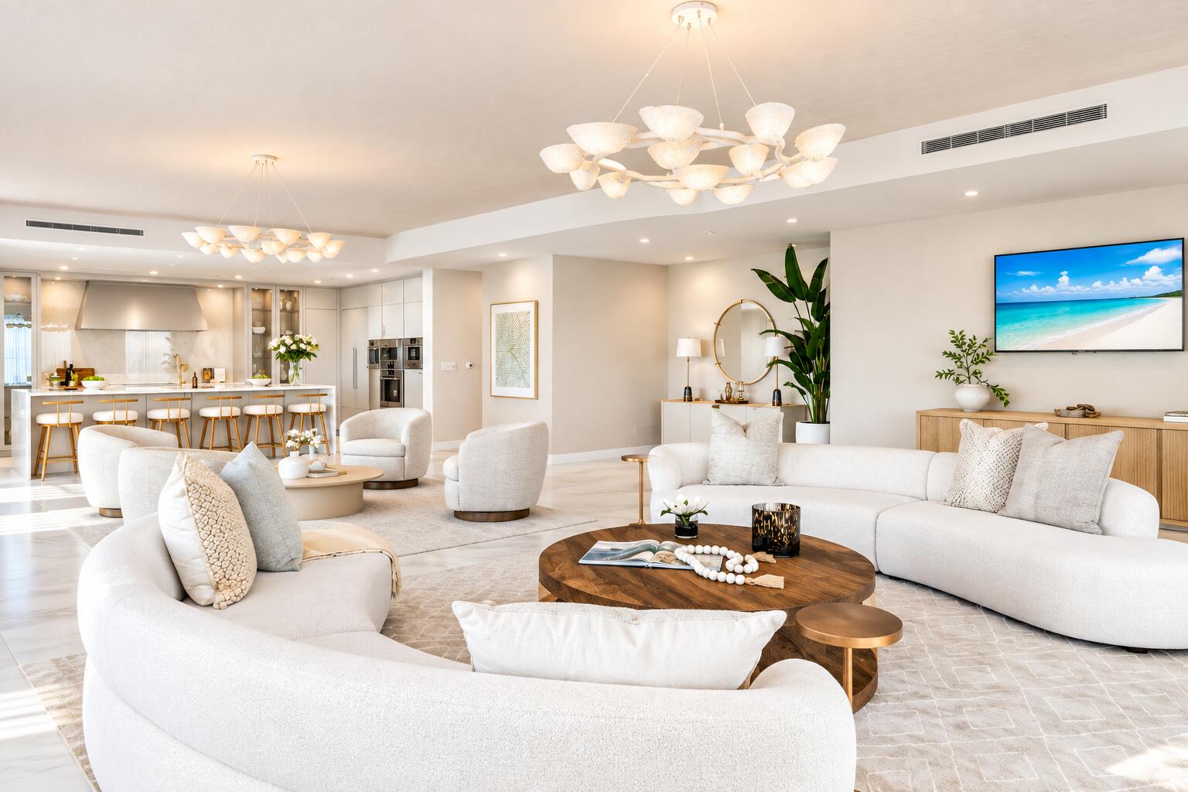
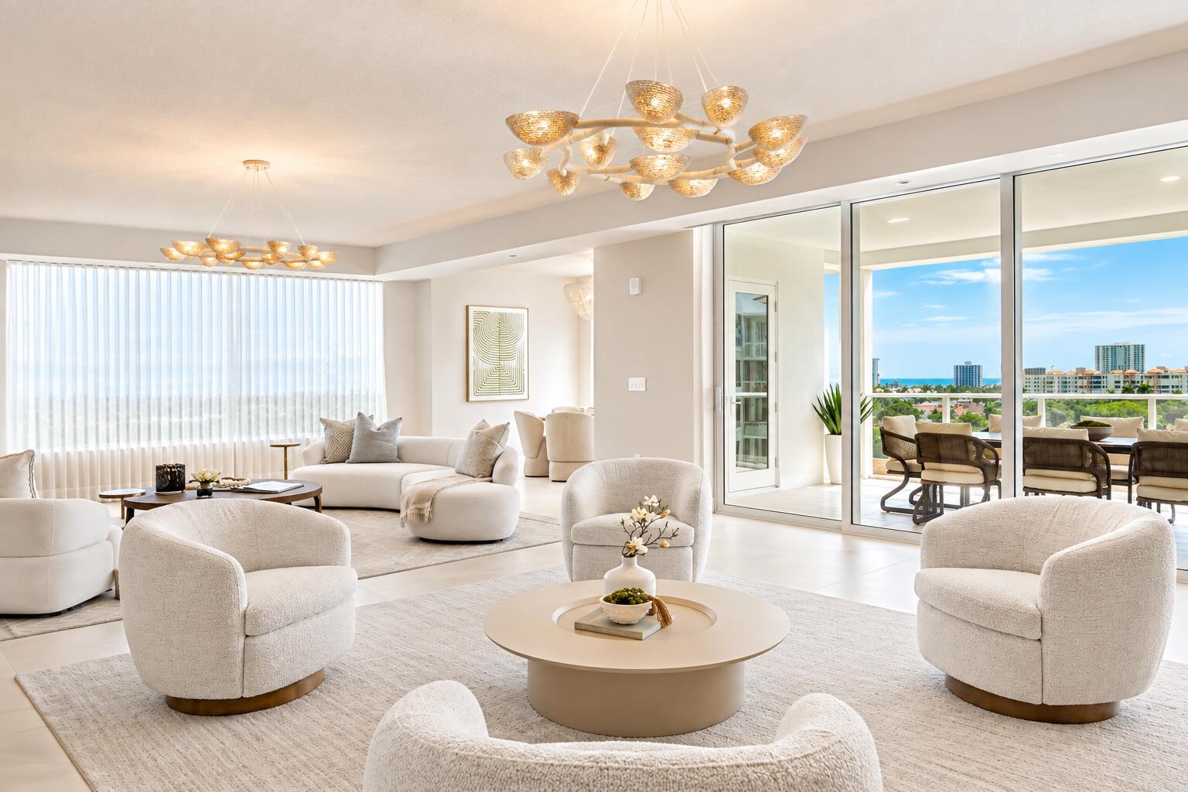
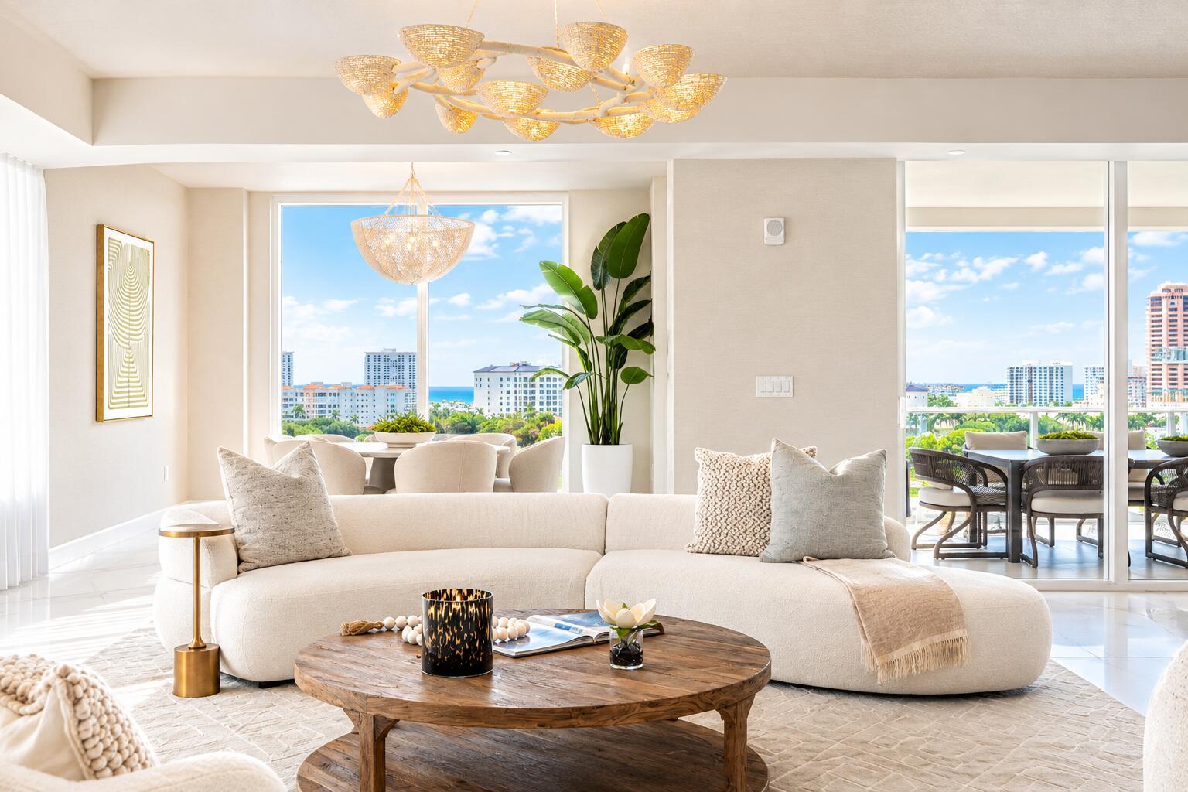
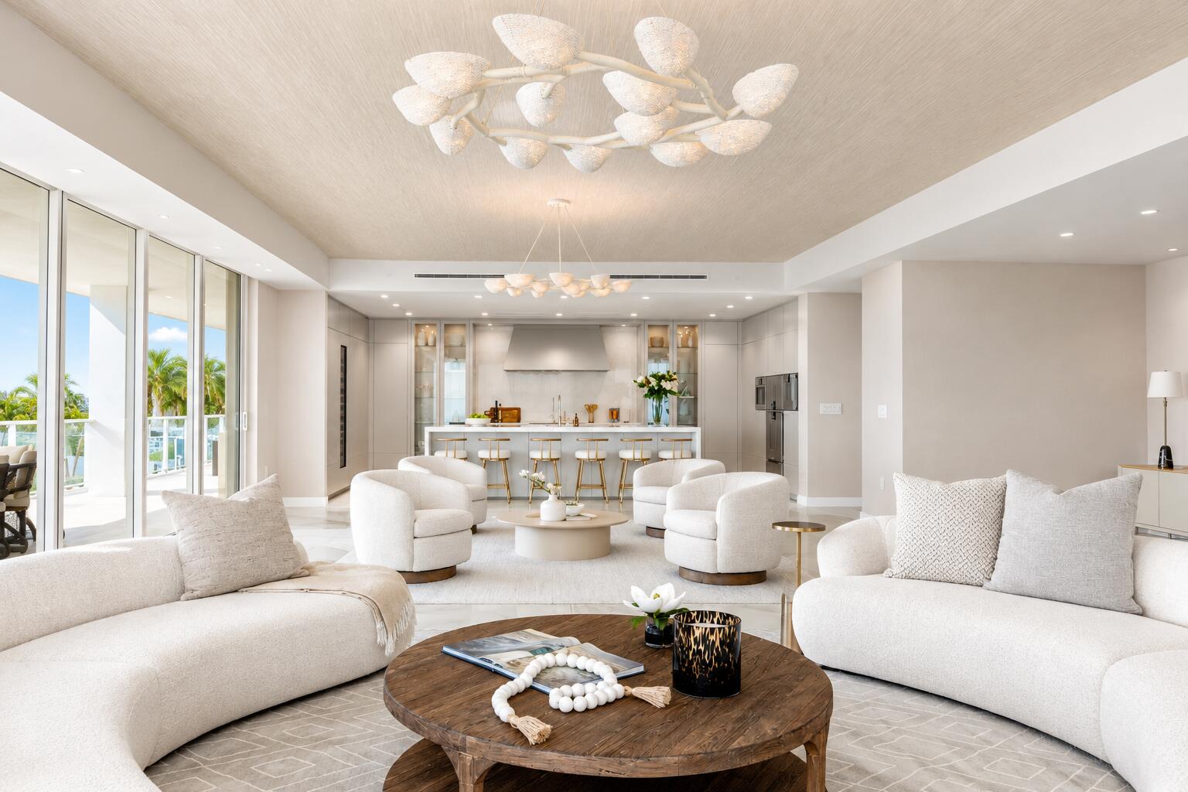
Developer Residence 803, the crown jewel of ALINA's Estate Collection, combines the scale and privacy of a grand estate with ALINA's vibrant lifestyle. This never-lived-in residence offers 5,381 SF under air plus 907 SF of exterior living space, with exceptional interior finishes, four en-suite bedrooms, a den, private elevator entry and vestibule. Direct eastern exposure frames sunrise views over The Boca Raton golf course and ALINA's lush grounds. Floor-to-ceiling glass opens to an expansive covered terrace with a summer kitchen for indoor-outdoor living and entertaining. Enjoy world-class amenities, personalized services, a vibrant social calendar and curated events at ALINA, a Forbes Travel Guide VERIFIED™ Luxury Residence. On-site sales gallery open seven days a week. Easy to show.

Save
Ask
Tour
Hide
Share
Listing Snapshot
Price 
$9,380,940
Days On Site 
0 Days
Bedrooms 
4
Inside Area (SqFt) 
5,381 sqft
Total Baths 
5
Full Baths 
4
Partial Baths 
1
Lot Size 
N/A
Year Built 
2025
MLS® Number 
B26077837
Status 
Active
Property Tax 
$5,704.64
HOA/Condo/Coop Fees 
$5,435 monthly
Sq Ft Source 
Public Records
Friends & Family
Recent Activity
18 hours agoListing first seen on site
22 hours agoListing updated with changes from the MLS®
General Features
Attached Garage 
Yes
Direction Faces 
East
Disclosures 
Home Warranty
Foundation 
Block
Garage 
Yes
Garage Spaces 
2
Home Warranty 
Yes
Land Lease 
No
Levels 
One
Number Of Stories 
9
Parking 
AssignedAttachedCoveredUndergroundElectric Vehicle Charging Station(s)GarageGuestValet
Parking Spaces 
2
Pets 
Number LimitSize LimitYes
Property Condition 
New Construction
Property Sub Type 
Condominium
Security 
Smoke Detector(s)Security SystemBuilding SecurityClosed Circuit Camera(s)Fire AlarmFire Sprinkler SystemSecurity GateGated with GuardGated CommunitySecurity Guard
Sewer 
Public Sewer
Special Circumstances 
Standard
SqFt Total 
6268
Style 
Contemporary
Utilities 
Electricity ConnectedPhone AvailableSewer AvailableUnderground UtilitiesWater Available
Water Source 
Public
Zoning 
Residential
Interior Features
Appliances 
CooktopDryerDishwasherElectric CooktopElectric RangeFree-Standing FreezerDisposalMicrowaveOvenRefrigeratorWine RefrigeratorWasher
Cooling 
Central AirElectric
Flooring 
Tile
Furnished 
Unfurnished
Heating 
CentralElectric
Interior 
Breakfast BarEntrance FoyerElevatorHigh CeilingsKitchen IslandPantrySoaking TubWalk-In Closet(s)
Laundry Features 
InsideLaundry RoomIn UnitSink
Main Level Bedrooms 
4
Spa 
Yes
Window Features 
Storm Window(s)
Bedroom 2 
Dimensions - 13 X 15Area - 195
Bedroom 3 
Dimensions - 12 X 15Area - 180
Bedroom 4 
Dimensions - 18 X 14Area - 252
Den 
Dimensions - 17 X 12Area - 204
Dining Room 
Dimensions - 22 X 19Area - 418
Kitchen 
Dimensions - 24 X 12Level - MainArea - 288
Living Room 
Dimensions - 20 X 18Level - MainArea - 360
PrimaryBedroom 
Dimensions - 30 X 15Level - MainArea - 450
Save
Ask
Tour
Hide
Share
Exterior Features
Construction Details 
Block
Exterior 
BalconyLightingOutdoor Kitchen
Fencing 
Fenced
Lot Features 
On Golf Course
Other Structures 
Outdoor Kitchen
Patio And Porch 
CoveredTerrace
Pool Features 
AssociationHeated
Roof 
Shingle
Spa 
Yes
Spa Features 
Heated
View 
City
Waterview 
City
Windows/Doors 
Storm Window(s)
Community Features
Accessibility Features 
Accessible Washer/DryerAccessible BedroomAccessible Common AreaAccessible ClosetsAccessible Elevator InstalledAccessible Central Living AreaCentral Living AreaAccessible Approach with RampSmart TechnologyVisitor BathroomAccessible DoorsAccessible EntranceAccessible Hallway(s)
Association Amenities 
PoolClubhouseDog ParkFitness CenterGatedManagementMaintenancePicnic AreaParkingSaunaSpa/Hot TubSecurityStorageTrail(s)TrashElevator(s)
Association Fee 
$5435.0
Association Fee Frequency 
Monthly
Community Features 
Gated
MLS Area 
4260
Financing Terms Available 
CashConventionalPrivate Financing Available
Building Access 
Entry Level Living Area Y
Roads 
Asphalt
Schools
School District
Unknown
Elementary School
Boca Raton
Middle School
Boca Raton Community
High School
Boca Raton
Listing courtesy of Douglas Elliman


All listings featuring the BMLS logo are provided by BeachesMLS, Inc. This information is not verified for authenticity or accuracy and is not guaranteed. Copyright © 2026 BeachesMLS, Inc. (a Flex MLS feed)
Last checked: 2026-09-19 10:15 AM UTC

Neighborhood & Commute
Source: Walkscore
Disclosure: Community information and market data powered by Constellation Data Labs. Information is deemed reliable but not guaranteed.
Save
Ask
Tour
Hide
Share