Properties

Save
Ask
Tour
Hide
Share
$3,200,000
New Listing

80 SE Olive Way
Boca Raton, FL 33432

For Sale|Single Family Residence|Active
3
Beds
3
Total Baths
3
Full Baths
2,339
SqFt
$1,368
/SqFt
1977
Built
Subdivision:
BOCA RATON POR LA MAR
County:
Palm Beach
Call Now: 718-501-7122
Is this the listing for you? We can help make it yours.
718-501-7122
80 SE Olive Way80 SE Olive Way80 SE Olive Way80 SE Olive Way
Save
Ask
Tour
Hide
Share

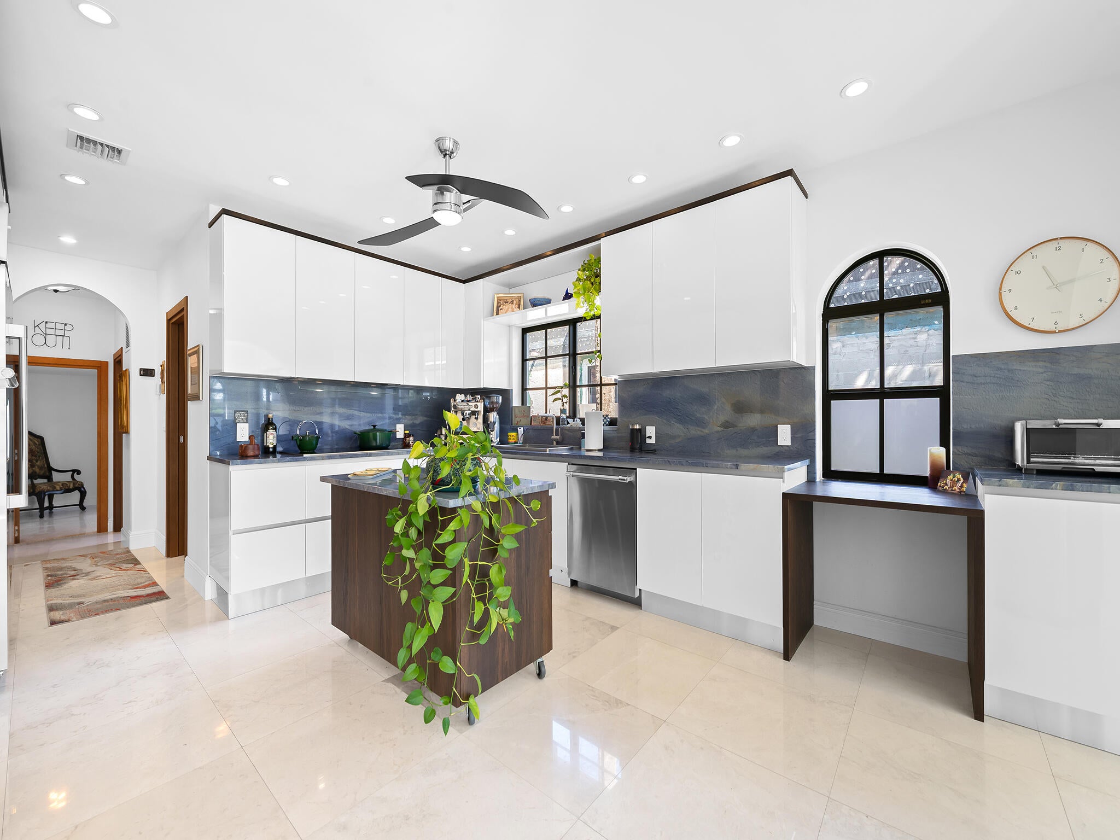
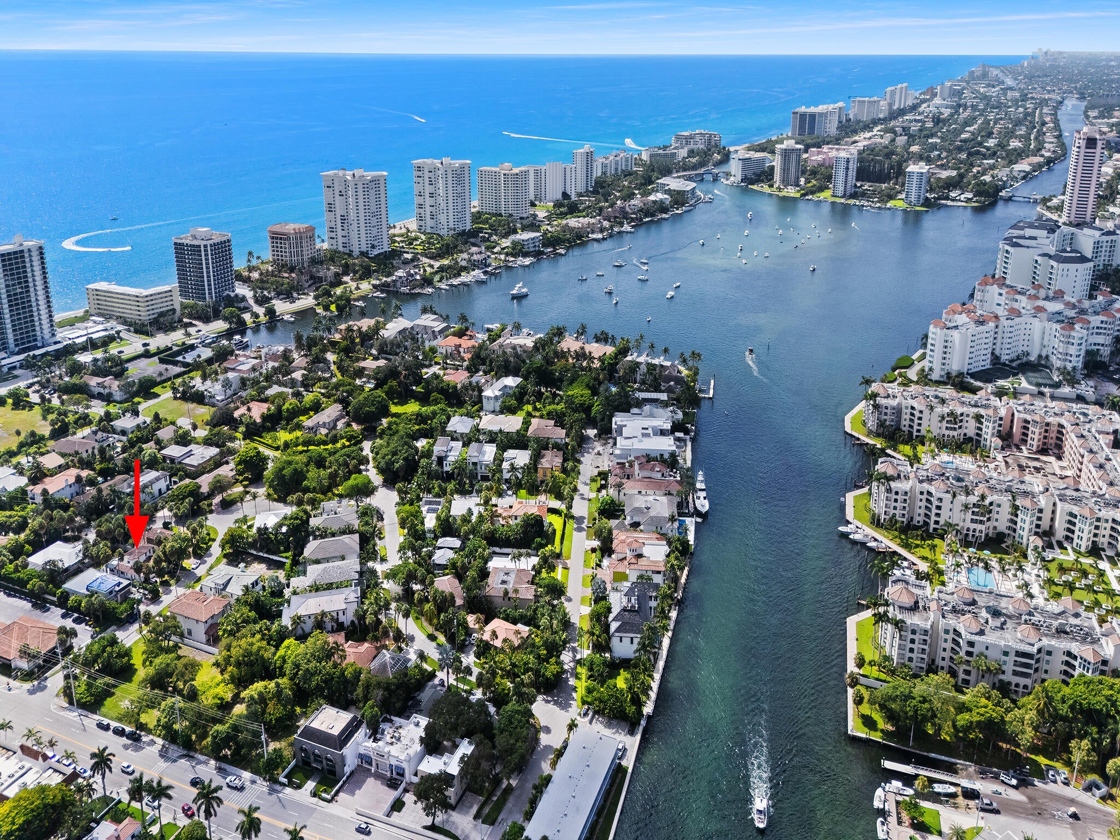
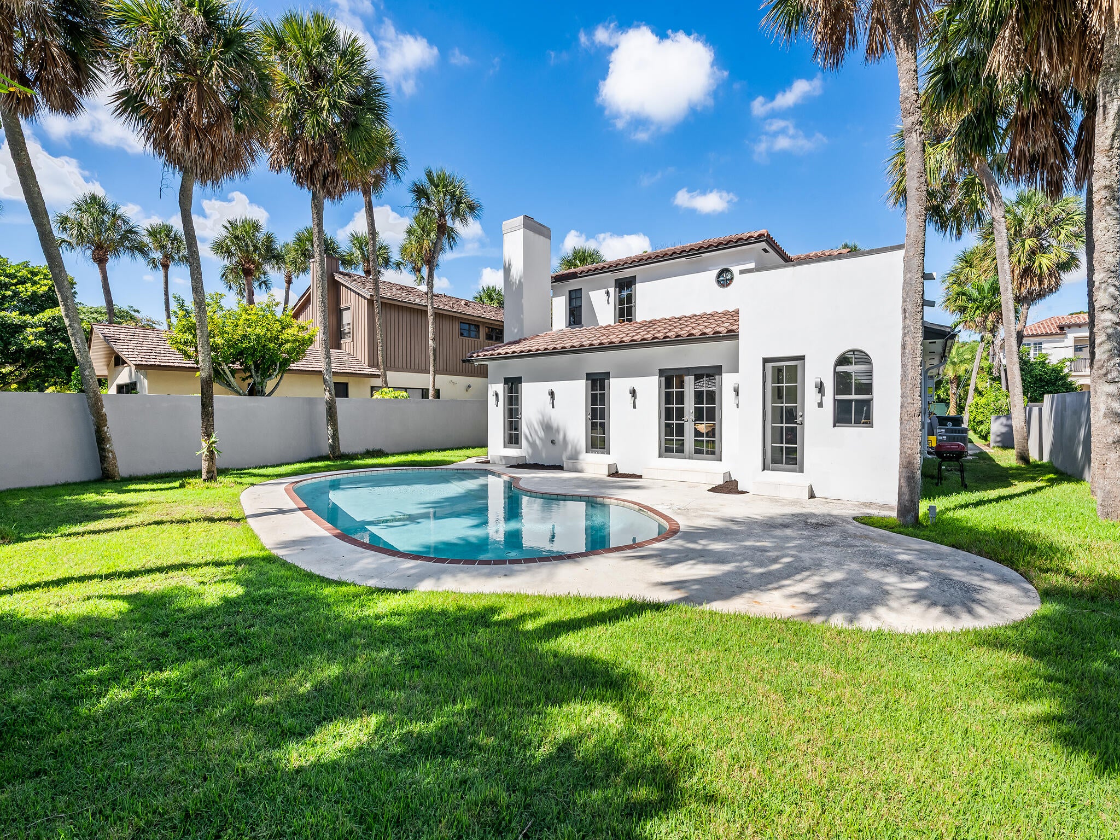
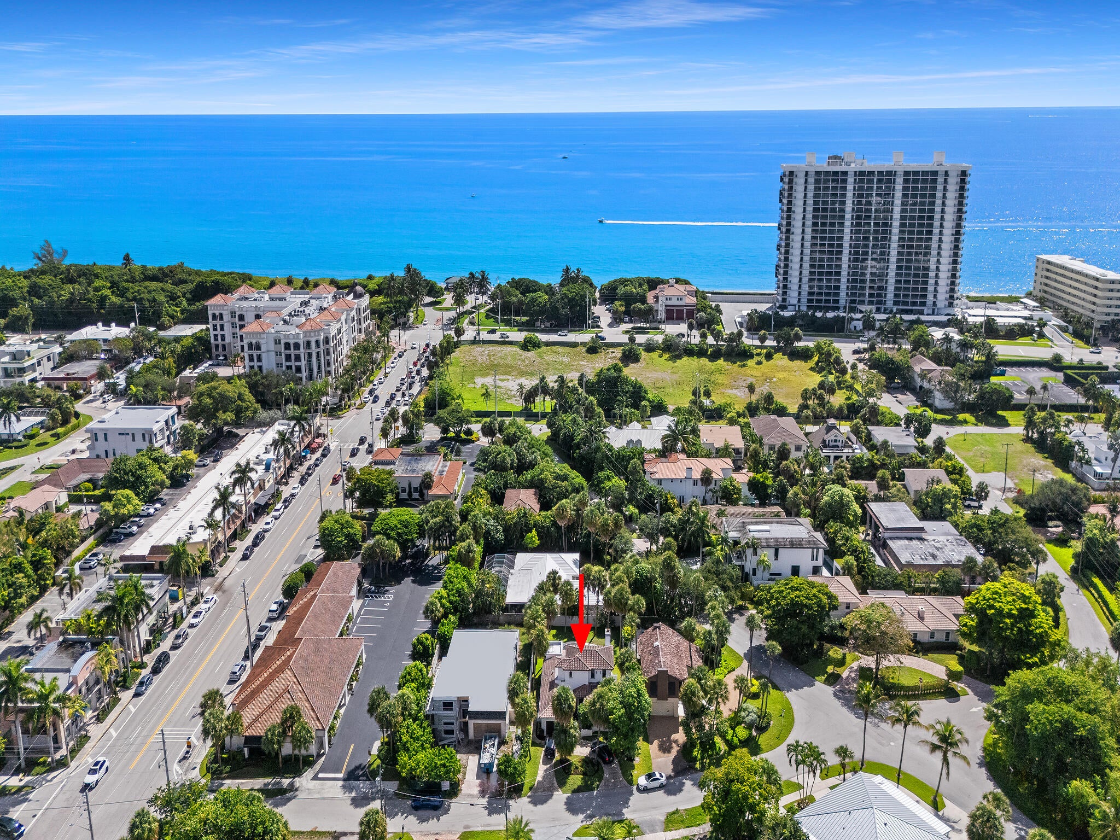
This home offers coastal elegance on the barrier island between the Ocean & Intracoastal! This 2 story single-family home in Boca Raton, Por La Mar, offers 2,339 sq ft of redone living space in all 3 bedrooms & 3 bathrooms and bonus room. The thoughtful split floor plan provides distinct separation between living & sleeping areas. The home is Located near the Ocean, Lake Boca, Intracoastal, and many shops and dining options, and presents a solid foundation for long-term value. The home boasts a recently renovated gourmet kitchen, opening to an open concept living area with fireplace & ample entertaining space. The Primary bedroom is separated from the guest suites. The outdoor pool area offers gentle ocean breezes and amazing sunrise views! A Rated Boca Schools.

Save
Ask
Tour
Hide
Share
Listing Snapshot
Price 
$3,200,000
Days On Site 
0 Days
Bedrooms 
3
Inside Area (SqFt) 
2,339 sqft
Total Baths 
3
Full Baths 
3
Partial Baths 
N/A
Lot Size 
0.18 Acres
Year Built 
1977
MLS® Number 
B26077904
Status 
Active
Property Tax 
$11,638.91
HOA/Condo/Coop Fees 
N/A
Sq Ft Source 
Assessor
Friends & Family
Recent Activity
16 hours agoListing first seen on site
20 hours agoListing updated with changes from the MLS®
General Features
Acres 
0.18
Attached Garage 
Yes
Direction Faces 
West
Garage 
Yes
Garage Spaces 
1
Levels 
Two
Number Of Stories 
2
Parking 
AttachedCircular DrivewayDrivewayGarageGarage Door Opener
Parking Spaces 
4
Pets 
Cats OKDogs OKYes
Property Sub Type 
Single Family Residence
Security 
Security System
Sewer 
Public Sewer
Special Circumstances 
Standard
SqFt Total 
2434
Style 
SpanishMediterranean
Utilities 
Natural Gas AvailableSewer AvailableWater Available
Water Source 
Public
Zoning 
R1C (city)
Interior Features
Appliances 
DryerDishwasherDisposalGas RangeGas Water HeaterIce MakerMicrowaveOvenRefrigeratorWater HeaterWasher
Cooling 
Central AirCeiling Fan(s)
Fireplace 
Yes
Fireplace Features 
Wood Burning
Flooring 
Ceramic TileOtherTileWood
Furnished 
Unfurnished
Heating 
Central
Interior 
Built-in FeaturesEntrance FoyerKitchen IslandPantryStorageWalk-In Closet(s)
Laundry Features 
Washer HookupInsideLower LevelLaundry Room
Main Level Bedrooms 
2
Window Features 
Blinds
Bedroom 2 
Dimensions - 12 X 10Level - FirstArea - 120
Bedroom 3 
Dimensions - 14 X 14Level - FirstArea - 196
Dining Room 
Dimensions - 13 X 10Area - 130
Family Room 
FloridaRoom 
Dimensions - 9 X 8Area - 72
Kitchen 
Dimensions - 11 X 9Level - FirstArea - 99
Laundry 
Living Room 
Dimensions - 15 X 14Level - FirstArea - 210
PrimaryBedroom 
Dimensions - 17 X 13Level - SecondArea - 221
Save
Ask
Tour
Hide
Share
Exterior Features
Construction Details 
Block
Fencing 
FencedVinyl
Lot Features 
Landscaped
Other Structures 
Storage
Patio And Porch 
Patio
Pool Features 
In GroundOtherPrivate
Private Pool 
Yes
Roof 
Spanish Tile
View 
GardenPool
Waterview 
GardenPool
Windows/Doors 
Blinds
Community Features
MLS Area 
4160
Financing Terms Available 
CashConventional
Schools
School District
Unknown
Elementary School
Boca Raton
Middle School
Boca Raton Community
High School
Boca Raton
Listing courtesy of John P. O'Grady LLC


All listings featuring the BMLS logo are provided by BeachesMLS, Inc. This information is not verified for authenticity or accuracy and is not guaranteed. Copyright © 2026 BeachesMLS, Inc. (a Flex MLS feed)
Last checked: 2026-09-19 09:26 AM UTC

Neighborhood & Commute
Source: Walkscore
Disclosure: Community information and market data powered by Constellation Data Labs. Information is deemed reliable but not guaranteed.
Save
Ask
Tour
Hide
Share