Properties

Save
Ask
Tour
Hide
Share
$1,735,000
New Listing

22837 El Dorado Drive
Boca Raton, FL 33433

For Sale|Single Family Residence|Active
5
Beds
4
Total Baths
3
Full Baths
1
Partial Bath
3,615
SqFt
$480
/SqFt
1994
Built
Subdivision:
EL DORADO COURT
County:
Palm Beach
Call Now: 718-501-7122
Is this the listing for you? We can help make it yours.
718-501-7122
22837 El Dorado Drive22837 El Dorado Drive22837 El Dorado Drive22837 El Dorado Drive
Save
Ask
Tour
Hide
Share

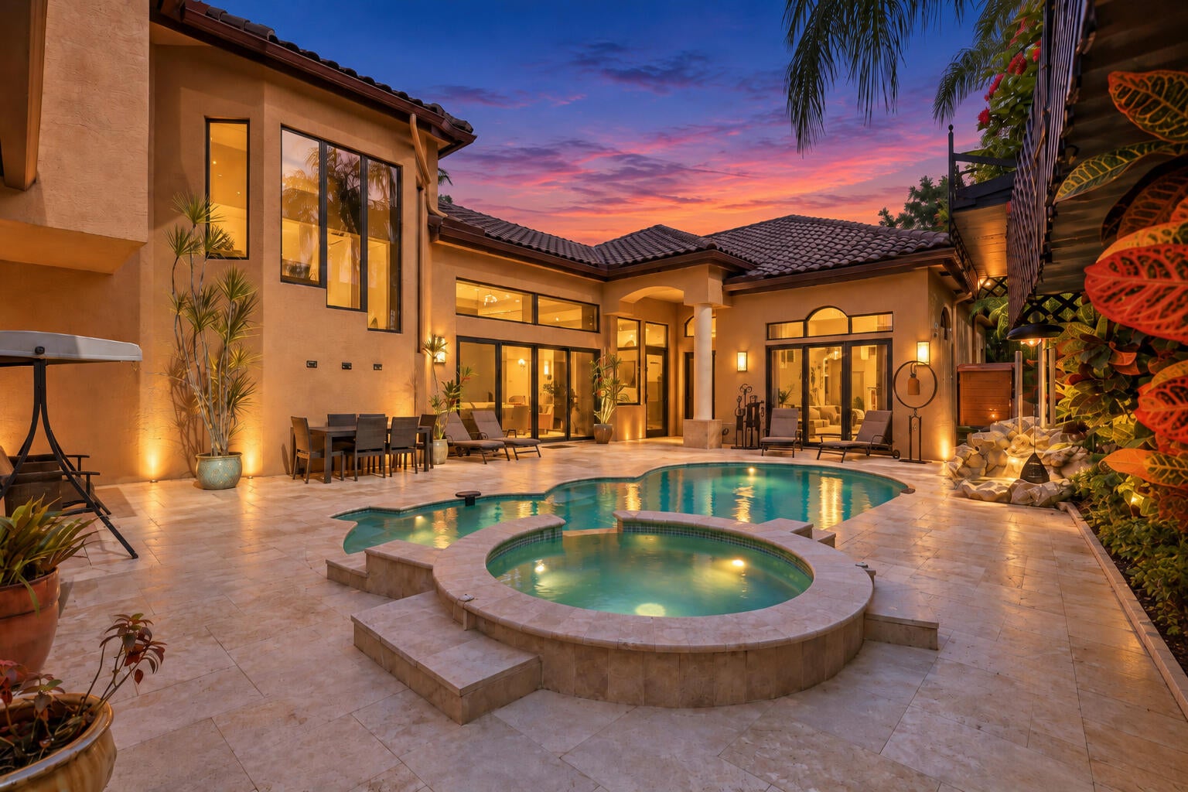
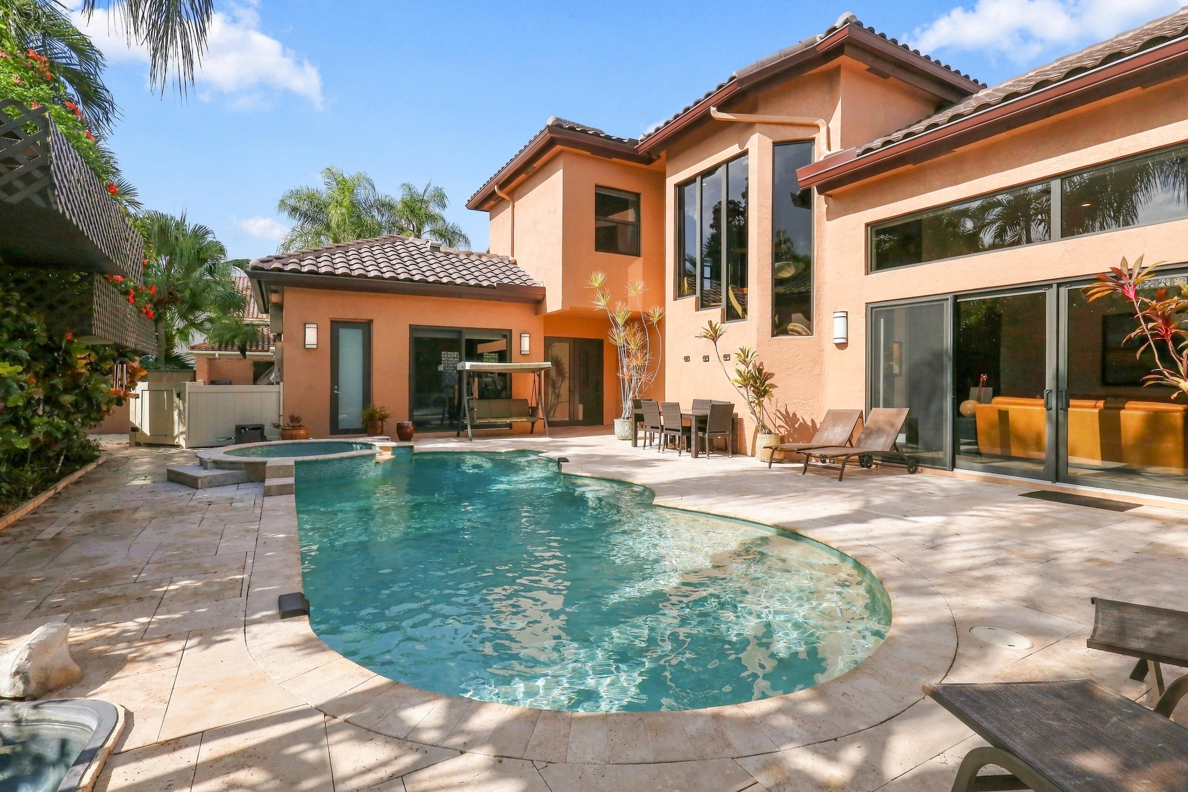
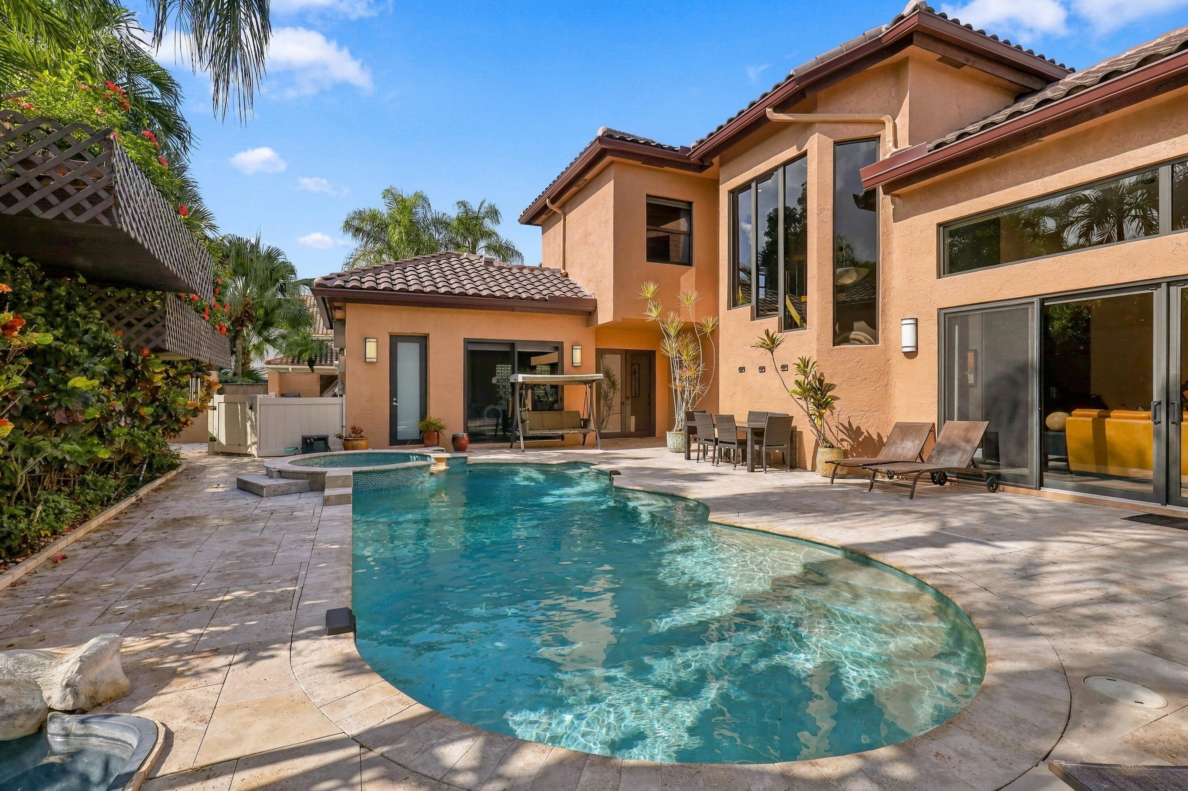
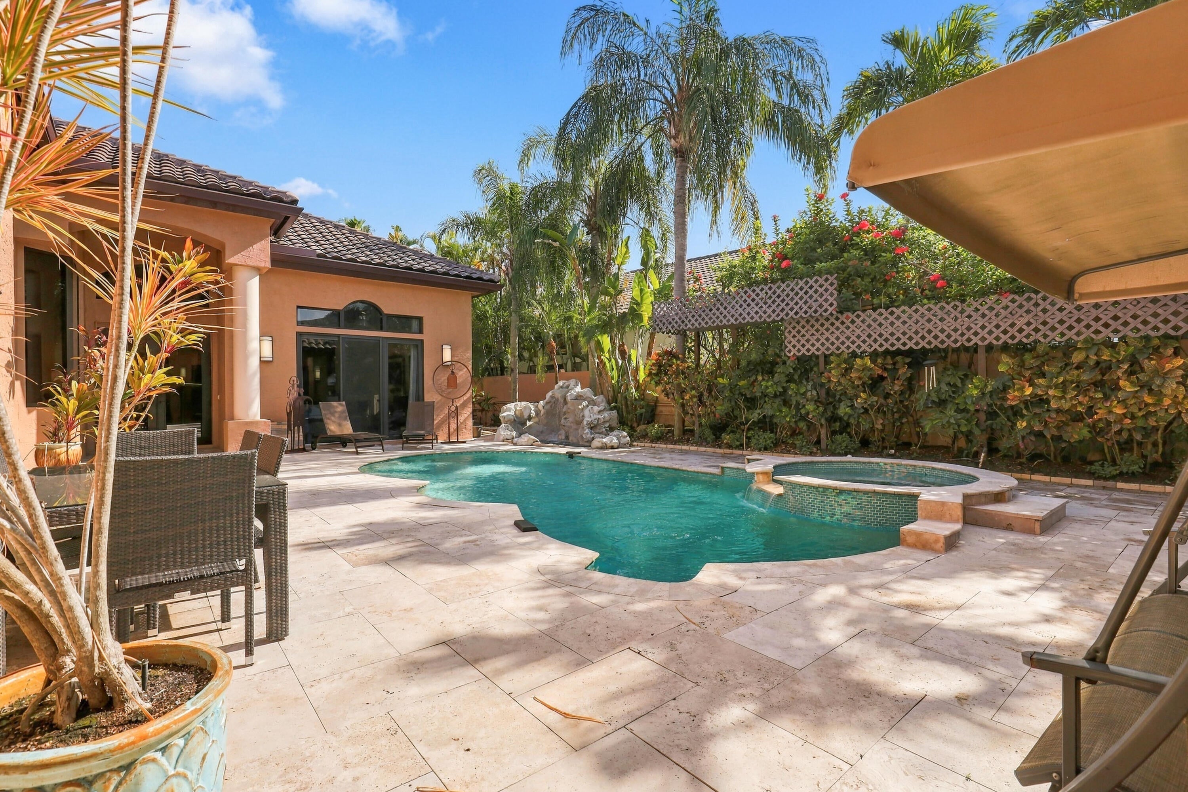
Exceptional privacy meets effortless indoor-outdoor living in this 5-bedroom El Dorado home in Boca Pointe. Designed for entertaining, it features a secluded courtyard, screened backyard and resort-style pool with spa and waterfall. The poolside en-suite is ideal for guests, an office or gym. The kitchen offers Wolf & Sub-Zero appliances, gas cooking and a breakfast bar. The primary suite features soundproofing, blackout shades, a spa-like bath and pool access. High ceilings and abundant natural light enhance this beautifully updated, move-in-ready home. Upgrades include a newer roof, impact windows/doors, 3 newer A/Cs, smart-home systems and Tesla charger. Walk to golf, tennis, padel, pickleball and fitness. Club membership optional. Roof replaced 3 years ago Impact windows, exterior doors, and garage door Three newer AC units and a newer split AC system Smart locks, lighting, pool, hot tub, and waterfall controls Soundproofed primary bedroom with blackout blinds Wolf and Sub-Zero appliances In-ground LP tank connected to the cooktop and BBQ Recirculating pump Alarm system monitored by a central station Garage storage shelves rated to hold 750 pounds each Tesla charging outlet in the garage Nest thermostats Complete privacy in the courtyard and backyard Walking distance to golf, tennis, pickleball, and the gym Club membership is optional

Save
Ask
Tour
Hide
Share
Listing Snapshot
Price 
$1,735,000
Days On Site 
0 Days
Bedrooms 
5
Inside Area (SqFt) 
3,615 sqft
Total Baths 
4
Full Baths 
3
Partial Baths 
1
Lot Size 
0.18 Acres
Year Built 
1994
MLS® Number 
B26078141
Status 
Active
Property Tax 
$8,981.38
HOA/Condo/Coop Fees 
$463 monthly
Sq Ft Source 
Other
Friends & Family
Recent Activity
5 hours agoListing first seen on site
9 hours agoListing updated with changes from the MLS®
General Features
Acres 
0.18
Attached Garage 
Yes
Direction Faces 
South
Garage 
Yes
Garage Spaces 
2
Levels 
Two
Number Of Stories 
2
Parking 
AttachedCircular DrivewayCoveredGarageGarage Door OpenerDriveway
Parking Spaces 
4
Pets 
Yes
Property Condition 
Updated/Remodeled
Property Sub Type 
Single Family Residence
Security 
Security System OwnedSecurity SystemGated with GuardGated CommunitySmoke Detector(s)Security Guard
Sewer 
Public Sewer
Special Circumstances 
Standard
SqFt Total 
4254
Utilities 
Cable AvailablePropaneSewer AvailableUnderground UtilitiesWater Available
Water Source 
PublicWell
Zoning 
RS
Interior Features
Appliances 
DryerDishwasherElectric RangeElectric Water HeaterFreezerDisposalGas RangeMicrowaveOvenRefrigeratorWater HeaterWasher
Cooling 
Central AirZoned
Flooring 
Ceramic TileMarble
Furnished 
Unfurnished
Heating 
CentralZoned
Interior 
Wet BarCentral VacuumEntrance FoyerHigh CeilingsSoaking TubBarWalk-In Closet(s)
Laundry Features 
Washer HookupElectric Dryer HookupInsideMain LevelLaundry Room
Main Level Bedrooms 
2
Spa 
Yes
Window Features 
Blinds
Bedroom 2 
Dimensions - 15 X 15Area - 225
Bedroom 3 
Dimensions - 15 X 9Area - 135
Bedroom 4 
Dimensions - 15 X 10Area - 150
Bedroom 5 
Dimensions - 18 X 12Area - 216
Dining Room 
Dimensions - 16 X 11Area - 176
Family Room 
Dimensions - 22 X 17Area - 374
Kitchen 
Dimensions - 19 X 8Area - 152
Laundry 
Living Room 
Dimensions - 22 X 16Area - 352
PrimaryBedroom 
Dimensions - 19 X 17Area - 323
Save
Ask
Tour
Hide
Share
Exterior Features
Construction Details 
Block
Exterior 
BarbecueCourtyardGardenUncovered Courtyard
Lot Features 
LandscapedGarden
Other Structures 
Pool House
Patio And Porch 
PatioScreened
Pool Features 
HeatedIn GroundOtherPool/Spa ComboSalt WaterPrivate
Private Pool 
Yes
Roof 
Barrel
Spa 
Yes
Spa Features 
In Ground
View 
GardenPool
Waterview 
GardenPool
Windows/Doors 
Blinds
Community Features
Association Amenities 
ClubhouseGated
Association Fee 
$463.0
Association Fee Frequency 
Monthly
Community Features 
Gated
MLS Area 
4680
Financing Terms Available 
CashConventional
Schools
School District
Unknown
Elementary School
Del Prado
Middle School
Omni
High School
Spanish River
Listing courtesy of Branham Realty Inc.


All listings featuring the BMLS logo are provided by BeachesMLS, Inc. This information is not verified for authenticity or accuracy and is not guaranteed. Copyright © 2026 BeachesMLS, Inc. (a Flex MLS feed)
Last checked: 2026-09-19 09:26 AM UTC

Neighborhood & Commute
Source: Walkscore
Disclosure: Community information and market data powered by Constellation Data Labs. Information is deemed reliable but not guaranteed.
Save
Ask
Tour
Hide
Share