
233 Lake TerraceDelray Beach, FL 33444
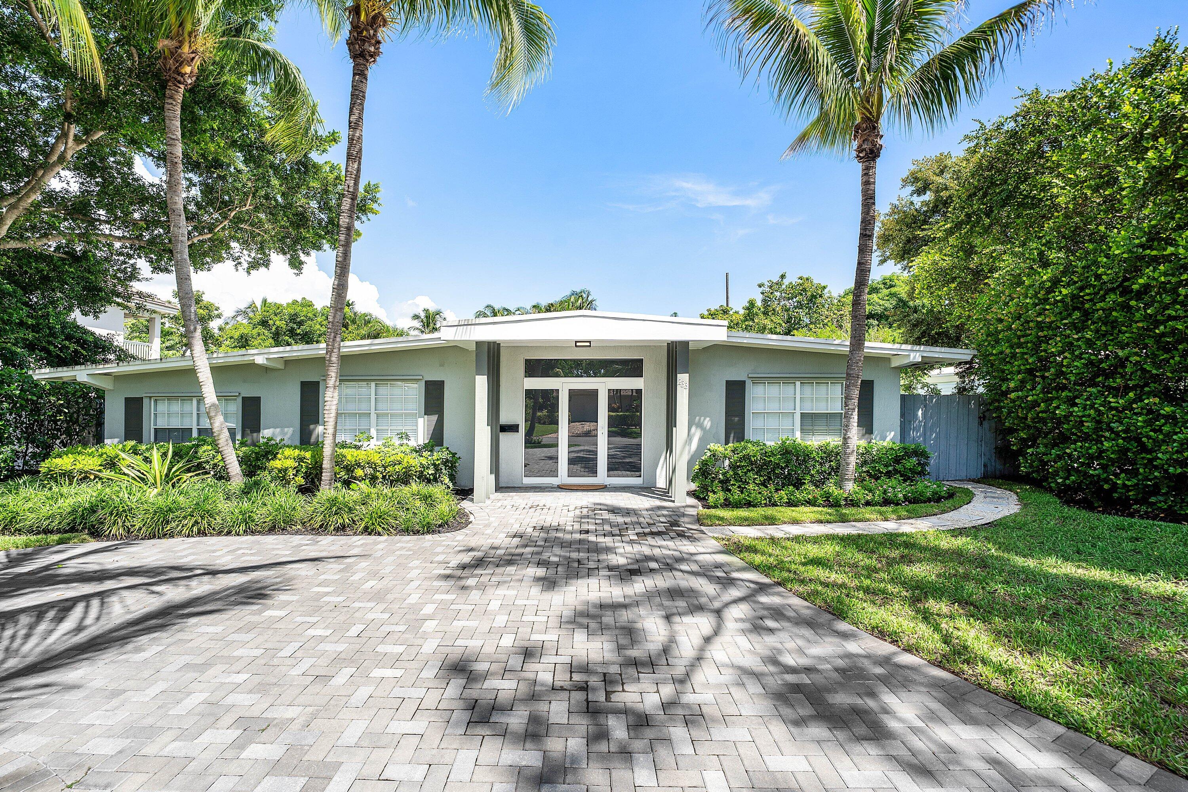
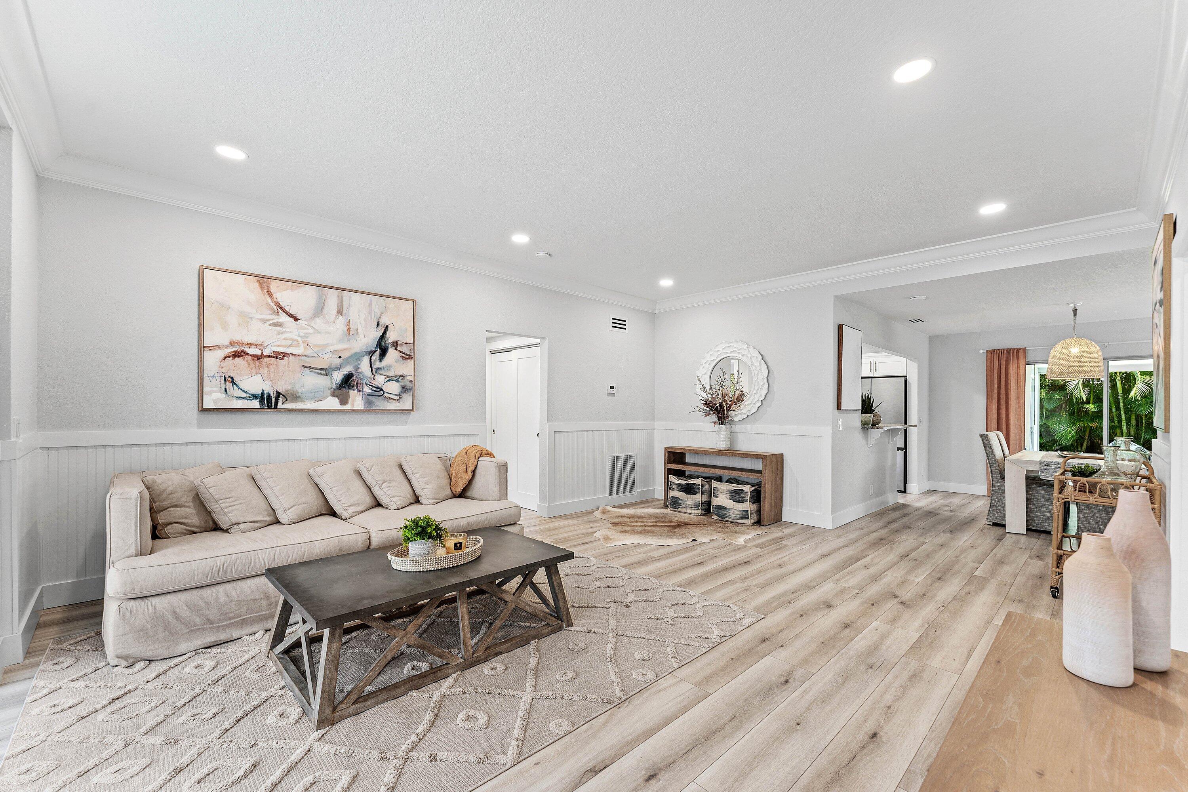
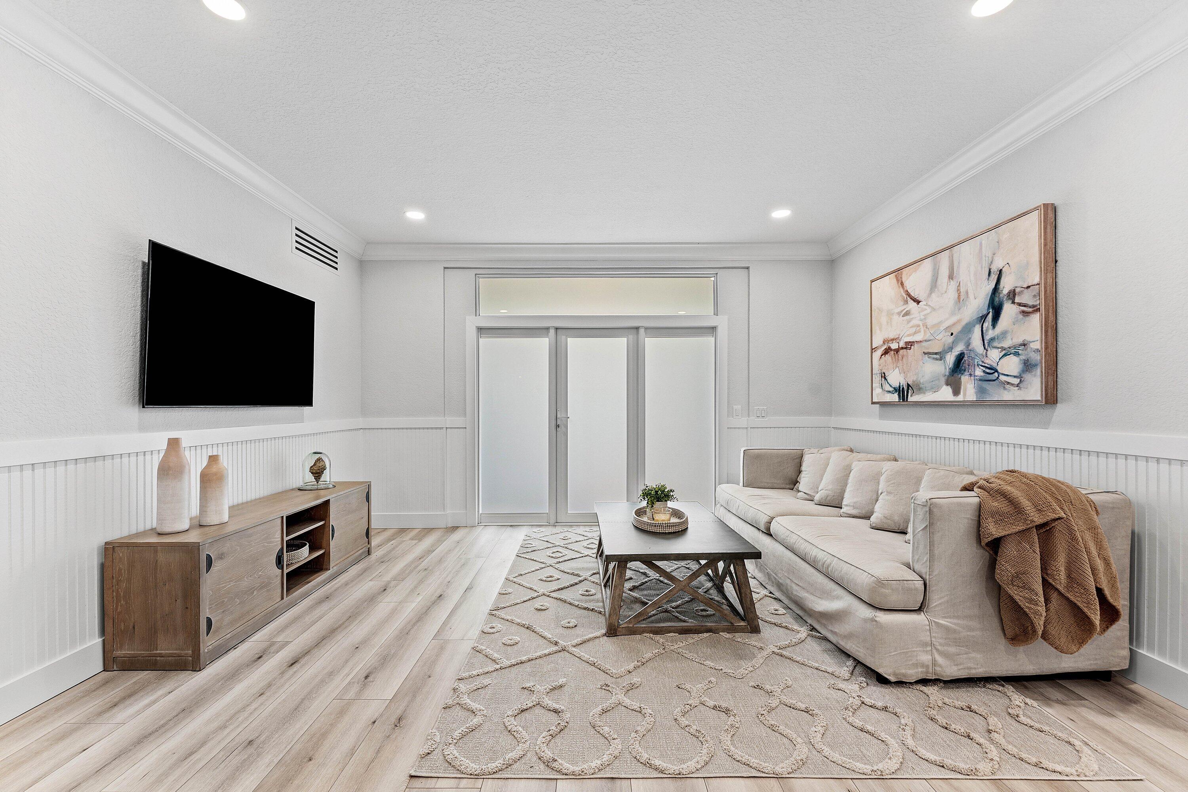
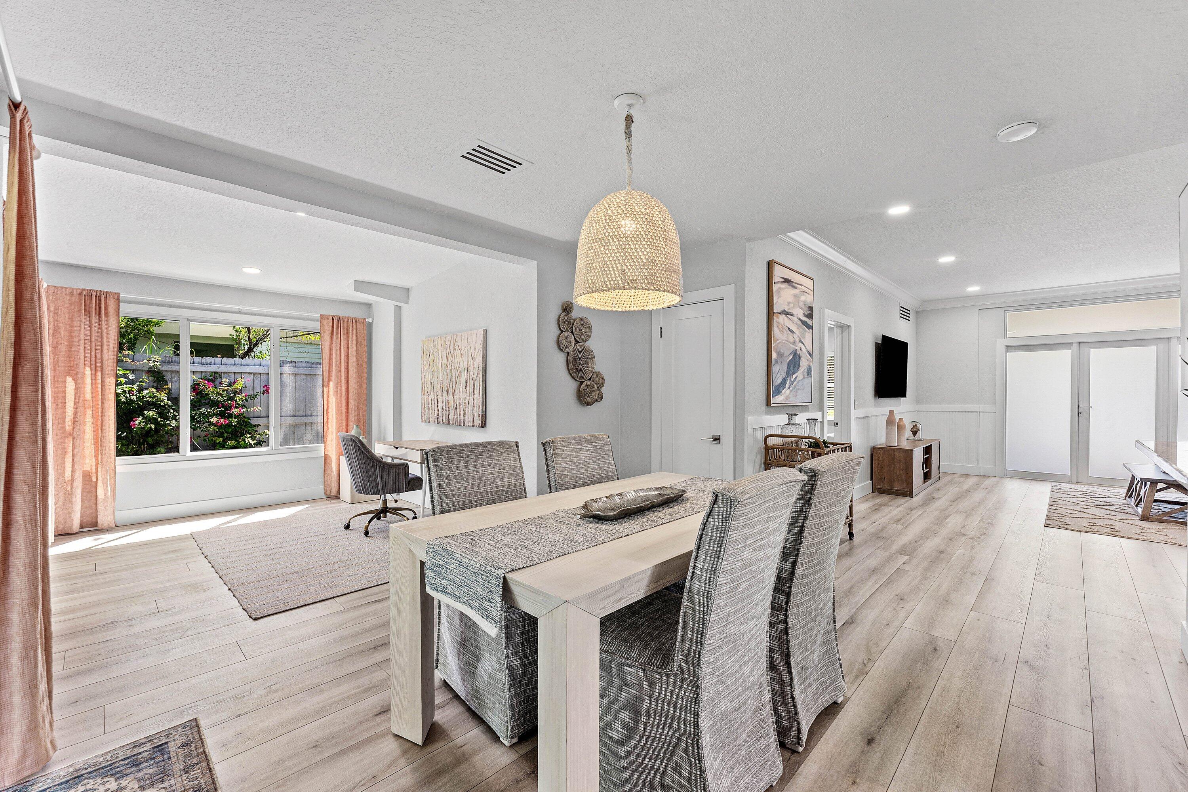
This charming, freshly renovated single family home is located in the desirable community of LAKE IDA. Offering 3 Bedrooms and 2 Baths with plenty of room for expansion on a large, lushly landscaped lot. Enjoy updated kitchen and baths, with modern flooring throughout. The fully fenced in yard includes a generous sundeck, and an outdoor screened in Florida room. Private and versatile outdoor space is ideal for entertaining or relaxing. Located just minutes from Atlantic Avenue, with a multitude of fine dining and shopping . World-class beaches are an easy 10 minute drive away. This special LAKE IDA home blends comfort, style, and an unbeatable location just six blocks north of Atlantic Ave. Brand new sliders in the dining/Family room area. SEE SUPPLEMENT FOR MORE INFO. BRAND NEW AC AND HIGH CAPACITY HOT WATER HEATER. This extraordinary location is just six blocks north of Atlantic Ave. with its multitude of fine shops and restaurants. Walk to Bedners Market, evening concerts, Saturday's green market, the beach and all that makes Delray so special! WEST PALM BEACH AND FORT LAUDERDALE INTERNATIONAL AIRPORTS ARE BOTH WITHIN A 45 MINUTE DRIVE, AND BOCA RATON'S PRIVATE AIRPORT IS JUST 15 MINUTES AWAY. DISCLAIMER: Information published or otherwise provided by the listing company and its representatives including but not limited to prices, measurements, square footages, lot sizes, calculations, statistics, and videos are deemed reliable but are not guaranteed and are subject to errors, omissions or changes without notice. All such information should be independently verified by any prospective purchaser or seller. Parties should perform their own due diligence to verify such information prior to a sale or listing. Listing company expressly disclaims any warranty or representation regarding such information. Prices published are either list price, sold price, and/or last asking price. The listing company participates in the Multiple Listing Service and IDX.DISCLAIMER: Information published or otherwise provided by the listing company and its representatives including but not limited to prices, measurements, square footages, lot sizes, calculations, statistics, and videos are deemed reliable but are not guaranteed and are subject to errors, omissions or changes without notice. All such information should be independently verified by any prospective purchaser or seller. Parties should perform their own due diligence to verify such information prior to a sale or listing. Listing company expressly disclaims any warranty or representation regarding such information. Prices published are either list price, sold price, and/or last asking price. The listing company participates in the Multiple Listing Service and IDX.
| 9 hours ago | Listing first seen on site | |
| 13 hours ago | Listing updated with changes from the MLS® |

All listings featuring the BMLS logo are provided by BeachesMLS, Inc. This information is not verified for authenticity or accuracy and is not guaranteed. Copyright © 2026 BeachesMLS, Inc. (a Flex MLS feed)
Last checked: 2026-09-22 10:52 PM UTC

Did you know? You can invite friends and family to your search. They can join your search, rate and discuss listings with you.