Properties

Save
Ask
Tour
Hide
Share
$3,150,000
New Listing

3720 S OCEAN Boulevard 1508
Highland Beach, FL 33487

For Sale|Condominium|Active
3
Beds
4
Total Baths
3
Full Baths
1
Partial Bath
3,093
SqFt
$1,018
/SqFt
2002
Built
Subdivision:
TOSCANA WEST CONDO
County:
Palm Beach
Call Now: 718-501-7122
Is this the listing for you? We can help make it yours.
718-501-7122
Upcoming Open Houses
Sat, Sep 26, 12:00 PM - 3:00 PM
3720 S OCEAN Boulevard 15083720 S OCEAN Boulevard 15083720 S OCEAN Boulevard 15083720 S OCEAN Boulevard 1508
Save
Ask
Tour
Hide
Share

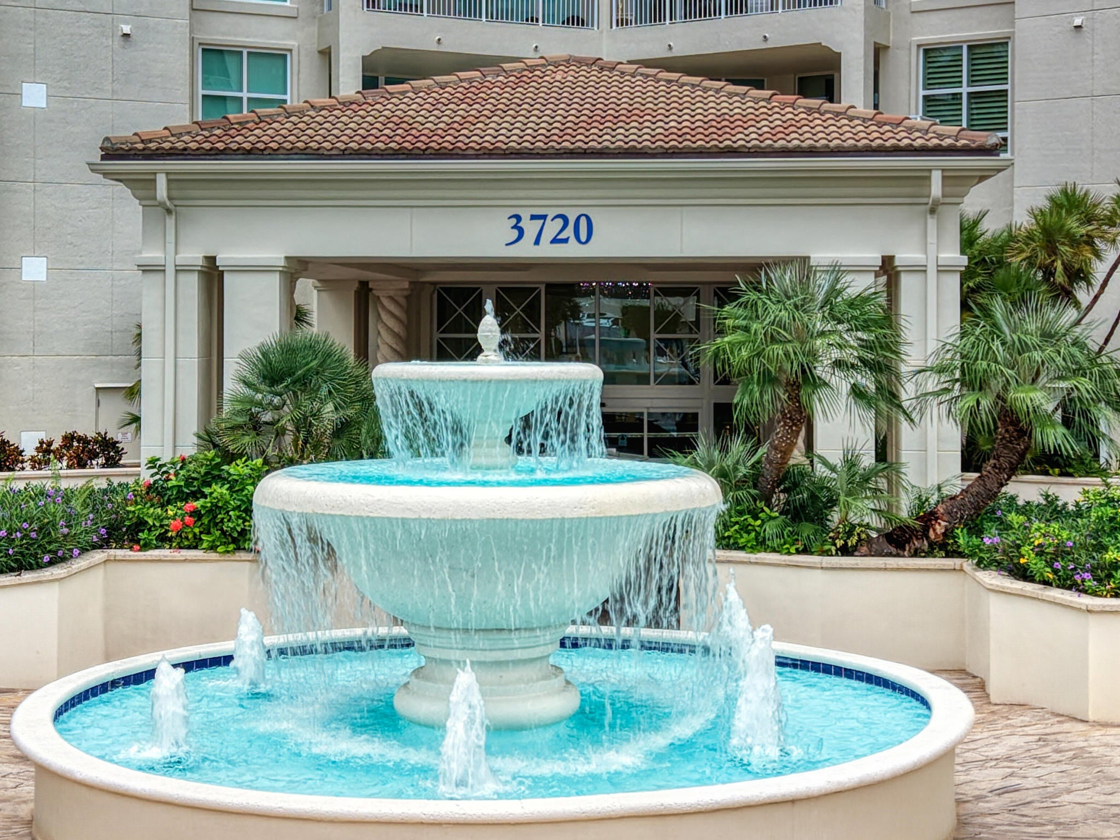
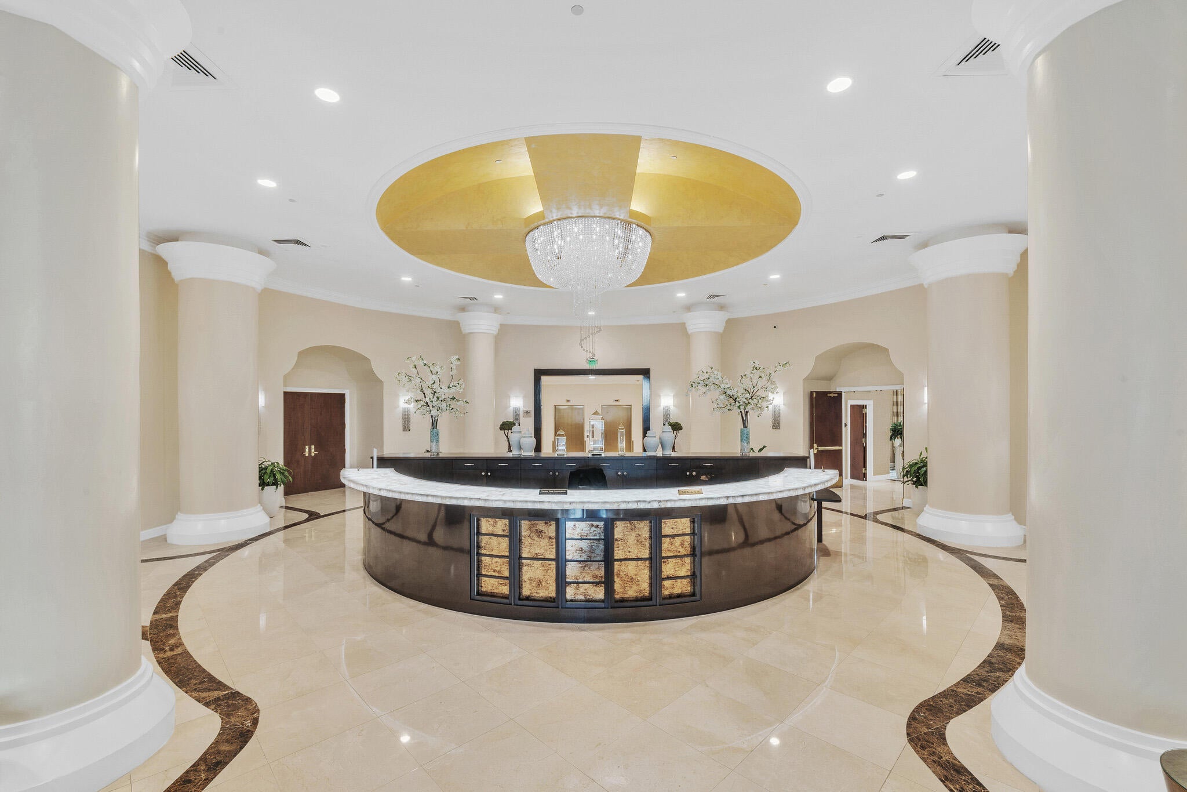
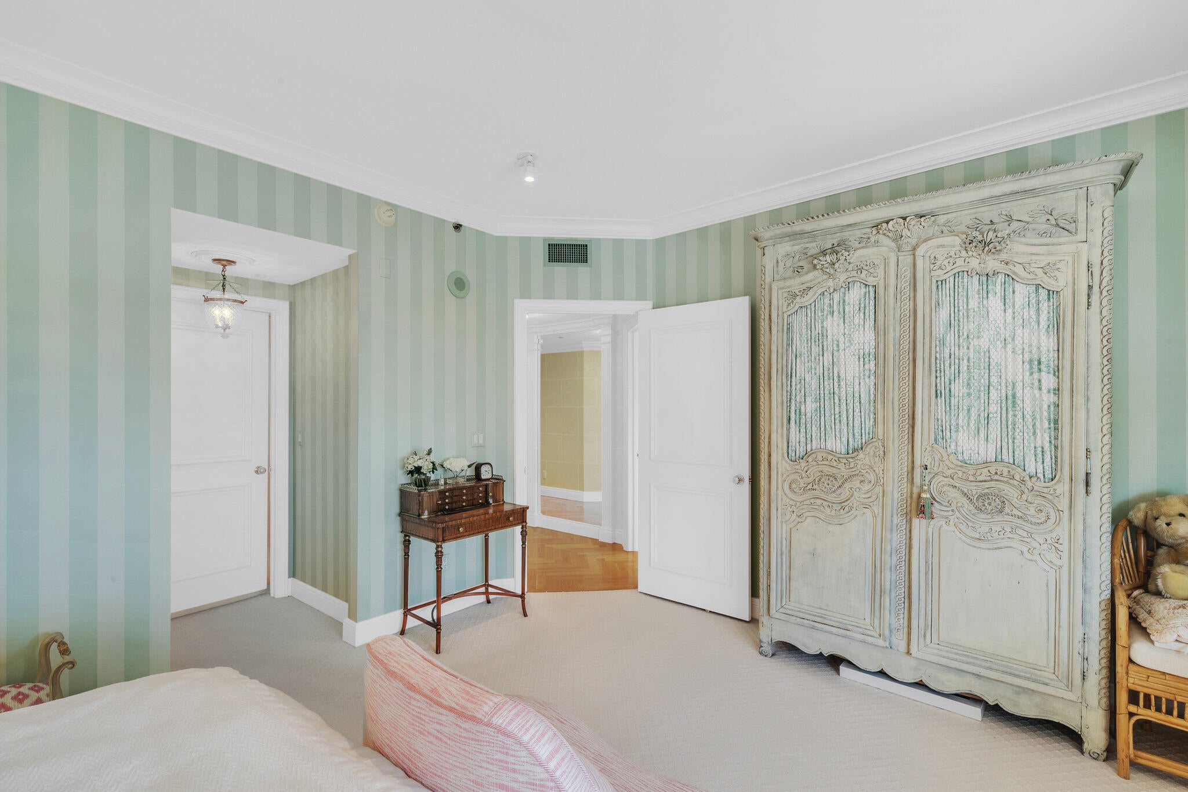
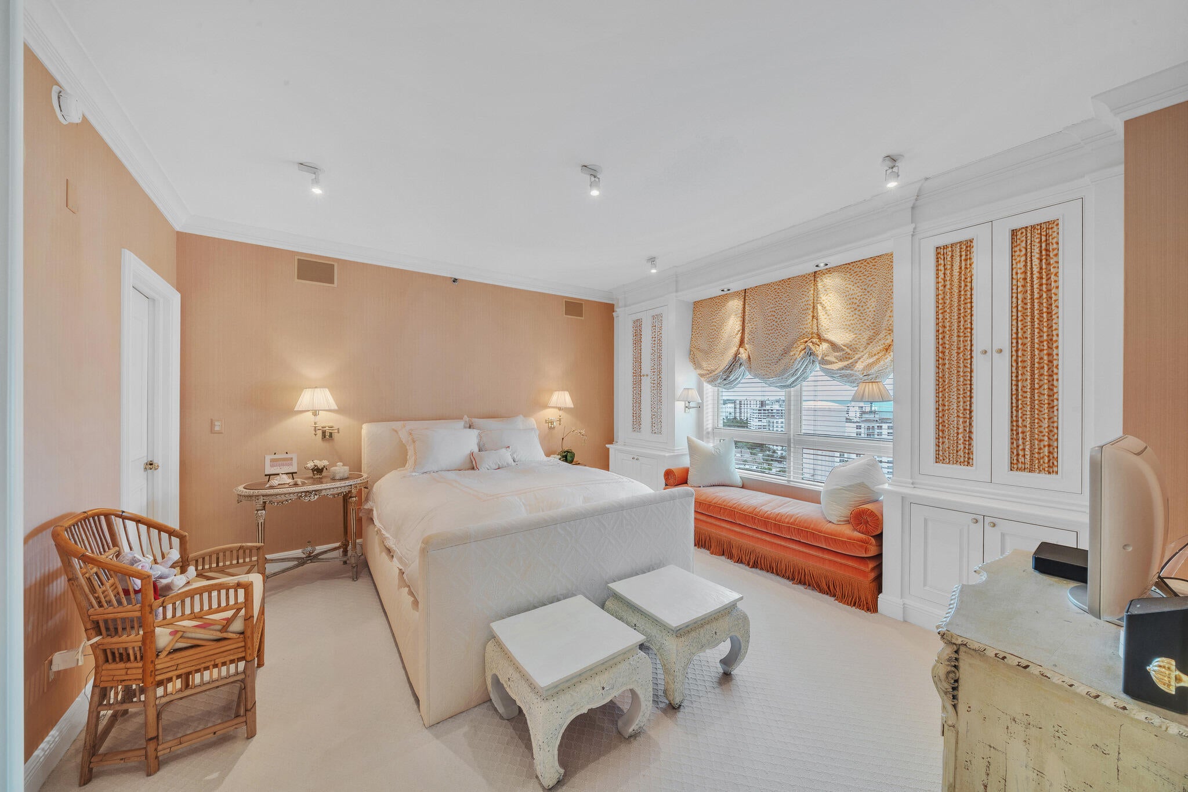
Grand Firenze, Toscana West's largest floor plan, offers 3,093 square feet of refined living with 3 bedrooms, 3.5 baths, nearly 500 square feet of terraces, and two garage spaces. The recently renovated kitchen was completed with no expense spared, while custom solid white-oak bookshelves, fine parquet floors, Carrara marble baths, and designer wallpapers and fabrics create a distinctive, polished interior. A new washer and dryer adds convenience. Toscana's resort-style amenities include a private beach club, three pools with towel and water service, fitness centers, tennis, BBQ areas, valet, 24-hour concierge and security, and an active social calendar. Ideally located between Delray Beach and Boca Raton's dining, shopping, and cultural destinations.

Save
Ask
Tour
Hide
Share
Listing Snapshot
Price 
$3,150,000
Days On Site 
0 Days
Bedrooms 
3
Inside Area (SqFt) 
3,093 sqft
Total Baths 
4
Full Baths 
3
Partial Baths 
1
Lot Size 
N/A
Year Built 
2002
MLS® Number 
B26079617
Status 
Active
Property Tax 
$18,404.39
HOA/Condo/Coop Fees 
$3,963.44 monthly
Sq Ft Source 
Public Records
Friends & Family
Recent Activity
5 hours agoListing first seen on site
9 hours agoListing updated with changes from the MLS®
General Features
Attached Garage 
Yes
Direction Faces 
North
Garage 
Yes
Garage Spaces 
2
Levels 
One
Number Of Stories 
16
Parking 
AttachedCoveredGarage
Parking Spaces 
2
Pets 
Yes
Property Sub Type 
Condominium
Security 
Gated Community
Sewer 
Public Sewer
Special Circumstances 
Standard
SqFt Total 
3093
Utilities 
Cable AvailableElectricity Connected
Water Source 
Public
Zoning 
RML
Interior Features
Appliances 
CooktopDryerDishwasherElectric CooktopElectric RangeMicrowaveOvenRefrigerator
Cooling 
Electric
Flooring 
CarpetMarbleParquet
Heating 
Electric
Interior 
High CeilingsKitchen IslandPantry
Laundry Features 
Laundry Room
Main Level Bedrooms 
3
Window Features 
Storm Window(s)
Bedroom 2 
Dimensions - 14.11 X 14.8Level - FirstArea - 208
Bedroom 3 
Dimensions - 15.4 X 17Level - FirstArea - 261
Dining Room 
Dimensions - 11.6 X 15Level - FirstArea - 174
Kitchen 
Dimensions - 20 X 15.4Level - FirstArea - 308
Living Room 
Dimensions - 28 X 16.8Level - FirstArea - 470
PrimaryBedroom 
Dimensions - 20 X 15.6Level - FirstArea - 312
Save
Ask
Tour
Hide
Share
Exterior Features
Construction Details 
ConcreteStucco
Exterior 
Balcony
Patio And Porch 
CoveredWrap Around
Roof 
Other
View 
WaterOcean
Waterview 
WaterOcean
Windows/Doors 
Storm Window(s)
Community Features
Association Amenities 
Beach RightsElevator(s)Fitness CenterHot Water
Association Fee 
$11890.32
Association Fee Frequency 
Quarterly
Community Features 
Gated
MLS Area 
4150
Financing Terms Available 
CashConventional
Schools
School District
Unknown
Elementary School
J. C. Mitchell
Middle School
Boca Raton Community
High School
Boca Raton
Listing courtesy of One Sotheby's International Realty


All listings featuring the BMLS logo are provided by BeachesMLS, Inc. This information is not verified for authenticity or accuracy and is not guaranteed. Copyright © 2026 BeachesMLS, Inc. (a Flex MLS feed)
Last checked: 2026-09-23 10:04 PM UTC

Neighborhood & Commute
Source: Walkscore
Disclosure: Community information and market data powered by Constellation Data Labs. Information is deemed reliable but not guaranteed.
Save
Ask
Tour
Hide
Share