
Save
Ask
Tour
Hide
$14,750,000
New Listing
4715 S Ocean BoulevardHighland Beach, FL 33487
For Sale|Single Family Residence|Active
5
Beds
9
Total Baths
7
Full Baths
2
Partial Baths
5,509
SqFt
$2,677
/SqFt
1997
Built
Subdivision:
ISLE DE LA MAISON
County:
Palm Beach
Call Now: 718-501-7122
Is this the listing for you? We can help make it yours.
718-501-7122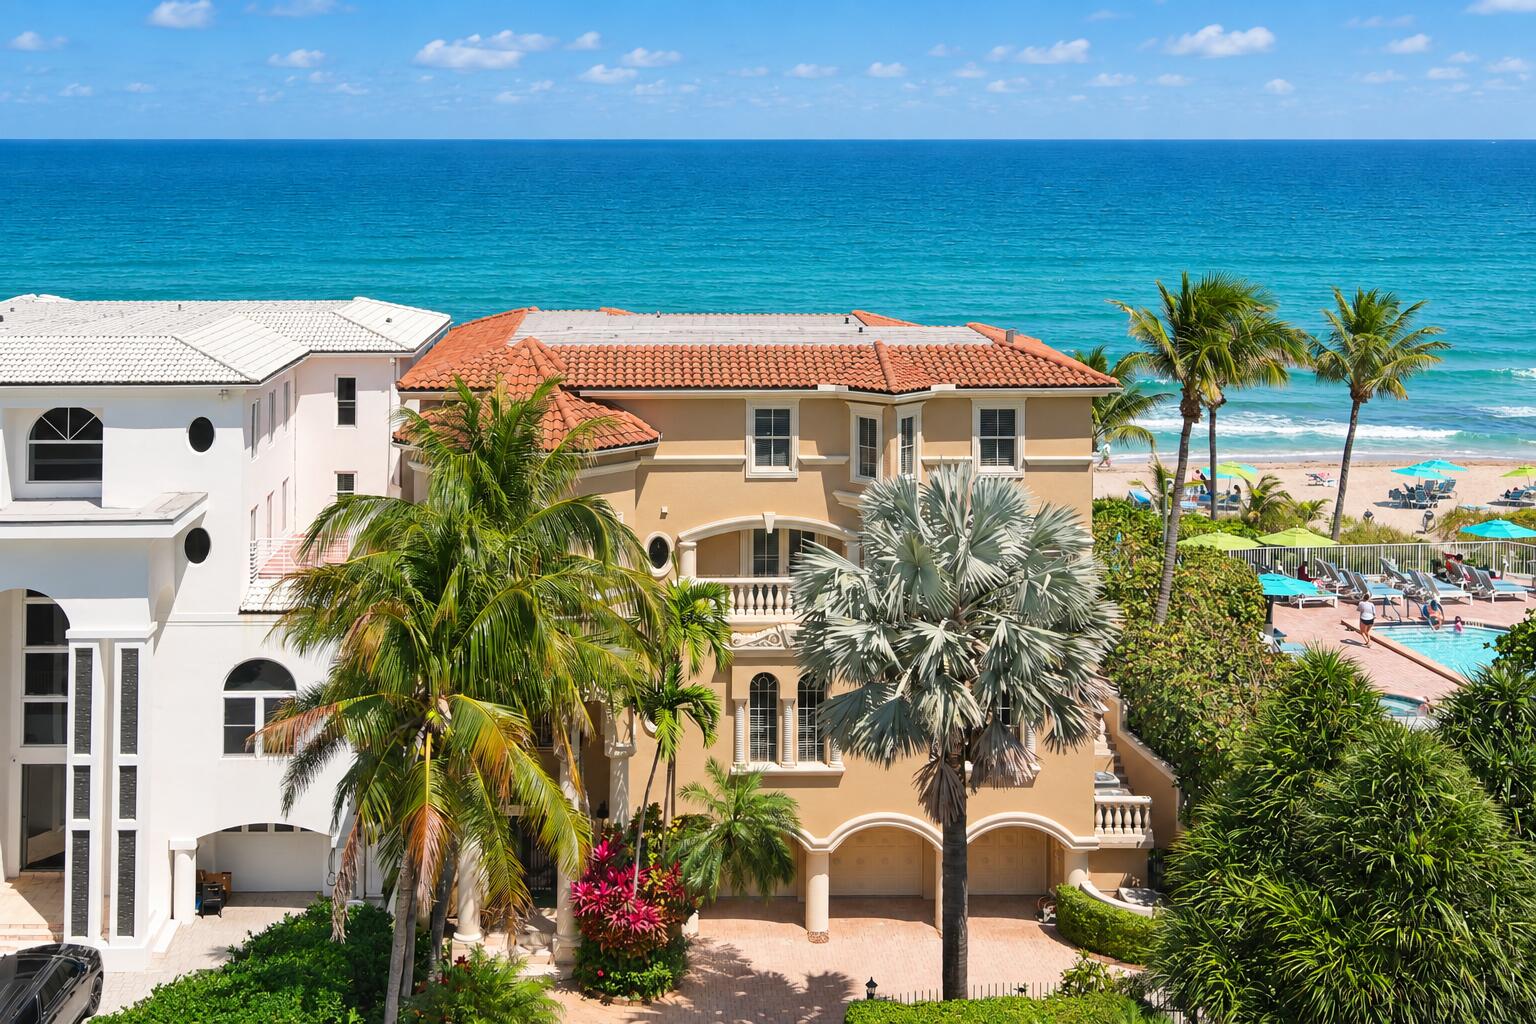
Save
Ask
Tour
Hide
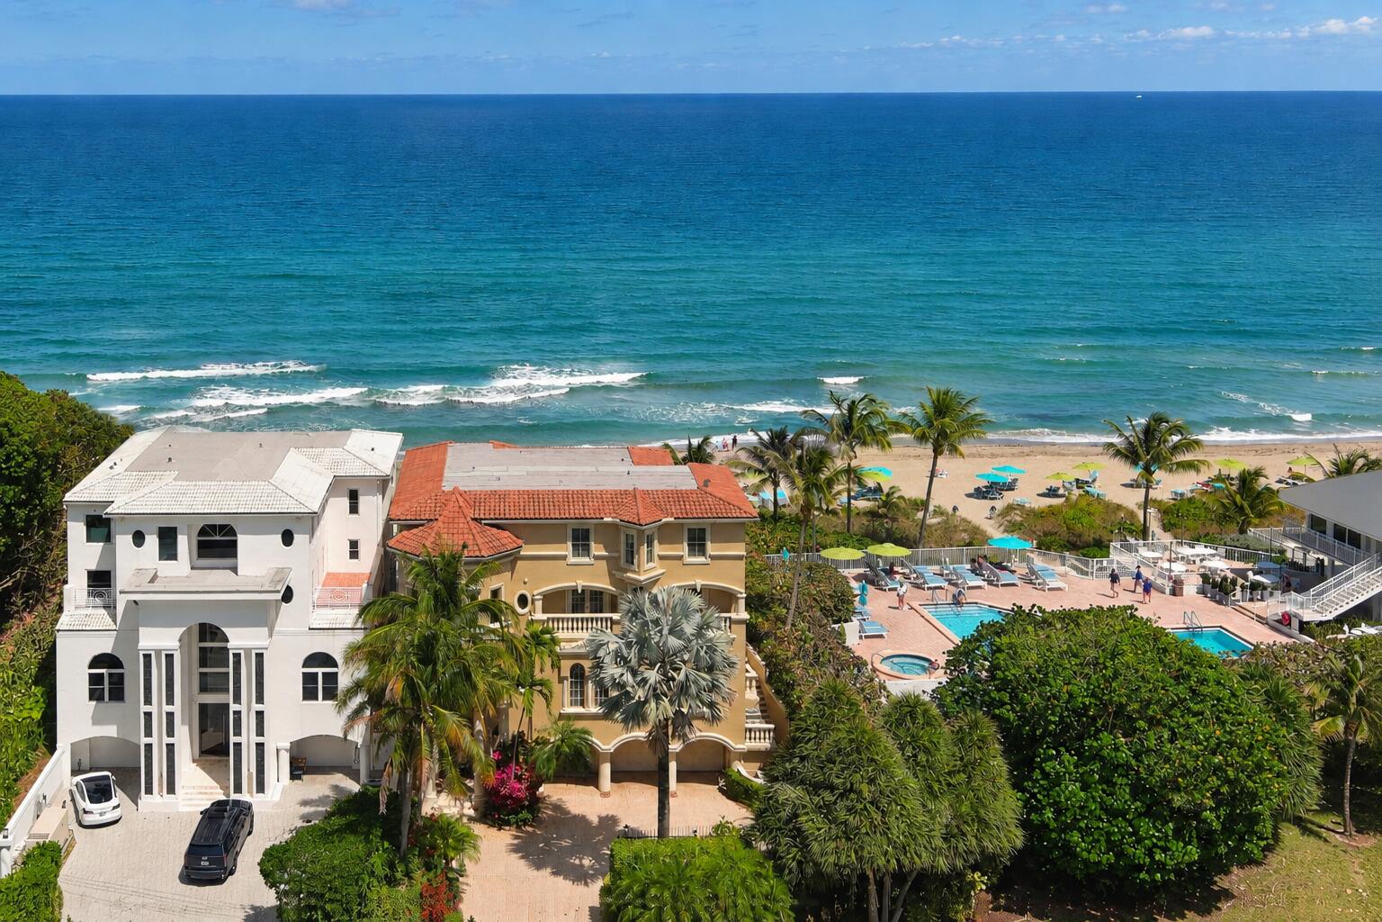
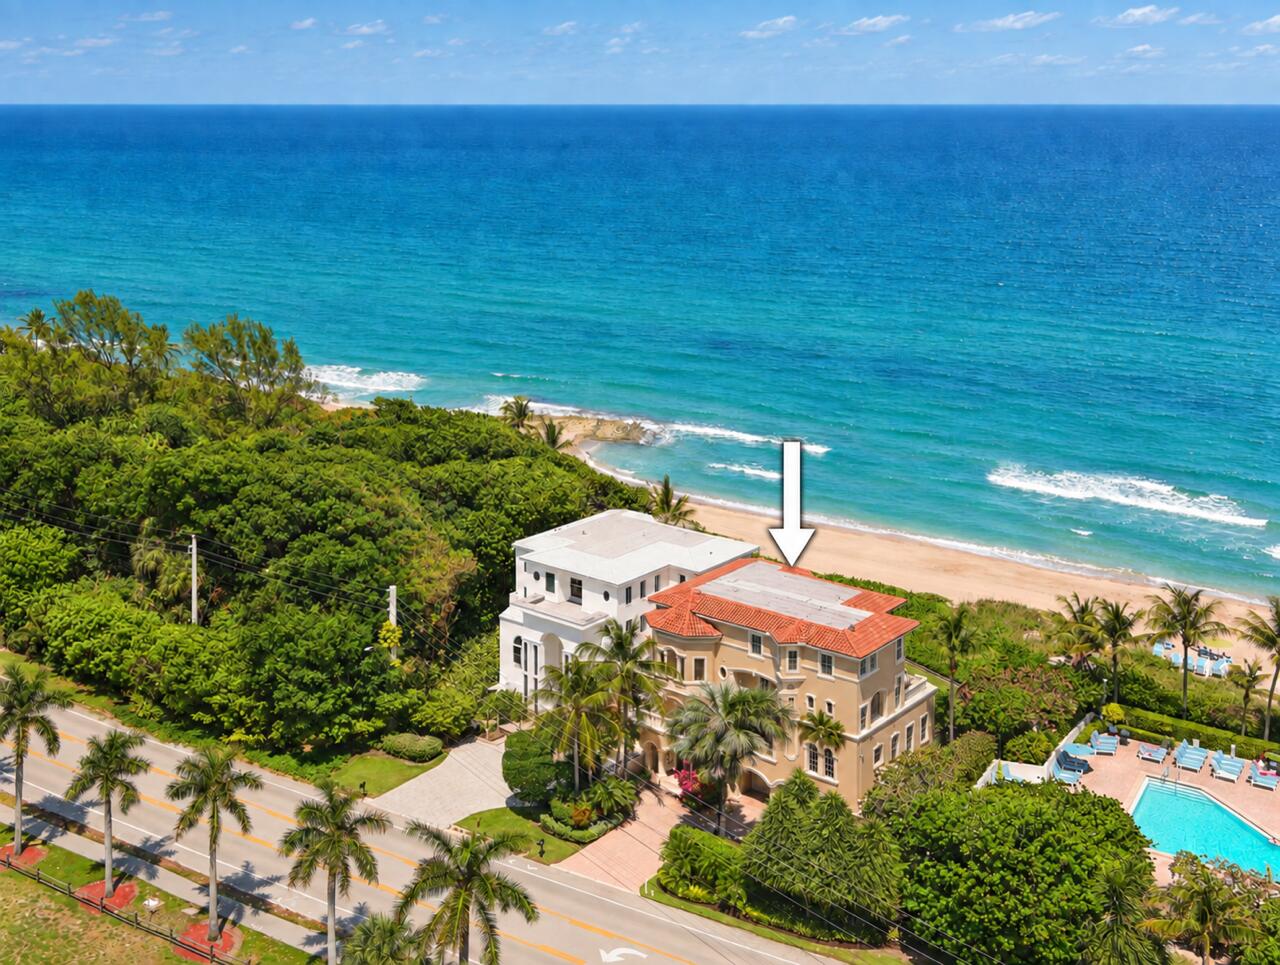
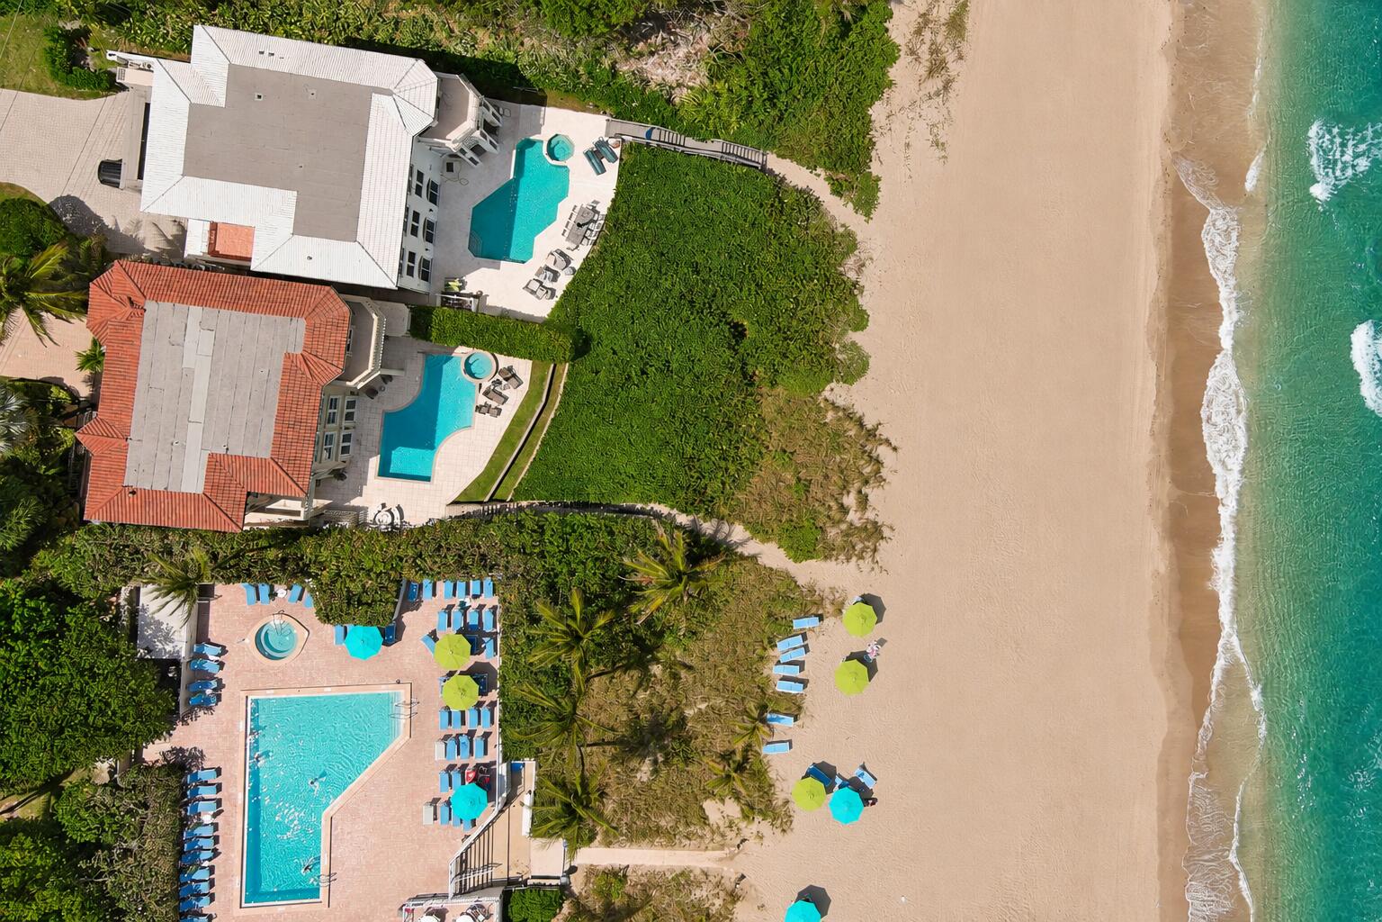
Introducing a private Direct Oceanfront residence with expansive ocean views from every primary room. Gorgeous southeast light enhances the gracious space and volume ceiling heights boasting 6 bedrooms, 7 en-suite baths, and 2 half baths. An oceanfront office, media room, private elevator, and staff quarters round out a perfect floor plan. In addition is a full-house generator, impact doors and windows, private gated entrance and a 3-car garage. Residents also hold membership privileges to the adjacent community private club..tennis, boat dockage, beach club, and entertainment center layering resort infrastructure onto single family ownership. Direct oceanfront, single family opportunities of this kind rarely come to market.
Save
Ask
Tour
Hide
Listing Snapshot
Price
$14,750,000
Days On Site
0 Days
Bedrooms
5
Inside Area (SqFt)
5,509 sqft
Total Baths
9
Full Baths
7
Partial Baths
2
Lot Size
0.23 Acres
Year Built
1997
MLS® Number
B26080050
Status
Active
Property Tax
$125,340.18
HOA/Condo/Coop Fees
$850 monthly
Sq Ft Source
Other
Friends & Family
Recent Activity
| 6 hours ago | Listing first seen on site | |
| 10 hours ago | Listing updated with changes from the MLS® |
General Features
Acres
0.23
Attached Garage
Yes
Direction Faces
West
Foundation
Pillar/Post/Pier
Garage
Yes
Garage Spaces
3
Levels
Multi/Split
Number Of Stories
4
Parking
AttachedDrivewayGarageGarage Door Opener
Parking Spaces
2
Pets
Breed RestrictionsYes
Property Sub Type
Single Family Residence
Security
Smoke Detector(s)Security System OwnedSecurity SystemFire AlarmGated Community
Sewer
Public Sewer
Special Circumstances
Standard
SqFt Total
8697
Style
Mediterranean
Utilities
Cable AvailableNatural Gas AvailableSewer AvailableUnderground UtilitiesWater Available
Water Source
Public
Zoning
RS (city)
Interior Features
Appliances
DryerDishwasherElectric RangeElectric Water HeaterFree-Standing FreezerDisposalGas RangeIce MakerMicrowaveRangeRefrigeratorWater HeaterWasher
Cooling
Ceiling Fan(s)ElectricZoned
Fireplace
Yes
Fireplace Features
Electric
Flooring
CarpetMarbleTile
Furnished
Unfurnished
Heating
CentralElectricZoned
Interior
BidetBuilt-in FeaturesCentral VacuumEntrance FoyerEat-in KitchenElevatorHigh CeilingsKitchen IslandPantryStorageSoaking TubWalk-In Closet(s)
Laundry Features
InsideLaundry ClosetLaundry RoomSink
Main Level Bedrooms
3
Spa
Yes
Window Features
Storm Window(s)
Bedroom 2
Dimensions - 16 X 15Area - 240
Bedroom 3
Dimensions - 22 X 12Area - 264
Bedroom 4
Dimensions - 14 X 12Area - 168
Bedroom 5
Dimensions - 12 X 10Area - 120
Den
Dimensions - 22 X 15Area - 330
Dining Room
Dimensions - 18 X 14Area - 252
Family Room
Dimensions - 21 X 20Area - 420
InLawSuite
Kitchen
Dimensions - 26 X 15Level - UpperArea - 390
Laundry
Living Room
Dimensions - 26 X 20Level - UpperArea - 520
PrimaryBedroom
Dimensions - 24 X 20Level - UpperArea - 480
Utility Room
Dimensions - 8 X 6Area - 48
Save
Ask
Tour
Hide
Exterior Features
Construction Details
BlockConcreteStucco
Exterior
BalconyTennis Court(s)
Fencing
Fenced
Lot Features
Waterfront
Other Structures
CabanaTennis Court(s)Storage
Patio And Porch
CoveredDeckPatio
Pool Features
FencedHeatedIn GroundPrivatePool/Spa Combo
Private Pool
Yes
Roof
Spanish TileTile
Spa
Yes
Spa Features
In Ground
View
OceanPoolWater
Waterfront
Yes
Waterfront Features
No Fixed BridgesOcean AccessOcean FrontShoreline Sand
Waterview
OceanPoolWater
Windows/Doors
Storm Window(s)
Community Features
Accessibility Features
Accessible Elevator Installed
Association Amenities
Beach RightsBeach AccessBoatingClubhouseElevator(s)ManagementTennis Court(s)
Association Fee
$850.0
Association Fee Frequency
Monthly
Community Features
Gated
MLS Area
4150
Financing Terms Available
CashConventional
Schools
School District
Unknown
Elementary School
J. C. Mitchell
Middle School
Boca Raton Community
High School
Boca Raton
Listing courtesy of Sotheby's Intl. Realty, Inc.

All listings featuring the BMLS logo are provided by BeachesMLS, Inc. This information is not verified for authenticity or accuracy and is not guaranteed. Copyright © 2026 BeachesMLS, Inc. (a Flex MLS feed)
Last checked: 2026-09-24 10:46 PM UTC
All listings featuring the BMLS logo are provided by BeachesMLS, Inc. This information is not verified for authenticity or accuracy and is not guaranteed. Copyright © 2026 BeachesMLS, Inc. (a Flex MLS feed)
Last checked: 2026-09-24 10:46 PM UTC
Neighborhood & Commute
Source: Walkscore
Disclosure: Community information and market data powered by Constellation Data Labs. Information is deemed reliable but not guaranteed.
Save
Ask
Tour
Hide

Did you know? You can invite friends and family to your search. They can join your search, rate and discuss listings with you.