
Save
Ask
Tour
Hide
$3,999,000
New Listing
3554 PINE LAKE CourtDelray Beach, FL 33445
Single Family Residence|Coming Soon
5
Beds
5
Total Baths
4
Full Baths
1
Partial Bath
4,182
SqFt
$956
/SqFt
1980
Built
Subdivision:
PINE LAKE
County:
Palm Beach
Call Now: 718-501-7122
Is this the listing for you? We can help make it yours.
718-501-7122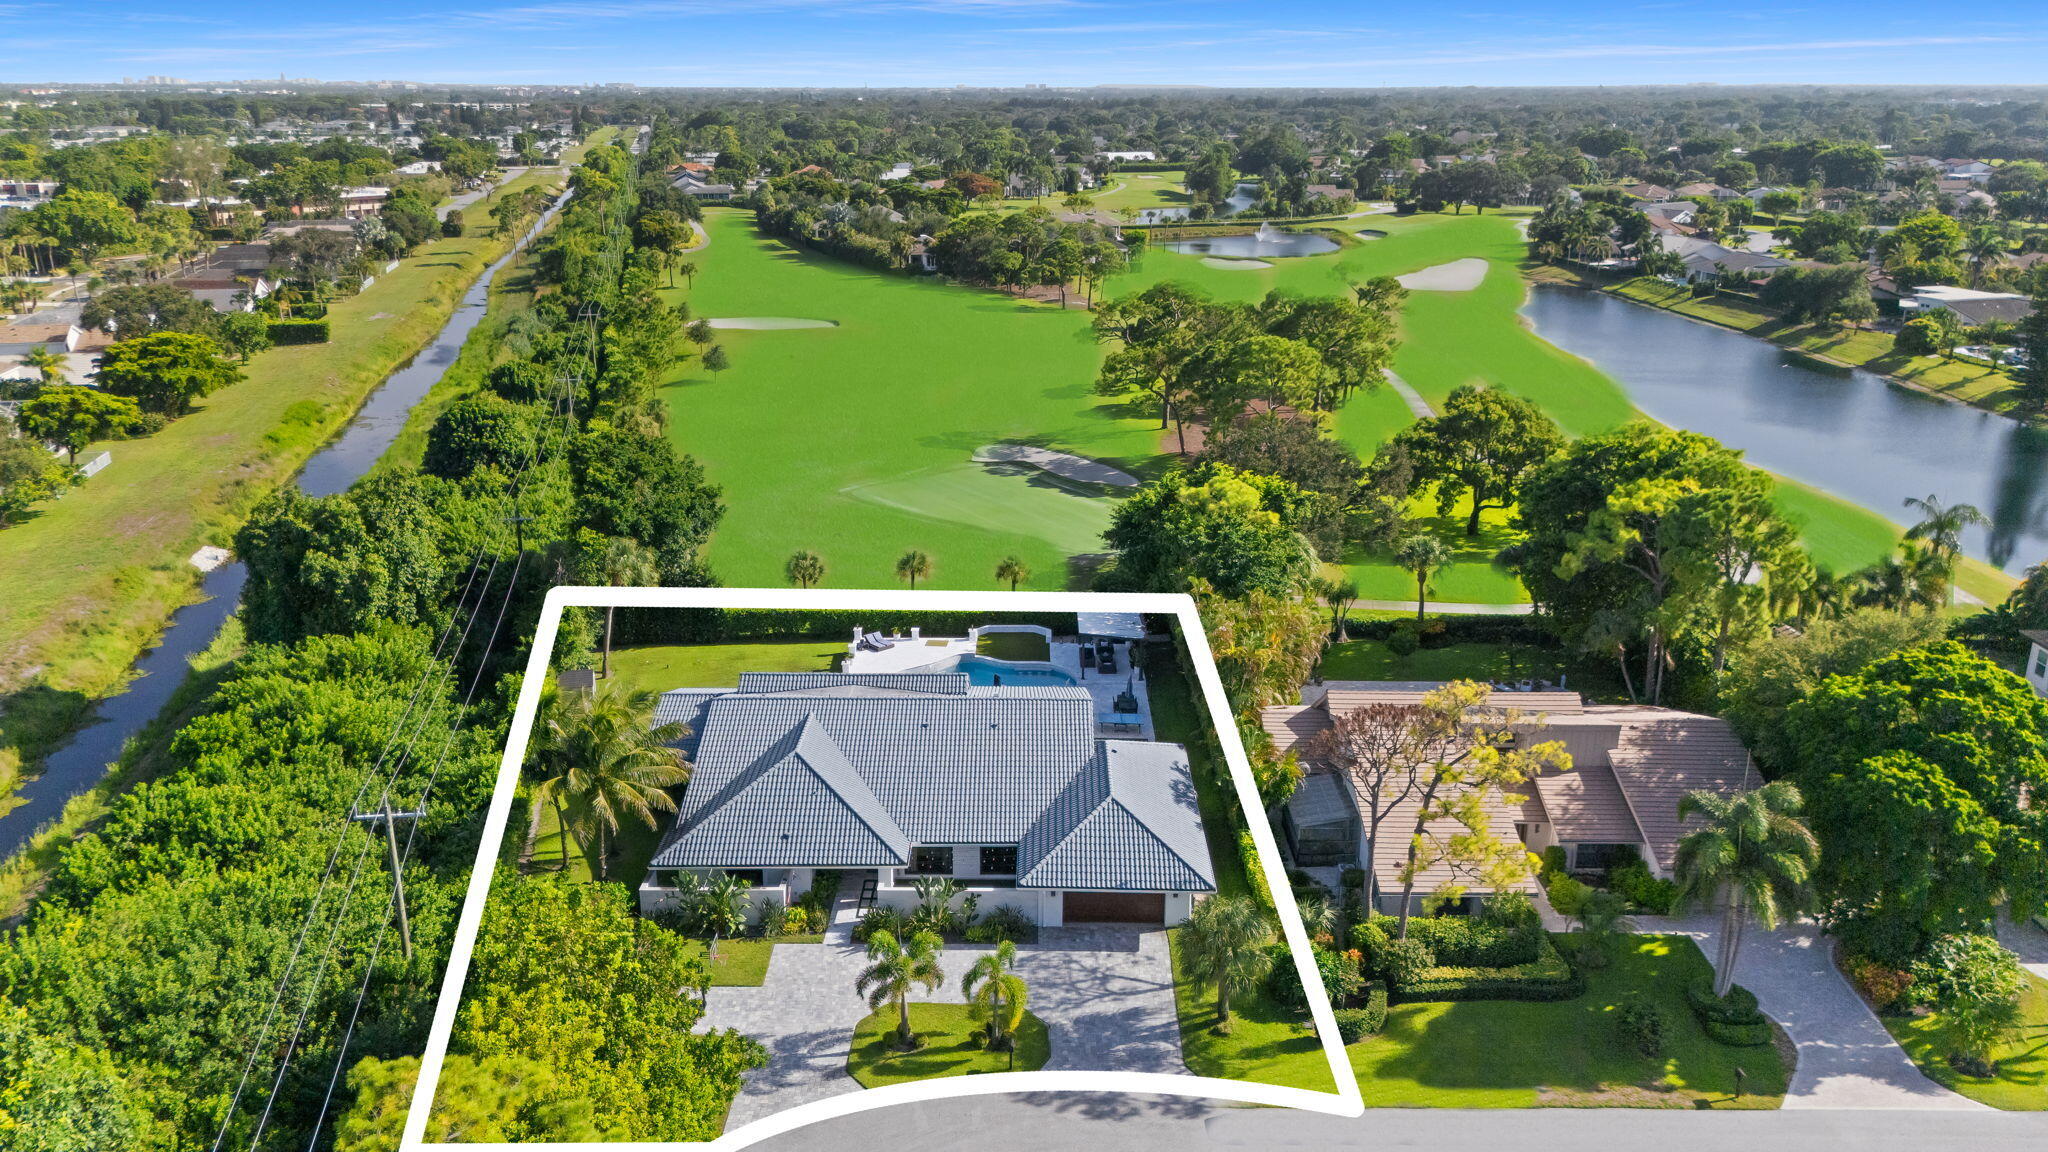
Save
Ask
Tour
Hide
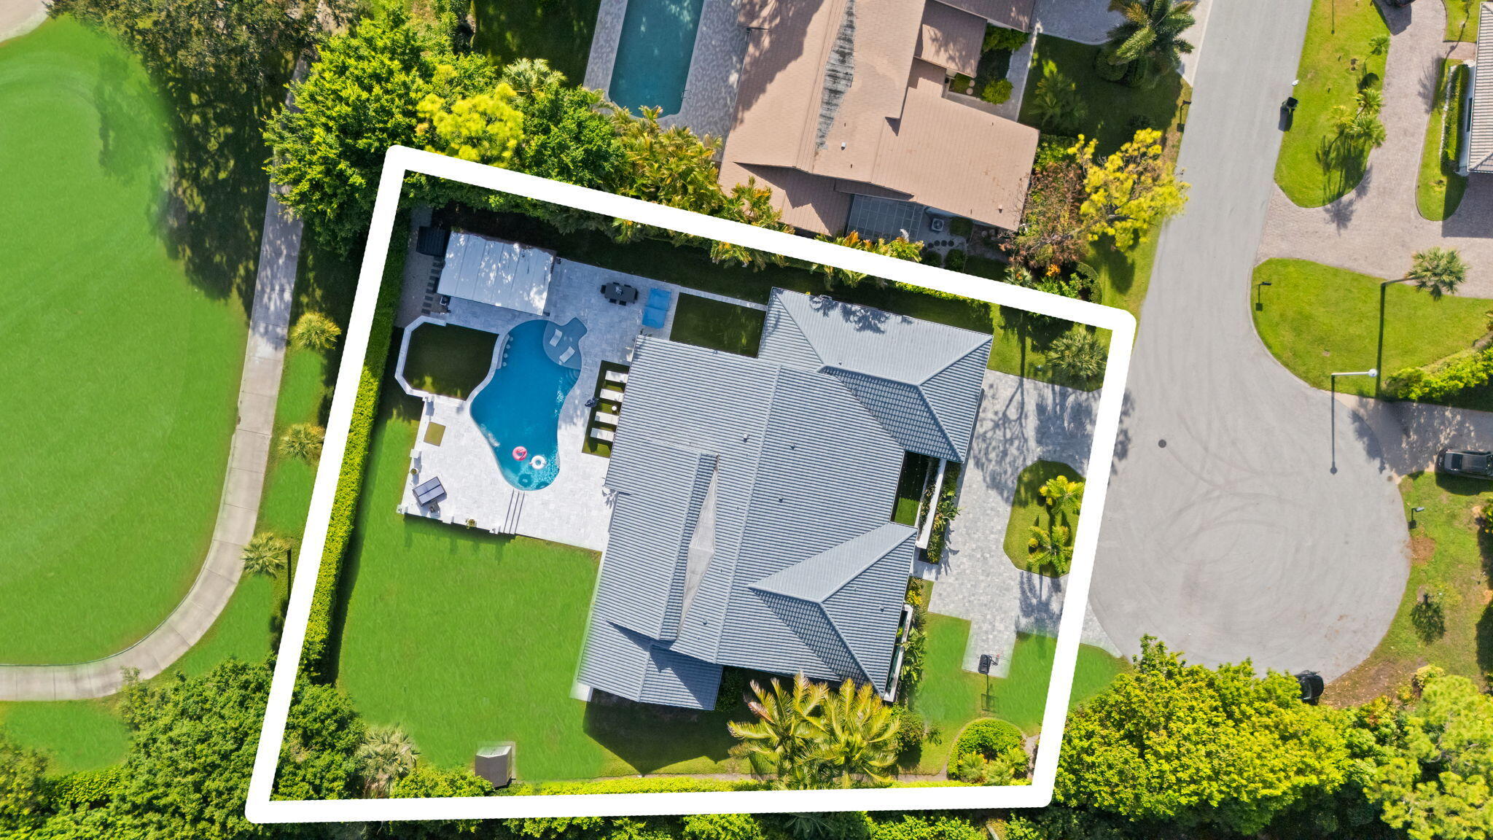
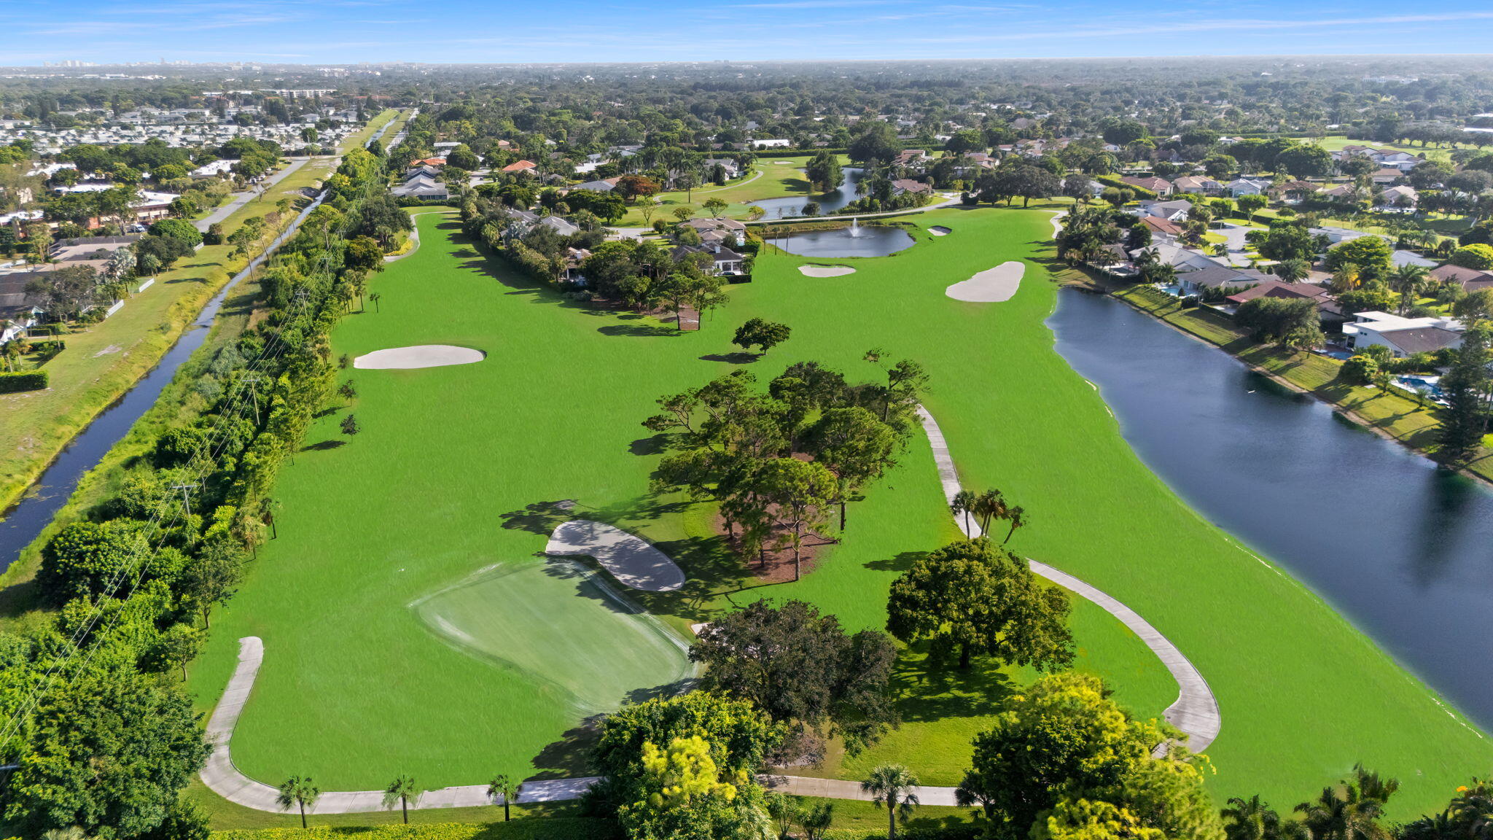
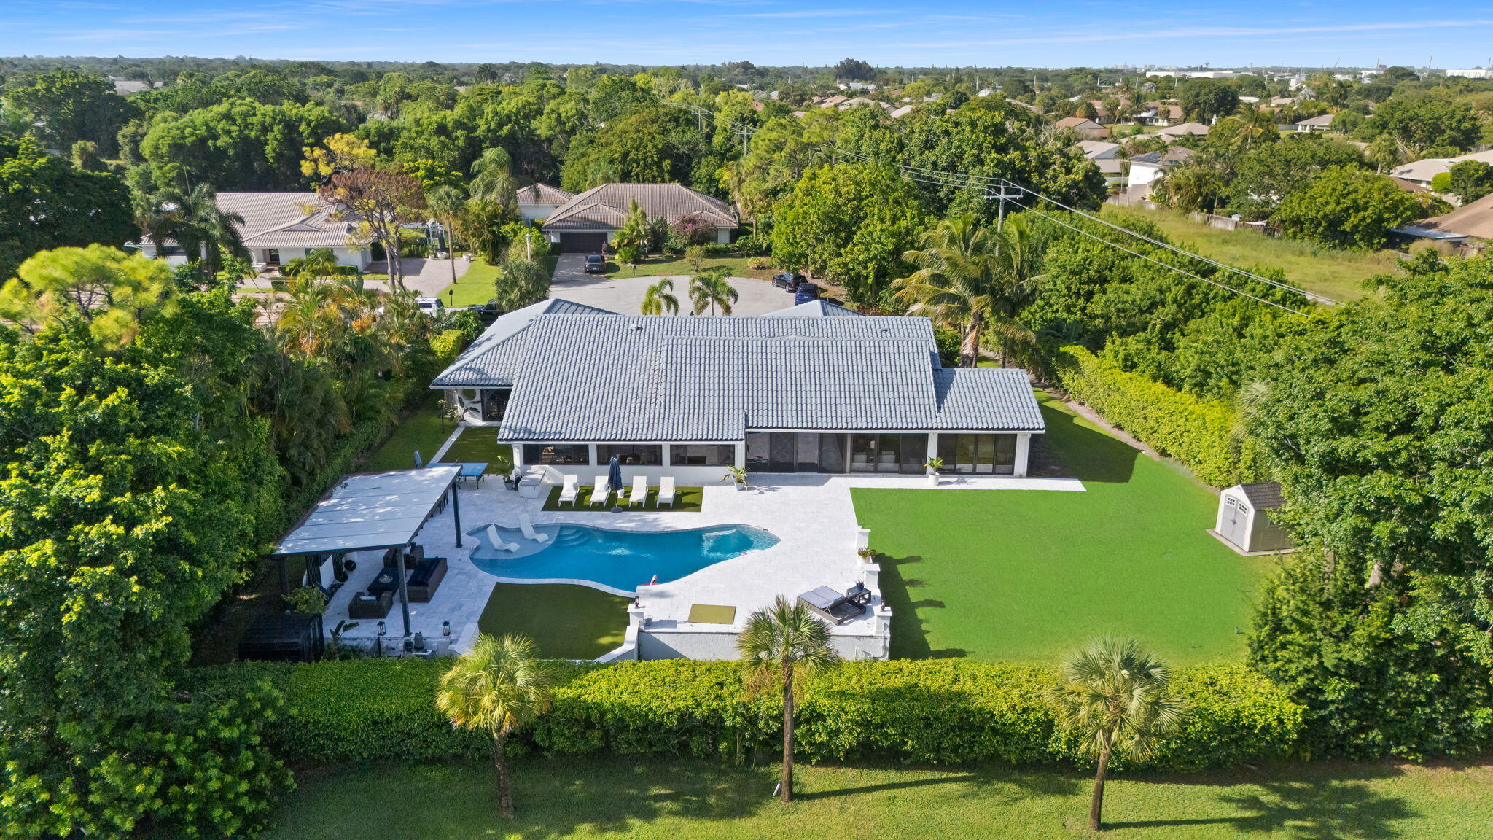
This 5-bedroom, 4.5-bath single-family residence in Pine Lake offers 4,182 square feet of thoughtfully designed living space.The newly renovated interior is coastal living at its finest. The designer kitchen is a chef's dream. The open floor plan spans one story, making it accessible and efficient for everyday living. With 2.5 garage stalls, there's ample room for vehicles and storage. Located in the established Pine Lake community of Delray Beach, this home provides a solid foundation for long-term ownership and lasting value. This gorgeous golf course home is easy to show with notice.
Save
Ask
Tour
Hide
Listing Snapshot
Price
$3,999,000
Days On Site
0 Days
Bedrooms
5
Inside Area (SqFt)
4,182 sqft
Total Baths
5
Full Baths
4
Partial Baths
1
Lot Size
0.54 Acres
Year Built
1980
MLS® Number
B26080295
Status
Coming Soon
Property Tax
$25,397.8
HOA/Condo/Coop Fees
$277 monthly
Sq Ft Source
Public Records
Friends & Family
Recent Activity
| 24 hours ago | Listing first seen on site | |
| yesterday | Listing updated with changes from the MLS® |
General Features
Acres
0.54
Attached Garage
Yes
Direction Faces
North
Foundation
Slab
Garage
Yes
Garage Spaces
2.5
Levels
One
Number Of Stories
1
Parking
AttachedGarageGolf Cart GarageGarage Door Opener
Parking Spaces
6
Pets
Yes
Property Condition
Updated/Remodeled
Property Sub Type
Single Family Residence
Security
Gated with GuardGated CommunitySecurity Guard
Sewer
Public Sewer
Special Circumstances
Standard
SqFt Total
5113
Style
Ranch
Utilities
Cable AvailableElectricity AvailablePhone AvailableSewer AvailableUnderground UtilitiesWater Available
Water Source
Public
Zoning
R-1-A (city)
Interior Features
Appliances
CooktopDryerDishwasherElectric RangeElectric Water HeaterGas CooktopDisposalMicrowaveOvenRefrigeratorWater HeaterWine RefrigeratorWasher
Cooling
Central AirElectricZoned
Flooring
CarpetMarbleWood
Furnished
Unfurnished
Heating
CentralElectricZoned
Interior
Wet BarBuilt-in FeaturesCathedral Ceiling(s)Central VacuumEntrance FoyerHigh CeilingsKitchen IslandSoaking TubVaulted Ceiling(s)BarWalk-In Closet(s)
Laundry Features
Washer HookupInside
Main Level Bedrooms
5
Window Features
Plantation ShuttersStorm Window(s)
Attic
Bedroom 2
Dimensions - 14 X 12Level - FirstArea - 168
Bedroom 3
Dimensions - 16 X 12Level - FirstArea - 192
Bedroom 4
Dimensions - 17 X 12Level - FirstArea - 204
Bedroom 5
Dimensions - 18 X 14Level - FirstArea - 252
Den
Dining Room
Dimensions - 15 X 13Level - FirstArea - 195
Family Room
FloridaRoom
Dimensions - 34 X 12Level - FirstArea - 408
Great Room
Kitchen
Dimensions - 21 X 16Level - FirstArea - 336Description - Kitchen
Laundry
Living Room
Dimensions - 28 X 24Level - FirstArea - 672Description - Living Room
PrimaryBedroom
Dimensions - 19 X 19Level - FirstArea - 361Description - Master Bedroom
Save
Ask
Tour
Hide
Exterior Features
Construction Details
Block
Exterior
Outdoor Shower
Fencing
Fenced
Lot Features
Cul-De-SacOn Golf CourseMany Trees
Other Structures
Pergola
Patio And Porch
CoveredDeckPatio
Pool Features
In GroundSalt WaterPrivate
Private Pool
Yes
Roof
Barrel
View
Golf CourseGardenPool
Waterview
Golf CourseGardenPool
Windows/Doors
Plantation ShuttersStorm Window(s)
Community Features
Association Amenities
Beach RightsClubhouseTrail(s)
Association Fee
$277.0
Association Fee Frequency
Monthly
Community Features
Gated
MLS Area
4550
Financing Terms Available
CashConventional
Roads
Paved
Schools
School District
Unknown
Elementary School
Orchard View
Middle School
Carver Community
High School
Atlantic
Listing courtesy of Rotella Real Estate Partners

All listings featuring the BMLS logo are provided by BeachesMLS, Inc. This information is not verified for authenticity or accuracy and is not guaranteed. Copyright © 2026 BeachesMLS, Inc. (a Flex MLS feed)
Last checked: 2026-09-25 10:03 PM UTC
All listings featuring the BMLS logo are provided by BeachesMLS, Inc. This information is not verified for authenticity or accuracy and is not guaranteed. Copyright © 2026 BeachesMLS, Inc. (a Flex MLS feed)
Last checked: 2026-09-25 10:03 PM UTC
Neighborhood & Commute
Source: Walkscore
Disclosure: Community information and market data powered by Constellation Data Labs. Information is deemed reliable but not guaranteed.
Save
Ask
Tour
Hide

Did you know? You can invite friends and family to your search. They can join your search, rate and discuss listings with you.