Properties

Save
Ask
Tour
Hide
Share
$1,100,000
New Listing

2496 BIMINI Lane
Fort Lauderdale, FL 33312

For Sale|Single Family Residence|Active
3
Beds
2
Total Baths
2
Full Baths
1,550
SqFt
$710
/SqFt
1954
Built
Subdivision:
Lauderdale Isles
County:
Broward
Call Now: 718-501-7122
Is this the listing for you? We can help make it yours.
718-501-7122
Upcoming Open Houses
Sat, Oct 24, 2:00 PM - 4:00 PM
2496 BIMINI Lane2496 BIMINI Lane2496 BIMINI Lane2496 BIMINI Lane
Save
Ask
Tour
Hide
Share

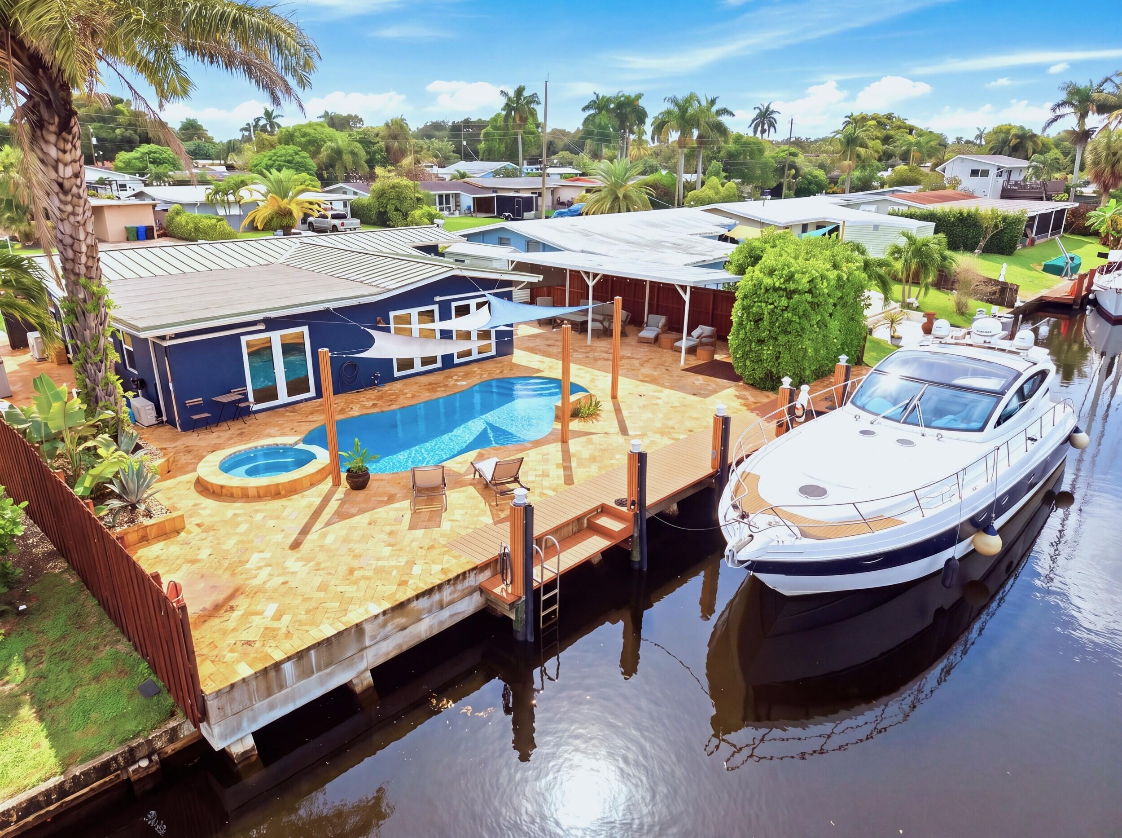
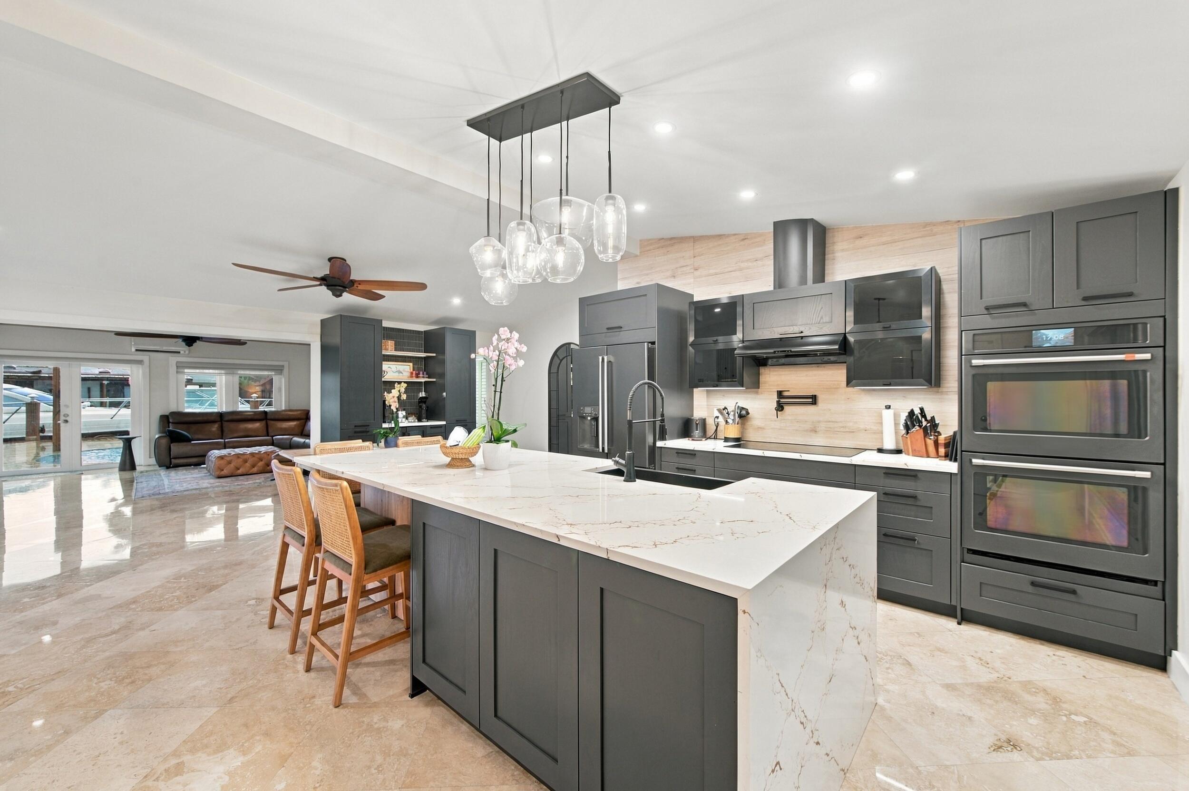
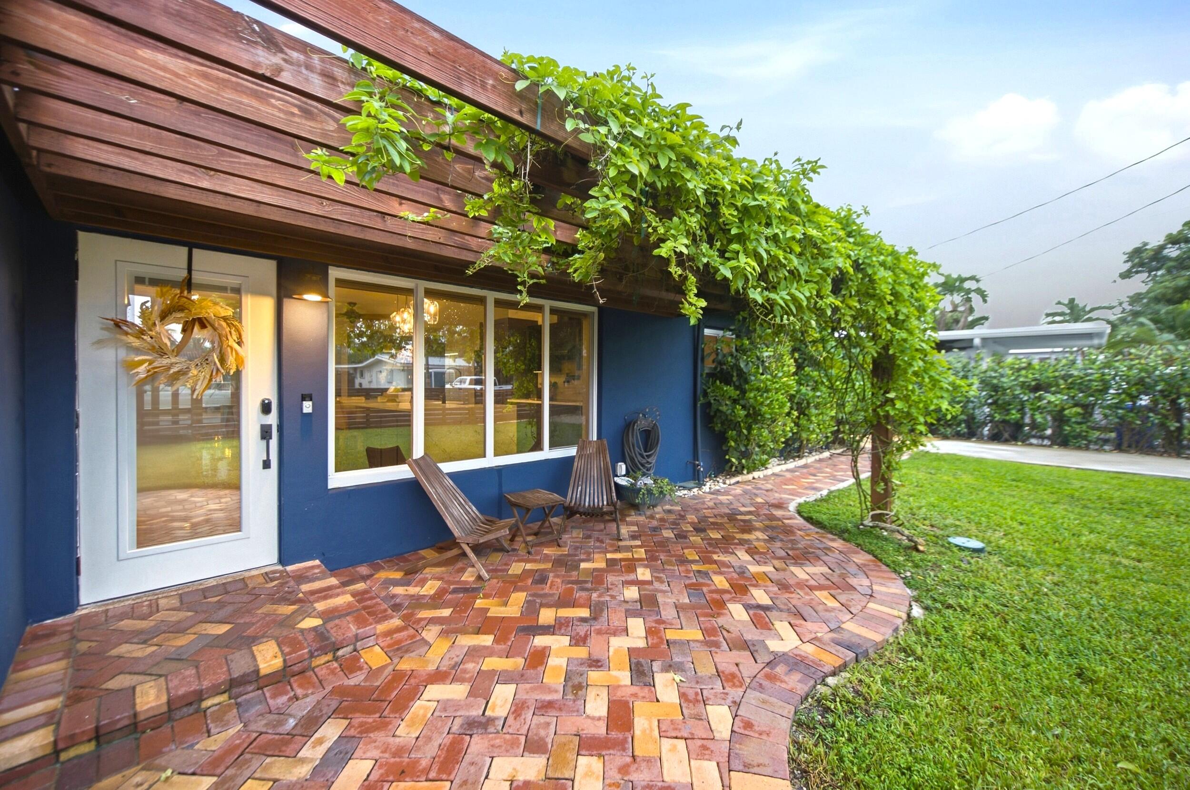
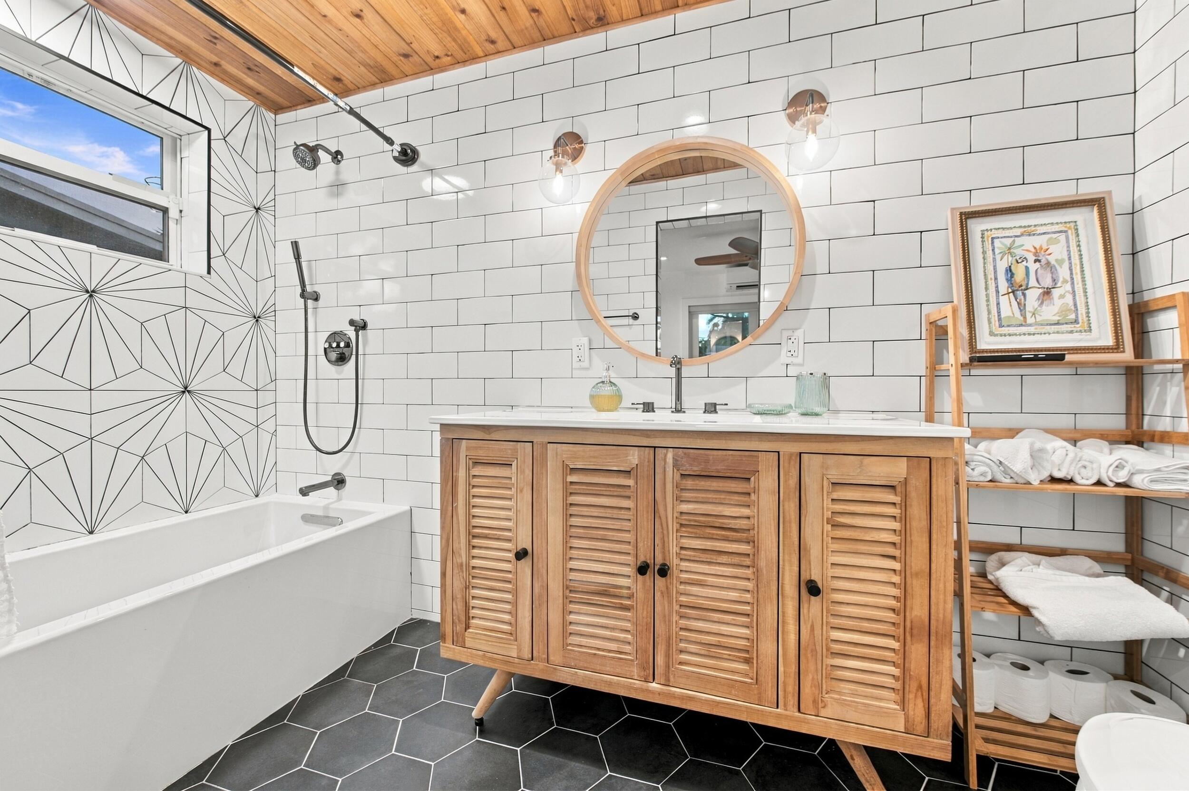
Gorgeous Remodel with a pool and 1 car garage on 70 ft. of deep water with Ocean Access and no fixed bridges. This property has been meticulously maintained inside and out with thoughtful upgrades done throughout the property. Gorgeous tongue and groove ceiling, Mini Splits throughout for individual temperature control and efficiency. Primary bedroom has french doors leading to the heated salt water pool and hot tub complete with sail shades to get away from the sun and covered cabana to lounge. Tropical mature landscaping surrounds this property while the front yard has a secure gated entry for kids/dogs or privacy. Front also has sliding gate to secure trailers, boats or RV. Dock has water and electric. No Mandatory HOA or rental restrictions. Large 7,700 SF LOT

Save
Ask
Tour
Hide
Share
Listing Snapshot
Price 
$1,100,000
Days On Site 
0 Days
Bedrooms 
3
Inside Area (SqFt) 
1,550 sqft
Total Baths 
2
Full Baths 
2
Partial Baths 
N/A
Lot Size 
0.18 Acres
Year Built 
1954
MLS® Number 
B26080374
Status 
Active
Property Tax 
$8,026.04
HOA/Condo/Coop Fees 
N/A
Sq Ft Source 
Public Records
Friends & Family
Recent Activity
18 hours agoListing first seen on site
23 hours agoListing updated with changes from the MLS®
General Features
Acres 
0.18
Attached Garage 
Yes
Direction Faces 
West
Garage 
Yes
Garage Spaces 
1
Levels 
One
Number Of Stories 
1
Parking 
AttachedCoveredDrivewayGarageGarage Door OpenerOpen
Parking Spaces 
6
Pets 
Yes
Property Sub Type 
Single Family Residence
Security 
Smoke Detector(s)
Sewer 
Public Sewer
Special Circumstances 
Standard
SqFt Total 
1739
Style 
Ranch
Utilities 
Cable AvailableElectricity ConnectedSewer ConnectedWater Connected
Water Source 
Public
Zoning 
RS-6.85A
Interior Features
Appliances 
CooktopDryerDishwasherElectric CooktopElectric RangeElectric Water HeaterIce MakerMicrowaveOvenRefrigeratorWater HeaterWasher
Cooling 
Central AirCeiling Fan(s)DuctlessElectricHeat Pump
Electric 
200+ Amp Service
Flooring 
MarbleTileWood
Furnished 
Unfurnished
Heating 
CentralElectricHeat Pump
Interior 
Breakfast BarBuilt-in FeaturesKitchen Island
Laundry Features 
Inside
Main Level Bedrooms 
3
Spa 
Yes
Window Features 
BlindsStorm Window(s)
Kitchen 
Living Room 
PrimaryBedroom 
Save
Ask
Tour
Hide
Share
Exterior Features
Construction Details 
Block
Exterior 
BarbecueCourtyardOutdoor ShowerUncovered Courtyard
Fencing 
Back YardFencedFullPrivacy
Frontage 
Waterfront
Lot Features 
Waterfront
Other Structures 
OutbuildingPergola
Patio And Porch 
DeckPatioPorch
Pool Features 
FencedHeatedIn GroundPrivatePool/Spa ComboSalt Water
Private Pool 
Yes
Roof 
Metal
Spa 
Yes
Spa Features 
HeatedIn Ground
View 
CanalPoolWater
Waterfront 
Yes
Waterfront Features 
Canal AccessCanal FrontNo Fixed BridgesOcean AccessSeawall
Waterview 
CanalPoolWater
Windows/Doors 
BlindsStorm Window(s)
Community Features
MLS Area 
3580
Financing Terms Available 
CashConventional
Building Access 
First Floor Entry,Built-Ins,Stacked Bedroom
Schools
School District
Unknown
Elementary School
Stephen Foster
Middle School
New River
High School
Stranahan
Listing courtesy of Native Realty Co.


All listings featuring the BMLS logo are provided by BeachesMLS, Inc. This information is not verified for authenticity or accuracy and is not guaranteed. Copyright © 2026 BeachesMLS, Inc. (a Flex MLS feed)
Last checked: 2026-09-25 10:08 PM UTC

Neighborhood & Commute
Source: Walkscore
Disclosure: Community information and market data powered by Constellation Data Labs. Information is deemed reliable but not guaranteed.
Save
Ask
Tour
Hide
Share