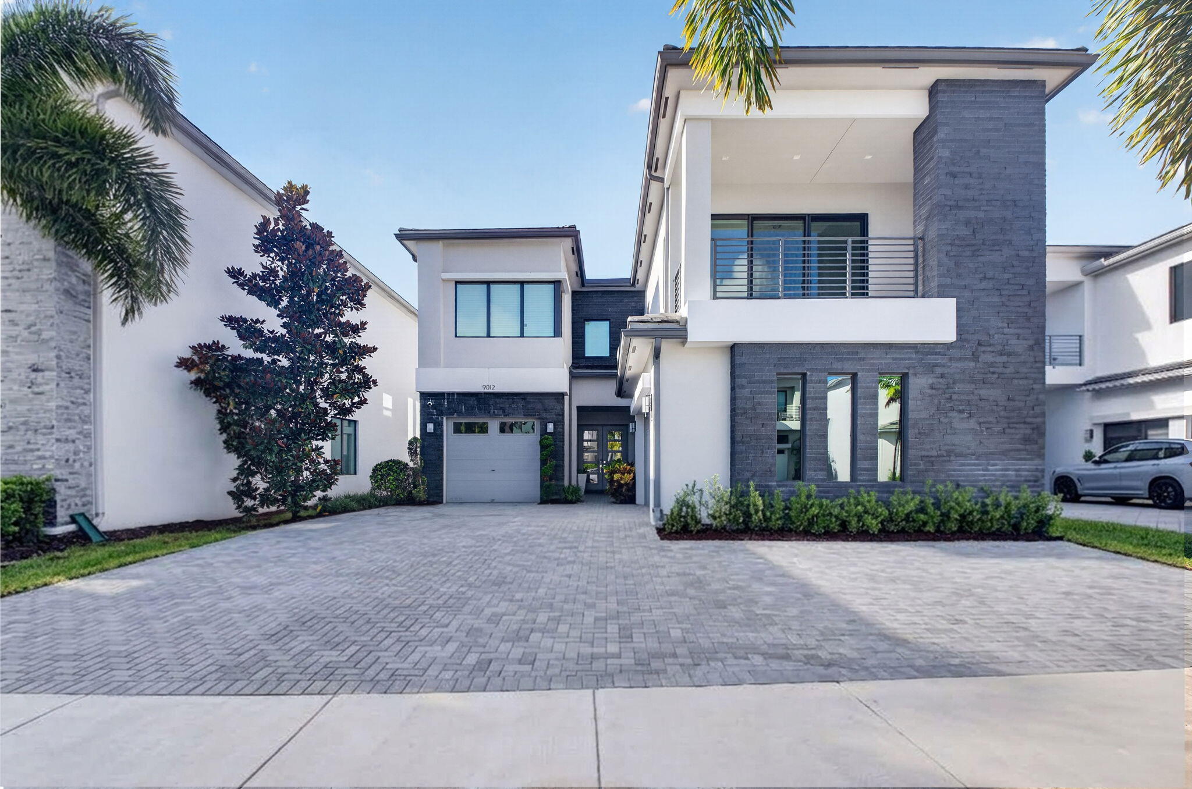
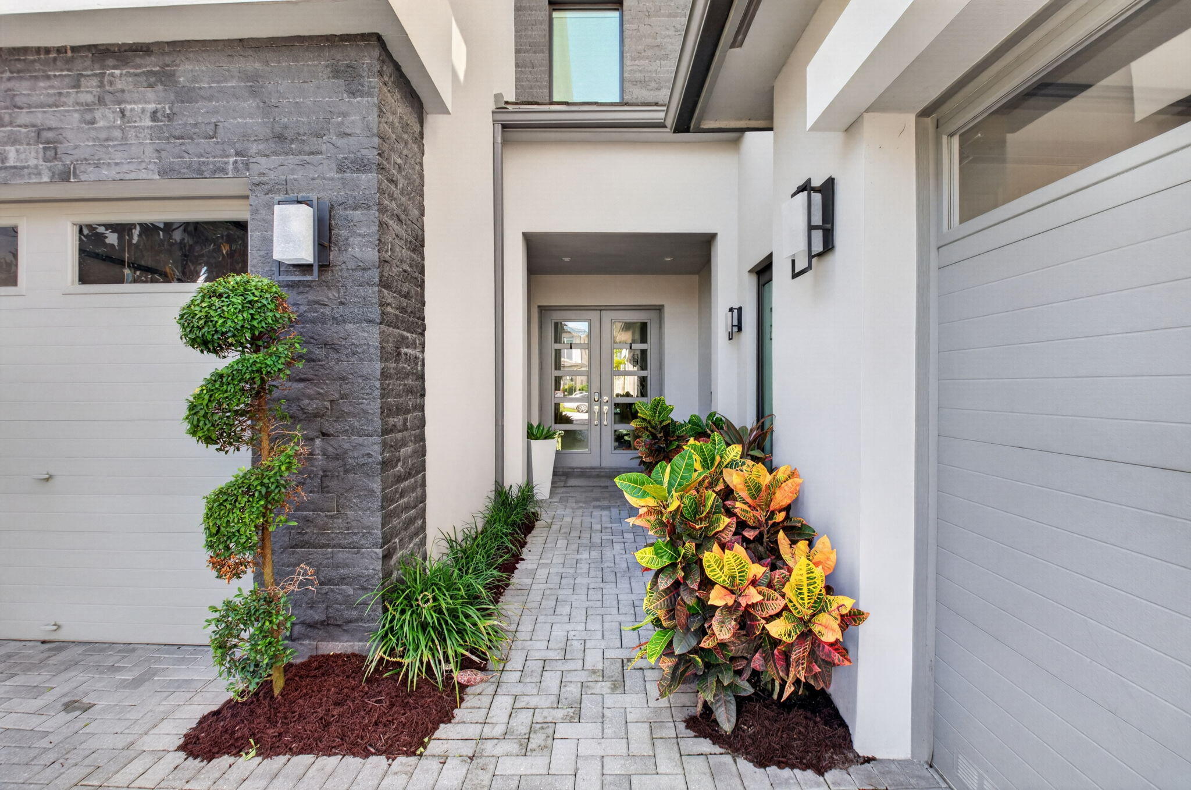
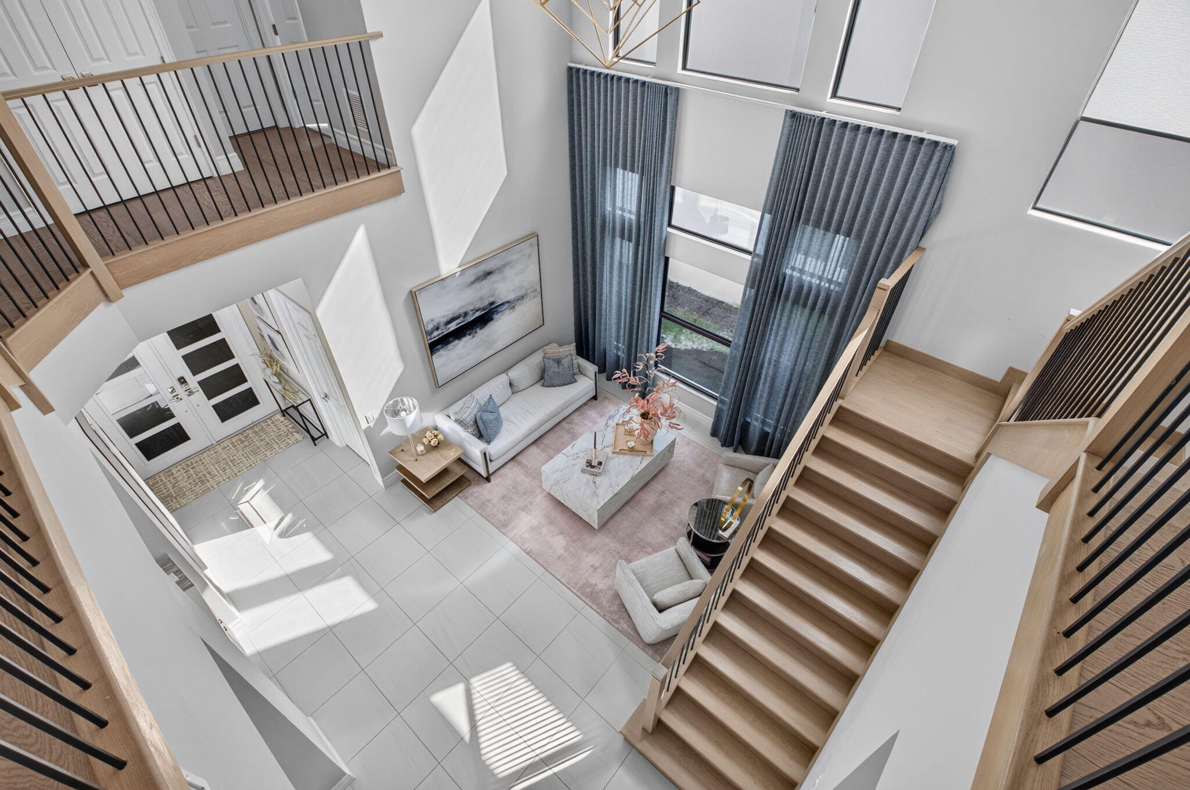
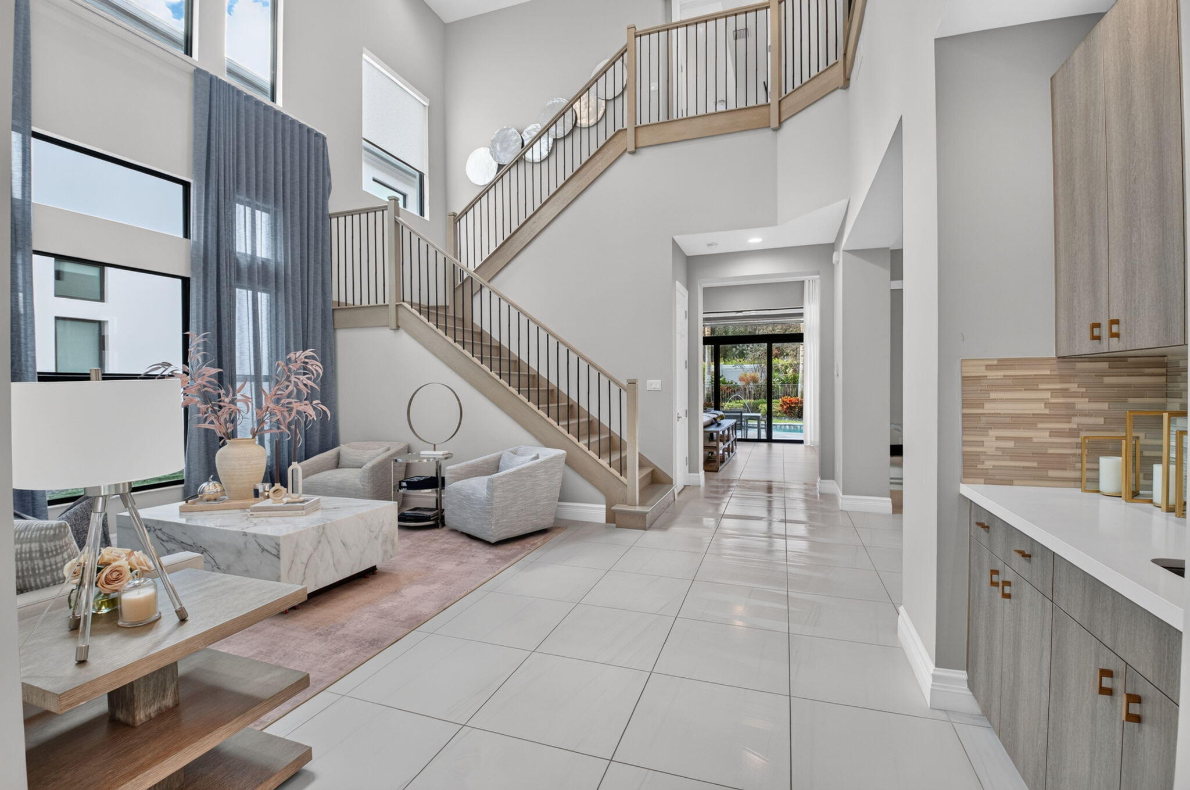
This exceptional Annabelle model features a contemporary elevation with clean architectural lines. The residence is set on a south-facing lot filling the home with natural light. 5 bedrooms, 6 baths, loft, club room & 3-car garage are complemented by designer finishes & unique architectural features. The kitchen has been beautifully upgraded. The upstairs primary suite overlooks the pool & has generously sized walk-in closets, a sitting area and a luxurious master bath. Each of the secondary bedrooms has its own private bath. Special features include a whole-house generator, whole-house water filtration, & an expanded driveway. The private backyard retreat features phantom screens, BBQ, a saltwater chlorinated pool, marble pavers, & lush, mature landscaping for total privacy. Furnished option available with high-end furnishings. Additional features include a TV on the patio, a cold plunge pool, outfitted closets in the master suite, porcelain tile in the main living areas, carpet in the bedrooms and a wood staircase. There is a security camera system for indoors and outdoors. The kitchen includes stainless steel Wolf and Subzero appliances and full-height cabinetry. The pantry has been expanded and shelving has been added. Boca Bridges is hailed as Boca Raton's most sought-after neighborhood offering social & fitness amenities beyond compare! Featuring its Signature Clubhouse spanning 27,000 sq/ft over 7 acres of l&, Boca Bridges is rich in amenities, offering its residents a Restaurant onsite, Outdoor Bar area, fabulous Resort Pool, State-of-the-Art Fitness Facility, Aqua Tot Play Area, 7 Tennis Courts, 4 Pickleball Courts, Video Game Room, Indoor Sport Court, Outdoor Sport Court, Spa Facilities, Card Rooms & so much more!
Save
Ask
Tour
Hide
Share
Listing Snapshot
Price
$2,699,000
Days On Site
0 Days
Bedrooms
5
Inside Area (SqFt)
4,702 sqft
Total Baths
6
Full Baths
6
Partial Baths
N/A
Lot Size
0.17 Acres
Year Built
2020
MLS® Number
B26080430
Status
Active
Property Tax
$19,115.61
HOA/Condo/Coop Fees
$1,120 monthly
Sq Ft Source
Public Records
Friends & Family
React
Invite
Recent Activity
8 hours ago
Listing first seen on site
12 hours ago
Listing updated with changes from the MLS®
General Features
Acres
0.17
Attached Garage
Yes
Direction Faces
North
Garage
Yes
Garage Spaces
3
Levels
Two
Number Of Stories
2
Parking
AttachedDrivewayGarageGarage Door Opener
Parking Spaces
3
Pets
Breed RestrictionsYes
Property Sub Type
Single Family Residence
Security
Security SystemClosed Circuit Camera(s)Security GateGated with GuardGated CommunitySmoke Detector(s)Security Guard
Sewer
Public Sewer
Special Circumstances
Standard
SqFt Total
6154
Style
Contemporary
Utilities
Cable AvailableElectricity ConnectedNatural Gas ConnectedPhone ConnectedSewer ConnectedUnderground UtilitiesWater Connected
Water Source
Public
Zoning
AGR-PUD
Interior Features
Appliances
DryerDishwasherDisposalGas RangeGas Water HeaterMicrowaveOvenRefrigeratorWater HeaterWasher
To provide the best experiences, we use technologies like cookies to store and/or access device information. Consenting to these technologies will allow us to process data such as browsing behavior or unique IDs on this site. Not consenting or withdrawing consent, may adversely affect certain features and functions.
Functional
Always active
The technical storage or access is strictly necessary for the legitimate purpose of enabling the use of a specific service explicitly requested by the subscriber or user, or for the sole purpose of carrying out the transmission of a communication over an electronic communications network.
Preferences
The technical storage or access is necessary for the legitimate purpose of storing preferences that are not requested by the subscriber or user.
Statistics
The technical storage or access that is used exclusively for statistical purposes.The technical storage or access that is used exclusively for anonymous statistical purposes. Without a subpoena, voluntary compliance on the part of your Internet Service Provider, or additional records from a third party, information stored or retrieved for this purpose alone cannot usually be used to identify you.
Marketing
The technical storage or access is required to create user profiles to send advertising, or to track the user on a website or across several websites for similar marketing purposes.