Properties

Save
Ask
Tour
Hide
Share
$2,397,000
New Listing

16051 TUSCANY ESTATES Drive
Delray Beach, FL 33446

Single Family Residence|Coming Soon
5
Beds
6
Total Baths
5
Full Baths
1
Partial Bath
5,464
SqFt
$439
/SqFt
2009
Built
Subdivision:
Estates at Tuscany
County:
Palm Beach
Call Now: 718-501-7122
Is this the listing for you? We can help make it yours.
718-501-7122
16051 TUSCANY ESTATES Drive16051 TUSCANY ESTATES Drive16051 TUSCANY ESTATES Drive16051 TUSCANY ESTATES Drive
Save
Ask
Tour
Hide
Share

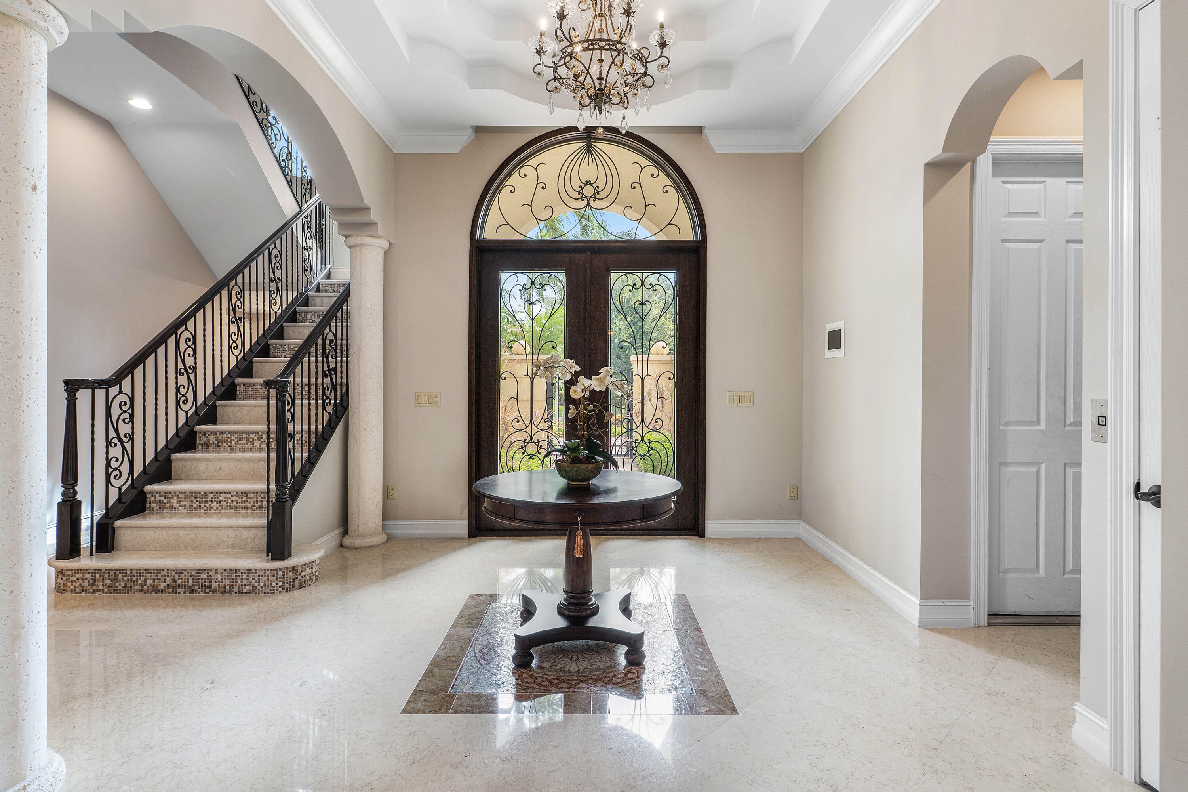
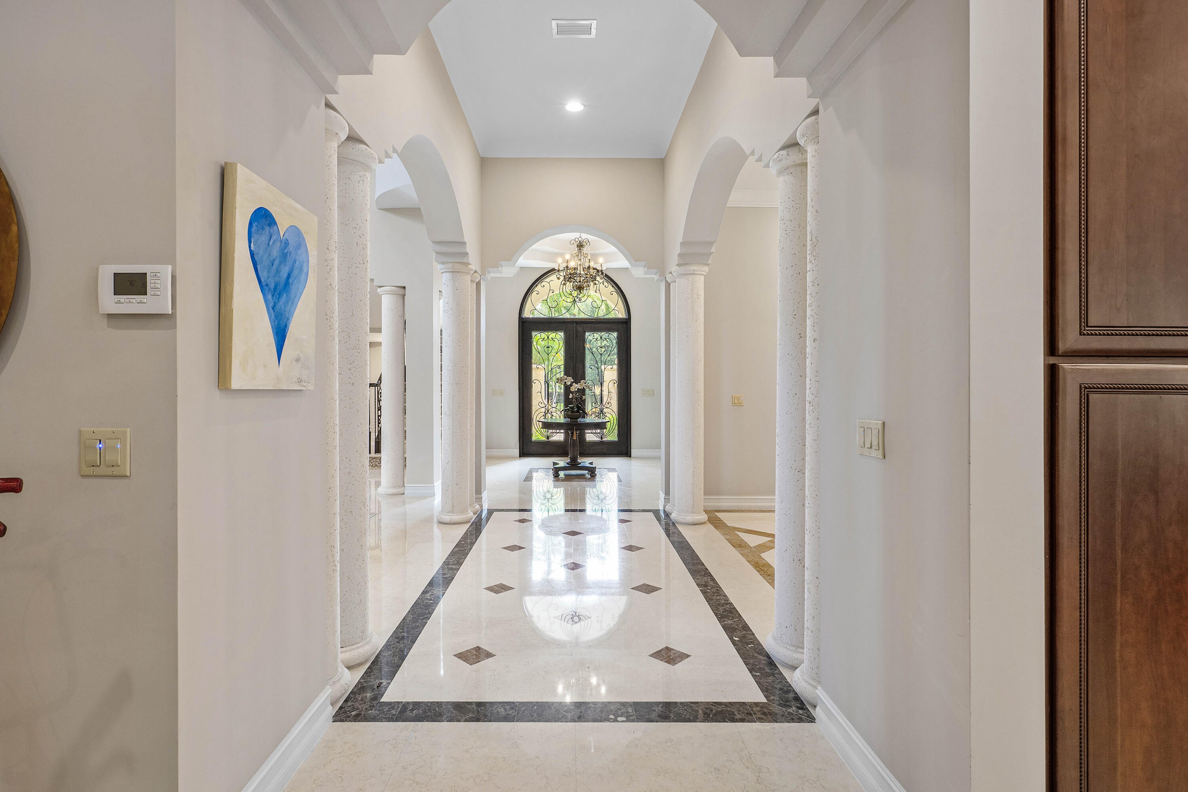
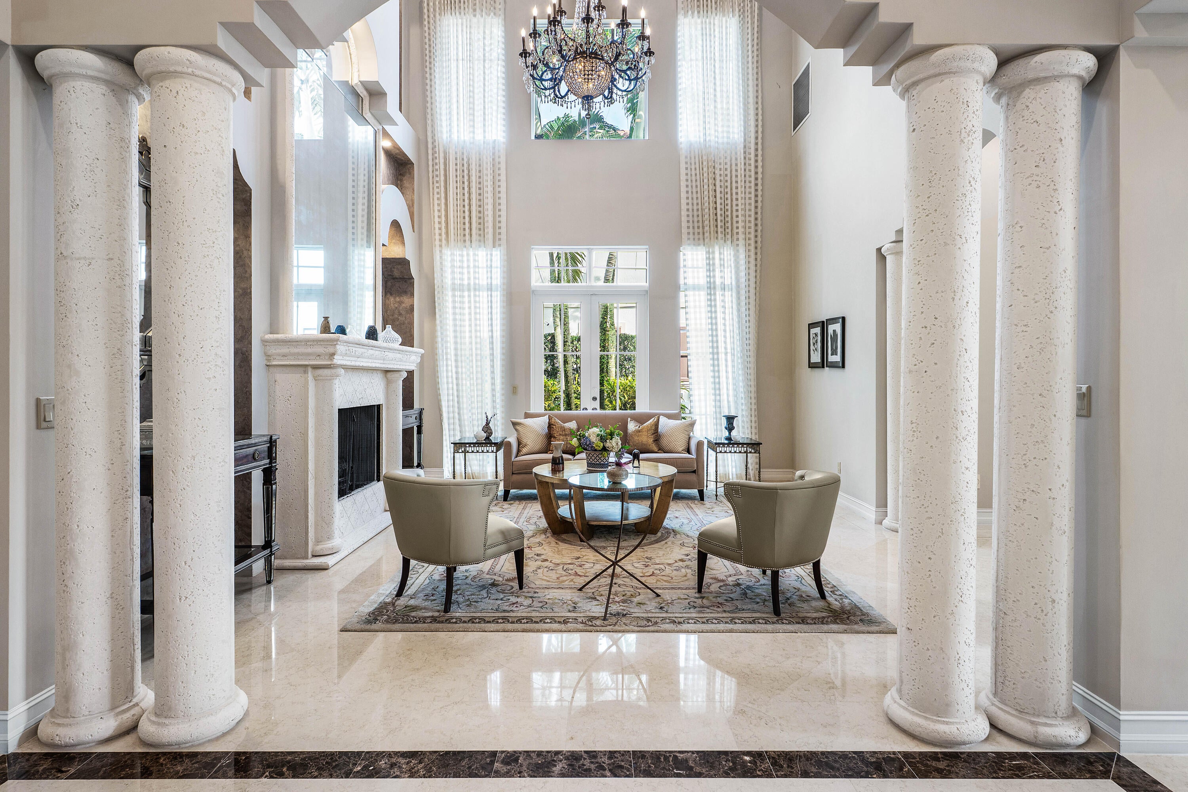
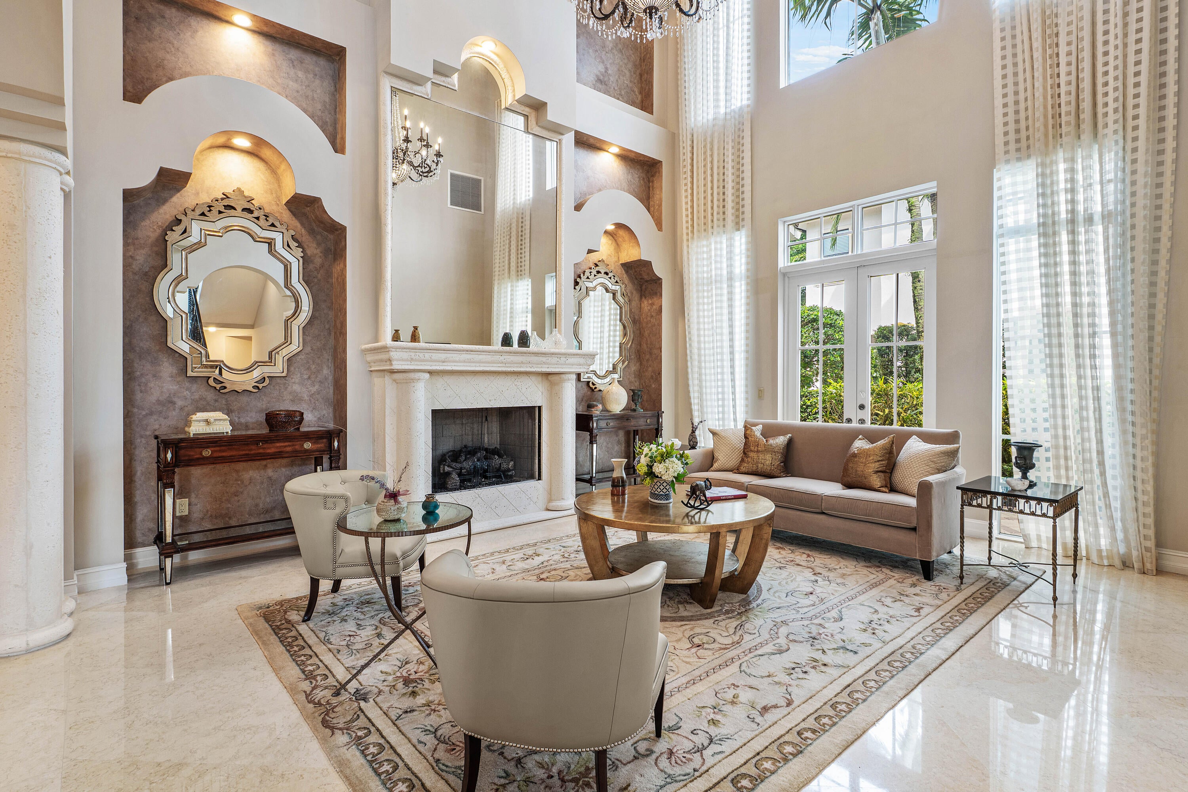
Welcome to this exceptional estate home, masterfully designed by renowned architect Tom Benedict. This stunning five-bedroom, six- bath residence combines timeless architectural details with sophisticated modern amenities. The grand living room features custom Jerusalem stone floors with soaring ceilings and a striking gas fireplace creating an impressive focal point. The custom chef's kitchen is designed for both entertaining and everyday living, featuring premium Fisher & Paykel appliances, a six-burner gas range, two ovens, two refrigerators, two dishwashers and a wine cooler. Directly off the kitchen is a butlers pantry which leads into an elegant dining room. The open family room with coffered ceilings overlooks the screened patio, perfect for year-round entertaining. The sparkling pool and hot tub, surrounded by lush landscaping and complemented by a summer kitchen, create a private backyard oasis. The main level features one of two primary suites, complete with a morning bar, as well as an office and elevator access to the second floor. Upstairs, an expansive loft provides the perfect space for gatherings, a game room, or additional living area. The second floor also features a second primary suite and two spacious ensuite bedrooms. Recent updates include 3 new A/C's with Ionizers (2024), a new AC in the two car garage, Berber carpeting in bedrooms (2025). The home has also recently been power washed, and the front and rear pavers have been sealed. Estates of Tuscany is in close proximity to American Heritage School, Morikami Park Elementary, Atlantic Avenue, pristine beaches and Town Center at Boca Raton.

Save
Ask
Tour
Hide
Share
Listing Snapshot
Price 
$2,397,000
Days On Site 
0 Days
Bedrooms 
5
Inside Area (SqFt) 
5,464 sqft
Total Baths 
6
Full Baths 
5
Partial Baths 
1
Lot Size 
0.24 Acres
Year Built 
2009
MLS® Number 
B26080513
Status 
Coming Soon
Property Tax 
$12,417.45
HOA/Condo/Coop Fees 
$416.66 monthly
Sq Ft Source 
Public Records
Friends & Family
Recent Activity
7 hours agoListing first seen on site
11 hours agoListing updated with changes from the MLS®
General Features
Acres 
0.24
Attached Garage 
Yes
Direction Faces 
East
Garage 
Yes
Garage Spaces 
3
Levels 
Two
Number Of Stories 
2
Parking 
AttachedGarage
Parking Spaces 
6
Pets 
Breed RestrictionsYes
Property Sub Type 
Single Family Residence
Security 
Security SystemGated Community
Sewer 
Public Sewer
Special Circumstances 
Standard
SqFt Total 
6361
Style 
Mediterranean
Utilities 
Natural Gas AvailableSewer AvailableWater Available
Water Source 
Public
Zoning 
RT
Interior Features
Appliances 
DryerDishwasherDisposalGas RangeMicrowaveRefrigeratorWine RefrigeratorWasher
Cooling 
Central Air
Fireplace 
Yes
Fireplace Features 
Gas
Flooring 
CarpetOtherWood
Furnished 
Unfurnished
Heating 
Central
Interior 
Wet BarBuilt-in FeaturesCathedral Ceiling(s)Eat-in KitchenElevatorHigh CeilingsKitchen IslandSoaking TubVaulted Ceiling(s)Walk-In Closet(s)
Laundry Features 
InsideLaundry RoomSink
Main Level Bedrooms 
2
Bedroom 3 
Dimensions - 14.7 X 14.4Level - UpperArea - 211
Bedroom 4 
Dimensions - 14.8 X 14.7Level - UpperArea - 217
Bedroom 5 
Dimensions - 13.6 X 12.3Level - MainArea - 167Description - Office/5th Bedroom
Family Room 
Kitchen 
Dimensions - 16 X 13Level - MainArea - 208
Living Room 
Dimensions - 18.5 X 17.5Level - MainArea - 323
Loft 
PrimaryBedroom 
Dimensions - 20 X 15Level - MainArea - 300
Save
Ask
Tour
Hide
Share
Exterior Features
Construction Details 
Block
Exterior 
Built-in BarbecueBarbecue
Patio And Porch 
CoveredPatioScreened
Pool Features 
HeatedIn GroundPrivatePool/Spa Combo
Private Pool 
Yes
Roof 
Spanish Tile
View 
GardenPool
Waterview 
GardenPool
Windows/Doors 
French Doors
Community Features
Association Amenities 
None
Association Fee 
$416.66
Association Fee Frequency 
Monthly
Community Features 
Gated
MLS Area 
4640
Financing Terms Available 
CashConventional
Schools
School District
Unknown
Elementary School
Orchard View
Middle School
Omni
High School
Spanish River
Listing courtesy of Douglas Elliman


All listings featuring the BMLS logo are provided by BeachesMLS, Inc. This information is not verified for authenticity or accuracy and is not guaranteed. Copyright © 2026 BeachesMLS, Inc. (a Flex MLS feed)
Last checked: 2026-09-25 10:45 PM UTC

Neighborhood & Commute
Source: Walkscore
Disclosure: Community information and market data powered by Constellation Data Labs. Information is deemed reliable but not guaranteed.
Save
Ask
Tour
Hide
Share