Properties

Save
Ask
Tour
Hide
Share
$2,350,000
New Listing

8784 LEWIS RIVER Road
Delray Beach, FL 33446

For Sale|Single Family Residence|Active
5
Beds
5
Total Baths
4
Full Baths
1
Partial Bath
4,242
SqFt
$554
/SqFt
2013
Built
Subdivision:
BRIDGES PL 3
County:
Palm Beach
Call Now: 718-501-7122
Is this the listing for you? We can help make it yours.
718-501-7122
8784 LEWIS RIVER Road8784 LEWIS RIVER Road8784 LEWIS RIVER Road8784 LEWIS RIVER Road
Save
Ask
Tour
Hide
Share

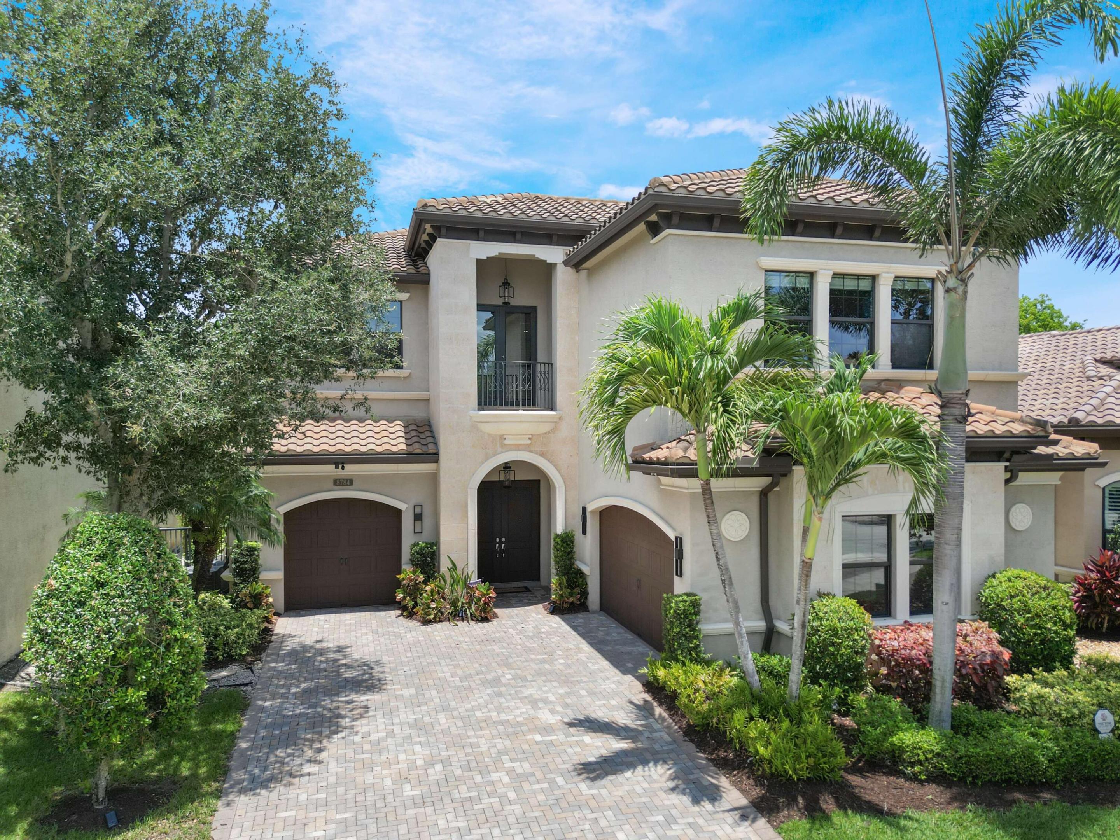
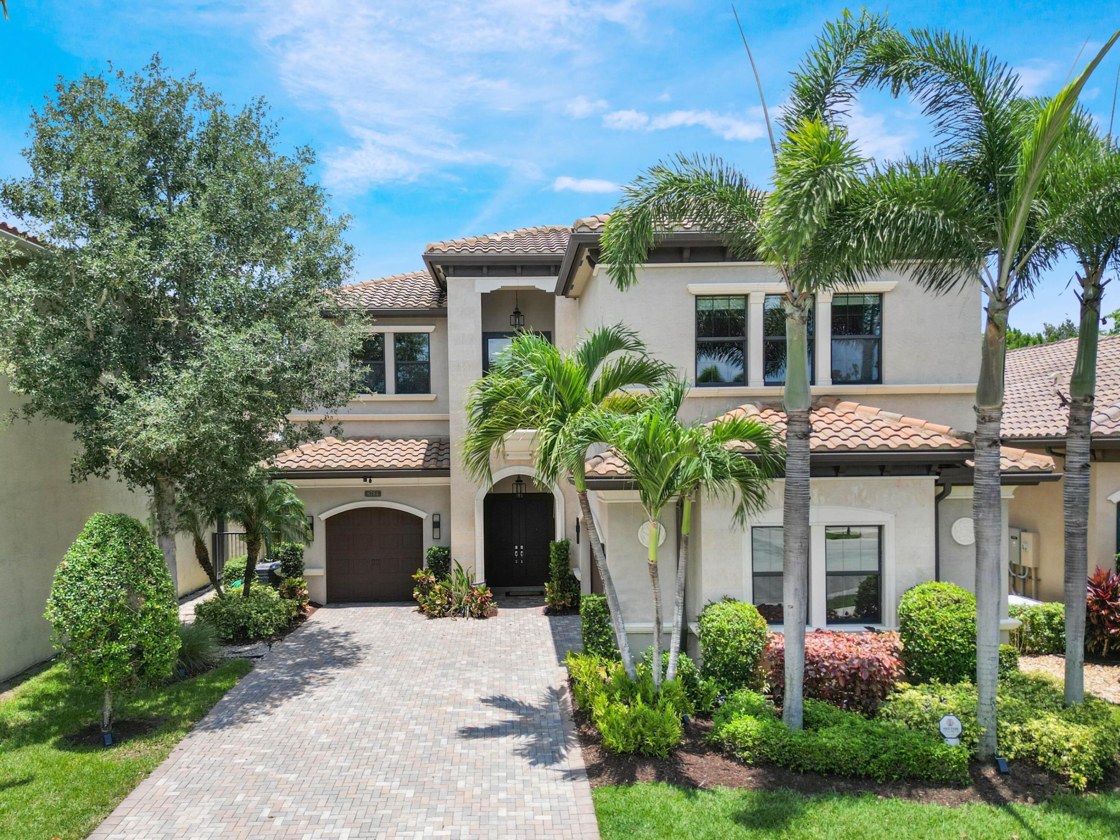
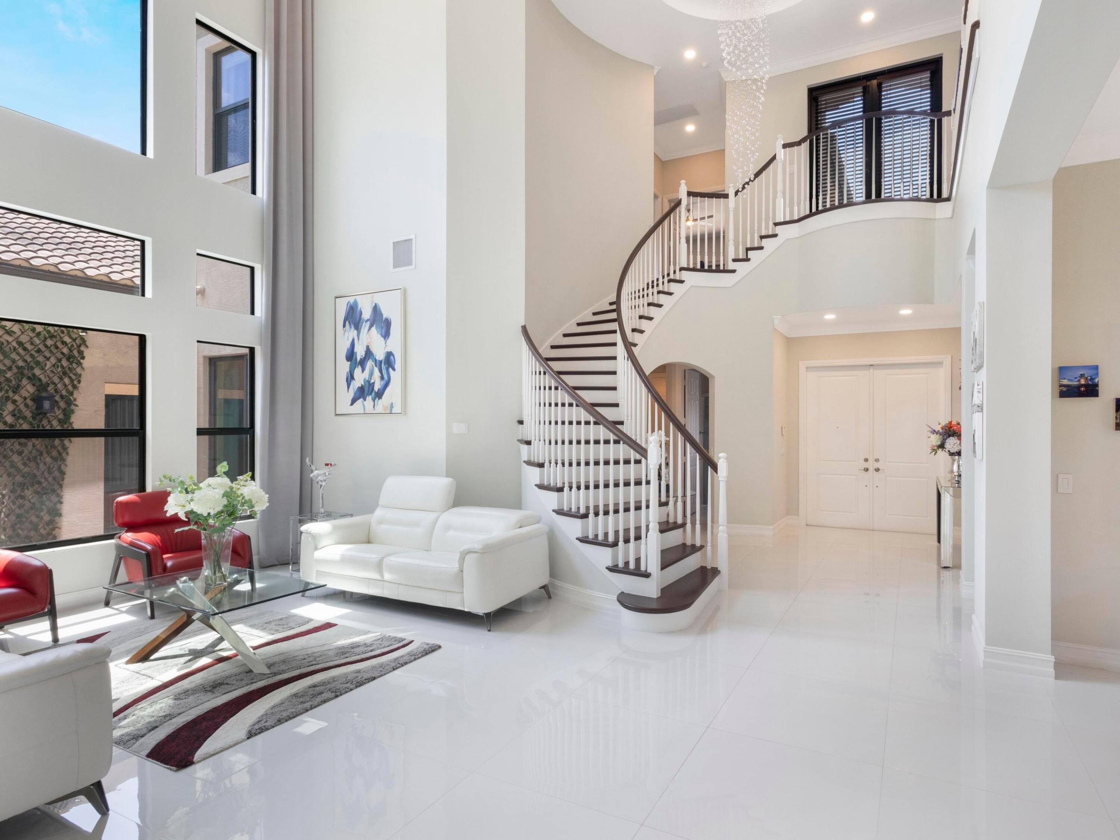
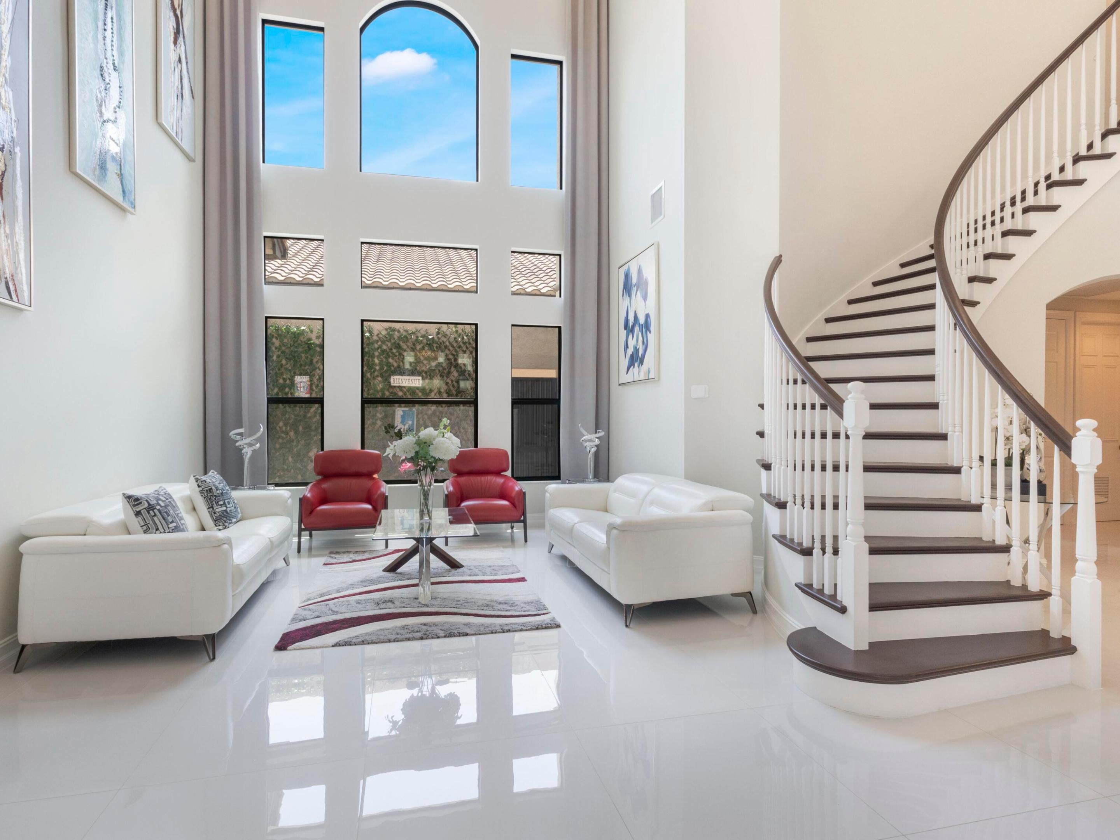
Situated in The Bridges, one of South Florida's most desirable gated communities, this recently remodeled grand residence has an open contemporary floor plan. This stunning and rarely available Vizcaya model includes 5 bedrooms, 4.5 baths with a 3-car garage and boasts luxurious living spaces, gracious rooms with soaring tray ceilings, oversized windows, and custom millwork throughout. The welcoming foyer with a grand turned staircase and adorned with magnificent crystal chandelier is flanked by a formal dining room with coffered ceiling, a grand formal living room with 25-foot ceilings and expansive floor-to-ceiling custom windows, den/office with a closet that can be used as a fifth bedroom. Huge chef's kitchen with the open eating area, sleek granite counters, full granite backsplash, wine fridge, professional-grade stainless steel appliances, breakfast bar and wet bar area is great for entertaining and family gatherings. The kitchen opens to a sunny and spacious family room with a stone-surround entertainment center and patio doors that lead to the stone patio and a generous private backyard with pool, spa and cabana bath. First floor luxurious master suite adorned with coffered ceilings, custom walk-in closets, private access to the patio and spa-like bathroom with custom cabinetry, granite countertops, soaking tub, walk-in shower with glass enclosure. A generous size laundry room with plentiful cabinetry and counter space and a guest bathroom complete the main floor. Upper-level features a grand staircase, that leads to the loft with a balcony which overlooks the 1st floor, 3 generously sized ensuite bedrooms with built out closets. This special home includes many upgrades including a Smart 3-Zone Carrier HVAC system, impact windows, top of the line stainless steel appliances (including a built-in refrigerator, gas cook top and double wall ovens), a massive kitchen island, breakfast bar, crown molding, custom window treatments, designer light fixtures, artificial turf backyard, premium stainless-steel outdoor kitchen with stone bar, central vacuum, upgraded pavers and a relaxing and inviting pool and spa. This home sits on a premium cul-de-sac lot, with private fenced yard and no rear neighbors. The Bridges with a resort style living, 24-hour security gate and monitoring, has one of the most impressive clubhouses in the area, that hosts multiple tennis courts, pickleball courts, a resort style swimming pool with spa, water park, state of the art fitness center with free exercise classes for residents, a basketball court, indoor sports court, a lounge area, restaurant/bistro, game room, and a playroom! This turnkey dream home is in the best community and immediately available for you to start living your best South Florida life! Welcome home!

Save
Ask
Tour
Hide
Share
Listing Snapshot
Price 
$2,350,000
Days On Site 
0 Days
Bedrooms 
5
Inside Area (SqFt) 
4,242 sqft
Total Baths 
5
Full Baths 
4
Partial Baths 
1
Lot Size 
0.19 Acres
Year Built 
2013
MLS® Number 
B26081676
Status 
Active
Property Tax 
$19,753.34
HOA/Condo/Coop Fees 
$817 monthly
Sq Ft Source 
Builder
Friends & Family
Recent Activity
22 hours agoListing first seen on site
yesterdayListing updated with changes from the MLS®
General Features
Acres 
0.19
Attached Garage 
Yes
Direction Faces 
South
Disclosures 
Owner Is Listing Agent
Garage 
Yes
Garage Spaces 
3
Land Lease 
No
Levels 
Two
Number Of Stories 
2
Parking 
AttachedDrivewayGarageGarage Door Opener
Parking Spaces 
3
Pets 
Breed RestrictionsYes
Property Sub Type 
Single Family Residence
Security 
Smoke Detector(s)Security SystemFire AlarmGated with GuardGated CommunitySecurity GuardSecurity Lights
Sewer 
Public Sewer
Special Circumstances 
Standard
SqFt Total 
5907
Style 
Mediterranean
Utilities 
Natural Gas AvailableSewer AvailableWater Available
Water Source 
Public
Zoning 
AGR-PUD
Interior Features
Appliances 
CooktopDryerDishwasherGas CooktopDisposalGas RangeGas Water HeaterIce MakerMicrowaveOvenRefrigeratorWater HeaterWine RefrigeratorWasher
Cooling 
Central AirCeiling Fan(s)ElectricZoned
Electric 
Circuit Breakers
Flooring 
TileVinylHardwood
Furnished 
Unfurnished
Heating 
CentralElectricZoned
Interior 
Breakfast BarBidetBuilt-in FeaturesCathedral Ceiling(s)Central VacuumEntrance FoyerEat-in KitchenHigh CeilingsKitchen IslandSoaking TubVaulted Ceiling(s)BarWalk-In Closet(s)
Laundry Features 
InsideMain LevelLaundry RoomSink
Main Level Bedrooms 
2
Spa 
Yes
Window Features 
BlindsDrapesStorm Window(s)
Atrium 
Bedroom 2 
Dimensions - 15 X 13Area - 195
Bedroom 3 
Dimensions - 13 X 15Area - 195
Bedroom 4 
Dimensions - 13 X 14Area - 182
Den 
Dimensions - 14.7 X 14Level - UpperArea - 205Description - this is a potential fifth bedroom-now a media room
Dining Room 
Dimensions - 14 X 12Level - FirstArea - 168
Family Room 
Dimensions - 17 X 22Level - FirstArea - 374
Game Room 
Kitchen 
Dimensions - 15 X 15Level - FirstArea - 225
Laundry 
Living Room 
Dimensions - 16 X 15Level - FirstArea - 240
Loft 
Media Room 
PrimaryBedroom 
Dimensions - 14 X 19Level - FirstArea - 266
Utility Room 
Dimensions - 10 X 9Area - 90
Save
Ask
Tour
Hide
Share
Exterior Features
Construction Details 
BlockStone Veneer
Exterior 
BalconyOutdoor Kitchen
Fencing 
Fenced
Lot Features 
Cul-De-SacMany Trees
Other Structures 
Outdoor Kitchen
Patio And Porch 
CoveredPatioPorch
Pool Features 
In GroundAssociationHeatedPrivate
Private Pool 
Yes
Roof 
BarrelConcreteTile
Spa 
Yes
Spa Features 
Above Ground
View 
GardenPool
Waterview 
GardenPool
Windows/Doors 
BlindsDrapesStorm Window(s)
Community Features
Association Amenities 
PoolBasketball CourtCabanaClubhouseFitness CenterManagementPlaygroundRecreation FacilitiesSaunaSpa/Hot TubSecurityTennis Court(s)
Association Fee 
$2451.0
Association Fee Frequency 
Quarterly
Community Features 
GatedStreet LightsSidewalks
MLS Area 
4740
Financing Terms Available 
CashConventionalFHA
Building Access 
Entry Level Living Area Y
Schools
School District
Unknown
Elementary School
Whispering Pines (Palm Beach)
Middle School
Eagles Landing
High School
Olympic Heights
Listing courtesy of Kain Realty


All listings featuring the BMLS logo are provided by BeachesMLS, Inc. This information is not verified for authenticity or accuracy and is not guaranteed. Copyright © 2026 BeachesMLS, Inc. (a Flex MLS feed)
Last checked: 2026-09-30 12:20 AM UTC

Neighborhood & Commute
Source: Walkscore
Disclosure: Community information and market data powered by Constellation Data Labs. Information is deemed reliable but not guaranteed.
Save
Ask
Tour
Hide
Share