
Save
Ask
Tour
Hide
$2,495,000
New Listing
1000 Lowry StreetDelray Beach, FL 33483
For Sale|Condominium|Active
3
Beds
3
Total Baths
3
Full Baths
2,449
SqFt
$1,019
/SqFt
1966
Built
Subdivision:
DELRAY SUMMIT CONDO
County:
Palm Beach
Call Now: 718-501-7122
Is this the listing for you? We can help make it yours.
718-501-7122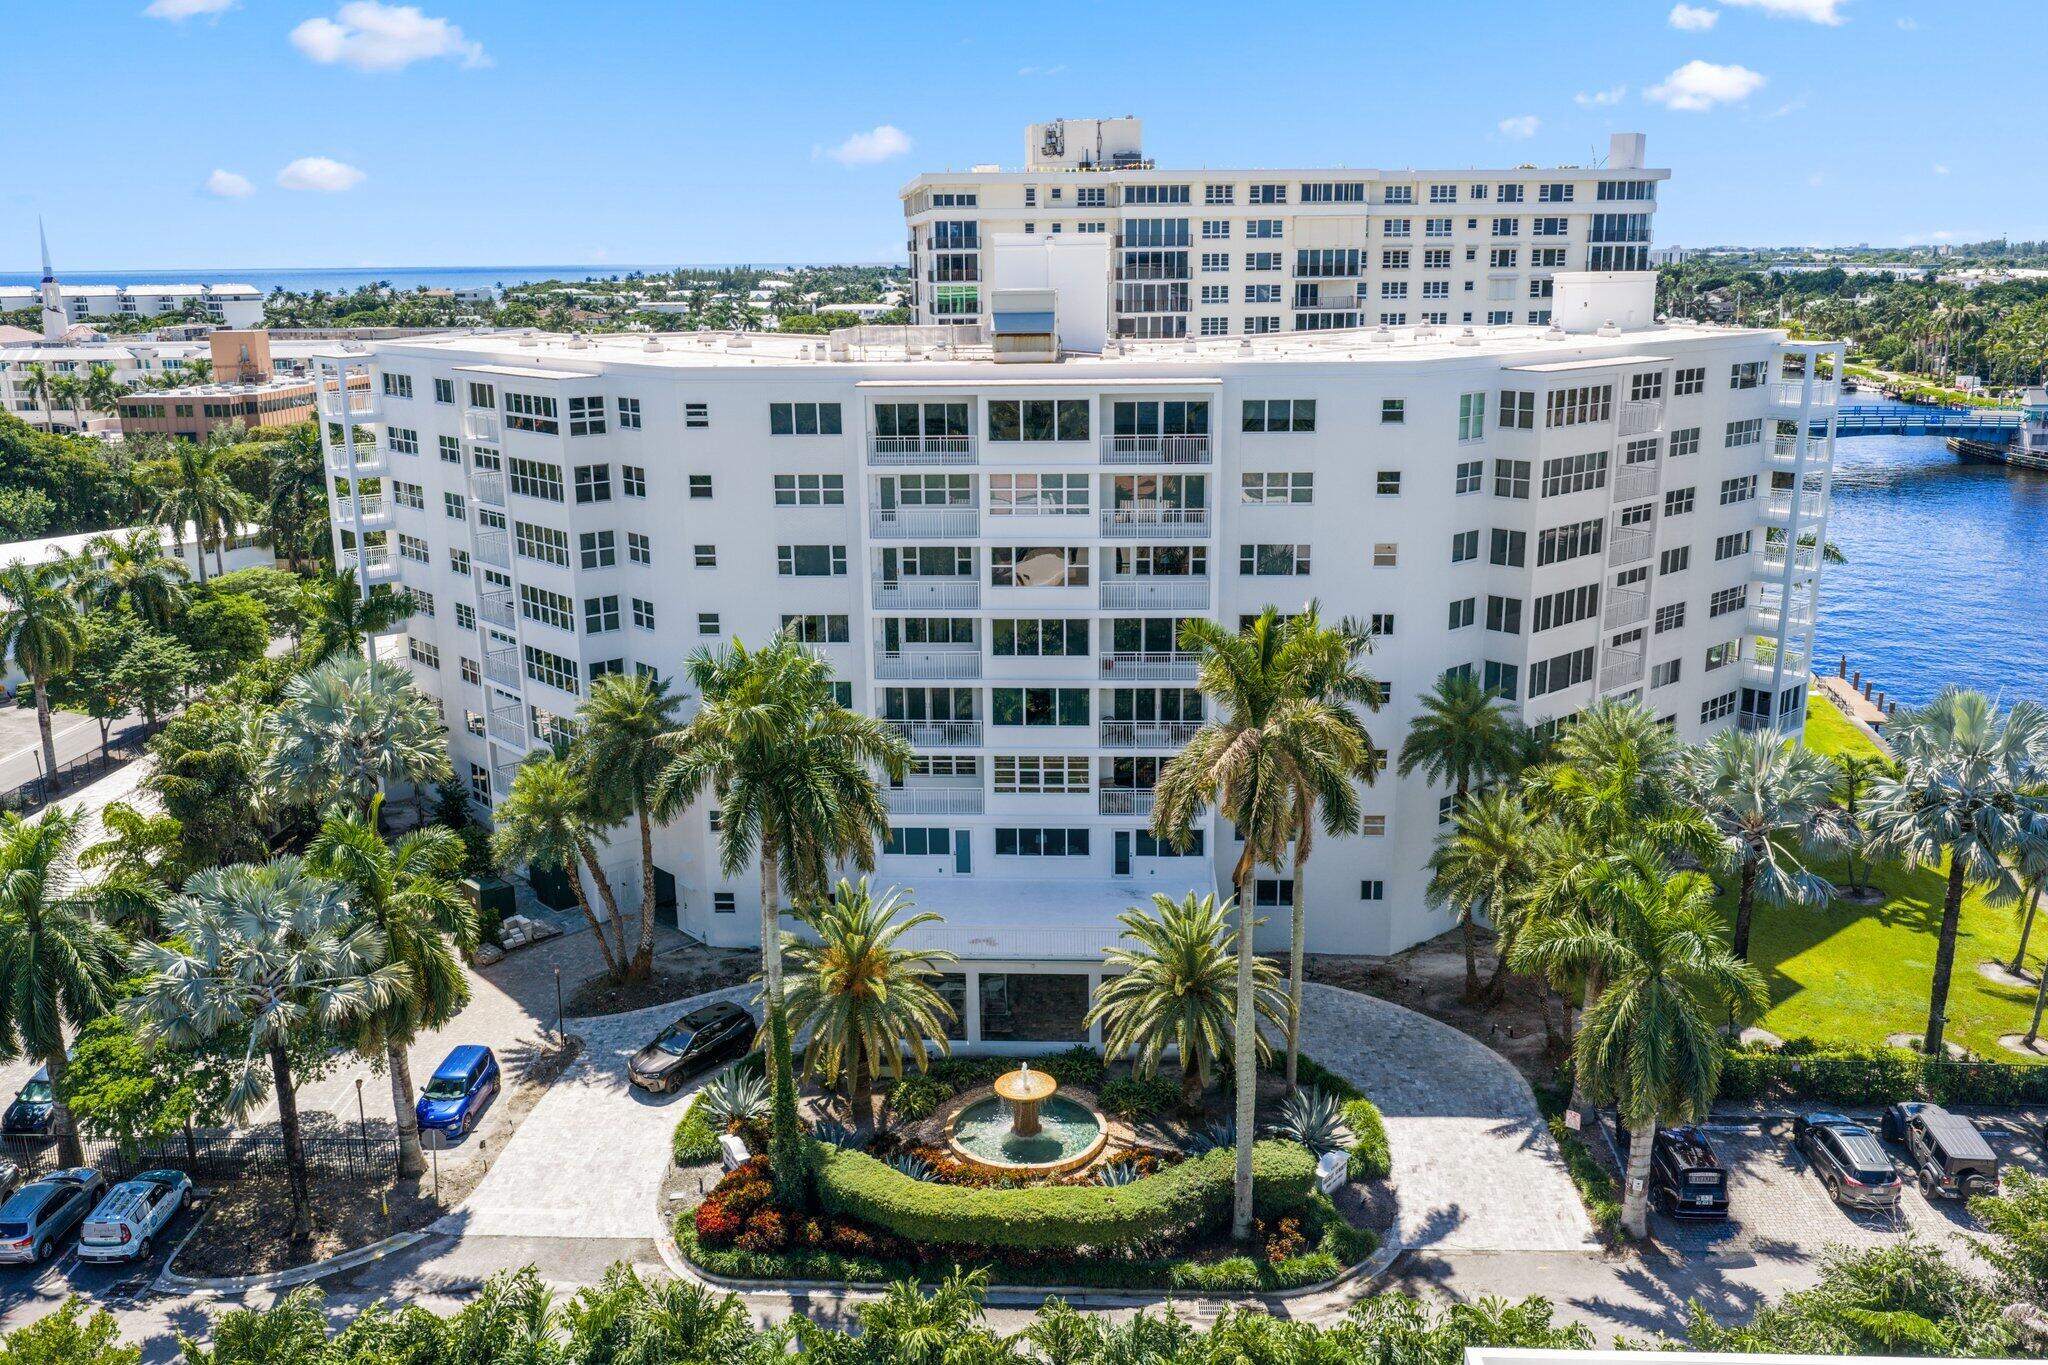
Save
Ask
Tour
Hide
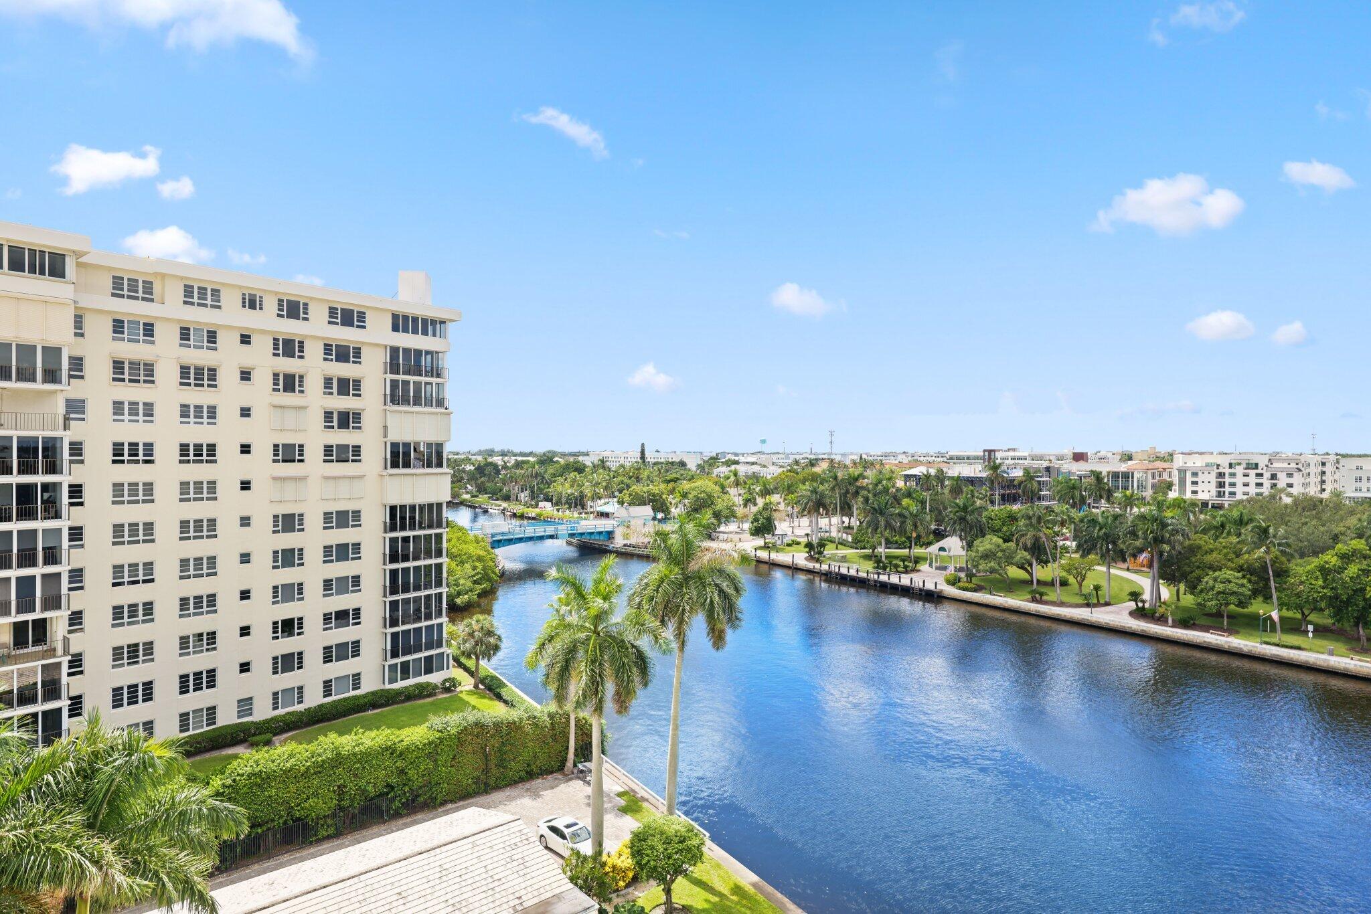
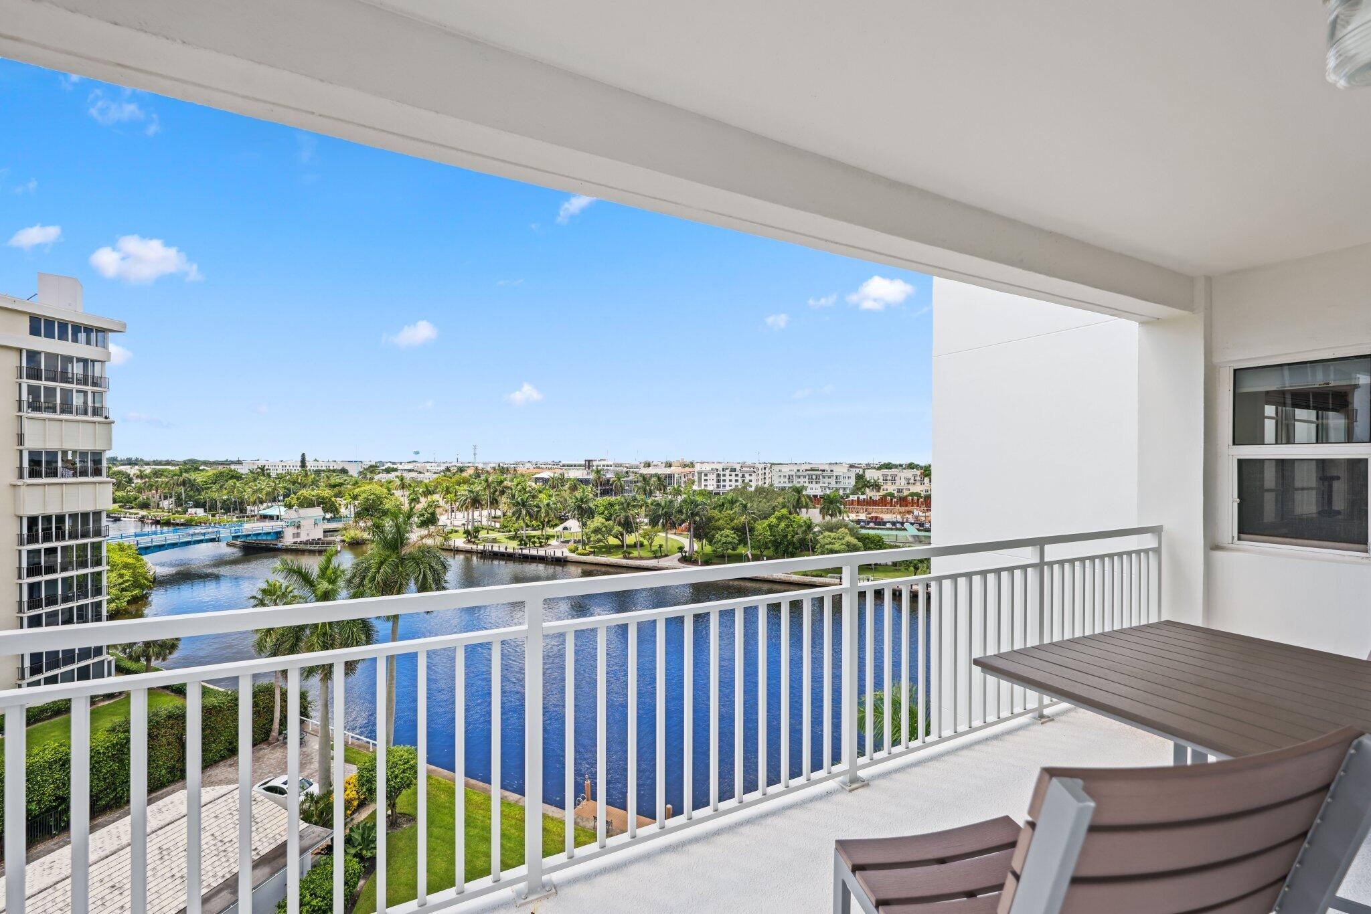
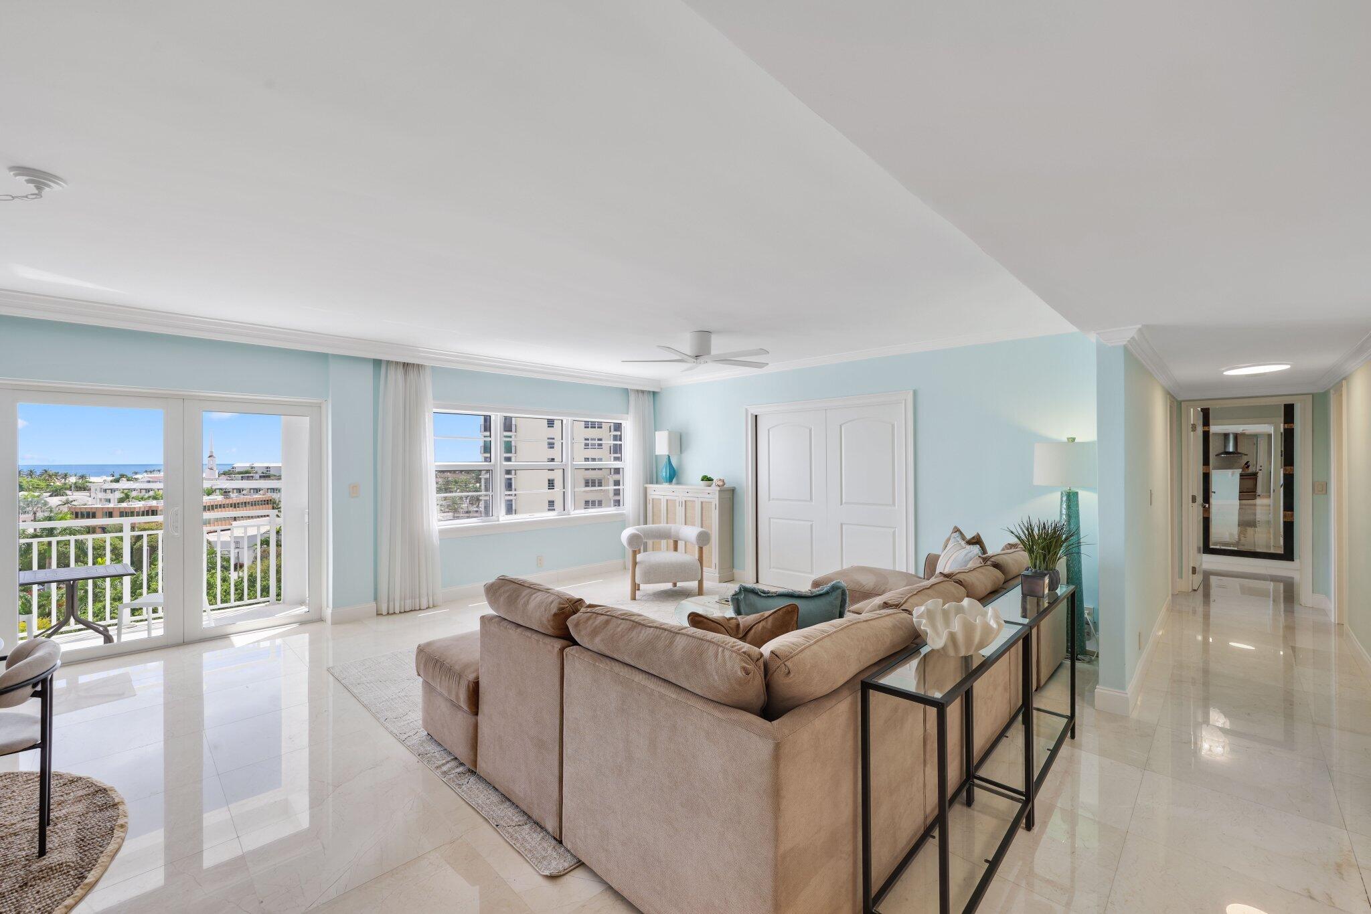
RARE ONE-OF-A-KIND DELRAY BEACH PENTHOUSE! PH-N presents an exceptional 2,449 SF under air, complemented by two expansive wraparound balconies totaling 322 SF and sweeping Intracoastal and ocean views. This beautifully updated 3BR/3BA residence offers the scale and comfort of a private home, with gracious light-filled living and dining areas, an open kitchen, three generously proportioned bedrooms and impact windows and doors. Delray Summit offers waterfront living with an Intracoastal-facing pool, fitness center, day dock, covered parking and on-site management. Ideally positioned moments from the beach and vibrant Atlantic Avenue, PH-N pairs remarkable space, views and location in a residence that cannot be replicated.
Save
Ask
Tour
Hide
Listing Snapshot
Price
$2,495,000
Days On Site
0 Days
Bedrooms
3
Inside Area (SqFt)
2,449 sqft
Total Baths
3
Full Baths
3
Partial Baths
N/A
Lot Size
N/A
Year Built
1966
MLS® Number
B26082675
Status
Active
Property Tax
$26,829.06
HOA/Condo/Coop Fees
$2,674 monthly
Sq Ft Source
Public Records
Friends & Family
Recent Activity
| 9 hours ago | Listing first seen on site | |
| 13 hours ago | Listing updated with changes from the MLS® |
General Features
Carport
1
Direction Faces
North
Land Lease
No
Levels
One
Number Of Stories
8
Parking
Attached CarportAssignedCoveredCarportDeededGuestShared DrivewayDriveway
Parking Spaces
1
Pets
No
Property Sub Type
Condominium
Security
Security SystemClosed Circuit Camera(s)Fire Sprinkler SystemSmoke Detector(s)
Sewer
Public Sewer
Special Circumstances
Standard
SqFt Total
2449
Style
Traditional
Utilities
Cable AvailableSewer AvailableWater Available
Water Source
Public
Zoning
Resident
Interior Features
Appliances
CooktopDryerDishwasherElectric CooktopElectric RangeDisposalIce MakerMicrowaveOvenRefrigeratorWasher
Cooling
Central AirElectricZoned
Flooring
Ceramic TileMarble
Furnished
Negotiable
Heating
CentralElectric
Interior
Breakfast BarBuilt-in FeaturesEntrance FoyerEat-in KitchenKitchen IslandPantryStorageWalk-In Closet(s)
Laundry Features
InsideLaundry ClosetLaundry RoomIn Unit
Main Level Bedrooms
3
Window Features
Insulated WindowsTinted Windows
Bedroom 2
Dimensions - 17.2 X 14.7Area - 252
Bedroom 3
Dimensions - 16 X 13Area - 208
Den
Dining Room
Kitchen
Dimensions - 18.6 X 10Area - 186
Living Room
Dimensions - 24 X 17Area - 408
PrimaryBedroom
Dimensions - 20.8 X 13.8Area - 287
Utility Room
Save
Ask
Tour
Hide
Exterior Features
Construction Details
Block
Exterior
Balcony
Lot Features
Corner LotWaterfront
Other Structures
Storage
Patio And Porch
CoveredPatio
Pool Features
AssociationHeated
Road Frontage
City Street
Roof
Built-UpTar/Gravel
View
WaterCityGardenOceanPool
Waterfront
Yes
Waterfront Features
Intracoastal AccessOcean Front
Waterview
WaterCityGardenOceanPool
Windows/Doors
Insulated WindowsTinted Windows
Community Features
Association Amenities
PoolClubhouseFitness CenterManagementParkingTrashElevator(s)
Association Fee
$2674.0
Association Fee Frequency
Monthly
Community Features
Sidewalks
MLS Area
4140
Financing Terms Available
CashConventional
Roads
Asphalt
Schools
School District
Unknown
Elementary School
Plumosa School of the Arts K-8
Middle School
Unknown
High School
Atlantic
Listing courtesy of Douglas Elliman

All listings featuring the BMLS logo are provided by BeachesMLS, Inc. This information is not verified for authenticity or accuracy and is not guaranteed. Copyright © 2026 BeachesMLS, Inc. (a Flex MLS feed)
Last checked: 2026-10-01 10:29 PM UTC
All listings featuring the BMLS logo are provided by BeachesMLS, Inc. This information is not verified for authenticity or accuracy and is not guaranteed. Copyright © 2026 BeachesMLS, Inc. (a Flex MLS feed)
Last checked: 2026-10-01 10:29 PM UTC
Neighborhood & Commute
Source: Walkscore
Disclosure: Community information and market data powered by Constellation Data Labs. Information is deemed reliable but not guaranteed.
Save
Ask
Tour
Hide

Did you know? You can invite friends and family to your search. They can join your search, rate and discuss listings with you.