Properties

Save
Ask
Tour
Hide
Share
$1,345,000
New Listing

112 HIGHLAND Lane
Delray Beach, FL 33444

Single Family Residence|Coming Soon
3
Beds
2
Total Baths
2
Full Baths
1,669
SqFt
$806
/SqFt
1962
Built
Subdivision:
BONNIECREST SUB
County:
Palm Beach
Call Now: 718-501-7122
Is this the listing for you? We can help make it yours.
718-501-7122
112 HIGHLAND Lane112 HIGHLAND Lane112 HIGHLAND Lane
Save
Ask
Tour
Hide
Share

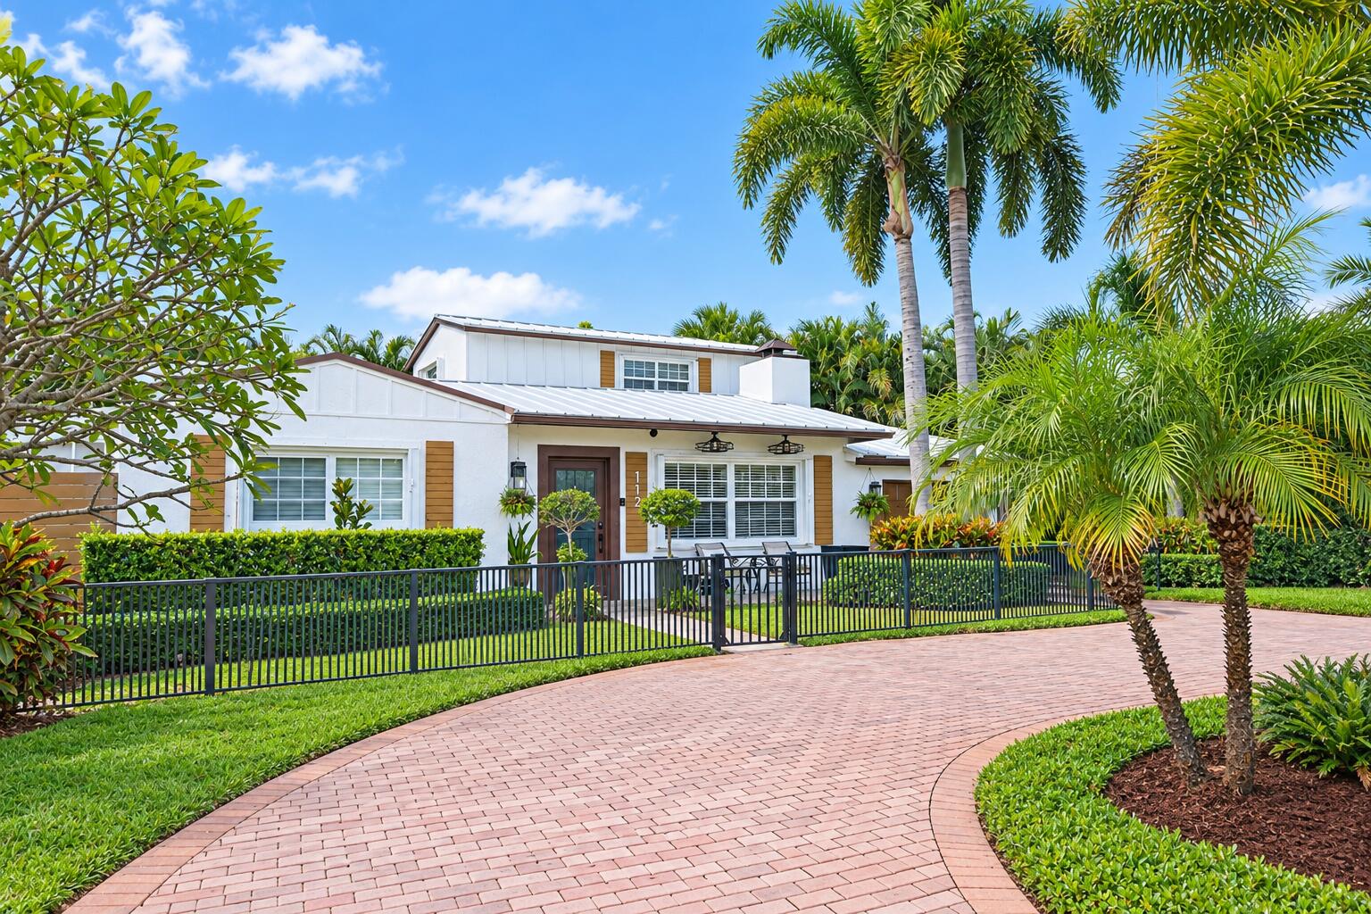
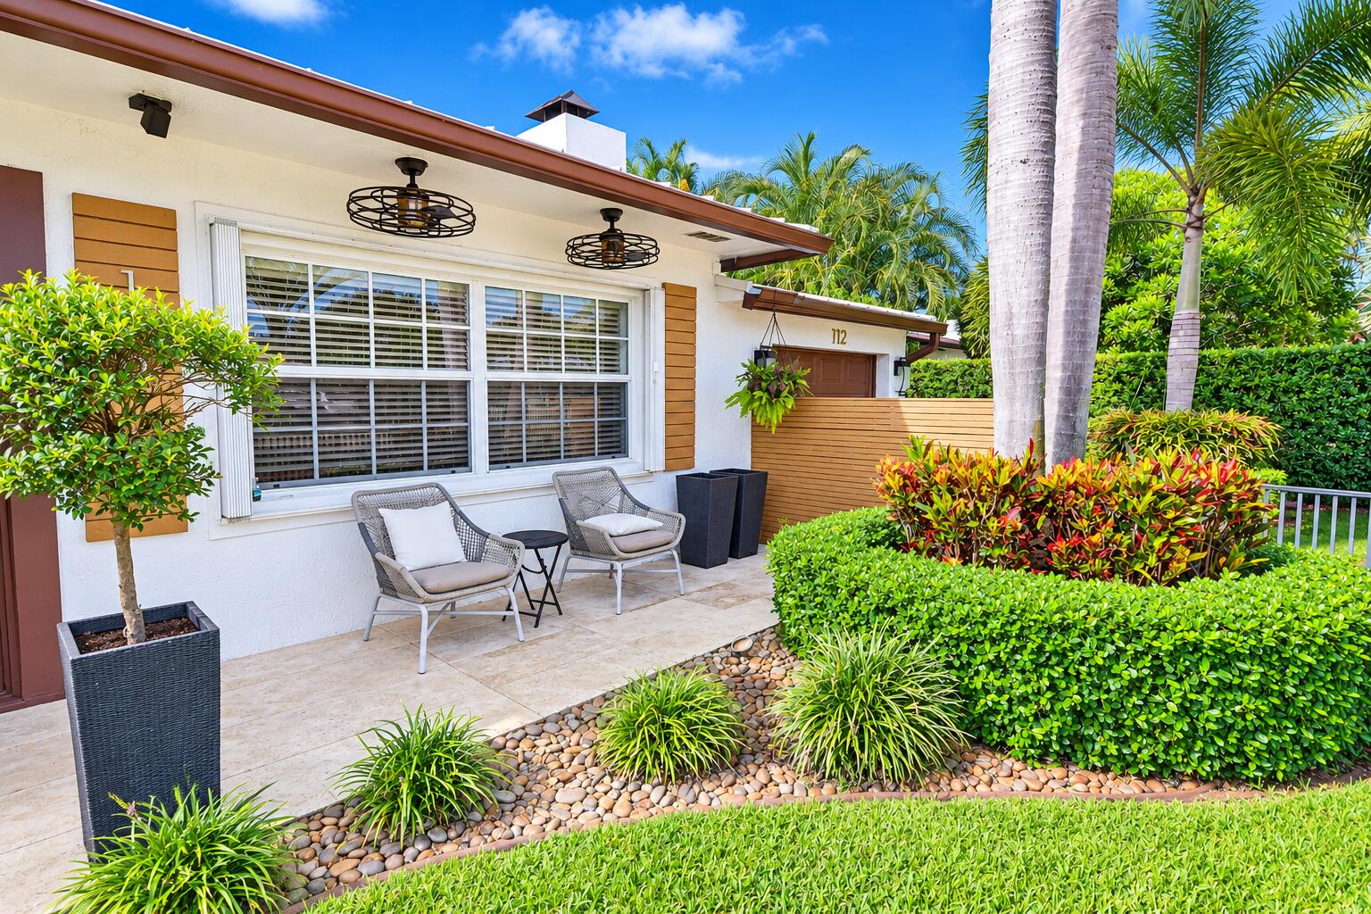
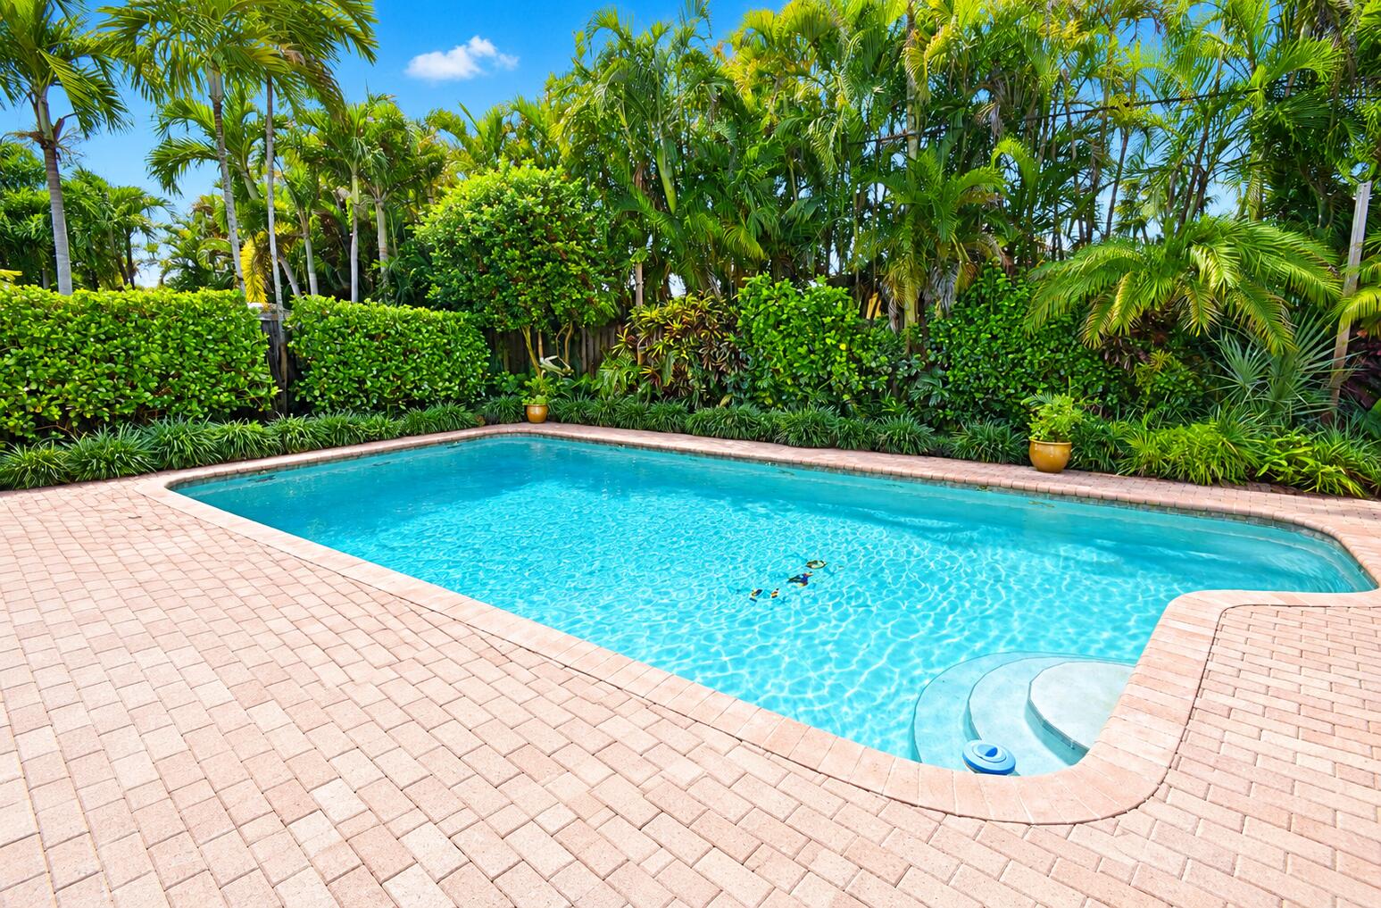
Welcome to this beautifully maintained and thoughtfully updated 3-bedroom, 2-bathroom home with a one-car garage, private pool and inviting outdoor living space in desirable East Delray Beach. Situated on a quiet street in a non-HOA neighborhood, this home combines classic Florida charm with modern updates and a versatile floor plan designed for both everyday living and entertaining. The first-floor primary suite offers a peaceful retreat with a spacious sitting area and French doors opening directly to the pool and backyard, creating an effortless connection between indoor and outdoor living. The suite also features a walk-in closet and private ensuite bath. Upstairs, two generously sized guest bedrooms and a full guest bathroom provide privacy and comfortable accommodations for loved ones and guests. At the heart of the home, the renovated kitchen showcases warm wood cabinetry with glass-front accents, granite countertops extending seamlessly into the backsplash, and stainless-steel appliances, including a gas range. Beautiful wood flooring adds warmth and character throughout the living areas, complementing the home's bright and airy atmosphere. Outside, the private backyard is designed for relaxed Florida living, with a sparkling pool and ample space to entertain, dine or simply unwind in a secluded setting. Additional features include a durable metal roof, whole-house gas generator, accordion shutters and a circular paver driveway. Ideally located just minutes from downtown Delray Beach and Atlantic Avenue's renowned restaurants, boutique shopping, nightlife and entertainment, with the beach just a short bike ride or drive away. With its desirable location, flexible floor plan and extensive updates, this home offers an exceptional opportunity for a full-time residence, vacation getaway or investment property.

Save
Ask
Tour
Hide
Share
Listing Snapshot
Price 
$1,345,000
Days On Site 
0 Days
Bedrooms 
3
Inside Area (SqFt) 
1,669 sqft
Total Baths 
2
Full Baths 
2
Partial Baths 
N/A
Lot Size 
0.18 Acres
Year Built 
1962
MLS® Number 
B26082928
Status 
Coming Soon
Property Tax 
$2,822
HOA/Condo/Coop Fees 
N/A
Sq Ft Source 
Public Records
Friends & Family
Recent Activity
5 hours agoListing first seen on site
9 hours agoListing updated with changes from the MLS®
General Features
Acres 
0.18
Attached Garage 
Yes
Direction Faces 
North
Garage 
Yes
Garage Spaces 
1
Levels 
Two
Number Of Stories 
2
Parking 
AttachedCircular DrivewayGaragePaver BlockDriveway
Parking Spaces 
6
Pets 
Yes
Property Sub Type 
Single Family Residence
Sewer 
Public Sewer
Special Circumstances 
Standard
SqFt Total 
2004
Utilities 
Natural Gas AvailableSewer ConnectedWater Connected
Water Source 
Public
Zoning 
R-1-AA (city)
Interior Features
Appliances 
DryerDishwasherElectric Water HeaterGas RangeMicrowaveRefrigeratorWater HeaterWasher
Cooling 
Central AirCeiling Fan(s)Electric
Flooring 
TileWood
Furnished 
Unfurnished
Heating 
CentralElectric
Interior 
StorageWalk-In Closet(s)
Laundry Features 
In Garage
Main Level Bedrooms 
1
Window Features 
Blinds
Bedroom 2 
Dimensions - 14 X 11Level - SecondArea - 154
Bedroom 3 
Dimensions - 12 X 11Level - SecondArea - 132
Family Room 
Dimensions - 19 X 15Level - MainArea - 285
Kitchen 
Dimensions - 16 X 11Level - MainArea - 176
Living Room 
Dimensions - 18 X 12Level - MainArea - 216
PrimaryBedroom 
Dimensions - 24 X 11Level - MainArea - 264
Save
Ask
Tour
Hide
Share
Exterior Features
Construction Details 
Frame
Fencing 
Fenced
Other Structures 
Shed(s)Storage
Patio And Porch 
CoveredPatioPorchScreened
Pool Features 
In GroundPrivate
Private Pool 
Yes
Roof 
Metal
View 
GardenPool
Waterview 
GardenPool
Windows/Doors 
Blinds
Community Features
Accessibility Features 
Therapeutic Whirlpool
MLS Area 
4360
Financing Terms Available 
CashConventional
Schools
School District
Unknown
Elementary School
Plumosa School of the Arts K-8
Middle School
Carver Community
High School
Atlantic
Listing courtesy of RE/MAX Services


All listings featuring the BMLS logo are provided by BeachesMLS, Inc. This information is not verified for authenticity or accuracy and is not guaranteed. Copyright © 2026 BeachesMLS, Inc. (a Flex MLS feed)
Last checked: 2026-10-01 11:07 PM UTC

Neighborhood & Commute
Source: Walkscore
Disclosure: Community information and market data powered by Constellation Data Labs. Information is deemed reliable but not guaranteed.
Save
Ask
Tour
Hide
Share