Properties

Save
Ask
Tour
Hide
Share
$1,300,000
New Listing

910 HAMILTON Lane
Delray Beach, FL 33483

For Sale|Townhouse|Active
3
Beds
3
Total Baths
2
Full Baths
1
Partial Bath
2,103
SqFt
$618
/SqFt
2017
Built
Subdivision:
ST. GEORGE
County:
Palm Beach
Call Now: 718-501-7122
Is this the listing for you? We can help make it yours.
718-501-7122
910 HAMILTON Lane910 HAMILTON Lane910 HAMILTON Lane910 HAMILTON Lane
Save
Ask
Tour
Hide
Share

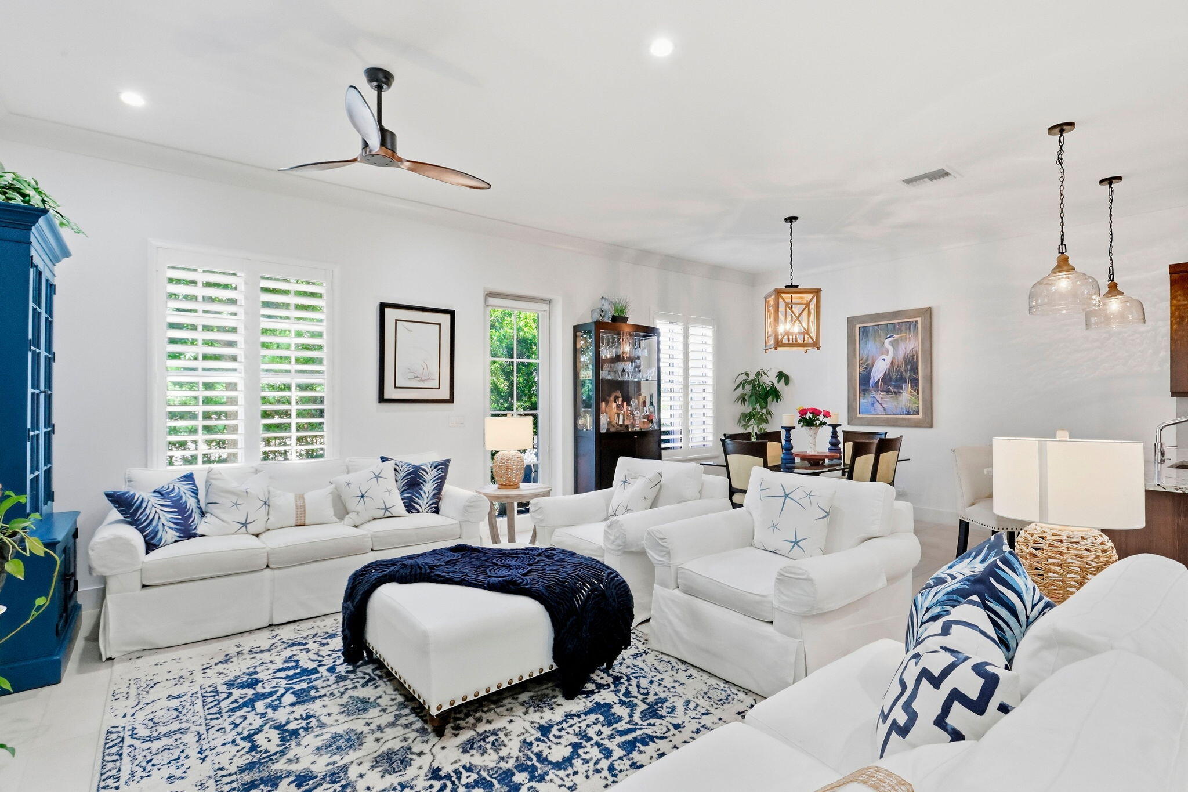
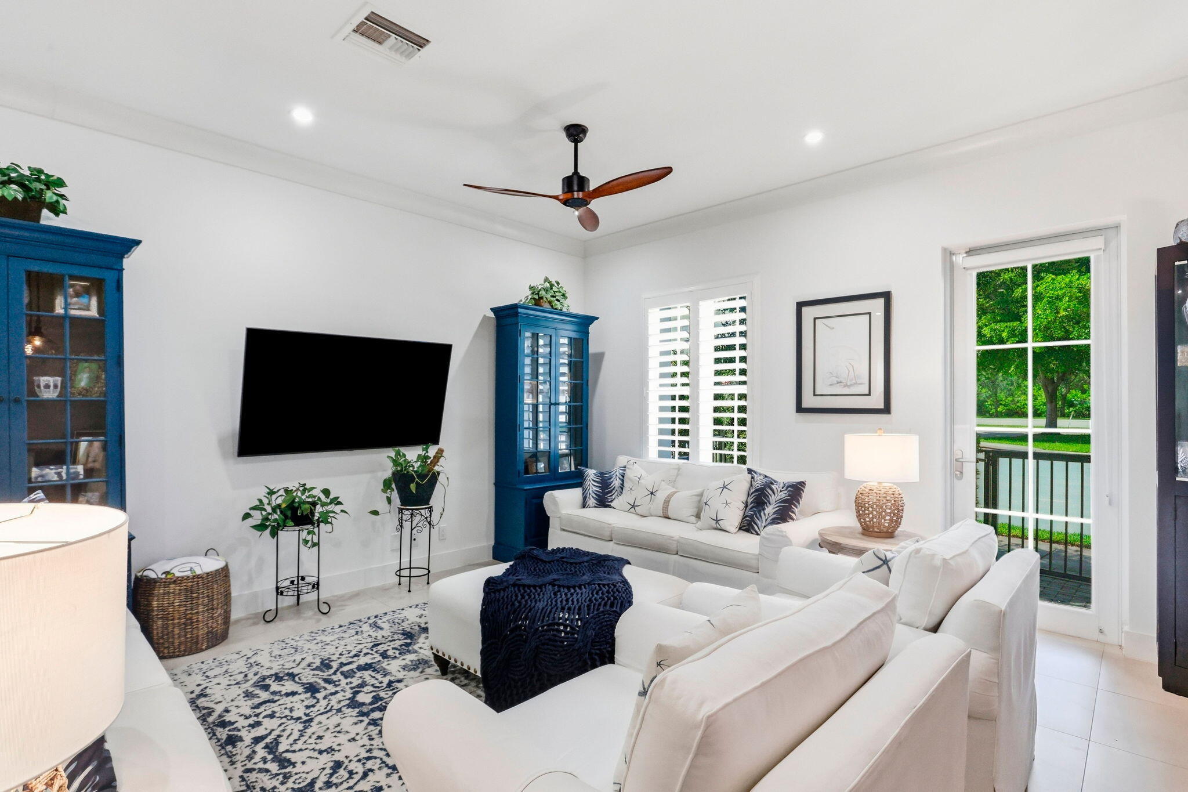
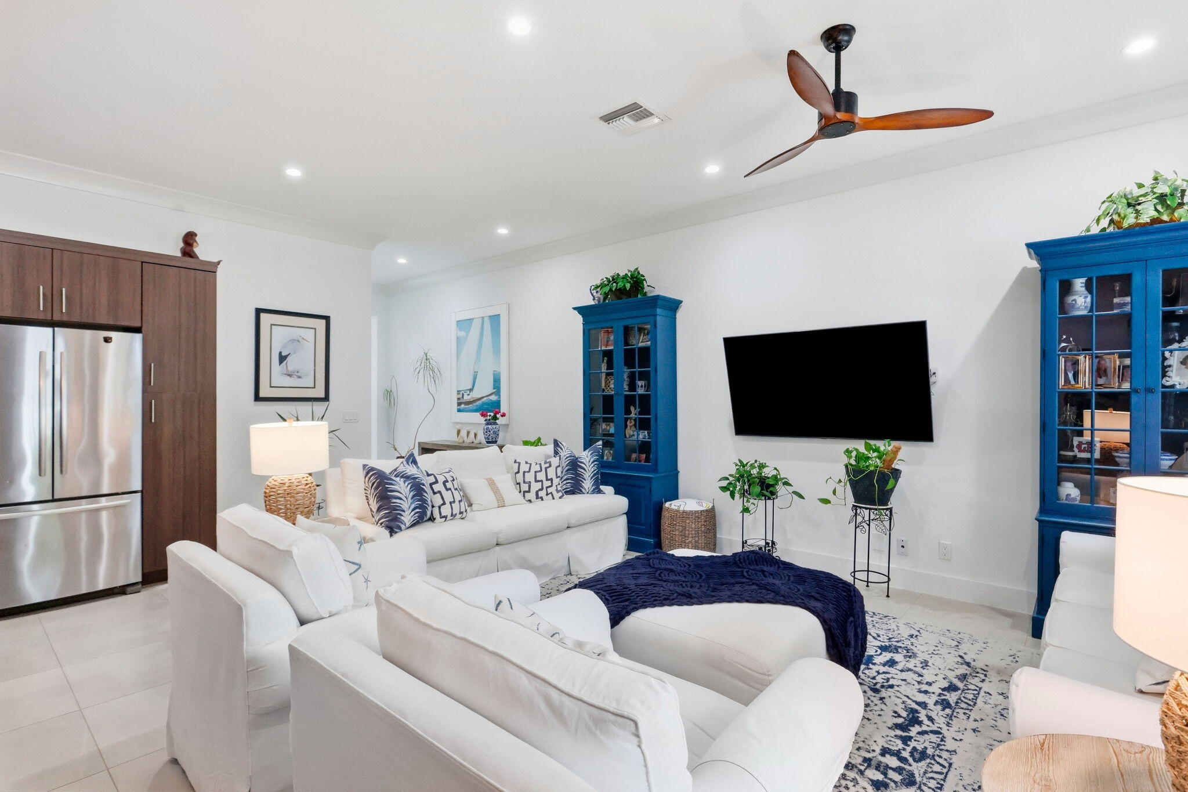
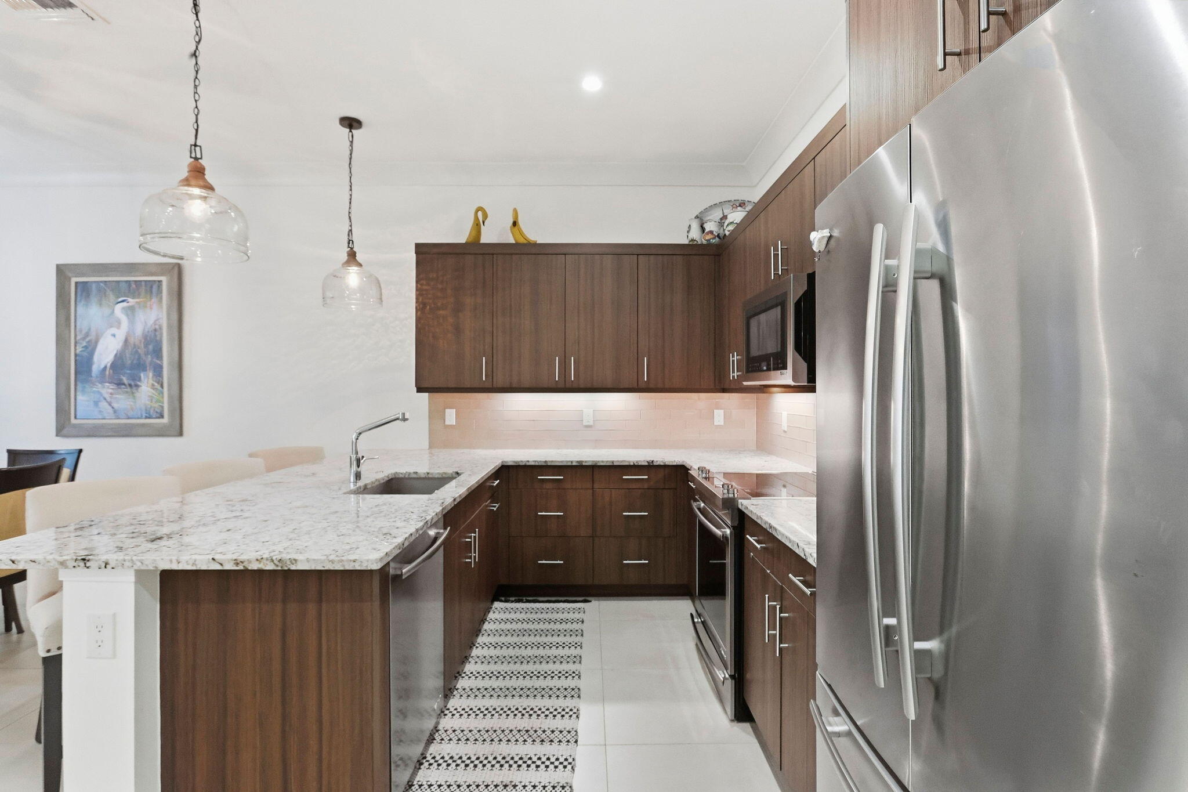
Welcome to St. George, an exclusive, boutique community of just 38 luxury residences in the heart of East Delray Beach. Delivering the privacy and scale of a single-family home, this rare two-story townhome features 3 bedrooms and 2.5 bathrooms. The main level welcomes you with a wide-open floor plan built seamlessly for entertaining. At the heart of the home is a contemporary kitchen fully equipped with premium JennAir appliances, custom cabinetry, and an expansive granite peninsula perfect for hosting guests. Upstairs, a highly desirable split floor plan maximizes privacy. A versatile center loft separates the primary suite from the guest bedrooms, which share a full bathroom. This flexible loft space can easily be converted into a home office, kid's play area, extra TV room, or custom craft space. The luxurious primary suite is a true sanctuary, complete with two large walk-in closets, striking tongue-and-groove ceiling accents, and a spa-like primary bathroom boasting an oversized walk-in shower and a beautiful vanity with double sinks. Practically designed, the home includes a 2-car garage with organized overhead storage, and is situated just steps away from both the community pool and community guest parking spots. Enjoy an unparalleled, low-maintenance luxury lifestyle complete with custom plantation shutters throughout, located just blocks from Atlantic Avenue's world-class dining, and less than a mile from the beach.

Save
Ask
Tour
Hide
Share
Listing Snapshot
Price 
$1,300,000
Days On Site 
0 Days
Bedrooms 
3
Inside Area (SqFt) 
2,103 sqft
Total Baths 
3
Full Baths 
2
Partial Baths 
1
Lot Size 
0.05 Acres
Year Built 
2017
MLS® Number 
B26083074
Status 
Active
Property Tax 
$13,234.31
HOA/Condo/Coop Fees 
$867 monthly
Sq Ft Source 
Public Records
Friends & Family
Recent Activity
3 hours agoListing first seen on site
7 hours agoListing updated with changes from the MLS®
General Features
Acres 
0.05
Attached Garage 
Yes
Direction Faces 
East
Disclosures 
Special Assessment
Garage 
Yes
Garage Spaces 
2
Levels 
Two
Number Of Stories 
2
Parking 
AttachedDrivewayGarageGarage Door OpenerGuest
Parking Spaces 
4
Pets 
Breed RestrictionsSize LimitYes
Property Sub Type 
Townhouse
Security 
Smoke Detector(s)
Sewer 
Public Sewer
Special Circumstances 
Standard
SqFt Total 
2556
Utilities 
Sewer AvailableWater Available
Water Source 
Public
Zoning 
GC (city)
Interior Features
Appliances 
DryerDishwasherElectric RangeMicrowaveRefrigeratorWasher
Cooling 
Central AirCeiling Fan(s)Electric
Flooring 
Ceramic TileWood
Furnished 
Unfurnished
Heating 
CentralElectric
Interior 
Breakfast BarEntrance FoyerVaulted Ceiling(s)Walk-In Closet(s)
Laundry Features 
InsideLaundry RoomUpper Level
Window Features 
Plantation ShuttersStorm Window(s)
Kitchen 
Dimensions - 15 X 12Level - MainArea - 180
Laundry 
Living Room 
Dimensions - 24 X 21Level - MainArea - 504
Loft 
PrimaryBedroom 
Dimensions - 14.8 X 15Level - UpperArea - 222
Save
Ask
Tour
Hide
Share
Exterior Features
Construction Details 
Block
Exterior 
Balcony
Fencing 
Back YardFencedFront YardGate
Patio And Porch 
Patio
Pool Features 
Association
Roof 
Flat
Windows/Doors 
Plantation ShuttersStorm Window(s)
Community Features
Association Amenities 
Pool
Association Fee 
$867.0
Association Fee Frequency 
Monthly
MLS Area 
4220
Financing Terms Available 
CashConventional
Schools
School District
Unknown
Elementary School
Plumosa School of the Arts K-8
Middle School
Unknown
High School
Atlantic
Listing courtesy of Sotheby's Intl. Realty, Inc.


All listings featuring the BMLS logo are provided by BeachesMLS, Inc. This information is not verified for authenticity or accuracy and is not guaranteed. Copyright © 2026 BeachesMLS, Inc. (a Flex MLS feed)
Last checked: 2026-10-01 11:48 PM UTC

Neighborhood & Commute
Source: Walkscore
Disclosure: Community information and market data powered by Constellation Data Labs. Information is deemed reliable but not guaranteed.
Save
Ask
Tour
Hide
Share