Properties

Save
Ask
Tour
Hide
Share
$765,000
New Listing

23350 Torre Circle
Boca Raton, FL 33433

For Sale|Single Family Residence|Active
3
Beds
3
Total Baths
2
Full Baths
1
Partial Bath
2,240
SqFt
$342
/SqFt
1994
Built
Subdivision:
COSTA DEL SOL
County:
Palm Beach
Call Now: 718-501-7122
Is this the listing for you? We can help make it yours.
718-501-7122
23350 Torre Circle23350 Torre Circle23350 Torre Circle23350 Torre Circle
Save
Ask
Tour
Hide
Share

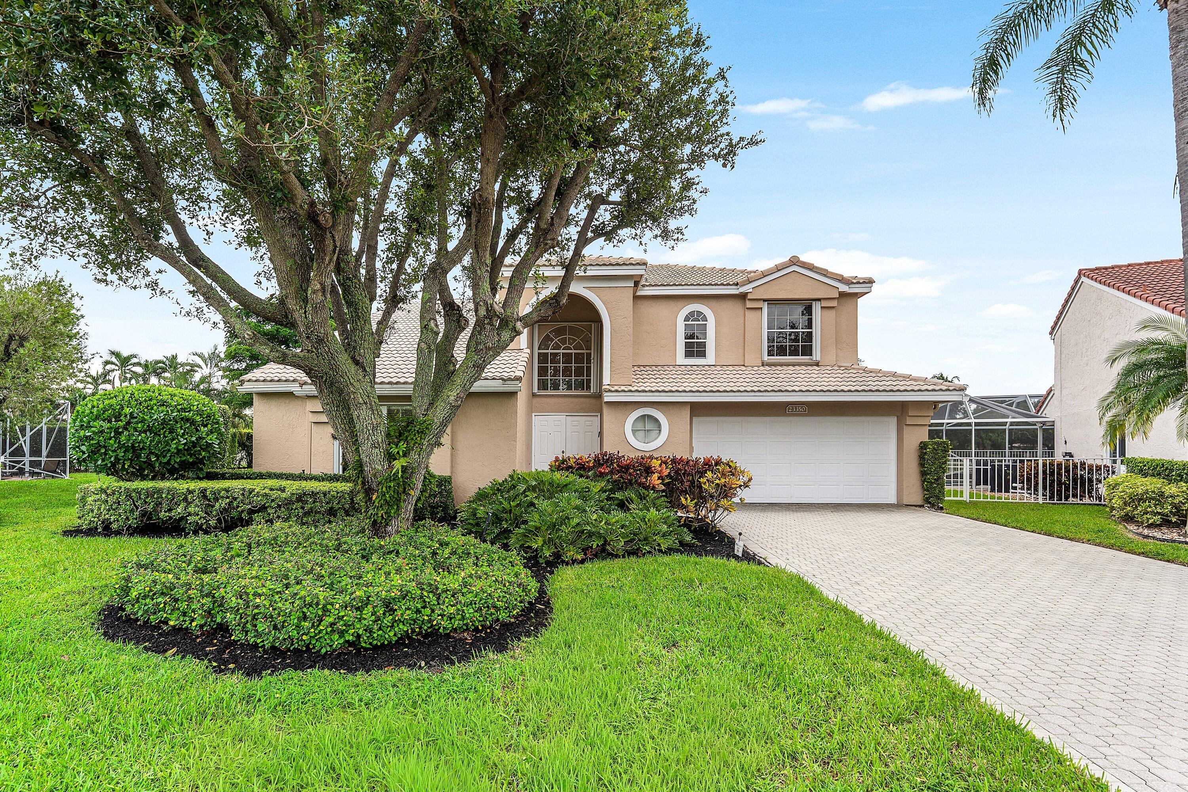
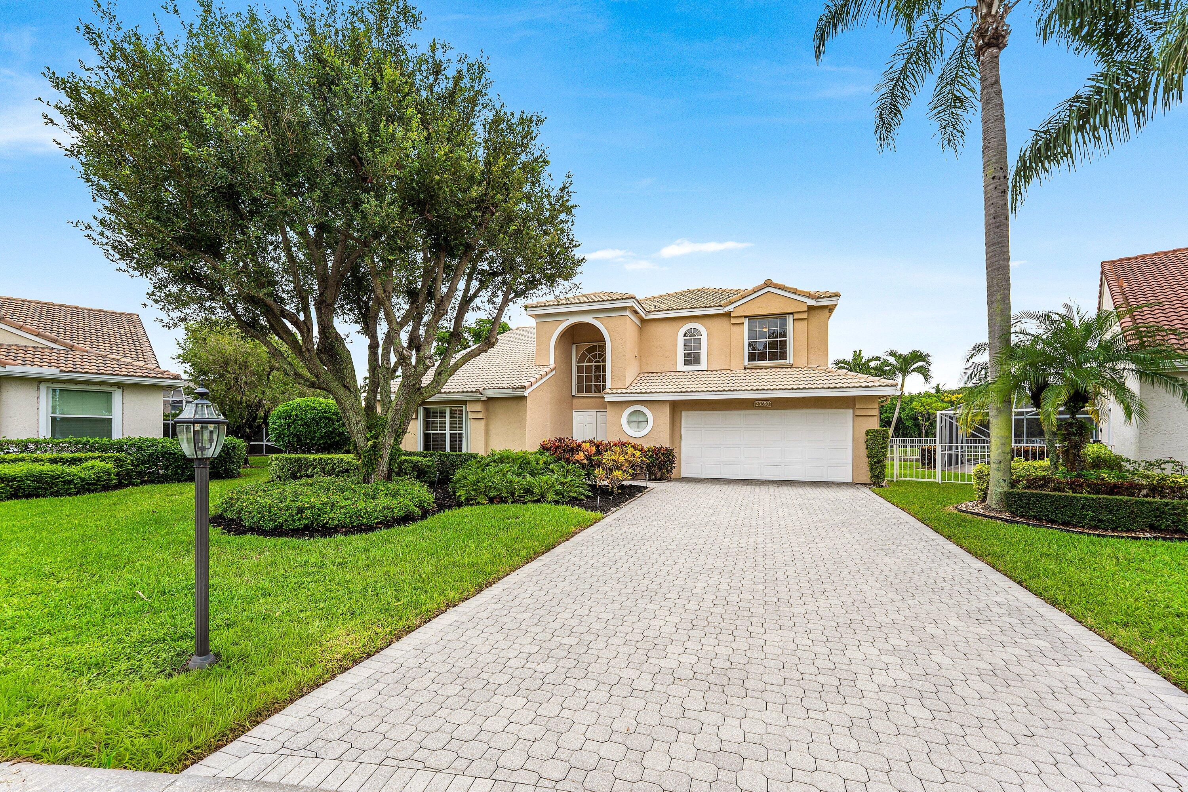
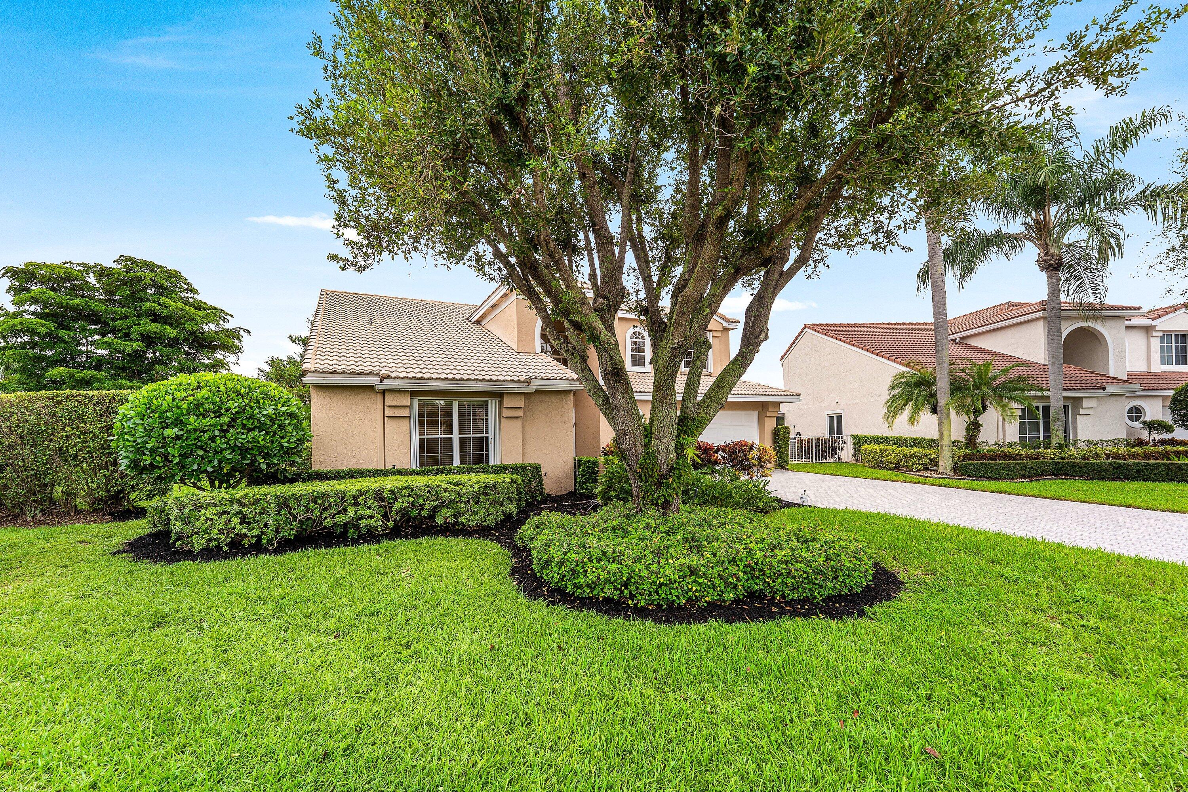
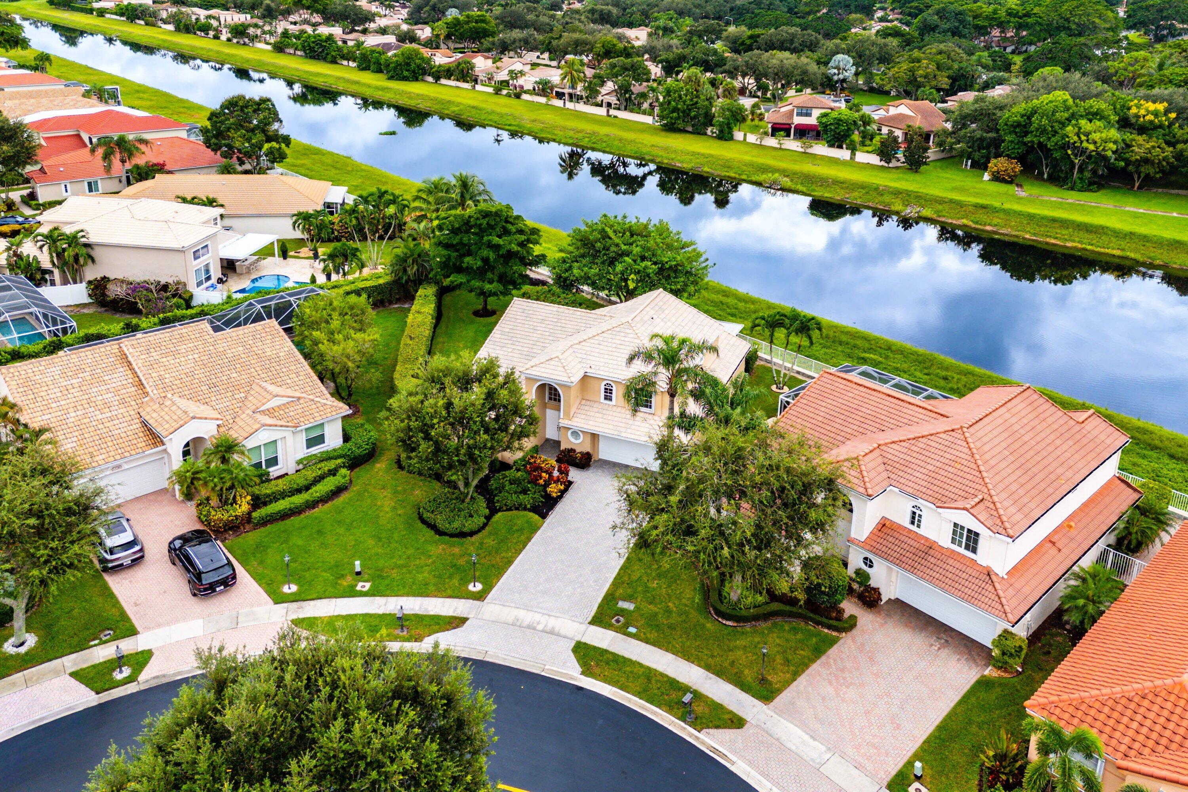
Light & Bright 3 Bedroom Home on the Largest Lot in Costa Del Sol. This Home has Incredible Potential to Make it Yours. The Home Features Accordion Hurricane Shutters all Around. Entering the Home You will be Welcomed by Massive Vaulted Ceilings and Huge Upper Transom Windows that Let in an Incredible Amount of Natural Light. The Primary Suite is Conveniently Located on the First Floor and Includes 2 Large Walk-In Closets. The Kitchen Boast Lots of Counter Space and Opens to a Huge Family Room. Sliders Lead to a Screened Covered Patio Overlooking an Incredible Backyard. This Pie Shape Quarter Acre Lot is Your Blank Canvas to Create the Private Backyard of Your Dreams. There is lots also Lush and Mature Landscaping as Well. The AC & Hot Water Heater have Been Recently Replaced. Upstairs are Two Generous Sized Guest Rooms that Share a Large Jack & Jill Bathroom. Costa Del Sol at Boca Pointe is a Guard Gated Community in Central Boca Raton with Excellent Schools. Boca Pointe is a Non Mandatory Country Club Community with a Recently Redone Clubhouse. Easy Access to Town Center Mall, I-95 and the Turnpike. Don't Sleep on this Rare Opportunity!

Save
Ask
Tour
Hide
Share
Listing Snapshot
Price 
$765,000
Days On Site 
0 Days
Bedrooms 
3
Inside Area (SqFt) 
2,240 sqft
Total Baths 
3
Full Baths 
2
Partial Baths 
1
Lot Size 
0.22 Acres
Year Built 
1994
MLS® Number 
B26083111
Status 
Active
Property Tax 
$7,539.93
HOA/Condo/Coop Fees 
$535 monthly
Sq Ft Source 
Assessor
Friends & Family
Recent Activity
2 hours agoListing first seen on site
6 hours agoListing updated with changes from the MLS®
General Features
Acres 
0.22
Attached Garage 
Yes
Direction Faces 
North
Garage 
Yes
Garage Spaces 
2
Levels 
Two
Number Of Stories 
2
Parking 
AttachedDrivewayGarageGarage Door OpenerPaver Block
Parking Spaces 
4
Pets 
Breed RestrictionsCats OKDogs OKNumber LimitSize LimitYes
Property Sub Type 
Single Family Residence
Security 
Gated with GuardGated CommunitySmoke Detector(s)
Sewer 
Public Sewer
Special Circumstances 
Standard
SqFt Total 
3330
Style 
Mediterranean
Utilities 
Cable ConnectedElectricity AvailableSewer AvailableWater Available
Water Source 
Public
Zoning 
RS
Interior Features
Appliances 
DryerDishwasherElectric RangeElectric Water HeaterFreezerDisposalIce MakerMicrowaveRangeRefrigeratorWater HeaterWasher
Cooling 
Central AirCeiling Fan(s)Electric
Flooring 
CarpetTile
Furnished 
Unfurnished
Heating 
CentralElectric
Interior 
Breakfast BarEntrance FoyerEat-in KitchenHigh CeilingsPantryWalk-In Closet(s)
Laundry Features 
InsideLower LevelLaundry Room
Main Level Bedrooms 
1
Window Features 
Shutters
Bedroom 2 
Dimensions - 18 X 11Level - UpperArea - 198
Bedroom 3 
Dimensions - 11 X 13Area - 143
Dining Room 
Dimensions - 12 X 16Level - MainArea - 192
Family Room 
Dimensions - 17 X 14Level - MainArea - 238
FloridaRoom 
Kitchen 
Dimensions - 14 X 12Level - MainArea - 168
Laundry 
Living Room 
Dimensions - 16 X 14Level - MainArea - 224
PrimaryBedroom 
Dimensions - 16 X 14Level - MainArea - 224
Save
Ask
Tour
Hide
Share
Exterior Features
Construction Details 
ConcreteStucco
Lot Features 
Cul-De-SacWaterfront
Patio And Porch 
PorchCoveredPatioScreened
Pool Features 
Association
Roof 
BarrelTile
View 
CanalGardenWater
Waterfront 
Yes
Waterfront Features 
Canal AccessCanal Front
Waterview 
CanalGardenWater
Windows/Doors 
Shutters
Community Features
Association Amenities 
PoolGated
Association Fee 
$535.0
Association Fee Frequency 
Monthly
Community Features 
Gated
MLS Area 
4580
Financing Terms Available 
CashConventionalFHAVA Loan
Schools
School District
Unknown
Elementary School
Verde K-8
Middle School
Boca Raton Community
High School
Boca Raton
Listing courtesy of RE/MAX Direct


All listings featuring the BMLS logo are provided by BeachesMLS, Inc. This information is not verified for authenticity or accuracy and is not guaranteed. Copyright © 2026 BeachesMLS, Inc. (a Flex MLS feed)
Last checked: 2026-10-01 11:48 PM UTC

Neighborhood & Commute
Source: Walkscore
Disclosure: Community information and market data powered by Constellation Data Labs. Information is deemed reliable but not guaranteed.
Save
Ask
Tour
Hide
Share