
Save
Ask
Tour
Hide
$7,195,000
New Listing
611 Phillips DriveBoca Raton, FL 33432
For Sale|Single Family Residence|Active
3
Beds
3
Total Baths
3
Full Baths
3,138
SqFt
$2,293
/SqFt
1968
Built
Subdivision:
GOLDEN HARBOUR SEC 3
County:
Palm Beach
Call Now: 718-501-7122
Is this the listing for you? We can help make it yours.
718-501-7122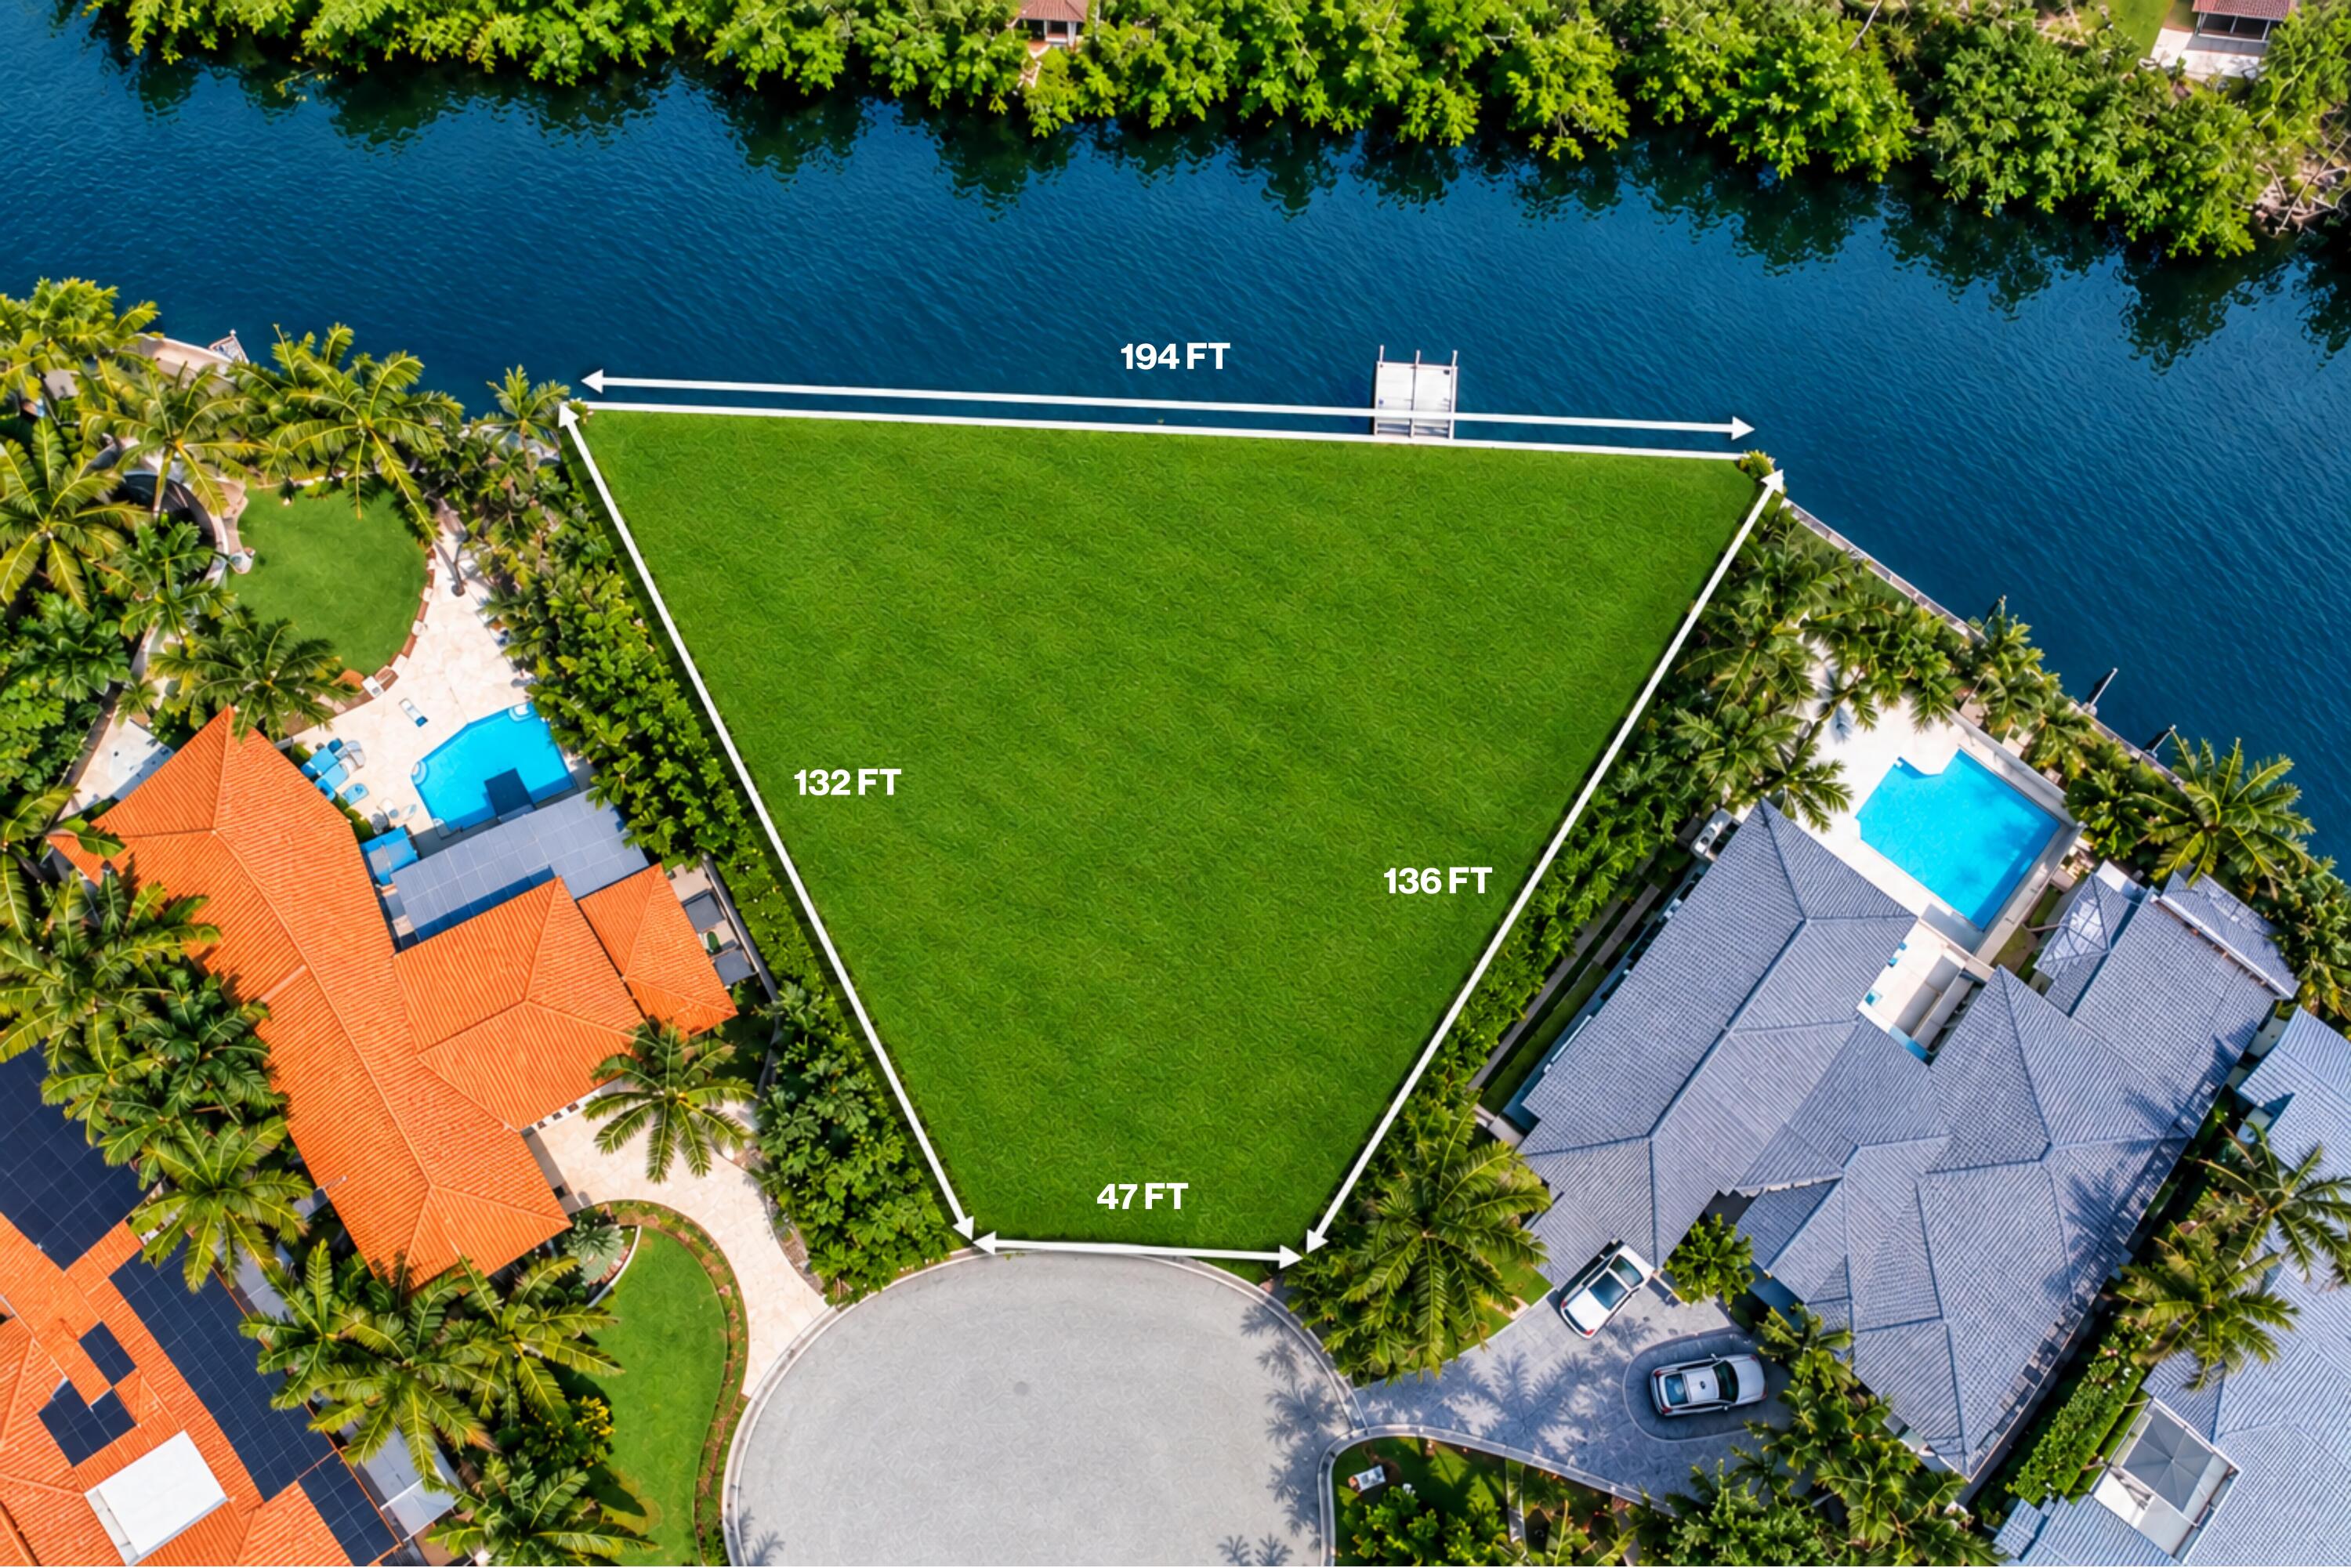
Save
Ask
Tour
Hide
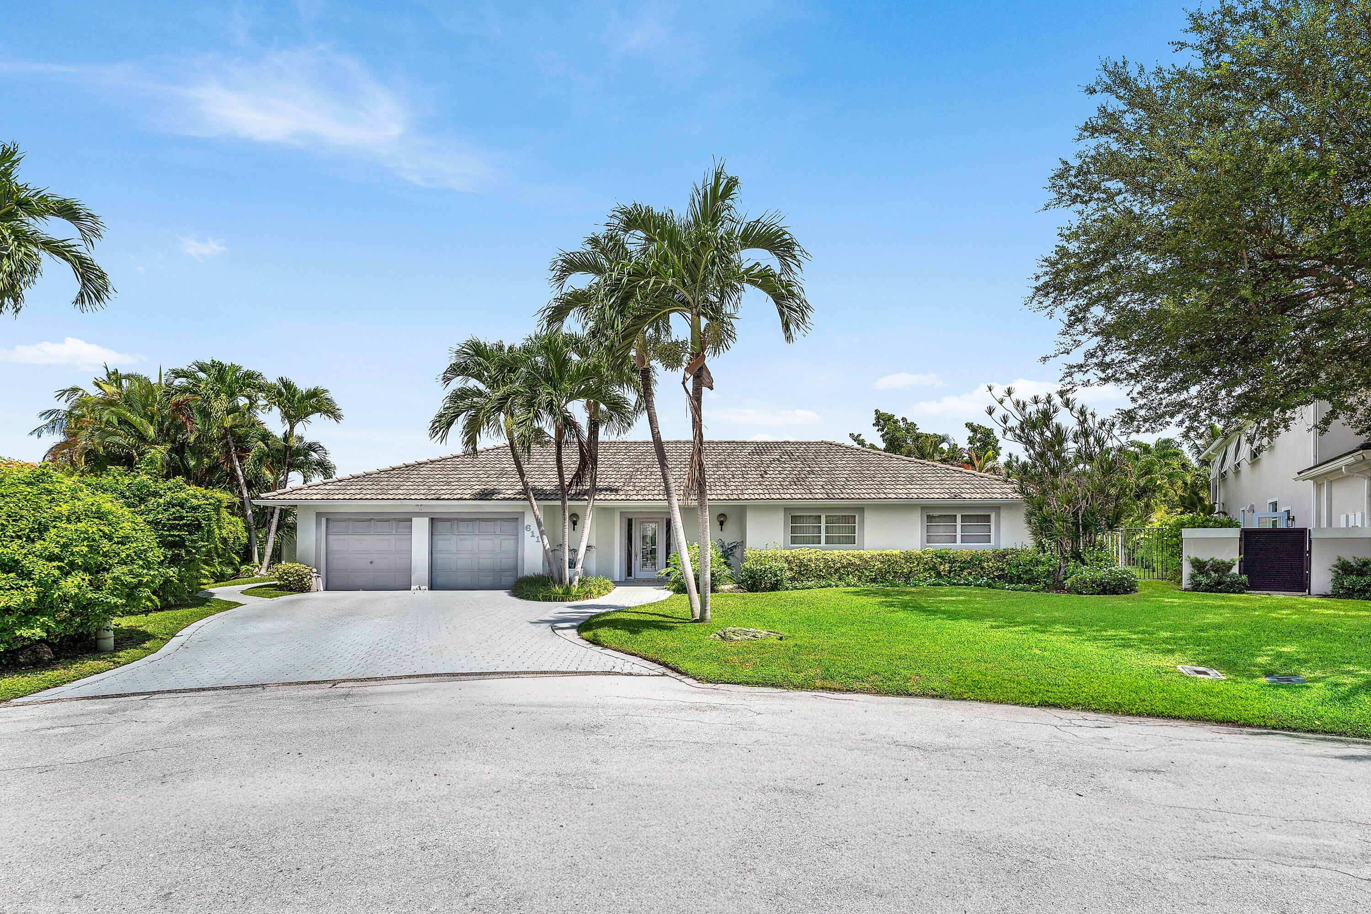
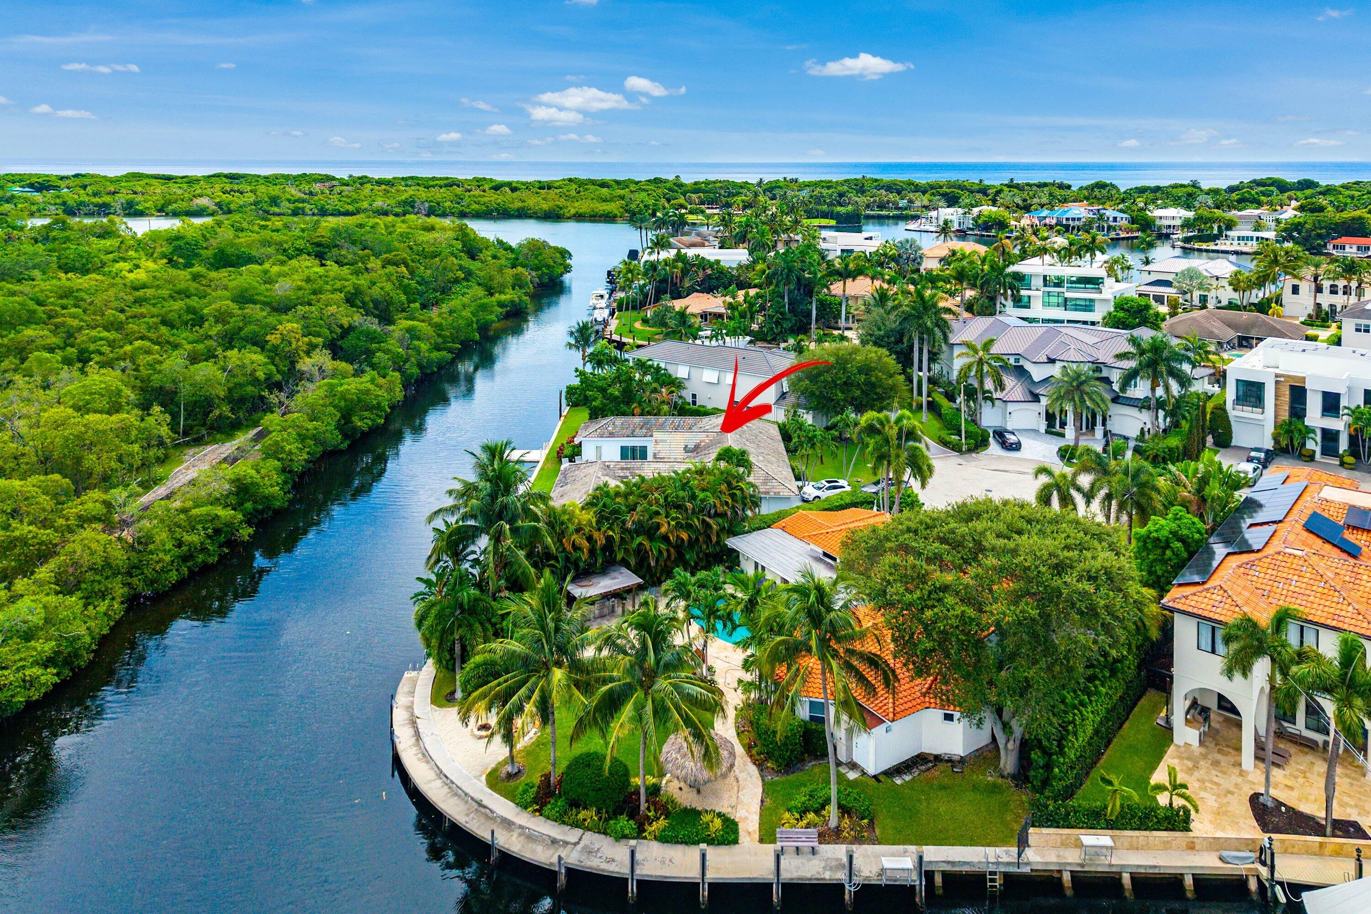
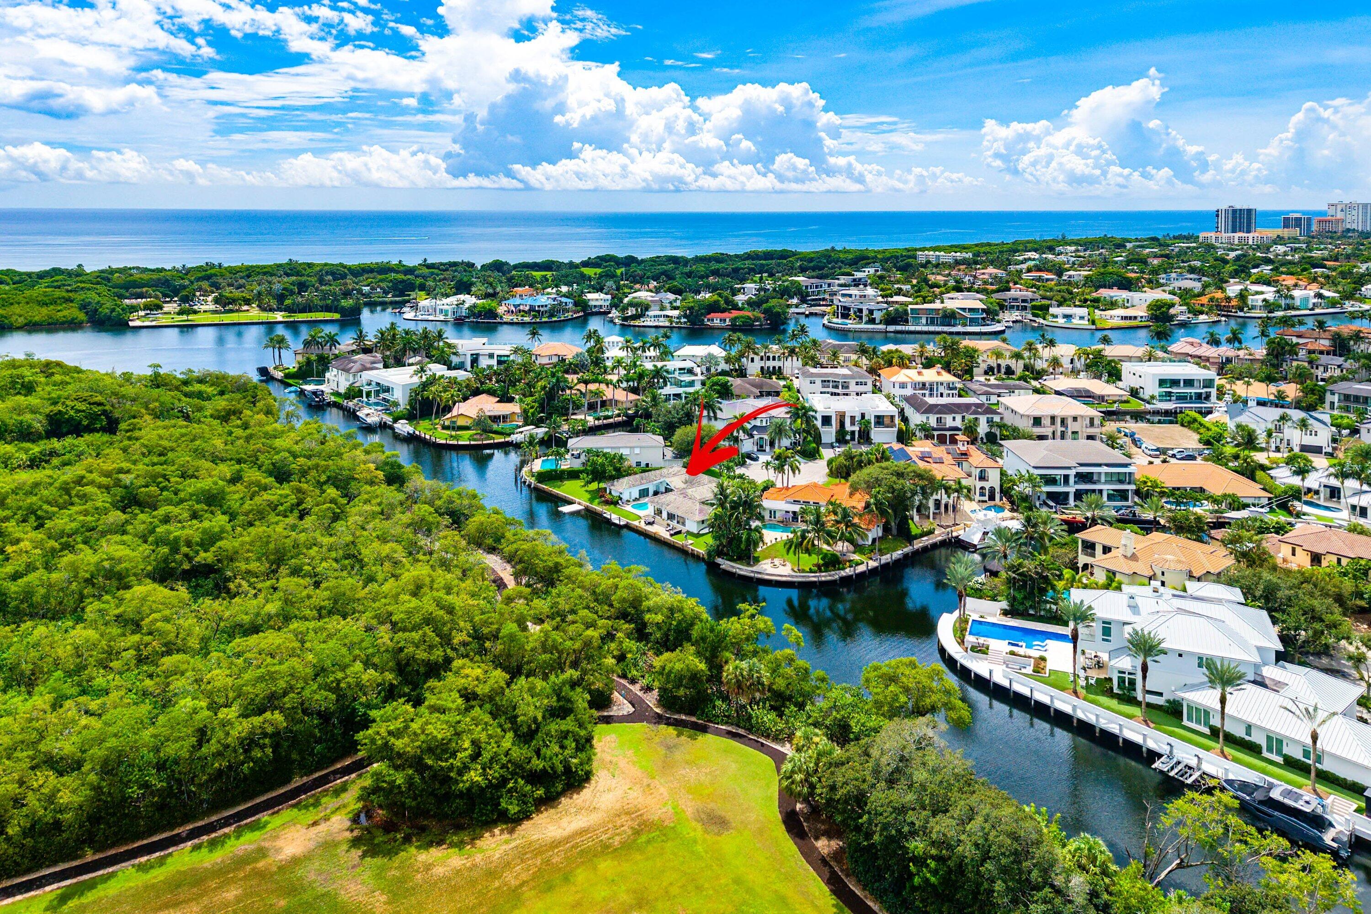
A once-in-a-lifetime opportunity to create your dream estate in one of Boca Raton's most desirable waterfront locations. Offered for the first time in over 54 years, this exceptional 13,068-square-foot lot features approximately 194 feet of waterfront, direct Intracoastal access, and beautiful views across to Lake Wyman Park. With no HOA, this extraordinary property offers the freedom to build a truly custom residence tailored to your vision. A rare combination of expansive waterfront, protected park views, direct water access, and an exceptional location—an opportunity that may not present itself again in a generation.
Save
Ask
Tour
Hide
Listing Snapshot
Price
$7,195,000
Days On Site
0 Days
Bedrooms
3
Inside Area (SqFt)
3,138 sqft
Total Baths
3
Full Baths
3
Partial Baths
N/A
Lot Size
0.3 Acres
Year Built
1968
MLS® Number
B26083385
Status
Active
Property Tax
$10,227.46
HOA/Condo/Coop Fees
N/A
Sq Ft Source
Public Records
Friends & Family
Recent Activity
| 8 hours ago | Listing first seen on site | |
| 12 hours ago | Listing updated with changes from the MLS® |
General Features
Acres
0.3
Attached Garage
Yes
Direction Faces
South
Garage
Yes
Garage Spaces
2
Levels
One
Number Of Stories
1
Parking
AttachedGarage
Parking Spaces
2
Pets
Yes
Property Sub Type
Single Family Residence
Sewer
Public Sewer
Special Circumstances
Standard
SqFt Total
3979
Utilities
Sewer ConnectedWater Connected
Water Source
Public
Zoning
R1B (city)
Interior Features
Appliances
Dishwasher
Cooling
Central Air
Flooring
Tile
Heating
Central
Interior
Other
Main Level Bedrooms
3
Kitchen
Dimensions - 8 X 10Level - MainArea - 80
Living Room
Dimensions - 10 X 12Level - MainArea - 120
PrimaryBedroom
Dimensions - 12 X 12Level - MainArea - 144
Save
Ask
Tour
Hide
Exterior Features
Construction Details
Block
Frontage
Waterfront
Lot Features
Cul-De-SacWaterfront
Pool Features
Private
Private Pool
Yes
Road Frontage
City Street
Roof
Other
View
WaterCanalGardenOther
Waterfront
Yes
Waterfront Features
Canal AccessCanal FrontNo Fixed BridgesPoint Lot
Waterview
WaterCanalGardenOther
Community Features
MLS Area
4180
Financing Terms Available
CashConventional
Schools
School District
Unknown
Elementary School
Boca Raton
Middle School
Boca Raton Community
High School
Boca Raton
Listing courtesy of Douglas Elliman

All listings featuring the BMLS logo are provided by BeachesMLS, Inc. This information is not verified for authenticity or accuracy and is not guaranteed. Copyright © 2026 BeachesMLS, Inc. (a Flex MLS feed)
Last checked: 2026-10-03 12:19 AM UTC
All listings featuring the BMLS logo are provided by BeachesMLS, Inc. This information is not verified for authenticity or accuracy and is not guaranteed. Copyright © 2026 BeachesMLS, Inc. (a Flex MLS feed)
Last checked: 2026-10-03 12:19 AM UTC
Neighborhood & Commute
Source: Walkscore
Disclosure: Community information and market data powered by Constellation Data Labs. Information is deemed reliable but not guaranteed.
Save
Ask
Tour
Hide
