Properties

Save
Ask
Tour
Hide
Share
$998,000
1 Day On Site

Regency Highland Club
3908 S Ocean Boulevard 124
Highland Beach, FL 33487

For Sale|Townhouse|Active
1
Bed
2
Total Baths
1
Full Bath
1
Partial Bath
2,011
SqFt
$496
/SqFt
1976
Built
Subdivision:
REGENCY HIGHLAND CLUB CONDO
County:
Palm Beach
Call Now: 718-501-7122
Is this the listing for you? We can help make it yours.
718-501-7122
3908 S Ocean Boulevard 1243908 S Ocean Boulevard 1243908 S Ocean Boulevard 1243908 S Ocean Boulevard 124
Save
Ask
Tour
Hide
Share

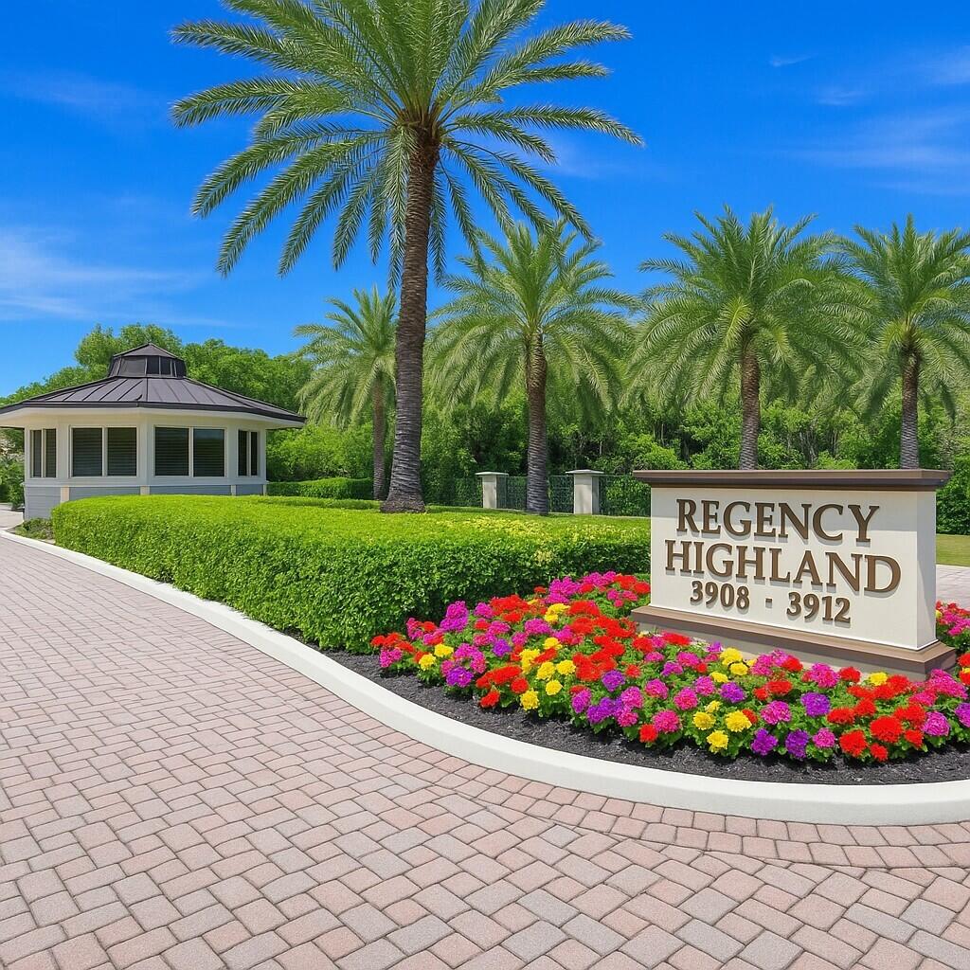
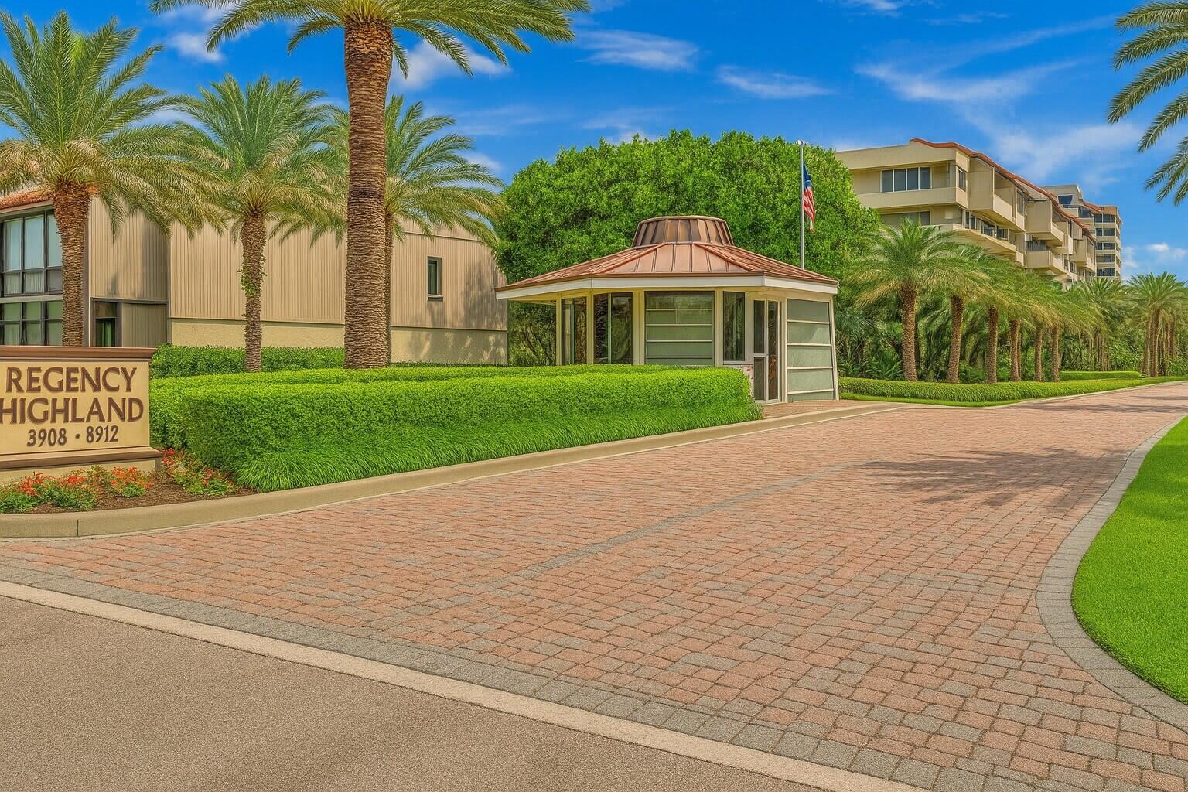
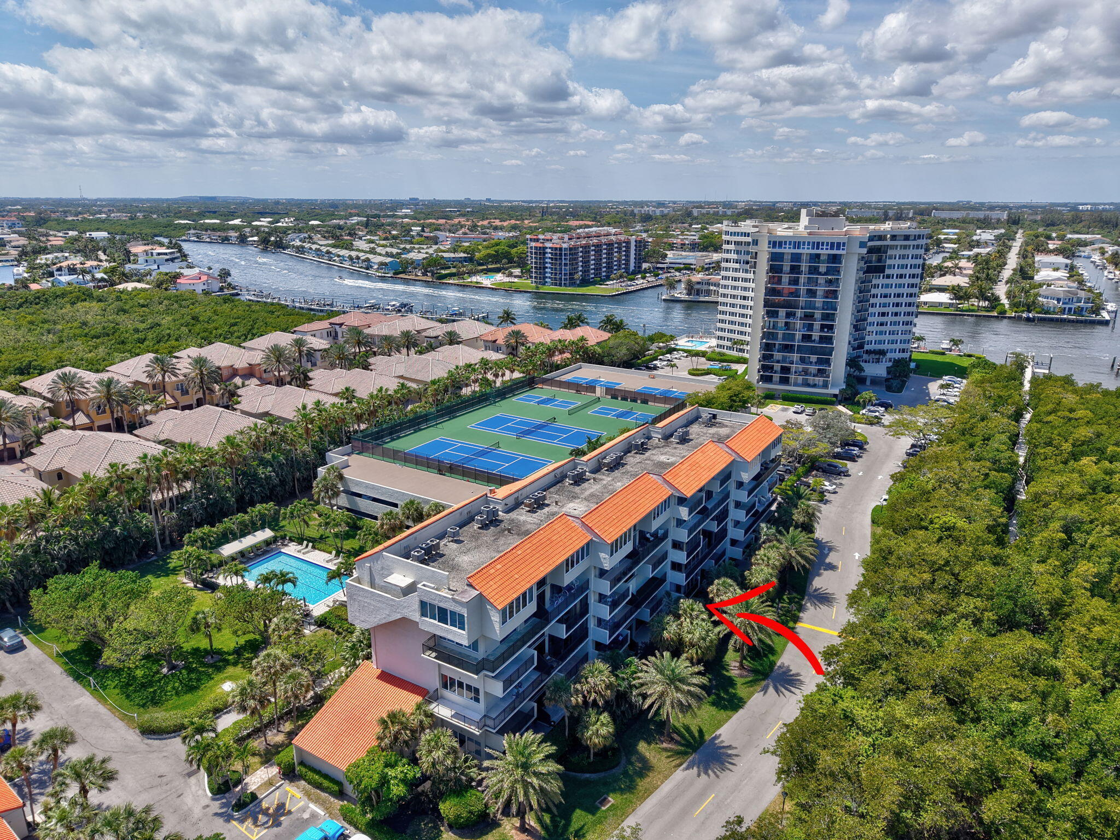
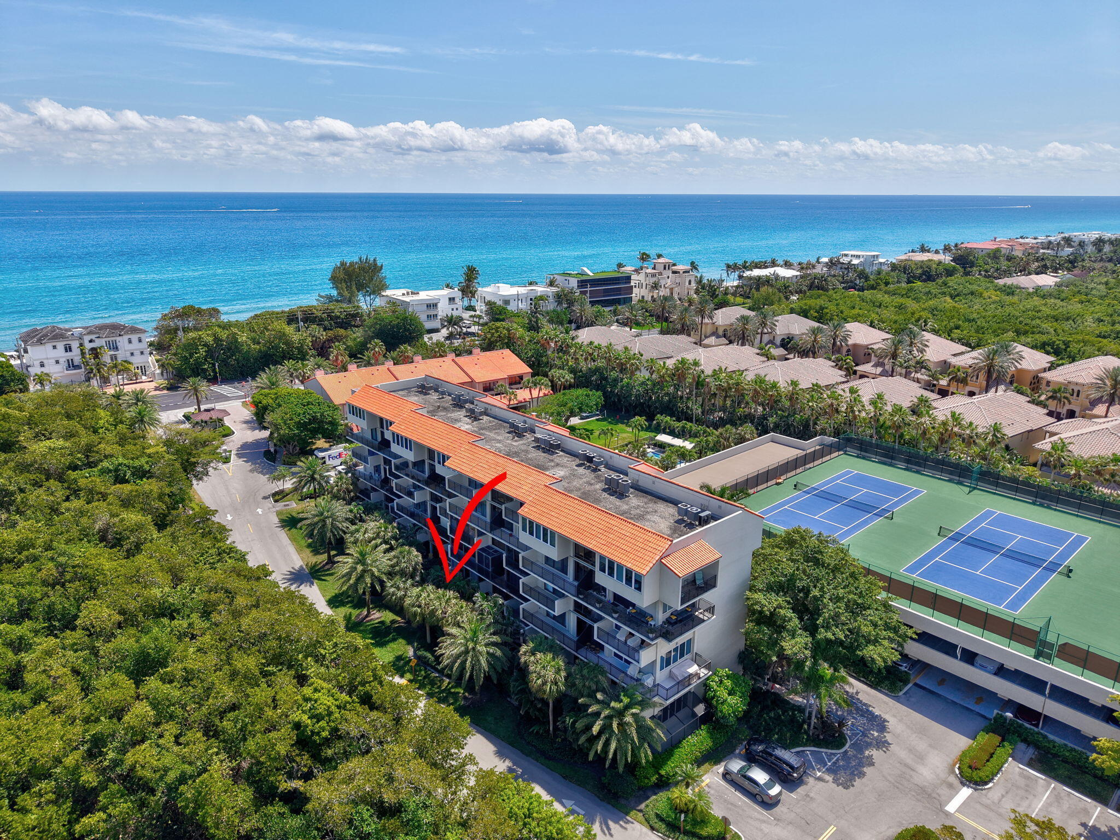
Includes a rare 32' dock with 13' beam and lift--perfect for boaters! Own one of only 24 exclusive mid-rise units in Regency Highland, a private, resort-style community in Highland Beach. Custom layout with open-concept 1BR, 1.5BA + loft/den (convertible 2nd bedroom)--previously a 2BR/2.5BA--designed for flexible, spacious living. Offers 2,011 SqFt with Saturnia marble floors, updated kitchen with granite counters, espresso-stained floating staircase, steam shower, jacuzzi tub, walk-in closet, impact glass (atrium w/accordion), tankless water heater, and garage parking. Enjoy beach access, pools, tennis, pickleball, fitness center, sauna, social rooms, kayak storage, on-site staff, and 24-hr security. Minutes to Delray & Boca. Imprccably kept. Turnkey living.

Save
Ask
Tour
Hide
Share
Listing Snapshot
Price 
$998,000
Days On Site 
1 Day
Bedrooms 
1
Inside Area (SqFt) 
2,011 sqft
Total Baths 
2
Full Baths 
1
Partial Baths 
1
Lot Size 
N/A
Year Built 
1976
MLS® Number 
B26084061
Status 
Active
Property Tax 
$3,390.09
HOA/Condo/Coop Fees 
$1,493 monthly
Sq Ft Source 
Assessor
Friends & Family
Recent Activity
yesterdayListing first seen on site
yesterdayListing updated with changes from the MLS®
General Features
Direction Faces 
South
Land Lease 
No
Levels 
Two
Number Of Stories 
2
Parking 
AssignedCoveredGuestOpen
Parking Spaces 
1
Pets 
No
Property Sub Type 
Townhouse
Security 
Smoke Detector(s)Closed Circuit Camera(s)Fire AlarmFire Sprinkler SystemGated with GuardGated CommunityKey Card EntrySecurity Guard
Sewer 
Public Sewer
Special Circumstances 
Standard
SqFt Total 
2155
Utilities 
Cable ConnectedElectricity AvailableSewer AvailableWater Available
Water Source 
Public
Zoning 
RML(ci
Interior Features
Appliances 
CooktopDryerDishwasherElectric RangeIce MakerMicrowaveOvenRangeRefrigeratorTankless Water HeaterWater HeaterWasher
Cooling 
Central Air
Flooring 
Marble
Furnished 
Unfurnished
Heating 
Central
Interior 
Breakfast BarBuilt-in FeaturesEntrance FoyerHigh CeilingsKitchen IslandPantryStorageBarWalk-In Closet(s)
Laundry Features 
Laundry ClosetIn Unit
Bedroom 2 
Dimensions - 21 X 12.17Level - SecondArea - 255
Dining Room 
Dimensions - 12.08 X 8.08Level - MainArea - 97
Family Room 
Kitchen 
Dimensions - 22.58 X 8.5Level - MainArea - 191
Laundry 
Living Room 
Dimensions - 12.08 X 14.25Level - MainArea - 172
PrimaryBedroom 
Dimensions - 19.25 X 15.67Level - SecondArea - 301
Save
Ask
Tour
Hide
Share
Exterior Features
Construction Details 
BrickBlockConcreteStucco
Exterior 
Balcony
Lot Features 
Waterfront
Other Structures 
Storage
Patio And Porch 
DeckPatio
Pool Features 
AssociationHeated
Roof 
Spanish TileTar/Gravel
View 
GardenPool
Waterfront 
Yes
Waterfront Features 
Beach AccessDeeded AccessIntracoastal AccessNo Fixed BridgesOcean AccessOcean Front
Waterview 
GardenPool
Community Features
Association Amenities 
PoolBeach RightsBeach AccessBoatingClubhouseFitness CenterGatedManagementMaintenancePicnic AreaParkingRecreation FacilitiesSecurityStorageTennis Court(s)Elevator(s)
Association Fee 
$1493.0
Association Fee Frequency 
Monthly
Community Features 
GatedStreet Lights
MLS Area 
4150
Financing Terms Available 
CashConventional
Building Access 
Ground Level
Schools
School District
Unknown
Elementary School
J. C. Mitchell
Middle School
Boca Raton Community
High School
Boca Raton
Listing courtesy of Coldwell Banker Realty


All listings featuring the BMLS logo are provided by BeachesMLS, Inc. This information is not verified for authenticity or accuracy and is not guaranteed. Copyright © 2026 BeachesMLS, Inc. (a Flex MLS feed)
Last checked: 2026-10-05 10:35 PM UTC

Neighborhood & Commute
Source: Walkscore
Disclosure: Community information and market data powered by Constellation Data Labs. Information is deemed reliable but not guaranteed.
Save
Ask
Tour
Hide
Share