Properties

Save
Ask
Tour
Hide
Share
$1,567,000
New Listing

1127 BOCA COVE Lane
Highland Beach, FL 33487

Townhouse|Coming Soon
3
Beds
3
Total Baths
2
Full Baths
1
Partial Bath
2,185
SqFt
$717
/SqFt
1984
Built
Subdivision:
DELRAY BY THE SEA
County:
Palm Beach
Call Now: 718-501-7122
Is this the listing for you? We can help make it yours.
718-501-7122
1127 BOCA COVE Lane1127 BOCA COVE Lane1127 BOCA COVE Lane1127 BOCA COVE Lane
Save
Ask
Tour
Hide
Share

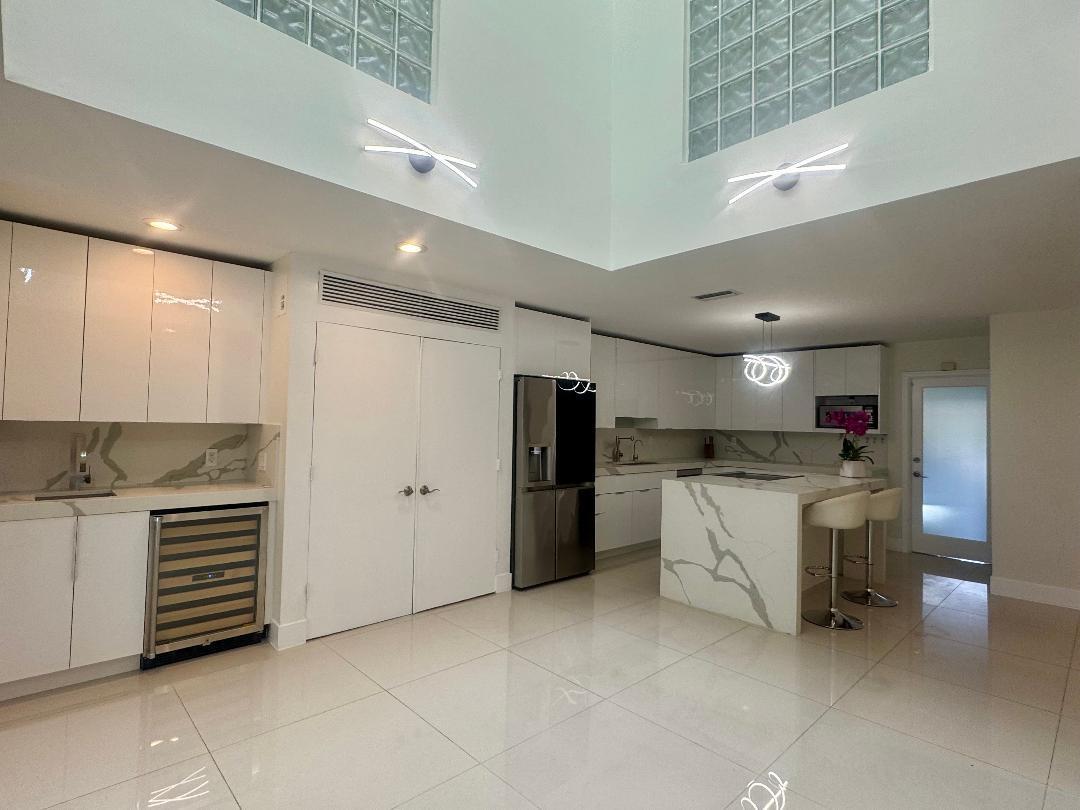
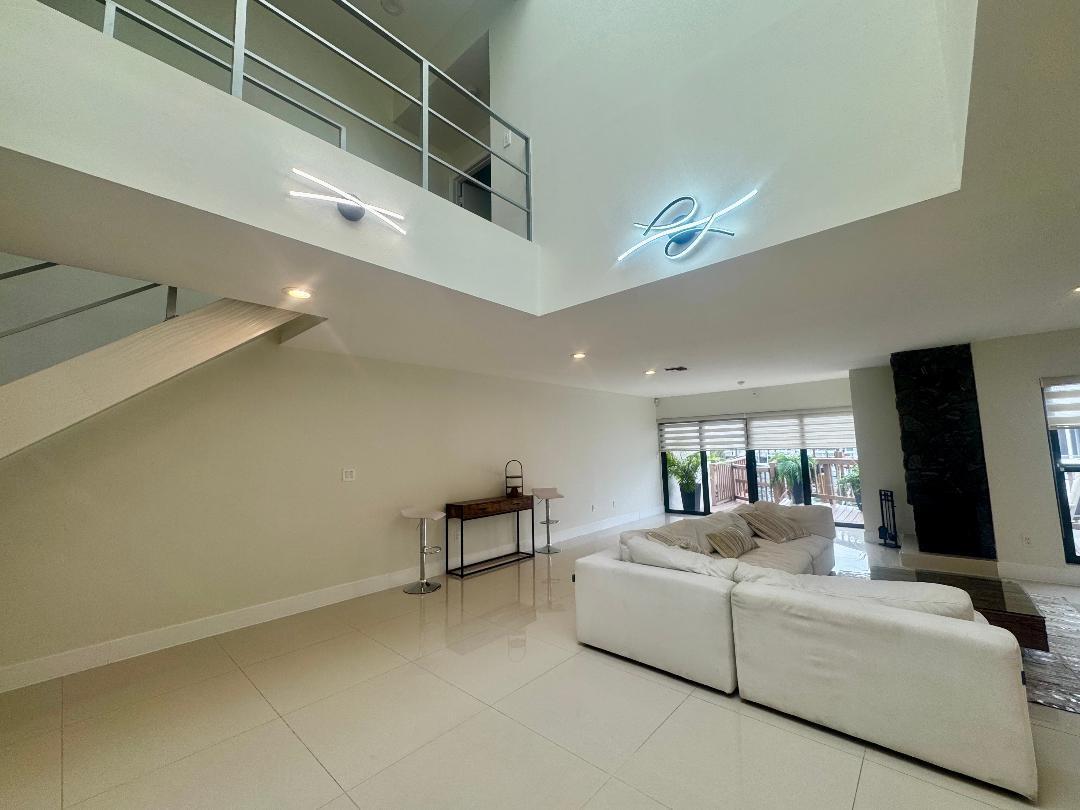
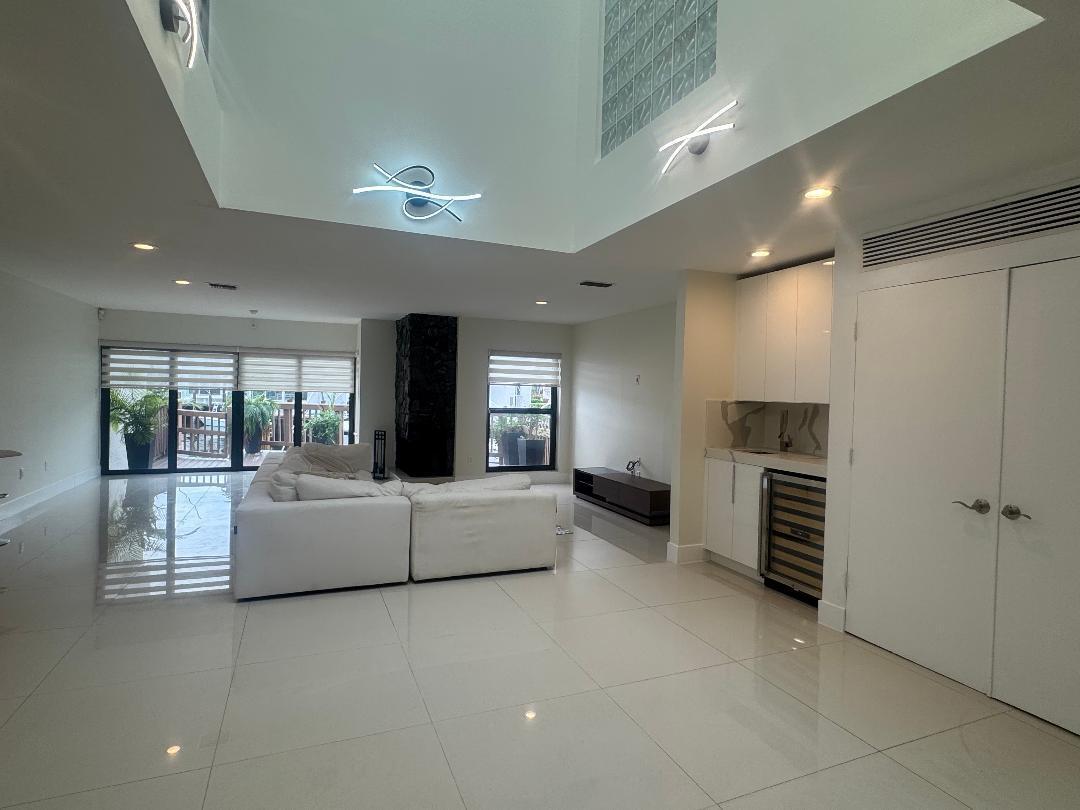
Paradise found! Dazzling updated waterfront home with 35ft Dock! Private Beach Access! Open, light & bright with 20ft high ceilings! Completed renovated with open modern kitchen featuring all new custom cabinetry, 3" quartz countertops, large eating island. All new stainless steel appliances. Large format porcelain floors throughout living areas! All impact windows and doors! New barrel tile roof! 2 brand new energy efficient AC's! New spectacular lighting!! This home truly has it all! including New wetbar and fireplace! Attached garage! New trex deck coming soon. All overlooking the waterway in Fabulous gated community with private beach access! Renovated Clubhouse and pool and fitness center. Available for lease/purchase also, possible seller financing

Save
Ask
Tour
Hide
Share
Listing Snapshot
Price 
$1,567,000
Days On Site 
0 Days
Bedrooms 
3
Inside Area (SqFt) 
2,185 sqft
Total Baths 
3
Full Baths 
2
Partial Baths 
1
Lot Size 
0.05 Acres
Year Built 
1984
MLS® Number 
B26084231
Status 
Coming Soon
Property Tax 
$18,217.48
HOA/Condo/Coop Fees 
$1,000 monthly
Sq Ft Source 
Other
Friends & Family
Recent Activity
9 hours agoListing first seen on site
13 hours agoListing updated with changes from the MLS®
General Features
Acres 
0.05
Attached Garage 
Yes
Direction Faces 
South
Disclosures 
Flood Plain Disclosure, Owner Is Listing Agent
Foundation 
Block
Garage 
Yes
Garage Spaces 
1
Green Energy Efficient 
AppliancesHVACRoof
Land Lease 
No
Levels 
Two
Number Of Stories 
1
Parking 
AttachedBoatCommonDrivewayGarageOn Street
Parking Spaces 
2
Pets 
CallCats OKDogs OKYes
Property Condition 
Updated/Remodeled
Property Sub Type 
Townhouse
Security 
Building SecuritySecurity GateGated Community
Sewer 
Public Sewer
Special Circumstances 
Standard
SqFt Total 
2570
Style 
Contemporary
Utilities 
Cable ConnectedElectricity ConnectedPhone AvailableSewer ConnectedUnderground UtilitiesWater Available
Water Source 
Other
Zoning 
RML (city)
Interior Features
Appliances 
DryerDishwasherElectric RangeElectric Water HeaterFreezerDisposalIce MakerMicrowaveOvenRangeRefrigeratorWater HeaterWine RefrigeratorWasher
Cooling 
Central AirCeiling Fan(s)ElectricZoned
Electric 
Circuit Breakers220 Volts220 Volts in Garage
Flooring 
Ceramic TileHardwood
Furnished 
Negotiable
Heating 
CentralElectric
Interior 
Wet BarBuilt-in FeaturesCathedral Ceiling(s)Eat-in KitchenHigh CeilingsKitchen IslandPantryStorageBarWalk-In Closet(s)
Laundry Features 
Washer HookupElectric Dryer HookupLaundry ClosetLaundry Room
Window Features 
ENERGY STAR Qualified WindowsSkylight(s)Storm Window(s)Tinted Windows
Kitchen 
Living Room 
PrimaryBedroom 
Save
Ask
Tour
Hide
Share
Exterior Features
Construction Details 
BlockCement SidingFrame
Exterior 
Lighting
Fencing 
Back YardGatePrivacy
Lot Features 
Landscaped
Other Structures 
Garage(s)Storage
Patio And Porch 
DeckPatioPorch
Pool Features 
Heated
Road Frontage 
Private Road
Roof 
BarrelConcrete
View 
CanalPoolWater
Waterfront Features 
Beach AccessDeeded AccessLake PrivilegesNo Fixed BridgesOcean Access
Waterview 
CanalPoolWater
Windows/Doors 
ENERGY STAR Qualified WindowsSkylight(s)Storm Window(s)Tinted Windows
Community Features
Association Amenities 
Beach RightsBeach AccessBilliard RoomClubhouseFitness CenterMaintenance GroundsGatedMaintenancePoolParkingTrail(s)
Association Fee 
$1000.0
Association Fee Frequency 
Monthly
Community Features 
Gated
MLS Area 
4150
Financing Terms Available 
CashConventionalLease OptionLease PurchaseOwner May Carry1031 Exchange
Building Access 
front door
Roads 
Asphalt
Schools
School District
Unknown
Elementary School
J. C. Mitchell
Middle School
Boca Raton Community
High School
Boca Raton
Listing courtesy of United Realty Group, Inc


All listings featuring the BMLS logo are provided by BeachesMLS, Inc. This information is not verified for authenticity or accuracy and is not guaranteed. Copyright © 2026 BeachesMLS, Inc. (a Flex MLS feed)
Last checked: 2026-10-05 10:30 PM UTC

Neighborhood & Commute
Source: Walkscore
Disclosure: Community information and market data powered by Constellation Data Labs. Information is deemed reliable but not guaranteed.
Save
Ask
Tour
Hide
Share