
Save
Ask
Tour
Hide
$799,900
1 Day On Site
11054 BLUE CORAL DriveBoca Raton, FL 33498
For Sale|Single Family Residence|Active
4
Beds
3
Total Baths
2
Full Baths
1
Partial Bath
2,943
SqFt
$272
/SqFt
1995
Built
Subdivision:
SHORES
County:
Palm Beach
Call Now: 718-501-7122
Is this the listing for you? We can help make it yours.
718-501-7122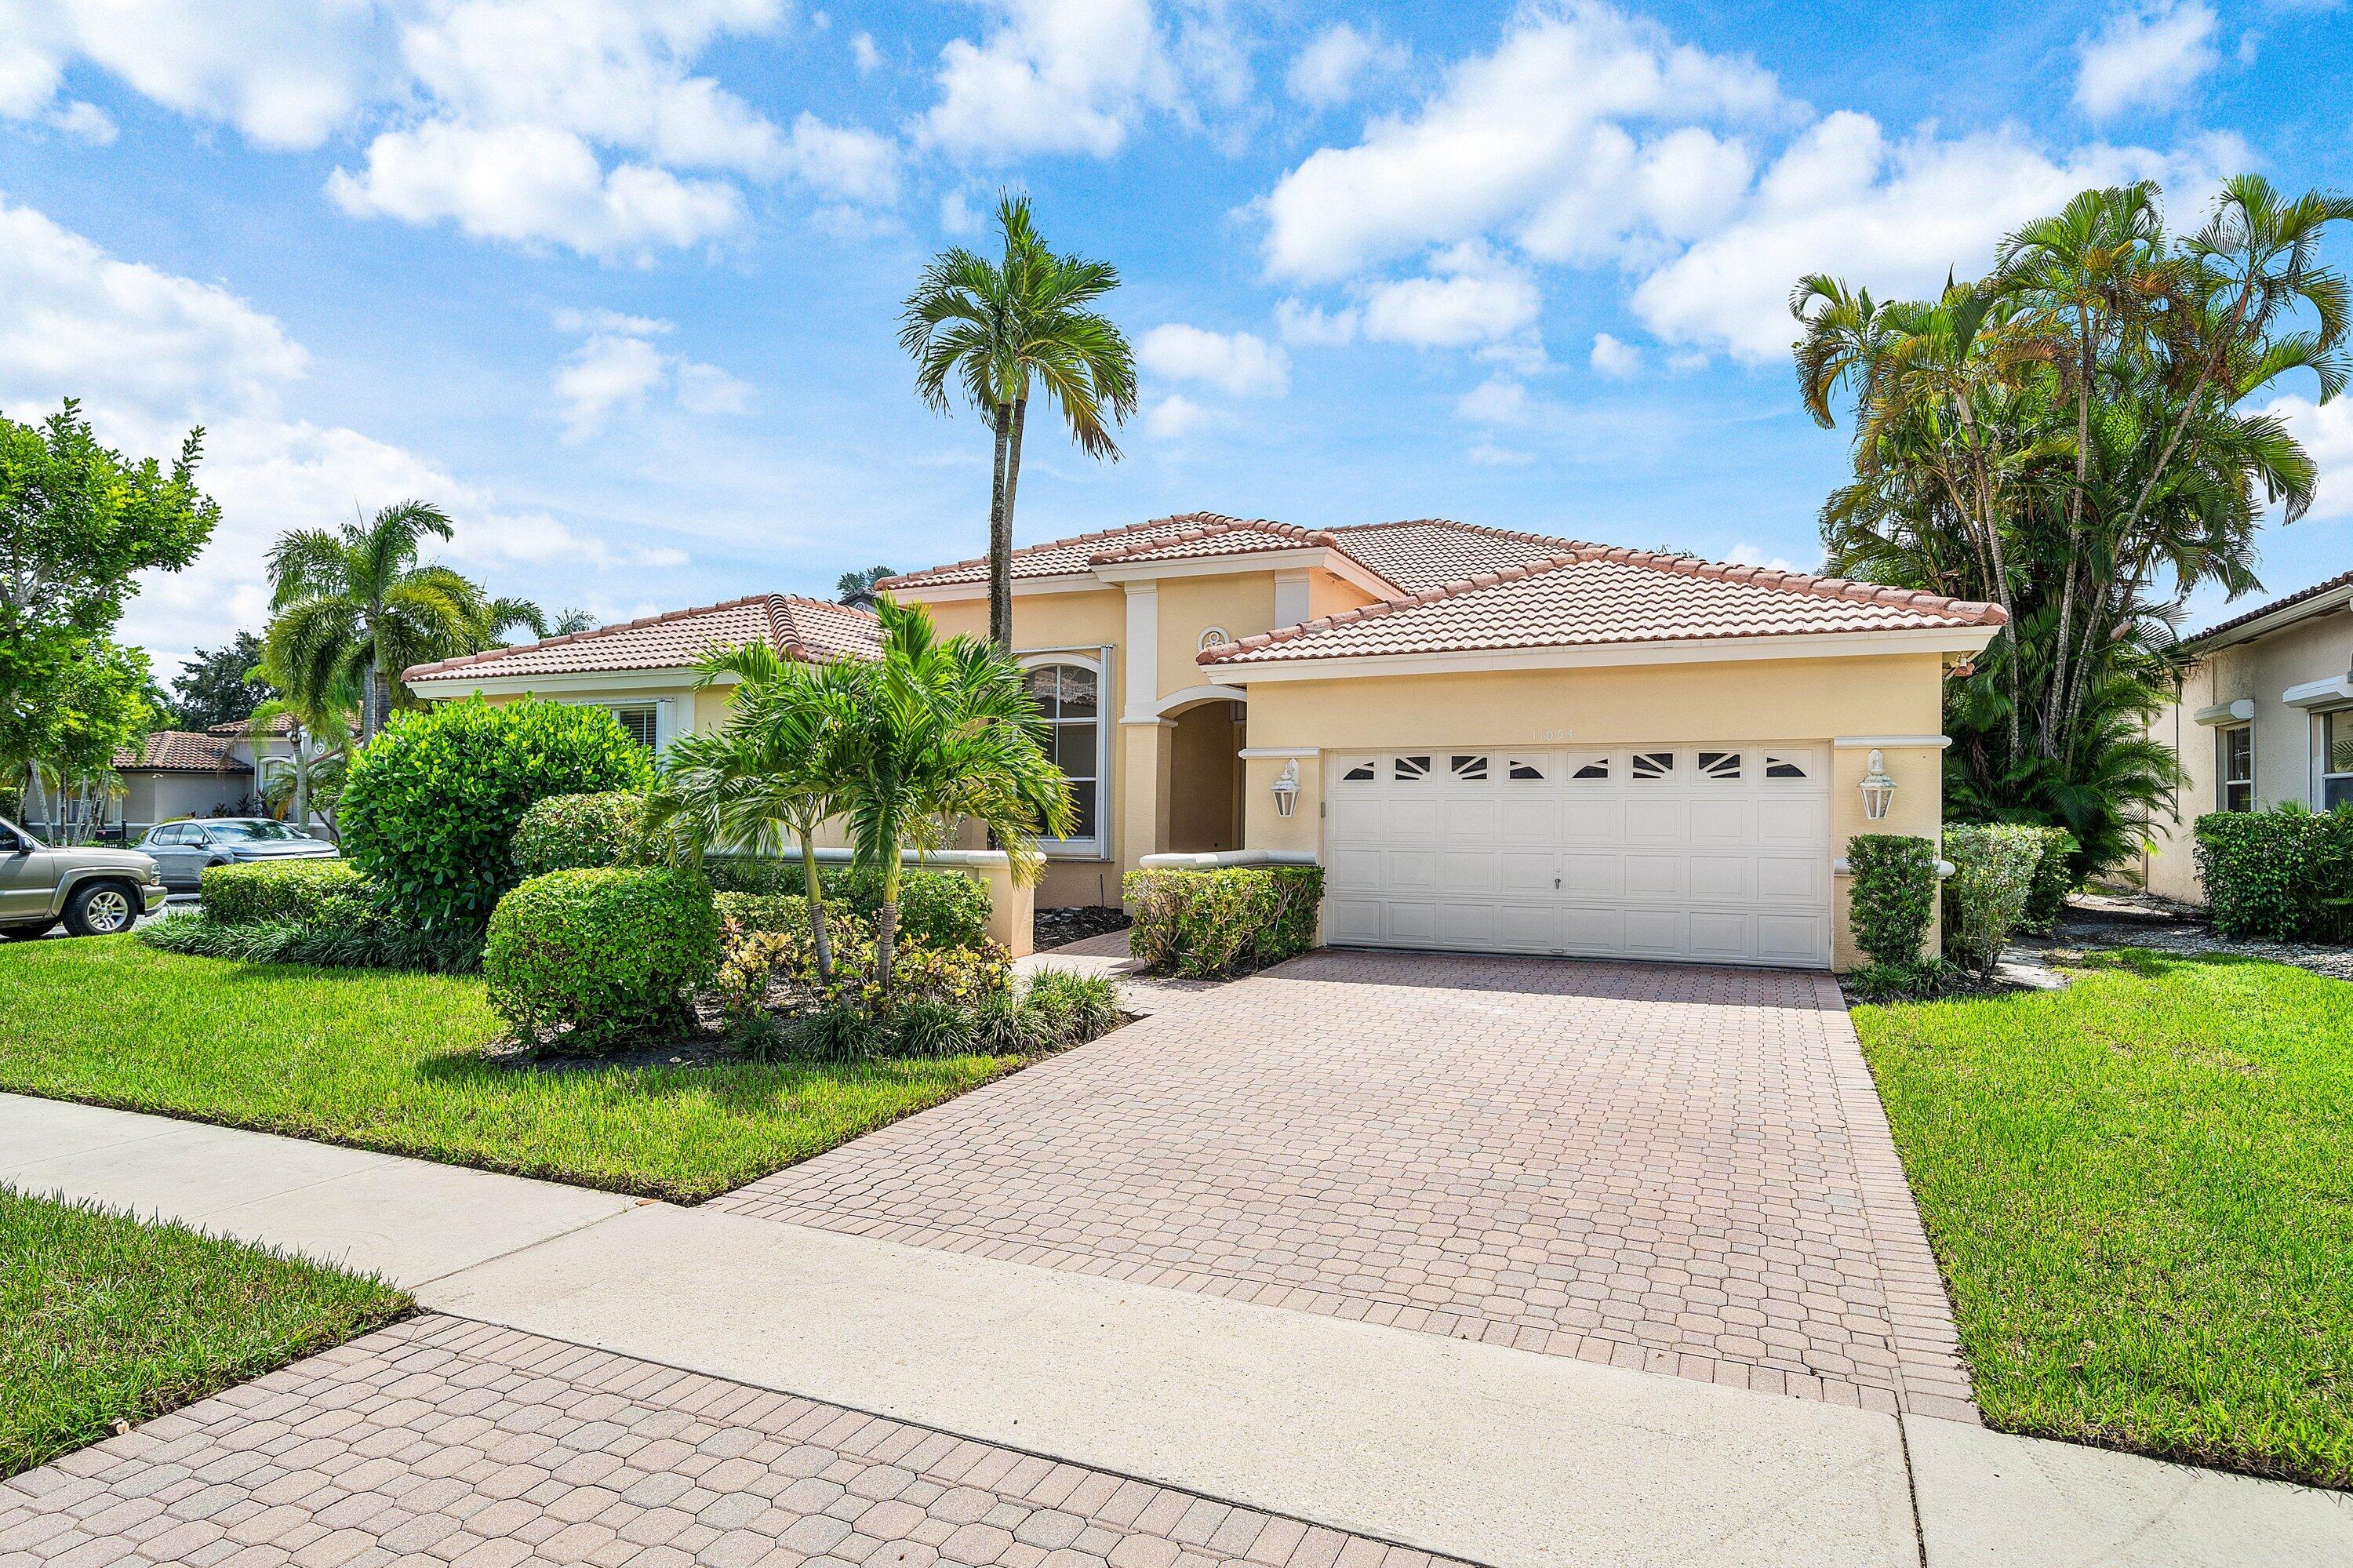
Save
Ask
Tour
Hide
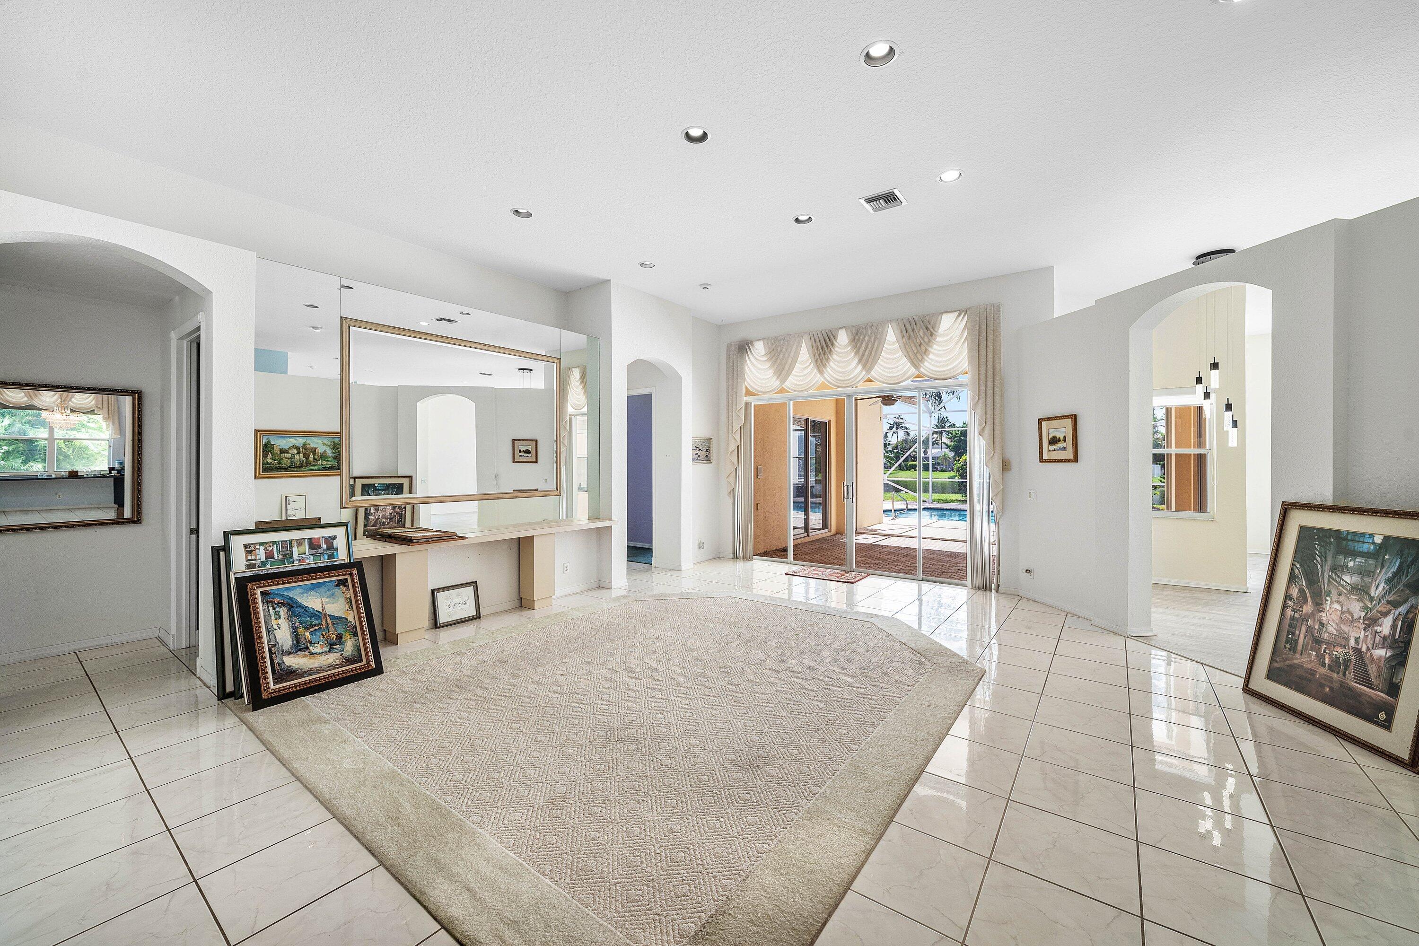
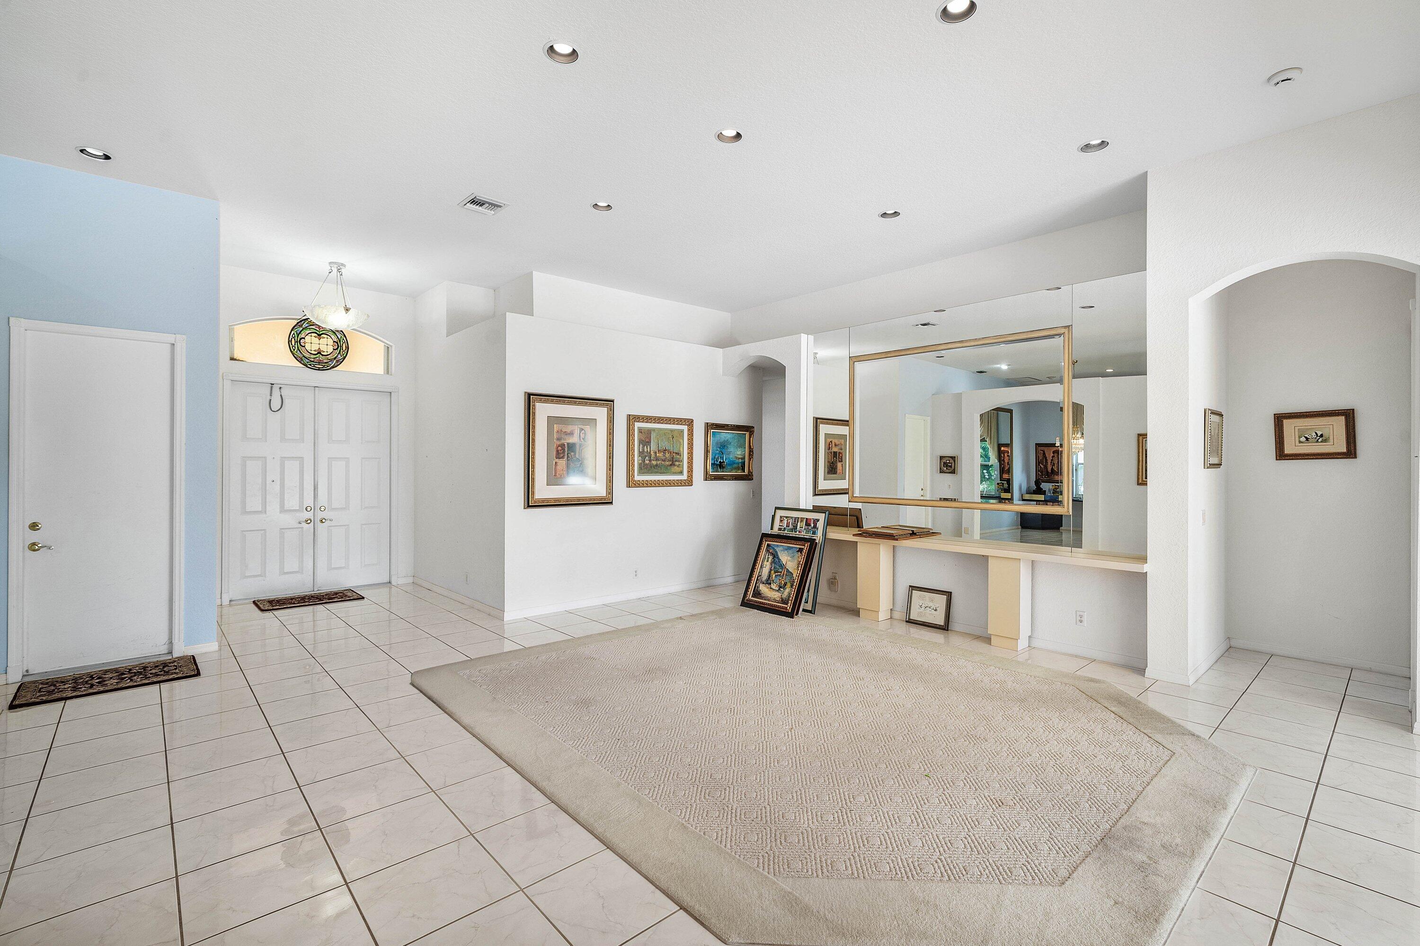
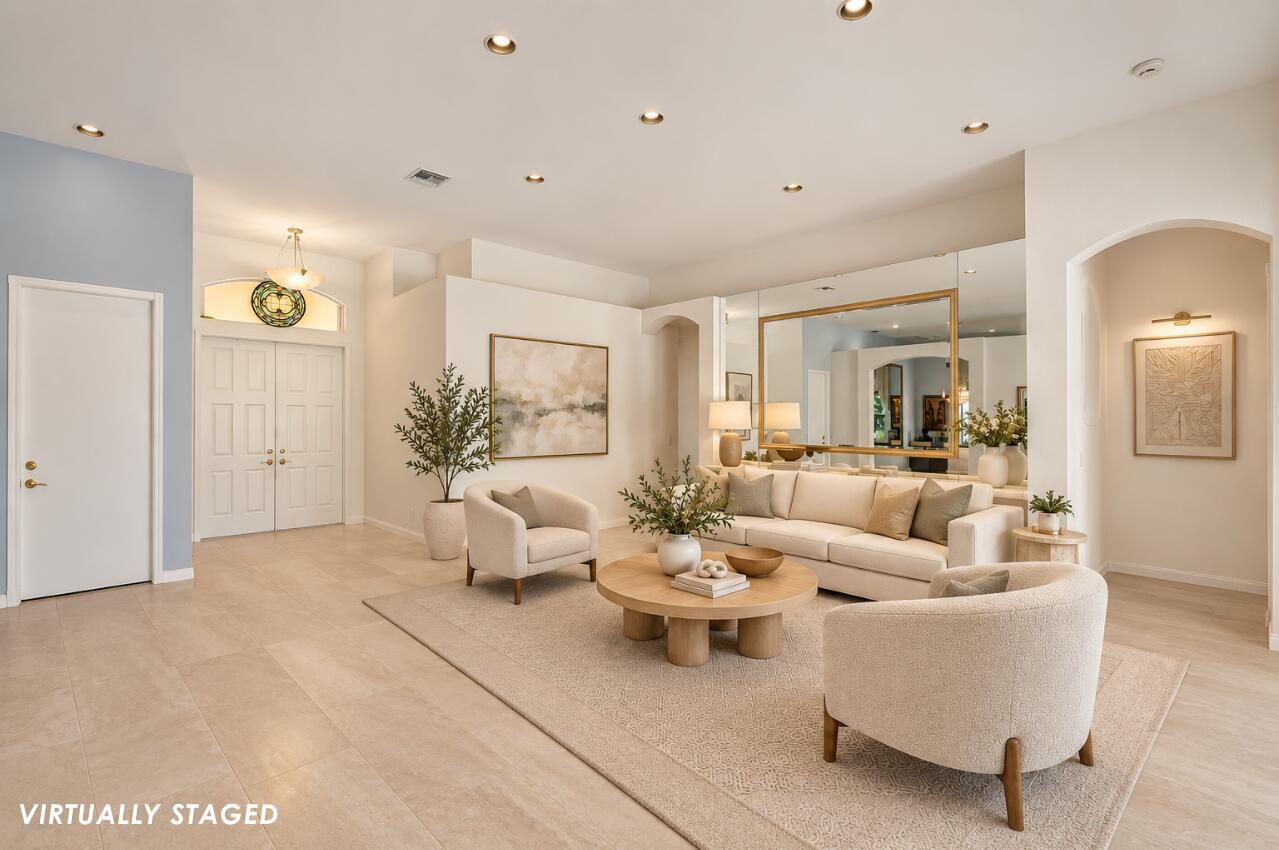
Welcome to this spacious 4-bedroom, 2.5-bath residence with almost 3000 square feet of living space and a layout designed for both everyday living and entertaining. High ceilings, oversized windows and abundant natural light create a bright, open feel throughout the home. Generous formal living and dining spaces offer plenty of room to gather, while the spacious primary suite features beautiful views. Set on an oversized 11,000+ square-foot lot, the home opens to a private backyard retreat with a screened-in pool, covered patio and peaceful water views. This home gives you an opportunity to make it your own.
Save
Ask
Tour
Hide
Listing Snapshot
Price
$799,900
Days On Site
1 Day
Bedrooms
4
Inside Area (SqFt)
2,943 sqft
Total Baths
3
Full Baths
2
Partial Baths
1
Lot Size
0.26 Acres
Year Built
1995
MLS® Number
B26084427
Status
Active
Property Tax
$8,084.52
HOA/Condo/Coop Fees
$409 monthly
Sq Ft Source
Public Records
Friends & Family
Recent Activity
| yesterday | Listing first seen on site | |
| yesterday | Listing updated with changes from the MLS® |
General Features
Acres
0.26
Attached Garage
Yes
Direction Faces
South
Garage
Yes
Garage Spaces
2
Levels
One
Number Of Stories
1
Parking
AttachedDrivewayGarage
Parking Spaces
6
Pets
Yes
Property Sub Type
Single Family Residence
Security
Gated Community
Sewer
Public Sewer
Special Circumstances
Standard
SqFt Total
3691
Utilities
Cable AvailableElectricity AvailableSewer ConnectedWater Available
Water Source
Public
Zoning
PUD
Interior Features
Appliances
DryerDishwasherElectric RangeFreezerDisposalRefrigerator
Cooling
Central AirCeiling Fan(s)Electric
Flooring
CarpetTile
Heating
CentralElectric
Interior
Entrance FoyerHigh CeilingsSoaking Tub
Laundry Features
Laundry Room
Main Level Bedrooms
4
Kitchen
Dimensions - 10 X 10Level - MainArea - 100
Living Room
Dimensions - 23 X 21Level - MainArea - 483
PrimaryBedroom
Dimensions - 18 X 16Level - MainArea - 288
Save
Ask
Tour
Hide
Exterior Features
Construction Details
Block
Fencing
Back Yard
Lot Features
Cul-De-SacWaterfront
Pool Features
In GroundAssociationHeatedPrivate
Private Pool
Yes
Roof
Spanish Tile
Waterfront
Yes
Waterfront Features
Lake Front
Community Features
Association Amenities
PoolBasketball CourtClubhouseFitness CenterGatedPlaygroundSaunaSpa/Hot TubSecurityTennis Court(s)
Association Fee
$409.0
Association Fee Frequency
Monthly
Community Features
Gated
MLS Area
4860
Financing Terms Available
Contract
Schools
School District
Unknown
Elementary School
Sunrise Park
Middle School
Eagles Landing
High School
Olympic Heights
Listing courtesy of Compass Florida LLC

All listings featuring the BMLS logo are provided by BeachesMLS, Inc. This information is not verified for authenticity or accuracy and is not guaranteed. Copyright © 2026 BeachesMLS, Inc. (a Flex MLS feed)
Last checked: 2026-10-07 12:54 AM UTC
All listings featuring the BMLS logo are provided by BeachesMLS, Inc. This information is not verified for authenticity or accuracy and is not guaranteed. Copyright © 2026 BeachesMLS, Inc. (a Flex MLS feed)
Last checked: 2026-10-07 12:54 AM UTC
Neighborhood & Commute
Source: Walkscore
Disclosure: Community information and market data powered by Constellation Data Labs. Information is deemed reliable but not guaranteed.
Save
Ask
Tour
Hide
