
Save
Ask
Tour
Hide
$1,795,000
New Listing
7548 Fairway TrailBoca Raton, FL 33487
For Sale|Single Family Residence|Active
5
Beds
4
Total Baths
3
Full Baths
1
Partial Bath
2,905
SqFt
$618
/SqFt
1998
Built
Subdivision:
HIDDEN VALLEY SEC 4
County:
Palm Beach
Call Now: 718-501-7122
Is this the listing for you? We can help make it yours.
718-501-7122Upcoming Open Houses
Sat, Oct 10, 11:00 AM - 1:00 PM
Sun, Oct 11, 11:00 AM - 1:00 PM
Save
Ask
Tour
Hide
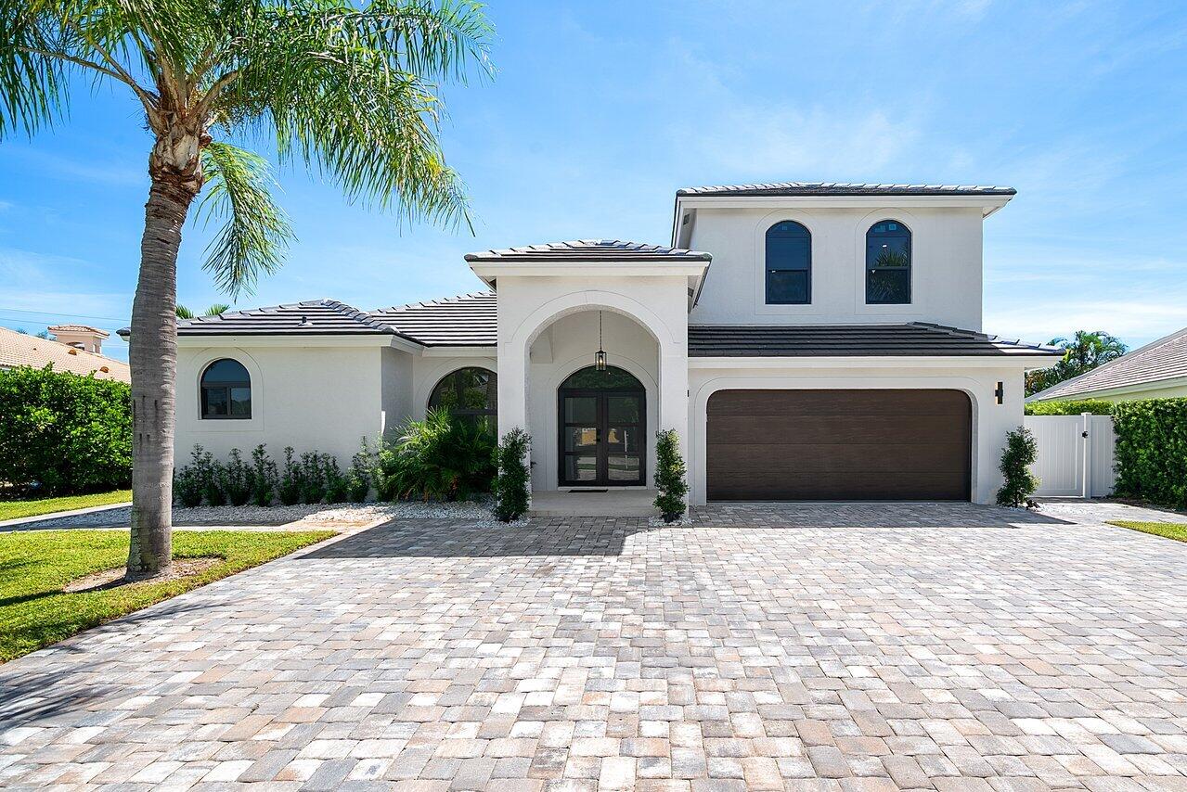
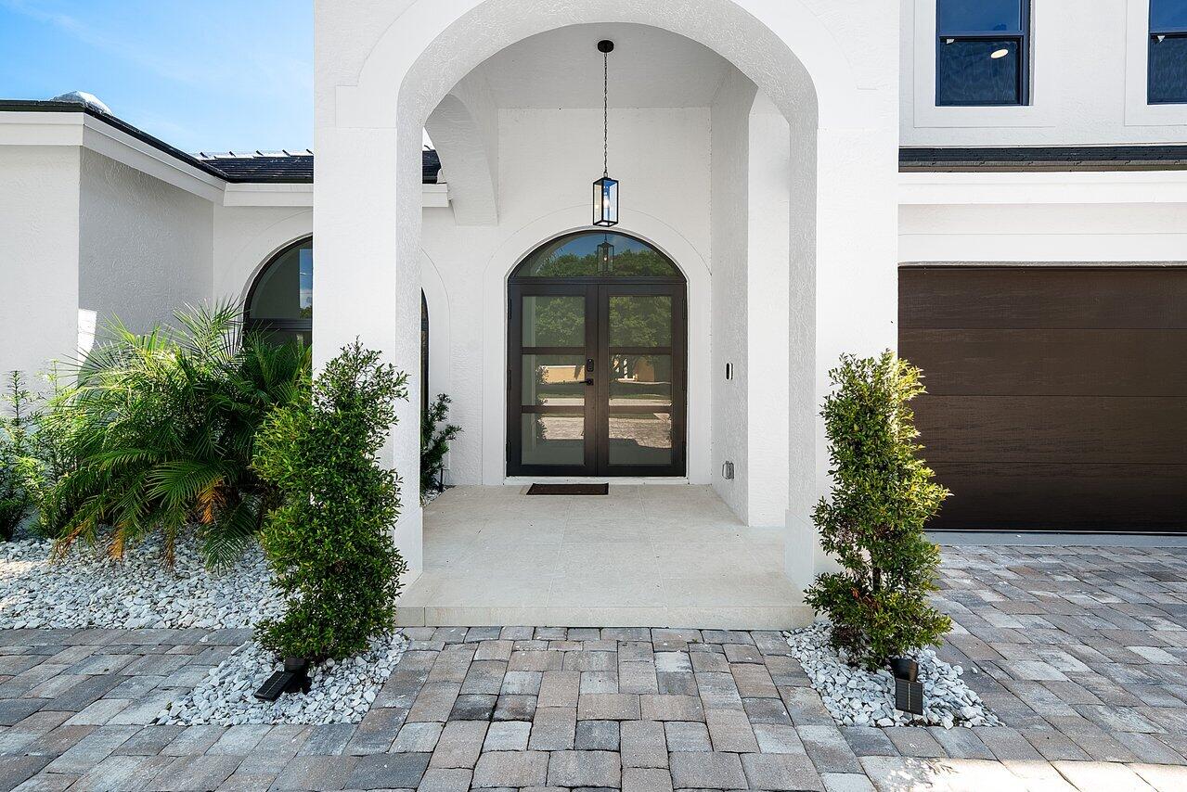
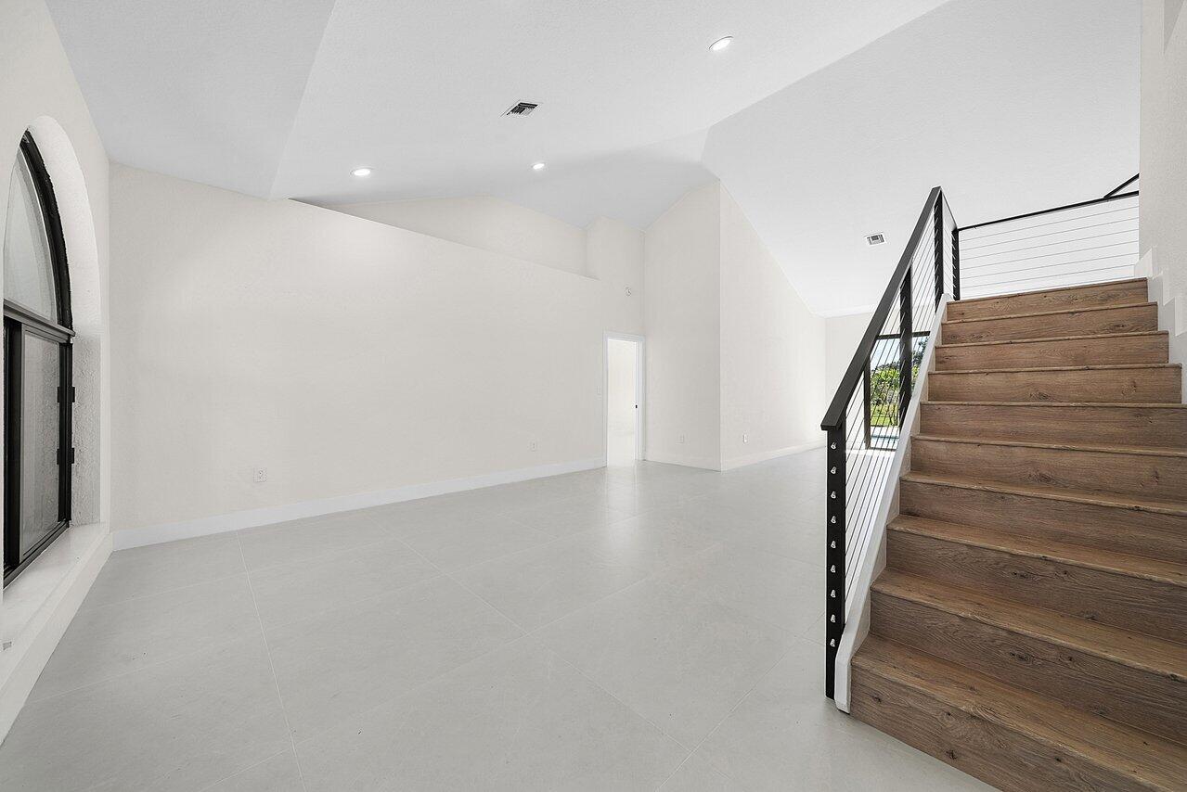
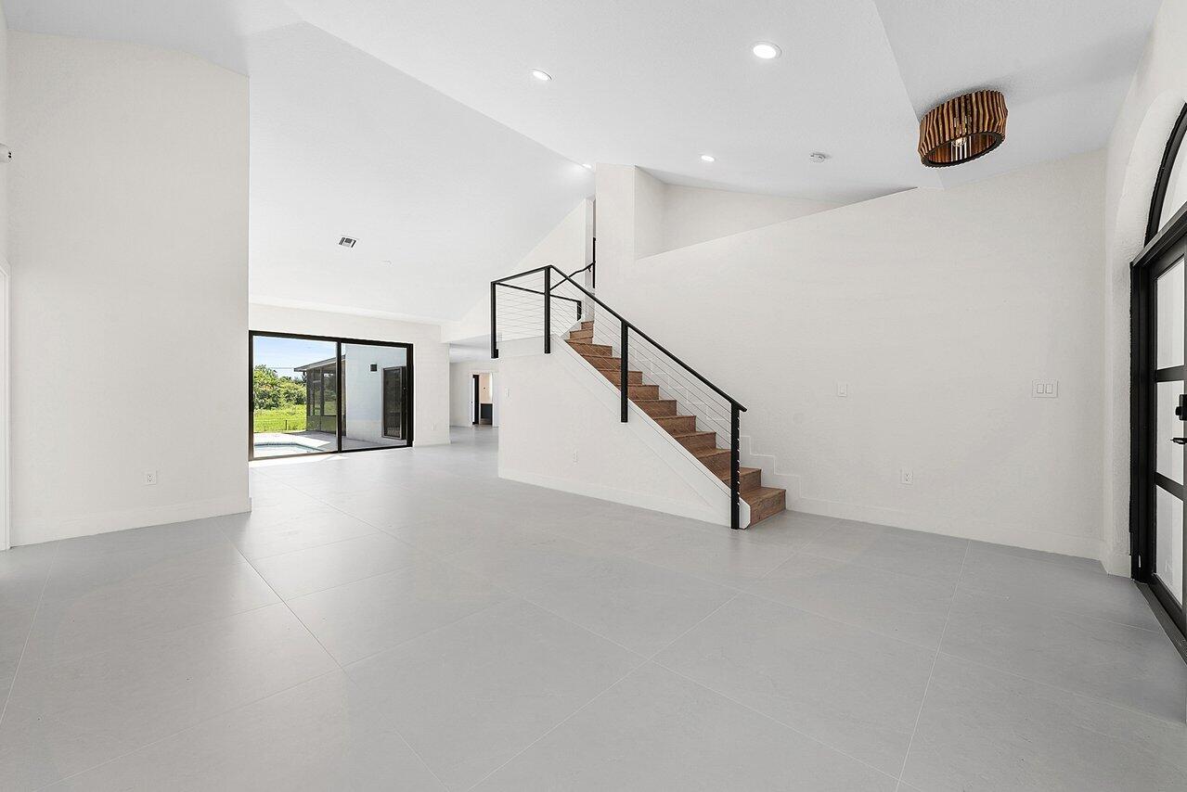
The crown jewel of Hidden Valley. Completely reimagined for modern luxury, this 5 bedroom, 3.5 bath pool residence sits on an impressive lot just under one third of an acre with coveted southern exposure. A first floor primary suite, soaring ceilings, refined finishes and abundant natural light create an exceptional sense of scale and comfort. The showpiece kitchen features premium KitchenAid appliances, a dramatic 10 foot waterfall island and custom bar with built in Bosch coffee system. Expansive gathering spaces flow effortlessly to the sun filled pool and cabana bath, creating a spectacular setting for year round entertaining. Sophisticated and meticulously renovated, this is East Boca living at its finest.
Save
Ask
Tour
Hide
Listing Snapshot
Price
$1,795,000
Days On Site
0 Days
Bedrooms
5
Inside Area (SqFt)
2,905 sqft
Total Baths
4
Full Baths
3
Partial Baths
1
Lot Size
0.31 Acres
Year Built
1998
MLS® Number
B26084758
Status
Active
Property Tax
$14,714.92
HOA/Condo/Coop Fees
N/A
Sq Ft Source
Public Records
Friends & Family
Recent Activity
| 8 hours ago | Listing first seen on site | |
| 12 hours ago | Listing updated with changes from the MLS® |
General Features
Acres
0.31
Attached Garage
Yes
Direction Faces
Northwest
Garage
Yes
Garage Spaces
2
Green Energy Efficient
ThermostatAppliances
Levels
One and One HalfTwo
Number Of Stories
2
Parking
AttachedDrivewayGarage
Parking Spaces
6
Pets
Yes
Property Condition
Updated/Remodeled
Property Sub Type
Single Family Residence
Security
Smoke Detector(s)
Sewer
Public Sewer
Special Circumstances
Standard
SqFt Total
3416
Utilities
Cable AvailableElectricity Connected
Water Source
Public
Zoning
R1D (city)
Interior Features
Appliances
CooktopDryerDishwasherENERGY STAR Qualified DishwasherENERGY STAR Qualified DryerENERGY STAR Qualified FreezerENERGY STAR Qualified WasherElectric CooktopElectric RangeElectric Water HeaterDisposalMicrowaveOvenRangeRefrigeratorWater HeaterWine RefrigeratorWasher
Cooling
Central AirCeiling Fan(s)
Flooring
ConcreteLaminateTileWood
Furnished
Unfurnished
Heating
Central
Interior
Wet BarBreakfast BarEntrance FoyerEat-in KitchenHigh CeilingsKitchen IslandPantryStorageSoaking TubVaulted Ceiling(s)Bar
Laundry Features
Washer HookupElectric Dryer HookupInsideMain LevelLaundry RoomSink
Main Level Bedrooms
1
Window Features
Bay Window(s)ENERGY STAR Qualified WindowsStorm Window(s)Tinted Windows
Family Room
Save
Ask
Tour
Hide
Exterior Features
Construction Details
BlockConcreteStucco
Fencing
Back YardFencedFullGateVinyl
Other Structures
Shed(s)Storage
Patio And Porch
PorchCoveredPatioScreened
Pool Features
FencedIn GroundPrivate
Private Pool
Yes
Road Frontage
City Street
Roof
Tile
View
Golf CoursePool
Waterview
Golf CoursePool
Windows/Doors
Bay Window(s)ENERGY STAR Qualified WindowsStorm Window(s)Tinted Windows
Community Features
MLS Area
4240
Financing Terms Available
CashConventional
Building Access
First Floor Entry,Foyer
Roads
Asphalt
Schools
School District
Unknown
Elementary School
Calusa (Palm Beach)
Middle School
Boca Raton Community
High School
Boca Raton
Listing courtesy of Serhant

All listings featuring the BMLS logo are provided by BeachesMLS, Inc. This information is not verified for authenticity or accuracy and is not guaranteed. Copyright © 2026 BeachesMLS, Inc. (a Flex MLS feed)
Last checked: 2026-10-06 10:29 PM UTC
All listings featuring the BMLS logo are provided by BeachesMLS, Inc. This information is not verified for authenticity or accuracy and is not guaranteed. Copyright © 2026 BeachesMLS, Inc. (a Flex MLS feed)
Last checked: 2026-10-06 10:29 PM UTC
Neighborhood & Commute
Source: Walkscore
Disclosure: Community information and market data powered by Constellation Data Labs. Information is deemed reliable but not guaranteed.
Save
Ask
Tour
Hide
