Properties

Save
Ask
Tour
Hide
Share
$2,250,000
New Listing

21733 Old Bridge Trail
Boca Raton, FL 33428

For Sale|Single Family Residence|Active
5
Beds
6
Total Baths
6
Full Baths
5,361
SqFt
$420
/SqFt
1985
Built
Subdivision:
BOCA WOODS COUNTRY CLUB PH 2
County:
Palm Beach
Call Now: 718-501-7122
Is this the listing for you? We can help make it yours.
718-501-7122
21733 Old Bridge Trail21733 Old Bridge Trail21733 Old Bridge Trail21733 Old Bridge Trail
Save
Ask
Tour
Hide
Share

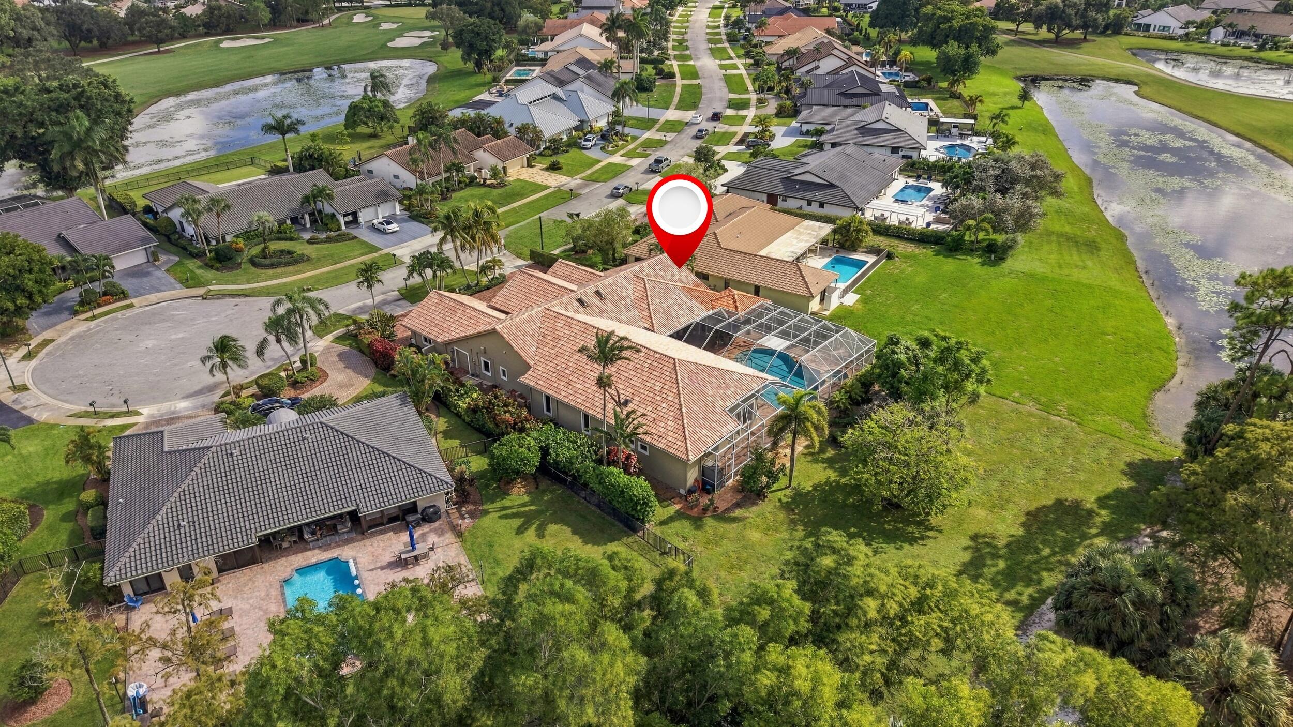
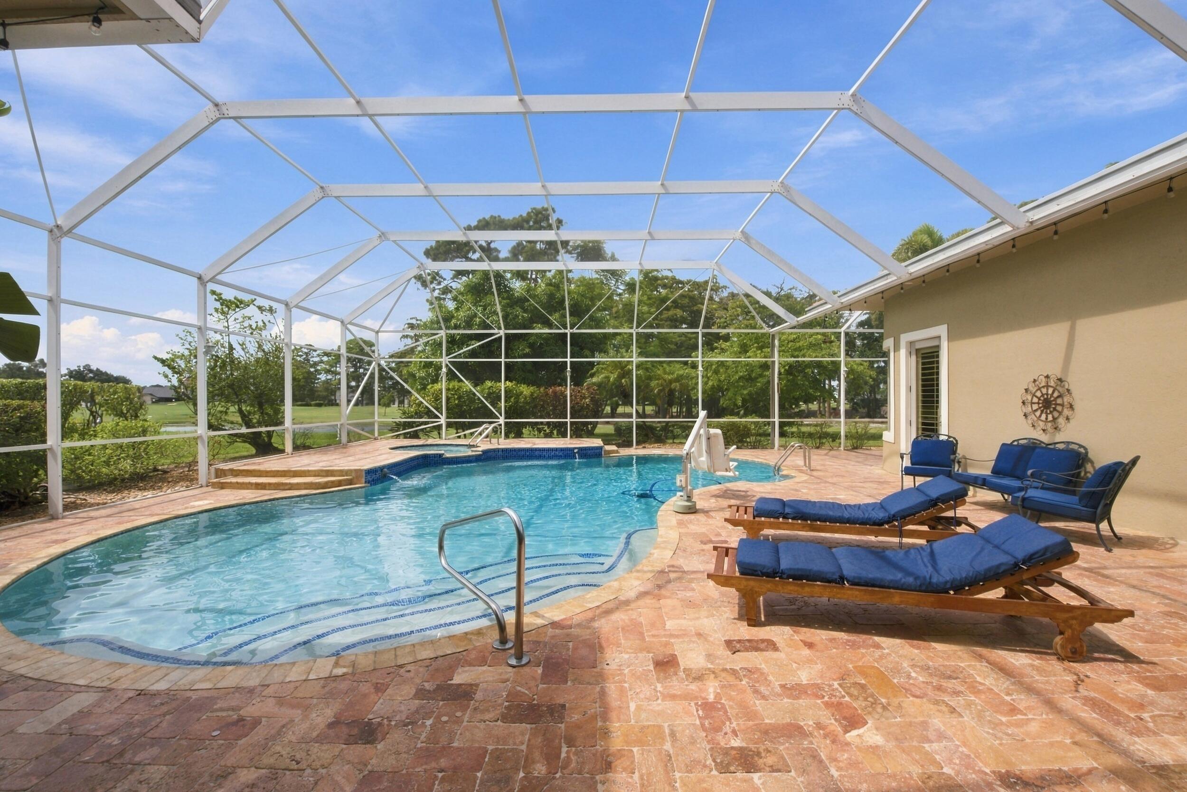
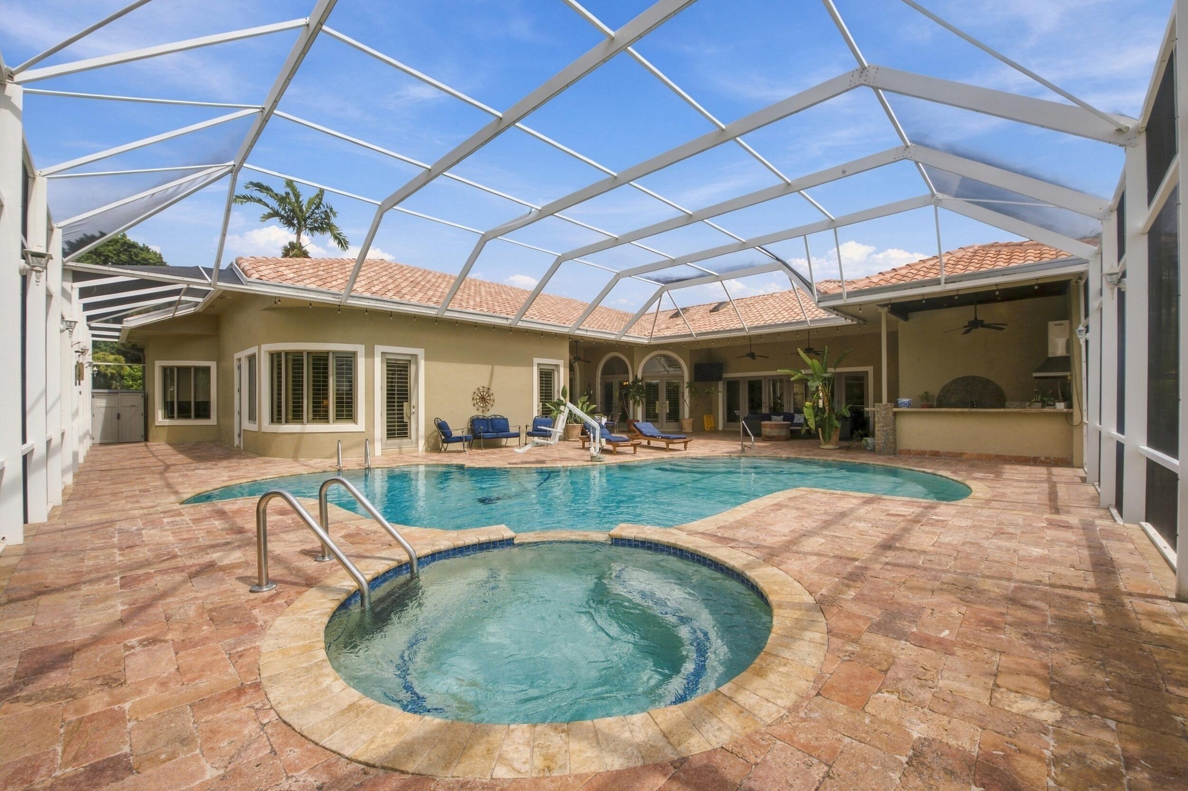
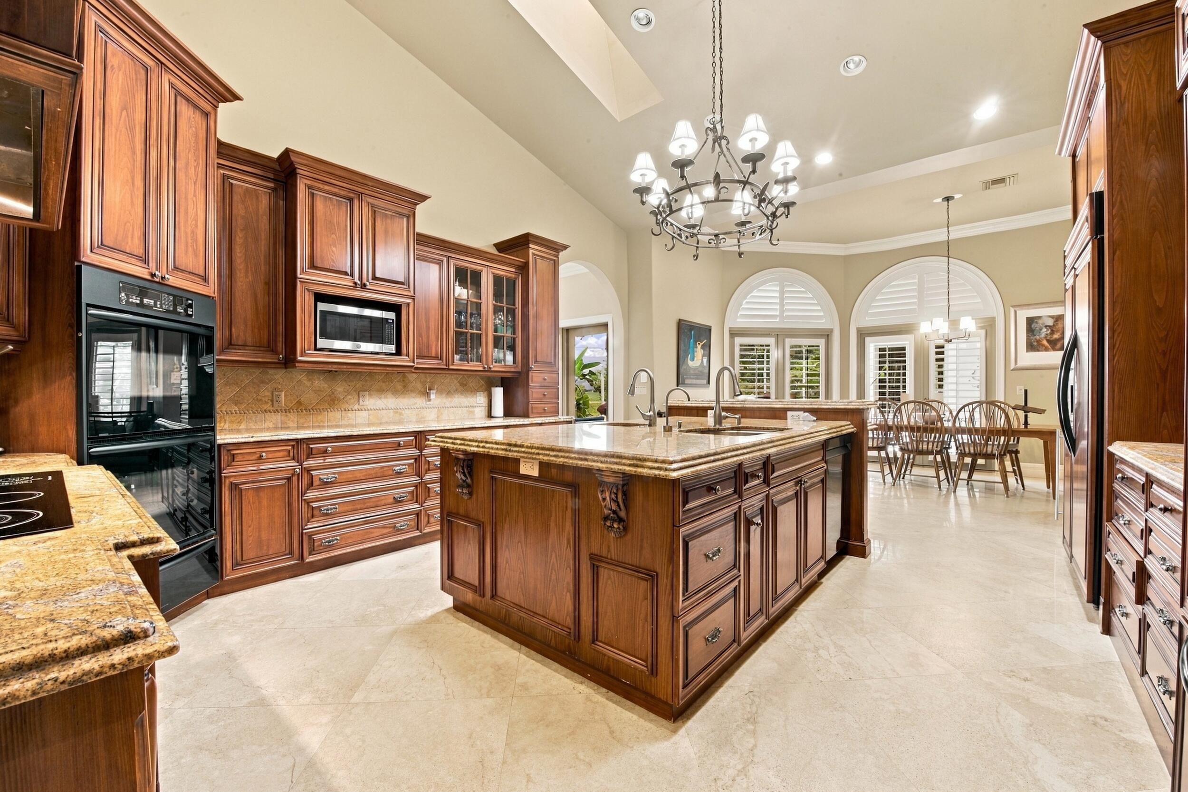
One-of-a-kind extraordinary estate with over 5,300 sq.ft. under air in Boca Woods Country Club, ideally positioned on a cul-de-sac with stunning lake and golf course views. This 5-bedroom, 6-full-bath residence features impact-rated windows and doors, a three-way split floor plan, soaring and tray ceilings, natural stone, custom millwork and designer finishes. Four spacious bedrooms feature en-suite baths. Chef's kitchen boasts two refrigerators, two dishwashers, two sinks, a pot filler and custom wood cabinetry. Custom media room with wet bar creates an impressive setting for entertaining. Private resort-style retreat features an oversized pool, expansive patio, outdoor kitchen and full bath. Enjoy two championship golf courses and exceptional club amenities.

Save
Ask
Tour
Hide
Share
Listing Snapshot
Price 
$2,250,000
Days On Site 
0 Days
Bedrooms 
5
Inside Area (SqFt) 
5,361 sqft
Total Baths 
6
Full Baths 
6
Partial Baths 
N/A
Lot Size 
0.38 Acres
Year Built 
1985
MLS® Number 
B26084971
Status 
Active
Property Tax 
$10,008.94
HOA/Condo/Coop Fees 
$452 monthly
Sq Ft Source 
Public Records
Friends & Family
Recent Activity
3 hours agoListing first seen on site
7 hours agoListing updated with changes from the MLS®
General Features
Acres 
0.38
Attached Garage 
Yes
Direction Faces 
East
Garage 
Yes
Garage Spaces 
3
Green Energy Efficient 
Appliances
Levels 
One
Number Of Stories 
1
Parking 
AttachedCircular DrivewayGarageGarage Door OpenerPaver BlockOn StreetDriveway
Parking Spaces 
8
Pets 
Yes
Property Condition 
Updated/Remodeled
Property Sub Type 
Single Family Residence
Security 
Smoke Detector(s)Security SystemFire AlarmGated with GuardGated Community
Sewer 
Public Sewer
Special Circumstances 
Standard
SqFt Total 
6853
Style 
Ranch
Utilities 
Cable Available
Water Source 
Public
Zoning 
RE
Interior Features
Appliances 
CooktopDryerDishwasherENERGY STAR Qualified DishwasherElectric CooktopElectric RangeElectric Water HeaterFree-Standing FreezerDisposalIce MakerMicrowaveOvenRangeRefrigeratorWater HeaterWine RefrigeratorWasher
Cooling 
Central AirCeiling Fan(s)Electric
Fireplace 
Yes
Fireplace Features 
Electric
Flooring 
Marble
Furnished 
Negotiable
Heating 
CentralElectric
Interior 
Wet BarBreakfast BarBidetBuilt-in FeaturesCentral VacuumEntrance FoyerEat-in KitchenHigh CeilingsKitchen Island
Laundry Features 
Laundry ClosetLaundry RoomSink
Main Level Bedrooms 
5
Spa 
Yes
Window Features 
DrapesPlantation ShuttersSkylight(s)
Bedroom 2 
Dimensions - 15 X 13.1Level - FirstArea - 196
Bedroom 3 
Dimensions - 16.89 X 13.8Level - FirstArea - 233
Bedroom 4 
Dimensions - 17.3 X 11.11Level - FirstArea - 192
Bedroom 5 
Dimensions - 17.2 X 11.7Level - FirstArea - 201
Dining Room 
Dimensions - 16.3 X 15.6Level - FirstArea - 254
Family Room 
Dimensions - 28.5 X 18.6Level - FirstArea - 530
Kitchen 
Dimensions - 18.7 X 15.5Level - FirstArea - 289
Laundry 
Living Room 
Dimensions - 29.9 X 18.7Level - FirstArea - 559
PrimaryBedroom 
Dimensions - 25.1 X 15.9Level - FirstArea - 399
Save
Ask
Tour
Hide
Share
Exterior Features
Construction Details 
Block
Exterior 
Built-in BarbecueBarbecueLightingOutdoor Kitchen
Lot Features 
Cul-De-SacOn Golf Course
Other Structures 
Outdoor Kitchen
Patio And Porch 
CoveredPatioScreened
Pool Features 
Electric HeatIn GroundOtherPrivateScreen EnclosurePool/Spa ComboSalt WaterAssociationHeated
Private Pool 
Yes
Roof 
Barrel
Spa 
Yes
Spa Features 
HeatedIn Ground
View 
Golf CourseGardenLakePool
Waterfront Features 
Lake Privileges
Waterview 
Golf CourseGardenLakePool
Windows/Doors 
DrapesPlantation ShuttersSkylight(s)
Community Features
Accessibility Features 
Accessible EntranceAccessible Full BathAccessible Common AreaAccessible ClosetsCustomized Wheelchair AccessibleAccessible Central Living AreaAccessible Approach with RampAccessible DoorsTherapeutic Whirlpool
Association Amenities 
PoolClubhouseFitness CenterGolf CourseGatedManagementRecreation FacilitiesSaunaTennis Court(s)
Association Fee 
$452.0
Association Fee Frequency 
Monthly
Community Features 
GatedSidewalks
MLS Area 
4870
Financing Terms Available 
CashConventional
Building Access 
Entry Level Living Area
Membership fee 
150000
Schools
School District
Unknown
Elementary School
Sandpiper Shores (Palm Beach)
Middle School
Loggers Run Community
High School
West Boca Raton
Listing courtesy of RE/MAX Direct


All listings featuring the BMLS logo are provided by BeachesMLS, Inc. This information is not verified for authenticity or accuracy and is not guaranteed. Copyright © 2026 BeachesMLS, Inc. (a Flex MLS feed)
Last checked: 2026-10-06 10:29 PM UTC

Neighborhood & Commute
Source: Walkscore
Disclosure: Community information and market data powered by Constellation Data Labs. Information is deemed reliable but not guaranteed.
Save
Ask
Tour
Hide
Share