Properties

Save
Ask
Tour
Hide
Share
$19,950,000
New Listing

3723 S Ocean Boulevard
Highland Beach, FL 33487

For Sale|Single Family Residence|Active
6
Beds
10
Total Baths
8
Full Baths
2
Partial Baths
8,154
SqFt
$2,447
/SqFt
2027
Built
Subdivision:
Highland Beach
County:
Palm Beach
Call Now: 718-501-7122
Is this the listing for you? We can help make it yours.
718-501-7122
3723 S Ocean Boulevard3723 S Ocean Boulevard3723 S Ocean Boulevard3723 S Ocean Boulevard
Save
Ask
Tour
Hide
Share

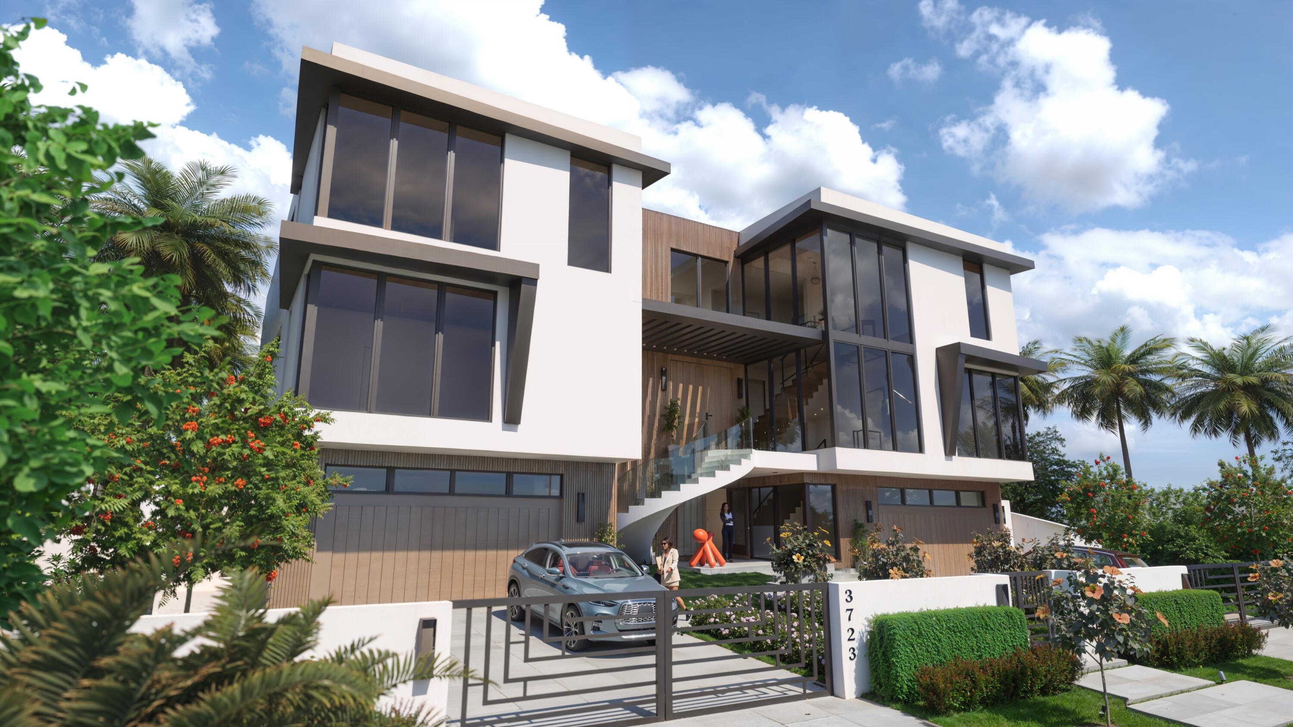
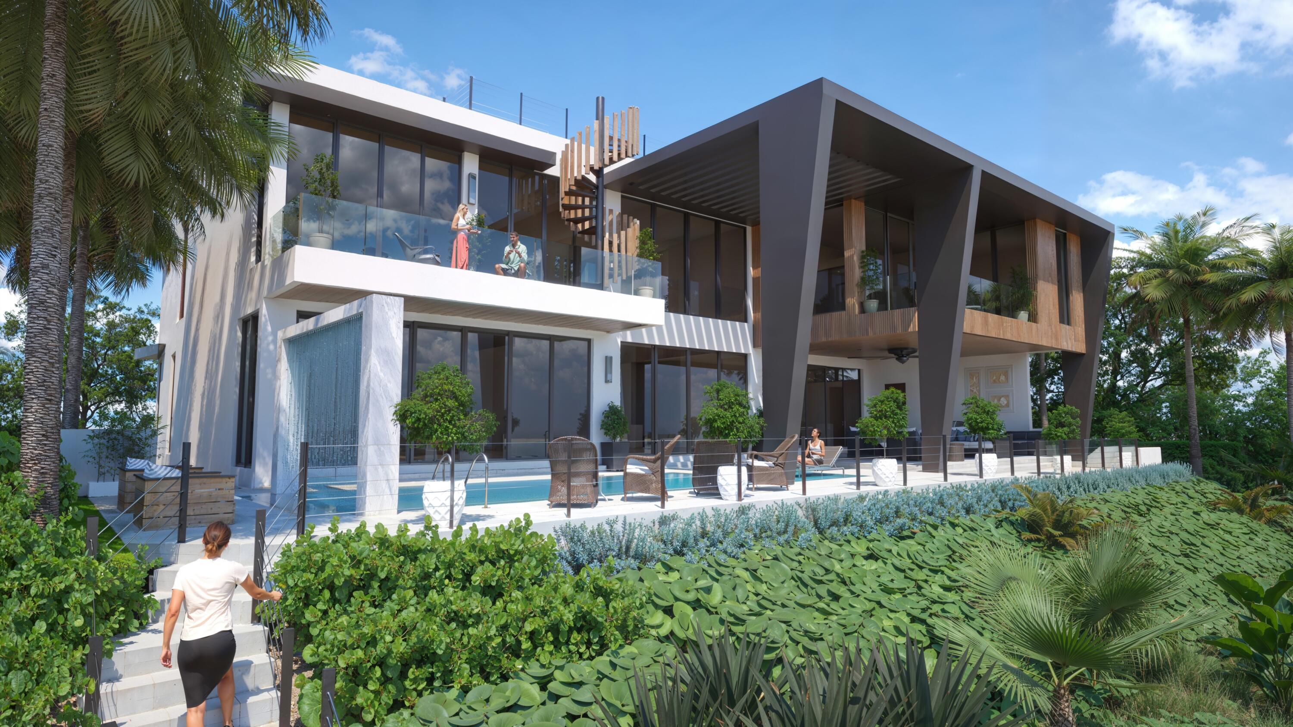
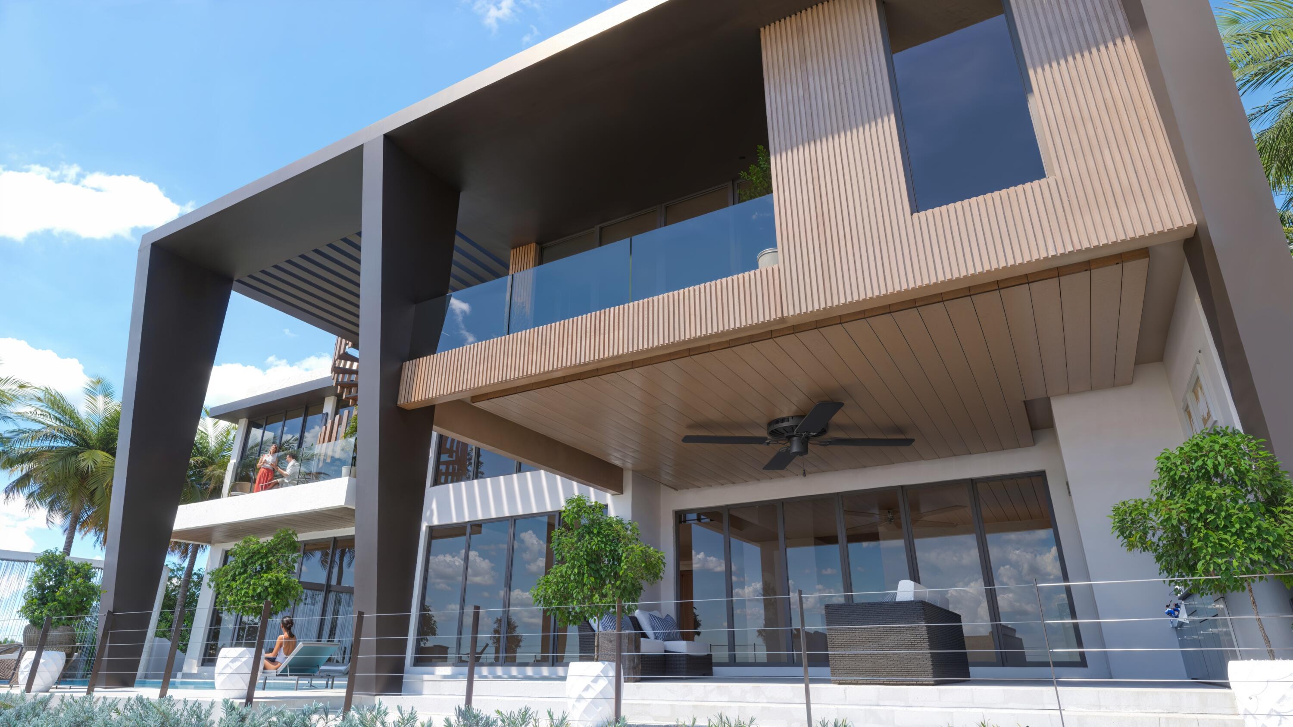
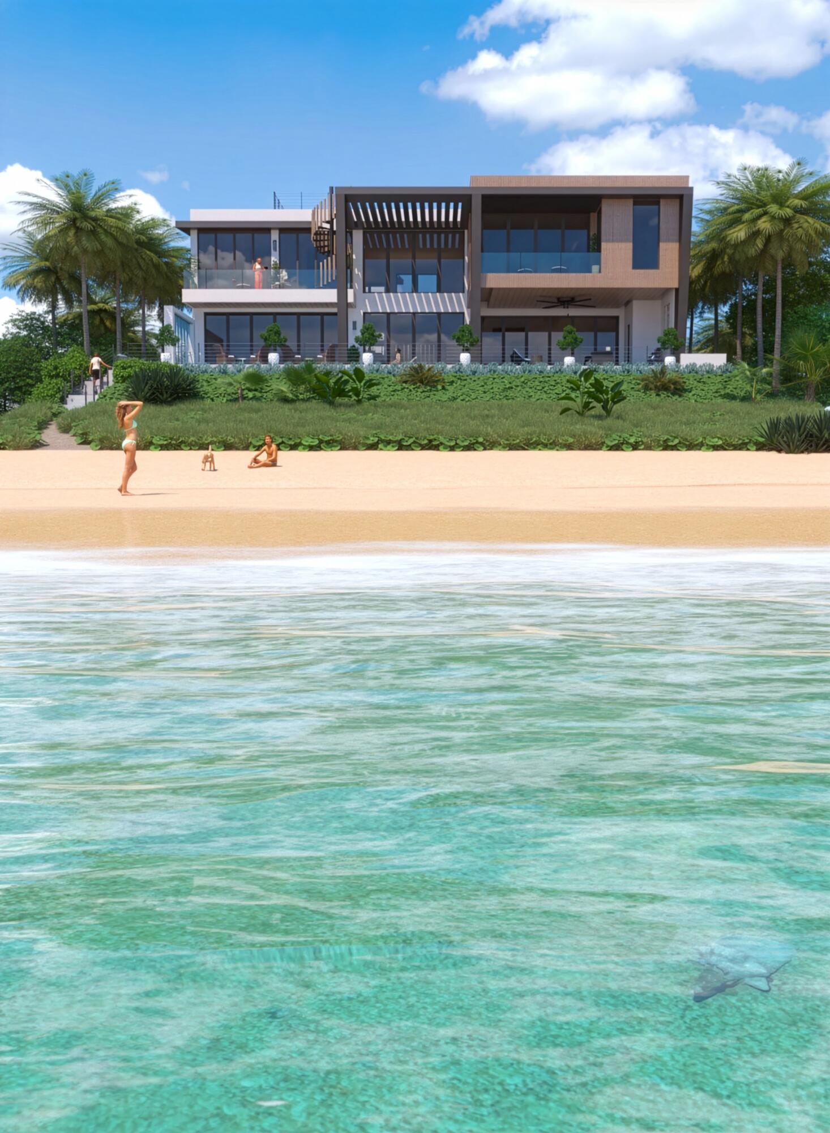
The award-winning team of The Benedict Bullock Architectural Group and luxury builder Hanna Homes has designed the plans for this ultra modern estate awaiting completion on a 0.46± acre vacant view lot with 100' of direct oceanfront in a magical setting in the exclusive enclave of Highland Beach. To date, all building permits (Town of Highland Beach, FDOT, and FL DEP/CCCL).are approved and the infrastructure (certified auger cast pilings, poured grade beams, a secured lower level foundation slab) has been engineered and completed, This is a unique opportunity to fulfill your dream of sublime beach-side living. With purchase, building to completion will be expedited. Interior and exterior finishes will be inclusive of the architectural design and your personal preferences. (continued) Shown by appointment only to fully vetted buyers. DISCLAIMER: Information published or otherwise provided by the listing company and its representatives including but not limited to prices, measurements, square footages, lot sizes, calculations, statistics, and videos are deemed reliable but are not guaranteed and are subject to errors, omissions or changes without notice. All such information should be independently verified by any prospective purchaser or seller. Parties should perform their own due diligence to verify such information prior to a sale or listing. Listing companies expressly disclaims any warranty or representation regarding such information. Prices published are either list price, sold price, and/or last asking price. The listing company participates in the Multiple Listing Service and IDX. The properties published as listed and sold are not necessarily exclusive to listing company and may be listed or have sold with other members of the Multiple Listing Service. Transactions where listing company represented both buyers and sellers are calculated as two sales. "No payments made until title passes" Some affiliations may not be applicable to certain geographic areas. If your property is currently listed with another broker, please disregard any solicitation for services. Information published or otherwise provided by seller, listing company or its representatives is deemed reliable but are not guaranteed and subject to errors, omissions, or changes without notice. Copyright 2026 by the listing company. All Rights Reserved.

Save
Ask
Tour
Hide
Share
Listing Snapshot
Price 
$19,950,000
Days On Site 
0 Days
Bedrooms 
6
Inside Area (SqFt) 
8,154 sqft
Total Baths 
10
Full Baths 
8
Partial Baths 
2
Lot Size 
0.44 Acres
Year Built 
2027
MLS® Number 
B26085036
Status 
Active
Property Tax 
$150,751
HOA/Condo/Coop Fees 
N/A
Sq Ft Source 
Plans
Friends & Family
Recent Activity
an hour agoListing first seen on site
6 hours agoListing updated with changes from the MLS®
General Features
Acres 
0.44
Attached Garage 
Yes
Direction Faces 
West
Foundation 
Pillar/Post/Pier
Garage 
Yes
Garage Spaces 
4
Land Lease 
No
Levels 
Three Or More
Number Of Stories 
4
Parking 
AttachedDrivewayGarageOpen
Parking Spaces 
8
Pets 
Yes
Property Condition 
New Construction
Property Sub Type 
Single Family Residence
Sewer 
Public Sewer
Special Circumstances 
Standard
SqFt Total 
10656
Style 
Contemporary
Utilities 
Cable AvailableElectricity AvailableSewer AvailableWater Available
Water Source 
Public
Zoning 
RS (city)
Interior Features
Cooling 
Central AirElectricENERGY STAR Qualified EquipmentZoned
Electric 
Generator200+ Amp Service
Fireplace 
Yes
Fireplace Features 
Decorative
Flooring 
Other
Furnished 
Unfurnished
Heating 
CentralElectricZoned
Interior 
Wet BarBreakfast BarBidetBuilt-in FeaturesCathedral Ceiling(s)Entrance FoyerEat-in KitchenElevatorHigh CeilingsKitchen IslandOtherPantry
Laundry Features 
InsideLaundry RoomMultiple LocationsSink
Main Level Bedrooms 
2
Window Features 
Storm Window(s)
Bedroom 2 
Dimensions - 14 X 12Level - UpperArea - 168
Bedroom 3 
Dimensions - 16 X 12Level - UpperArea - 192
Bedroom 4 
Dimensions - 19 X 16Level - MainArea - 304
Bedroom 5 
Dimensions - 17 X 14Level - MainArea - 238
Dining Room 
Dimensions - 19 X 18Level - MainArea - 342
Family Room 
Dimensions - 25 X 23Level - MainArea - 575
InLawSuite 
Dimensions - 17 X 14Level - LowerArea - 238
Kitchen 
Dimensions - 20 X 12Level - MainArea - 240
Laundry 
Dimensions - 16 X 11Level - UpperArea - 176
Living Room 
Dimensions - 23 X 18Level - MainArea - 414
PrimaryBedroom 
Dimensions - 23 X 17Level - UpperArea - 391
Save
Ask
Tour
Hide
Share
Exterior Features
Construction Details 
BlockConcreteStucco
Exterior 
BalconyAwning(s)Built-in BarbecueBarbecueLightingOutdoor KitchenOutdoor ShowerStorage
Fencing 
Partial
Frontage 
Waterfront
Lot Features 
Waterfront
Other Structures 
Outdoor KitchenStorage
Patio And Porch 
CoveredDeckTerrace
Pool Features 
Private
Private Pool 
Yes
Road Frontage 
City Street
Roof 
Concrete
View 
BeachOceanOtherPoolWater
Waterfront 
Yes
Waterfront Features 
Ocean AccessOcean FrontShoreline Sand
Waterview 
BeachOceanOtherPoolWater
Windows/Doors 
Storm Window(s)
Community Features
MLS Area 
4150
Financing Terms Available 
Cash1031 Exchange
Roads 
Paved
Schools
School District
Unknown
Elementary School
J. C. Mitchell
Middle School
Boca Raton Community
High School
Boca Raton
Listing courtesy of Premier Estate Properties Inc


All listings featuring the BMLS logo are provided by BeachesMLS, Inc. This information is not verified for authenticity or accuracy and is not guaranteed. Copyright © 2026 BeachesMLS, Inc. (a Flex MLS feed)
Last checked: 2026-10-06 10:29 PM UTC

Neighborhood & Commute
Source: Walkscore
Disclosure: Community information and market data powered by Constellation Data Labs. Information is deemed reliable but not guaranteed.
Save
Ask
Tour
Hide
Share