Properties

Save
Ask
Tour
Hide
Share
$835,000
New Listing

4852 Sugar Pine Drive
Boca Raton, FL 33487

For Sale|Single Family Residence|Active
3
Beds
2
Total Baths
2
Full Baths
1,869
SqFt
$447
/SqFt
1978
Built
Subdivision:
PHEASANT WALK
County:
Palm Beach
Call Now: 718-501-7122
Is this the listing for you? We can help make it yours.
718-501-7122
4852 Sugar Pine Drive4852 Sugar Pine Drive4852 Sugar Pine Drive4852 Sugar Pine Drive
Save
Ask
Tour
Hide
Share

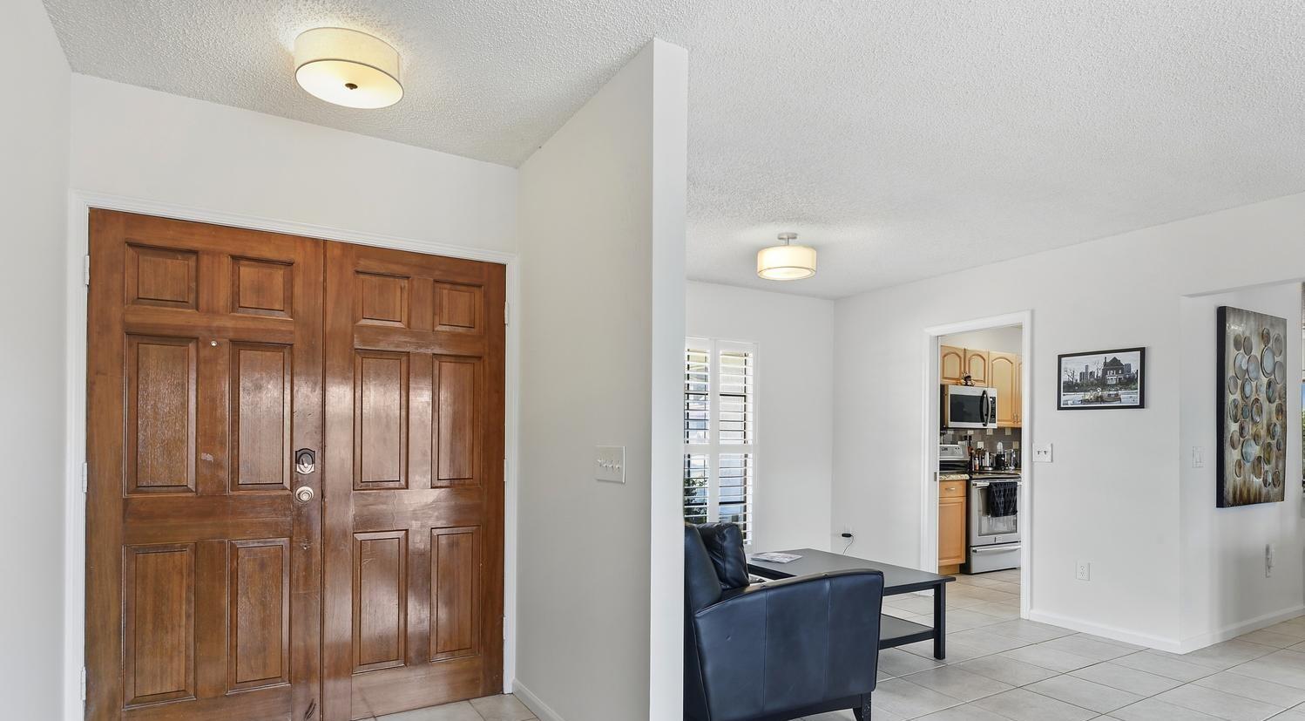
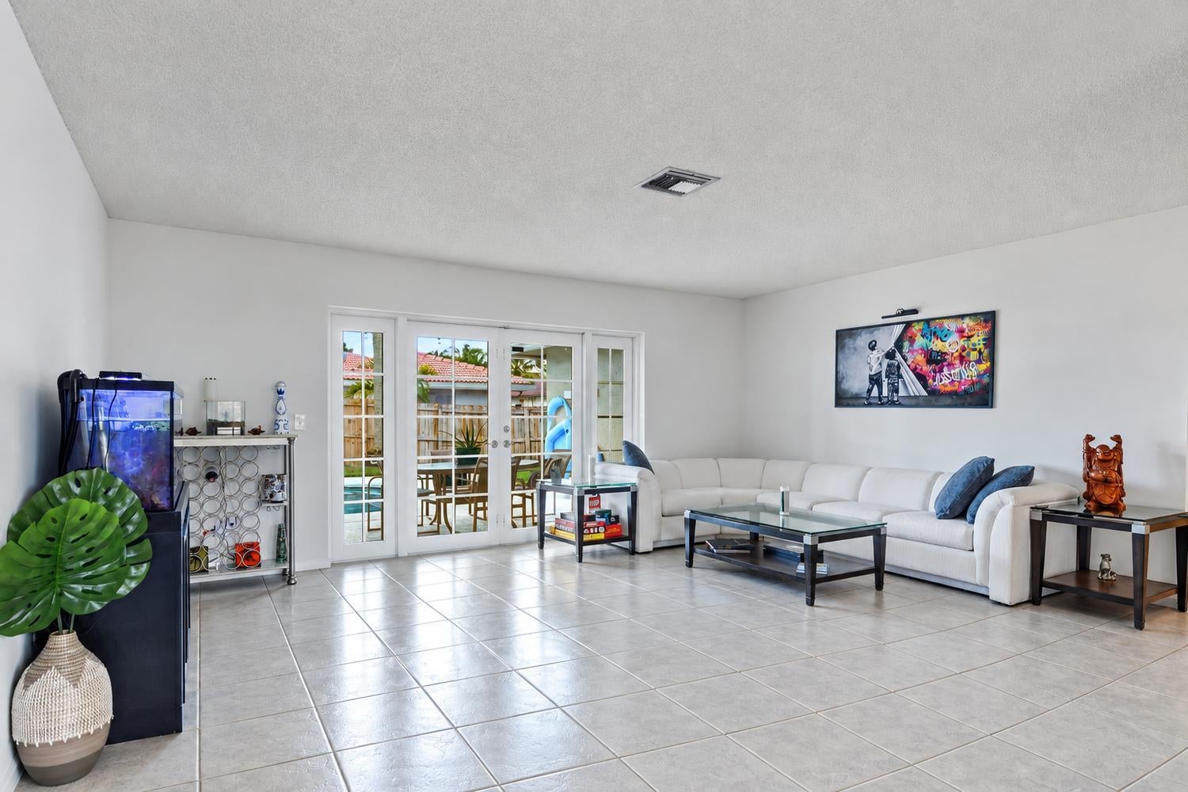
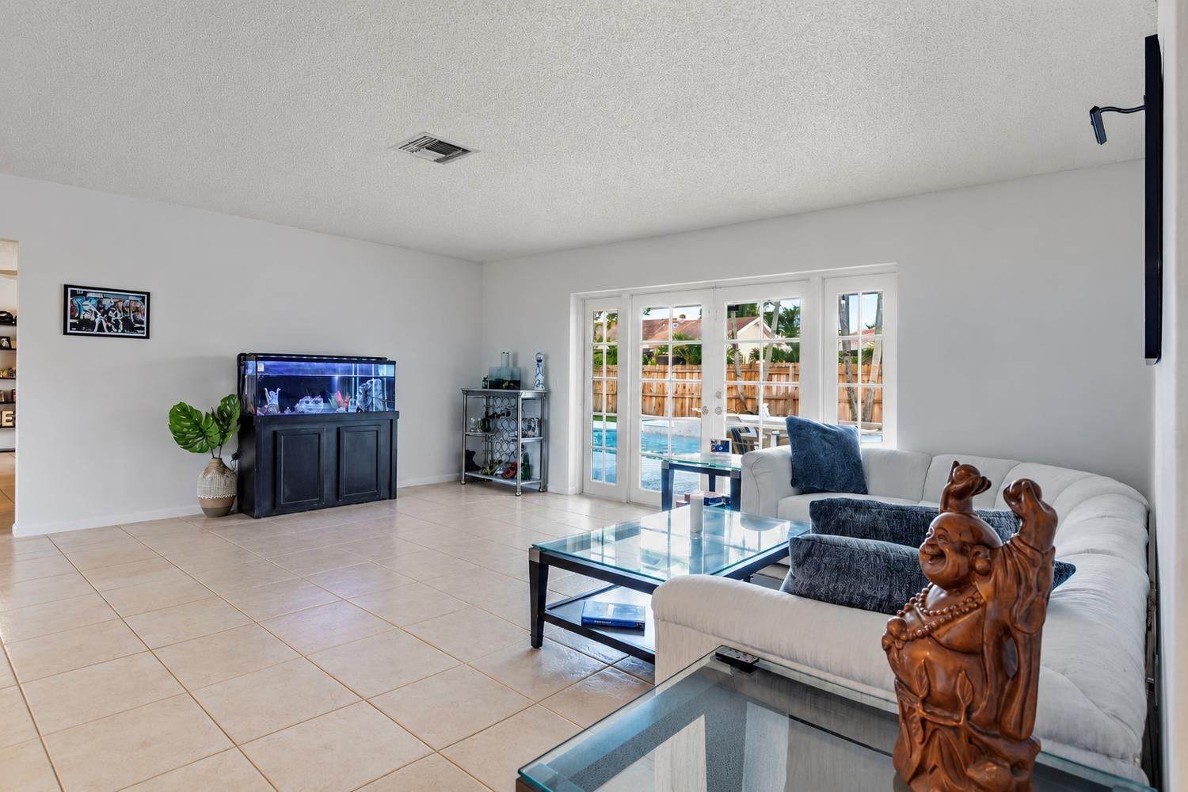
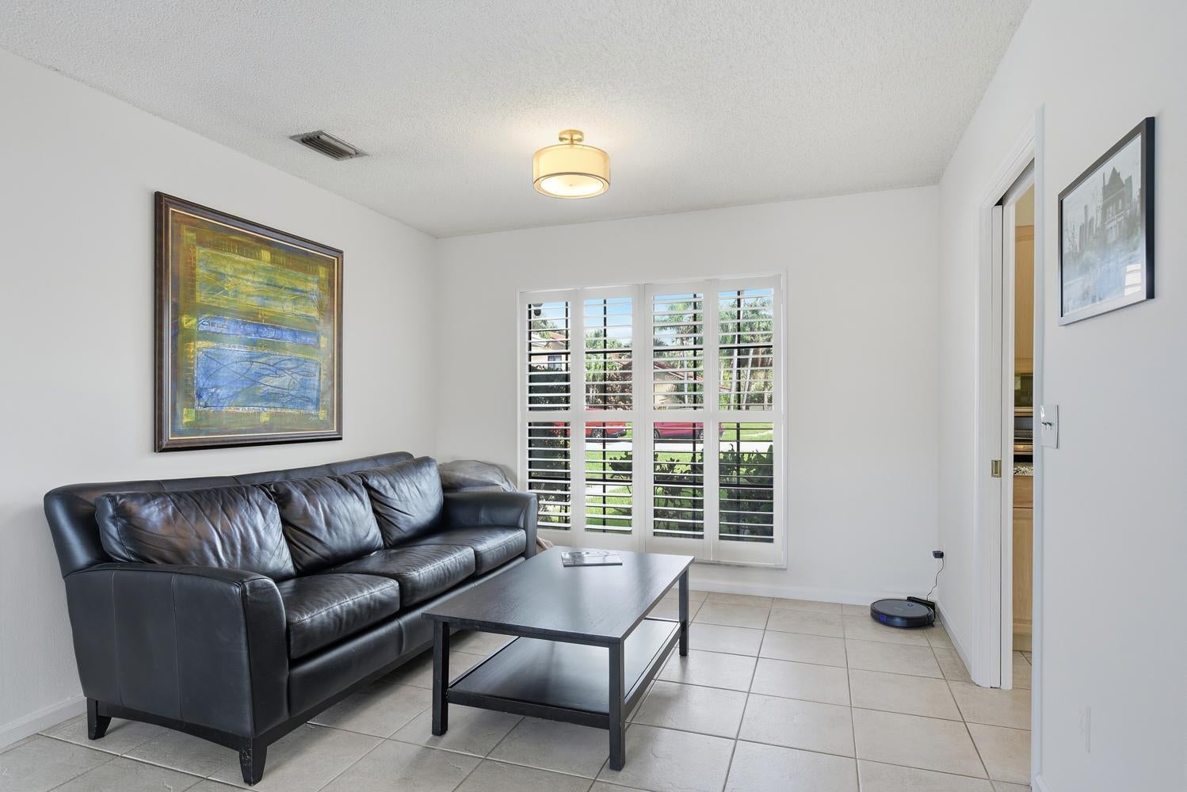
Nestled within the highly sought-after Pheasant Walk community, this charming single-story residence offers the perfect blend of comfort, style and Florida living. Featuring three spacious bedrooms and two baths, this home offers 1,869 sq ft of living space with an open floor plan and desirable split-bedroom layout, providing both functionality and privacy. The inviting kitchen features Granite countertops and Stainless Steel appliances. Generous walk-in closets provide ample storage. A newer AC system adds comfort and peace of mind. Step outside to your private backyard oasis, complete with a sparkling pool and lush tropical landscaping, all set on an oversized lot. Additional highlights include a two-car garage, and plenty of space for entertaining and enjoying the lifestyle. Located near I-95, shopping, dining, & parks A-rated public and private schools. Close to synagogues. This home offers an ideal combination of location, comfort and convenience.

Save
Ask
Tour
Hide
Share
Listing Snapshot
Price 
$835,000
Days On Site 
0 Days
Bedrooms 
3
Inside Area (SqFt) 
1,869 sqft
Total Baths 
2
Full Baths 
2
Partial Baths 
N/A
Lot Size 
0.2 Acres
Year Built 
1978
MLS® Number 
B26085468
Status 
Active
Property Tax 
$6,016.73
HOA/Condo/Coop Fees 
$116.17 monthly
Sq Ft Source 
Public Records
Friends & Family
Recent Activity
4 hours agoListing first seen on site
9 hours agoListing updated with changes from the MLS®
General Features
Acres 
0.2
Attached Garage 
Yes
Direction Faces 
North
Disclosures 
Owner Is Listing Agent
Garage 
Yes
Garage Spaces 
2
Levels 
One
Number Of Stories 
1
Parking 
AttachedDrivewayGarageGarage Door Opener
Parking Spaces 
2
Pets 
Yes
Property Sub Type 
Single Family Residence
Sewer 
Public Sewer
Special Circumstances 
Standard
SqFt Total 
2668
Style 
Ranch
Utilities 
Cable ConnectedElectricity ConnectedPhone ConnectedSewer AvailableWater Connected
Water Source 
Public
Zoning 
RS
Interior Features
Appliances 
DryerDishwasherElectric RangeElectric Water HeaterDisposalMicrowaveOvenRangeRefrigeratorWater HeaterWasher
Cooling 
Central AirCeiling Fan(s)Electric
Flooring 
CarpetCeramic TileTile
Furnished 
Unfurnished
Heating 
CentralElectric
Interior 
Breakfast BarKitchen IslandPantry
Laundry Features 
In GarageSink
Main Level Bedrooms 
3
Window Features 
BlindsDrapes
Bedroom 2 
Dimensions - 11 X 11Level - MainArea - 121
Bedroom 3 
Dimensions - 11 X 11Level - MainArea - 121
Dining Room 
Dimensions - 11 X 9Level - MainArea - 99
Kitchen 
Dimensions - 20 X 8Level - MainArea - 160
Living Room 
Dimensions - 19 X 15Level - MainArea - 285
PrimaryBedroom 
Dimensions - 17 X 11Level - MainArea - 187
Save
Ask
Tour
Hide
Share
Exterior Features
Construction Details 
BlockStucco
Fencing 
Back YardFenced
Lot Features 
Many Trees
Other Structures 
Shed(s)
Patio And Porch 
CoveredPatio
Pool Features 
FencedIn GroundOtherPrivate
Private Pool 
Yes
Roof 
CompositionShingle
View 
GardenPool
Waterview 
GardenPool
Windows/Doors 
BlindsDrapes
Community Features
Association Amenities 
Playground
Association Fee 
$1394.0
Association Fee Frequency 
Annually
MLS Area 
4380
Financing Terms Available 
CashConventional
Roads 
Asphalt
Schools
School District
Unknown
Elementary School
Calusa (Palm Beach)
Middle School
Omni
High School
Spanish River
Listing courtesy of Luxury Partners Realty


All listings featuring the BMLS logo are provided by BeachesMLS, Inc. This information is not verified for authenticity or accuracy and is not guaranteed. Copyright © 2026 BeachesMLS, Inc. (a Flex MLS feed)
Last checked: 2026-10-07 11:48 PM UTC

Neighborhood & Commute
Source: Walkscore
Disclosure: Community information and market data powered by Constellation Data Labs. Information is deemed reliable but not guaranteed.
Save
Ask
Tour
Hide
Share