Properties

Save
Ask
Tour
Hide
Share
$1,500,000
New Listing

10423 Stonebridge Boulevard
Boca Raton, FL 33498

For Sale|Single Family Residence|Active
4
Beds
4
Total Baths
4
Full Baths
3,883
SqFt
$386
/SqFt
1986
Built
Subdivision:
STONEBRIDGE COUNTRY CLUB
County:
Palm Beach
Call Now: 718-501-7122
Is this the listing for you? We can help make it yours.
718-501-7122
10423 Stonebridge Boulevard10423 Stonebridge Boulevard10423 Stonebridge Boulevard10423 Stonebridge Boulevard
Save
Ask
Tour
Hide
Share

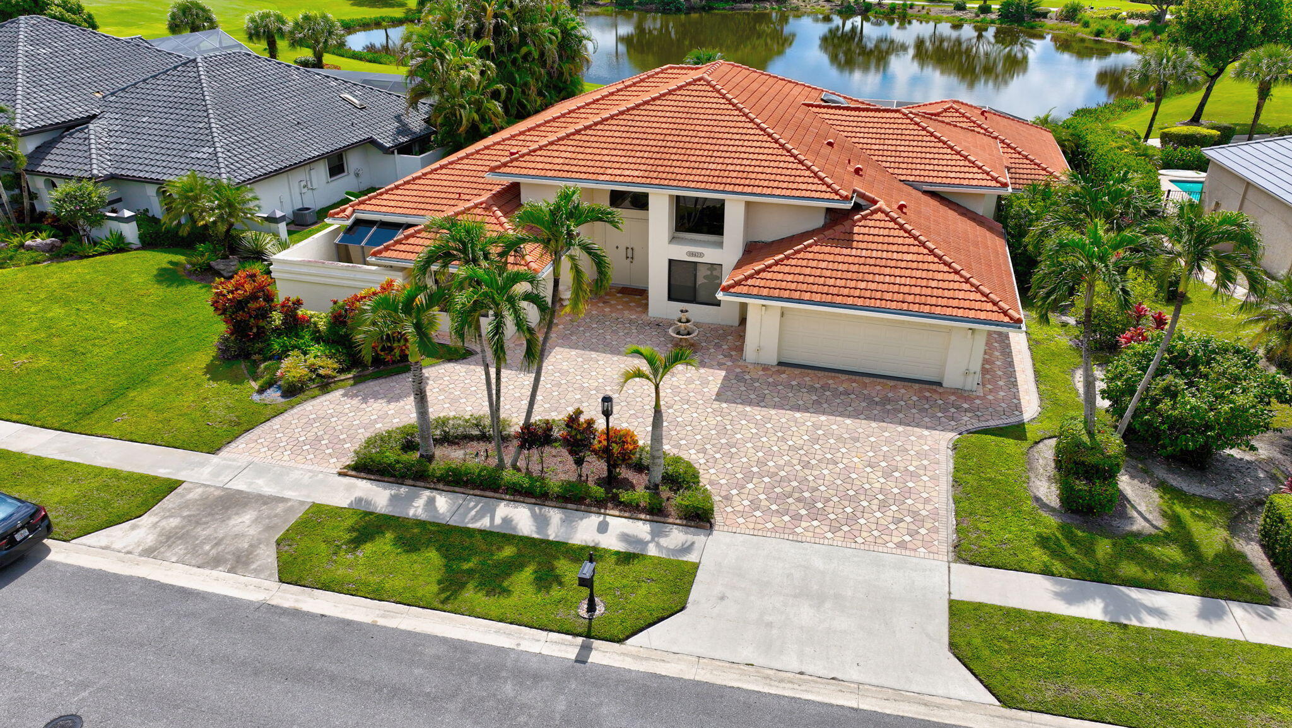
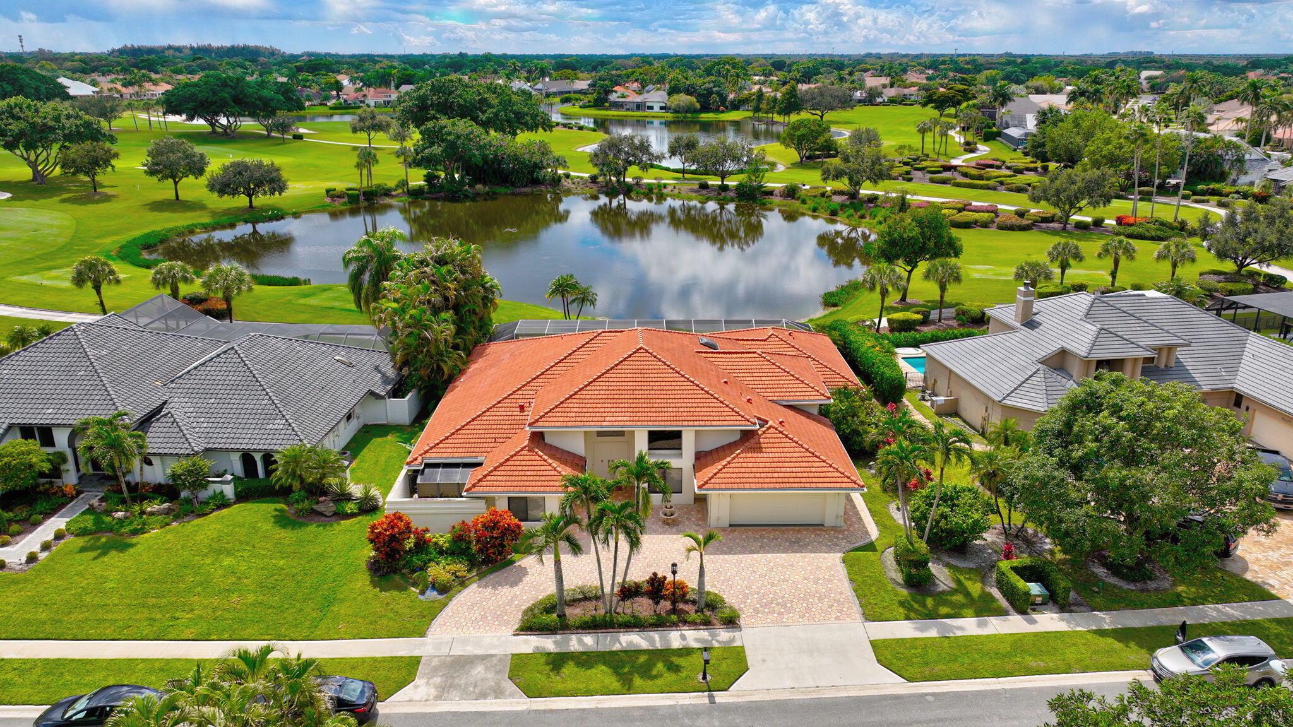
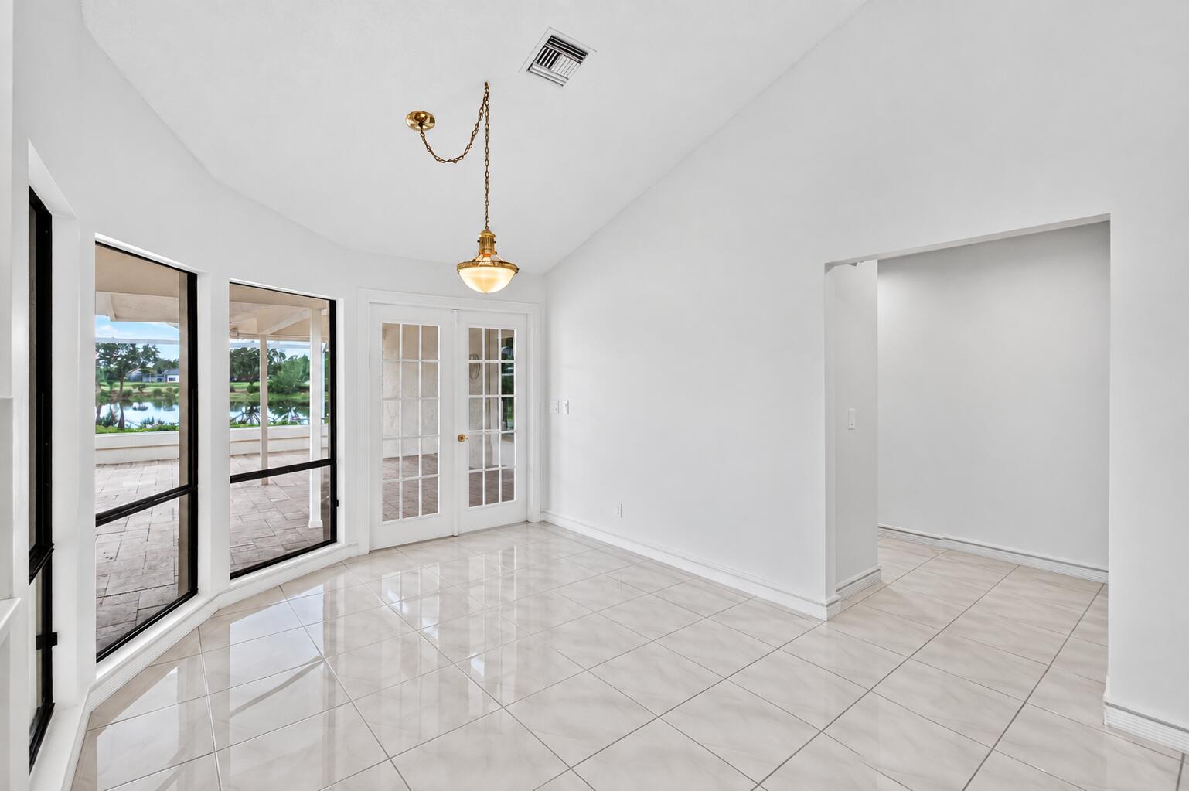
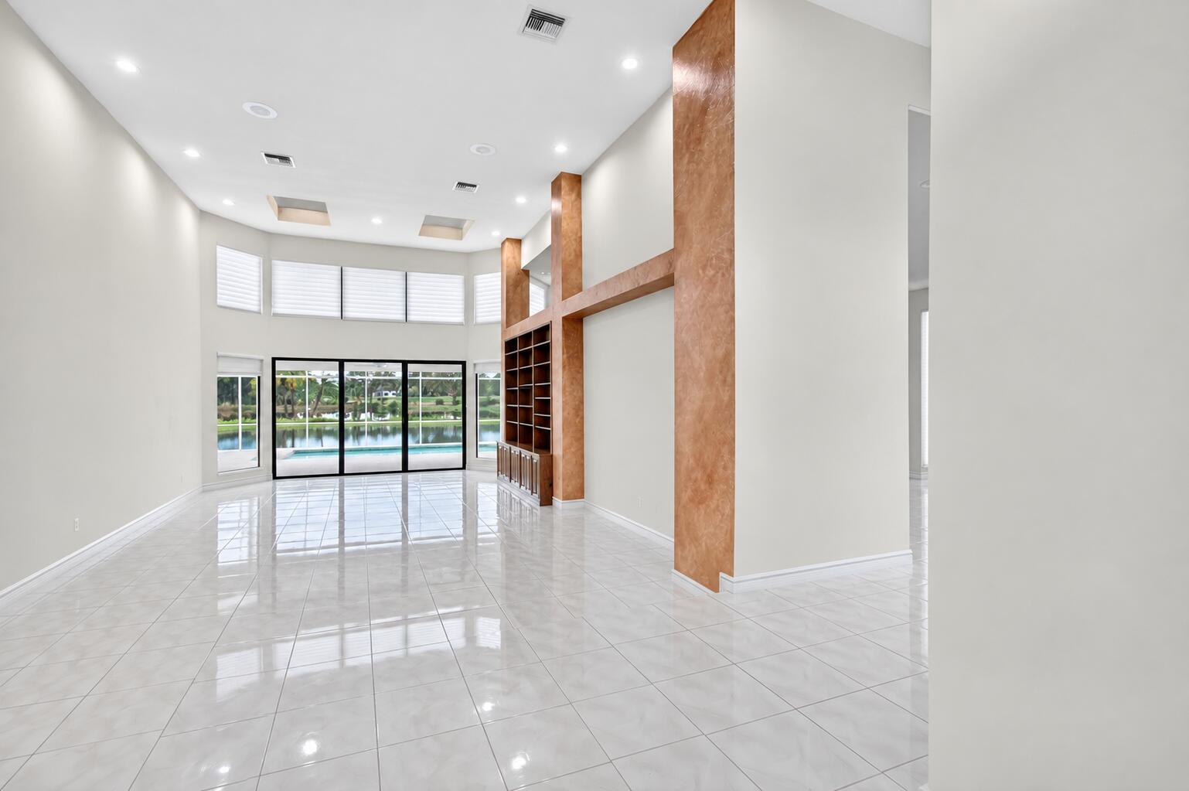
Enjoy beautiful golf & lake views from this one-story pool residence in Stonebridge Country Club. Set on a landscaped lot with a 2023 tile roof, paver driveway, two-car garage & dedicated golf-cart space, the home offers a double-door entry, vaulted ceilings, tile flooring & spacious living and dining areas. The kitchen features white cabinetry, a center island, built-in appliances & a dramatic stone accent wall, opening to a bright breakfast area. The primary suite has wood flooring & direct pool access. Outside, relax or entertain in the screened pool area with a covered patio. Stonebridge Country Club offers championship golf, tennis, pickleball, fitness, spa services, resort-style pool, dining & an active social calendar. Required club membership completes this exceptional lifestyle.

Save
Ask
Tour
Hide
Share
Listing Snapshot
Price 
$1,500,000
Days On Site 
0 Days
Bedrooms 
4
Inside Area (SqFt) 
3,883 sqft
Total Baths 
4
Full Baths 
4
Partial Baths 
N/A
Lot Size 
0.29 Acres
Year Built 
1986
MLS® Number 
B26085793
Status 
Active
Property Tax 
$5,041.76
HOA/Condo/Coop Fees 
$365 monthly
Sq Ft Source 
Public Records
Friends & Family
Recent Activity
11 hours agoListing first seen on site
15 hours agoListing updated with changes from the MLS®
General Features
Acres 
0.29
Attached Garage 
Yes
Direction Faces 
North
Garage 
Yes
Garage Spaces 
3
Levels 
One
Number Of Stories 
1
Parking 
AttachedCircular DrivewayGarageGarage Door OpenerDriveway
Parking Spaces 
3
Pets 
Breed RestrictionsYes
Property Sub Type 
Single Family Residence
Security 
Security SystemGated with GuardGated CommunitySecurity Guard
Sewer 
Public Sewer
Special Circumstances 
Standard
SqFt Total 
5464
Utilities 
Cable AvailableSewer AvailableWater Available
Water Source 
Public
Zoning 
AR
Interior Features
Appliances 
CooktopDryerDishwasherOvenRefrigeratorTrash CompactorWasher
Cooling 
Central Air
Flooring 
Tile
Furnished 
Unfurnished
Heating 
Central
Interior 
High CeilingsKitchen IslandPantrySoaking TubWalk-In Closet(s)
Laundry Features 
InsideLaundry Closet
Main Level Bedrooms 
4
Spa 
Yes
Window Features 
Blinds
Family Room 
Kitchen 
Dimensions - 24 X 14Level - MainArea - 336
Laundry 
Living Room 
Dimensions - 18 X 27Level - MainArea - 486
PrimaryBedroom 
Dimensions - 19 X 20Level - MainArea - 380
Save
Ask
Tour
Hide
Share
Exterior Features
Construction Details 
Block
Lot Features 
Waterfront
Patio And Porch 
CoveredPatioScreened
Pool Features 
In GroundAssociationPrivate
Private Pool 
Yes
Roof 
Barrel
Spa 
Yes
Spa Features 
In Ground
View 
Lake
Waterfront 
Yes
Waterfront Features 
Lake Front
Waterview 
Lake
Windows/Doors 
Blinds
Community Features
Association Amenities 
PoolBasketball CourtClubhouseFitness CenterGolf CourseManagementPlaygroundTennis Court(s)
Association Fee 
$365.0
Association Fee Frequency 
Monthly
Community Features 
Gated
MLS Area 
4860
Financing Terms Available 
CashConventional
Building Access 
Entry Level Living Area Y
Membership fee 
150000
Schools
School District
Unknown
Elementary School
Sunrise Park
Middle School
Eagles Landing
High School
Olympic Heights
Listing courtesy of EXP Realty LLC


All listings featuring the BMLS logo are provided by BeachesMLS, Inc. This information is not verified for authenticity or accuracy and is not guaranteed. Copyright © 2026 BeachesMLS, Inc. (a Flex MLS feed)
Last checked: 2026-10-09 02:13 AM UTC

Neighborhood & Commute
Source: Walkscore
Disclosure: Community information and market data powered by Constellation Data Labs. Information is deemed reliable but not guaranteed.
Save
Ask
Tour
Hide
Share