
Save
Ask
Tour
Hide
$1,150,000
New Listing
1840 HIGHLAND GROVE DriveDelray Beach, FL 33445
For Sale|Townhouse|Active
4
Beds
3
Total Baths
2
Full Baths
1
Partial Bath
2,538
SqFt
$453
/SqFt
2006
Built
Subdivision:
HIGHLAND GROVE ESTATES
County:
Palm Beach
Call Now: 718-501-7122
Is this the listing for you? We can help make it yours.
718-501-7122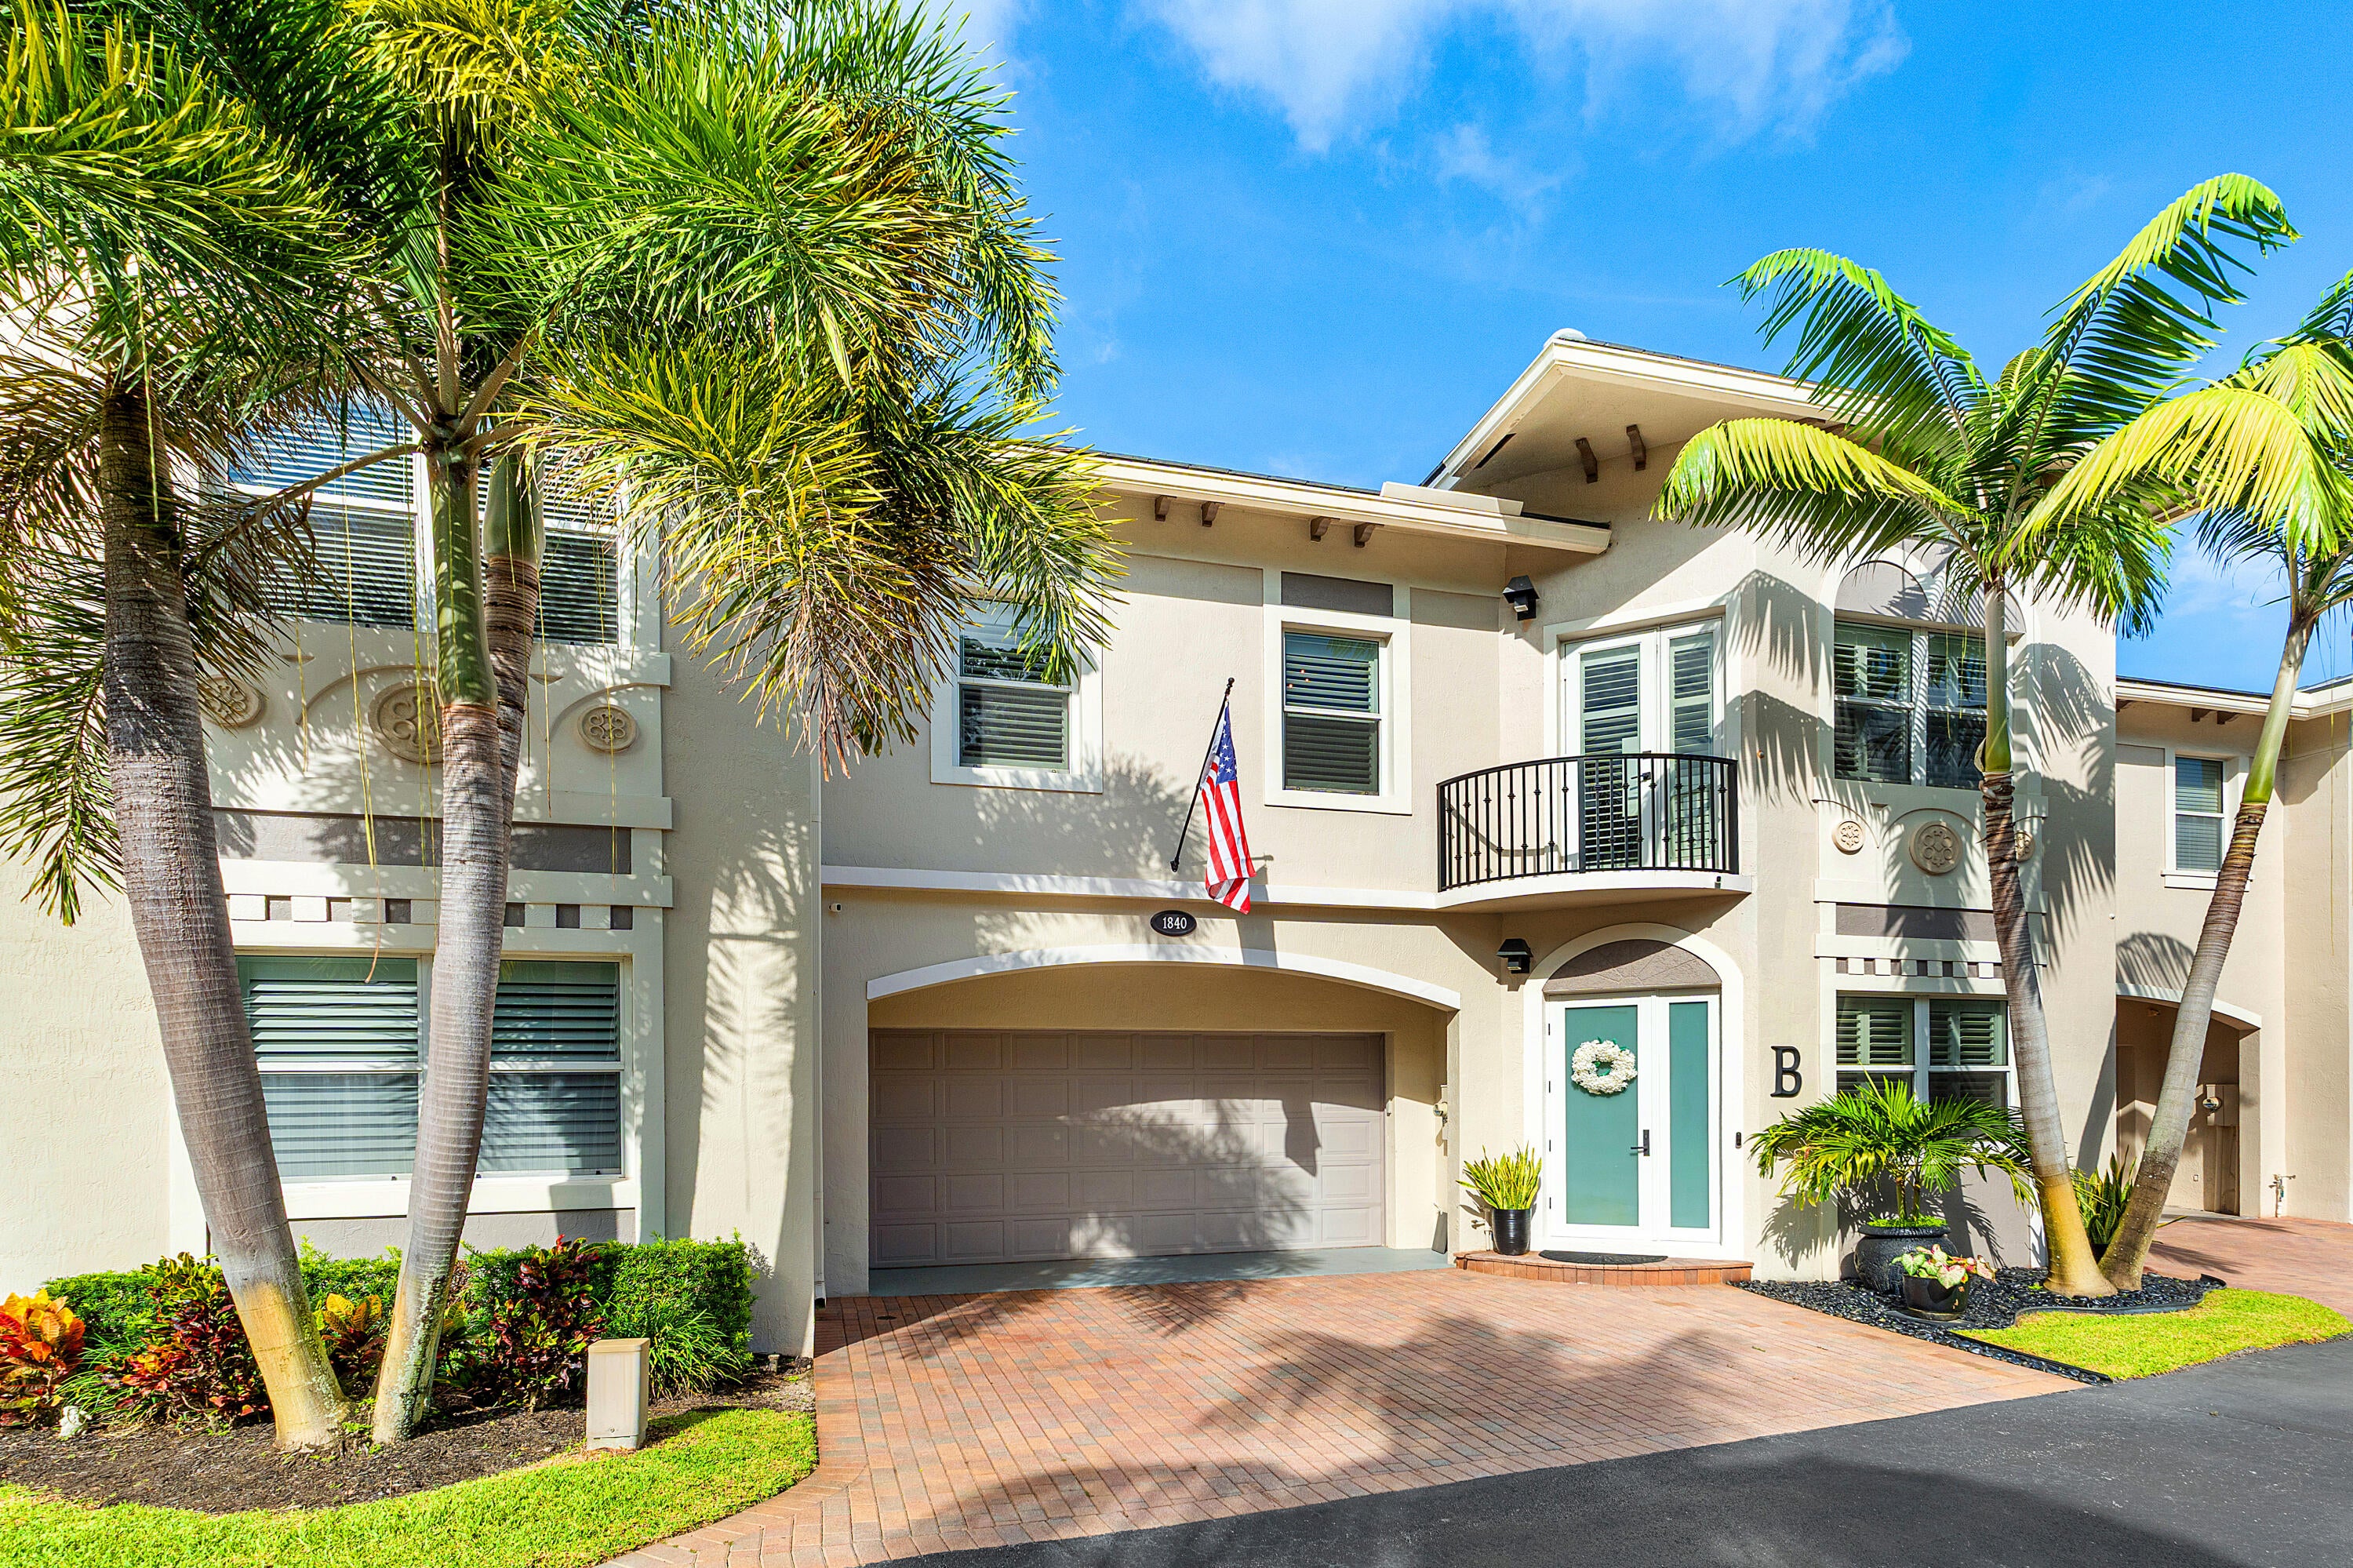
Save
Ask
Tour
Hide
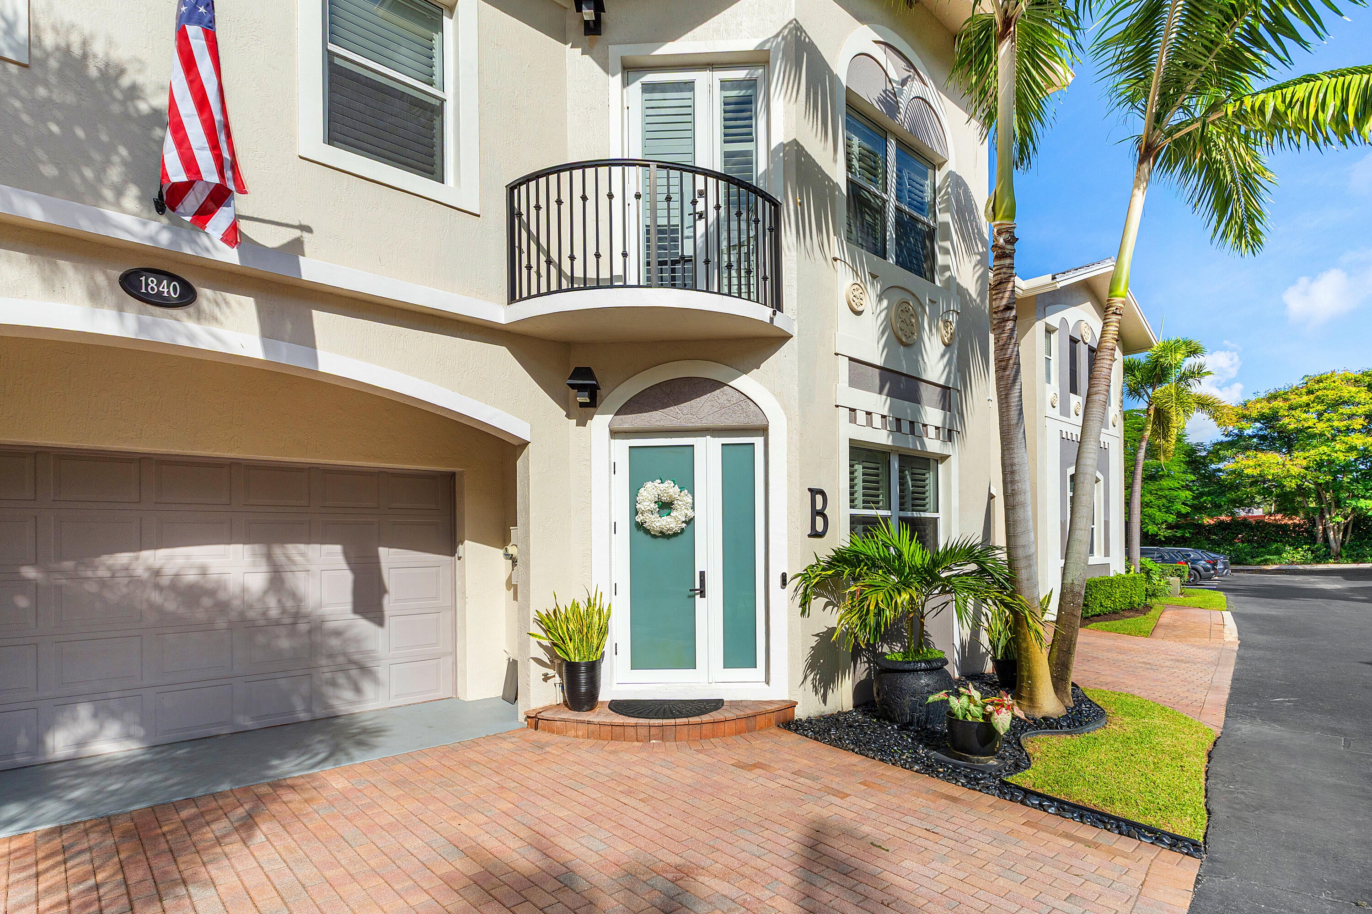
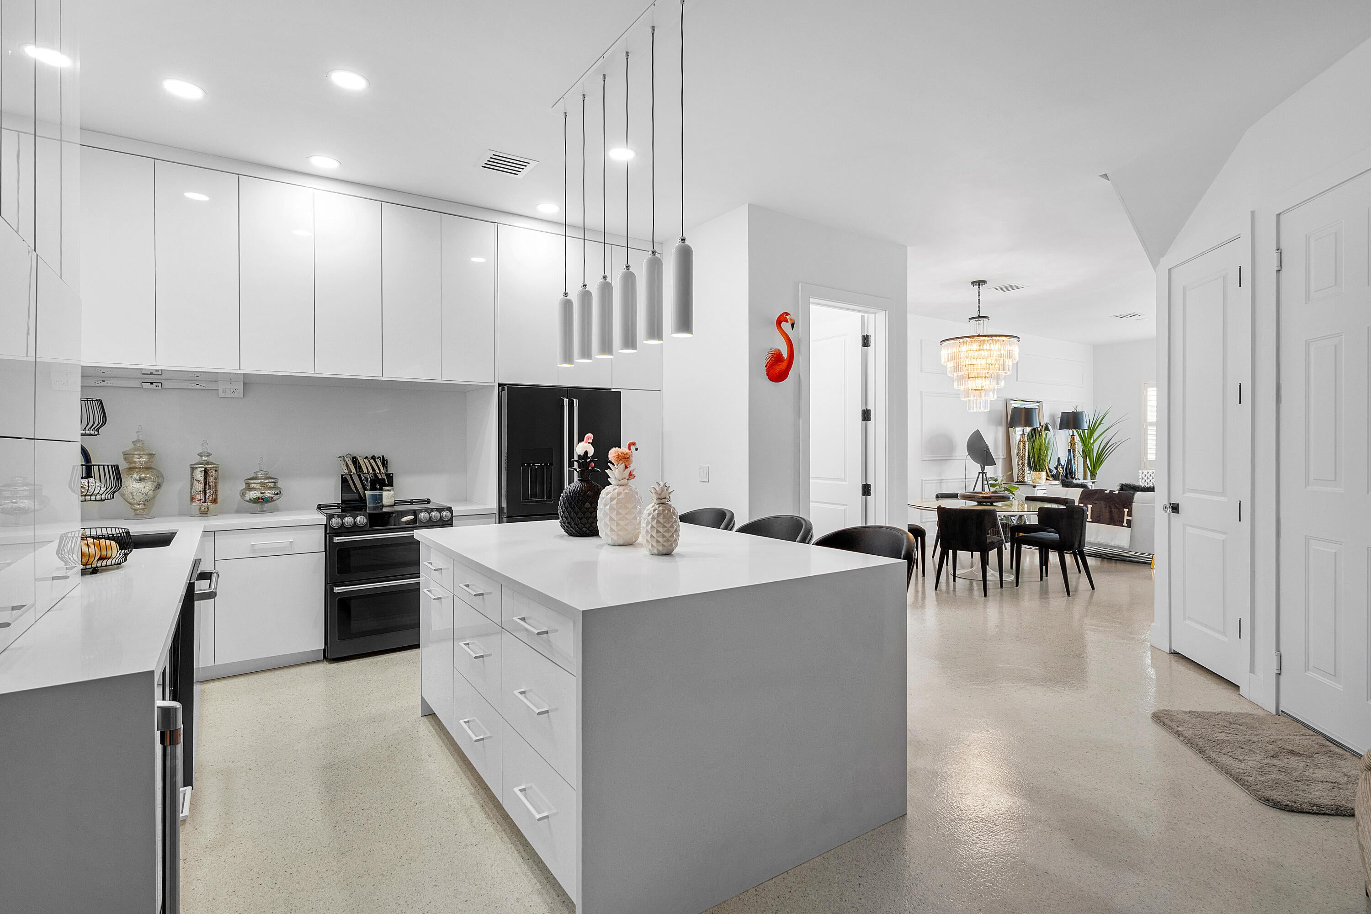
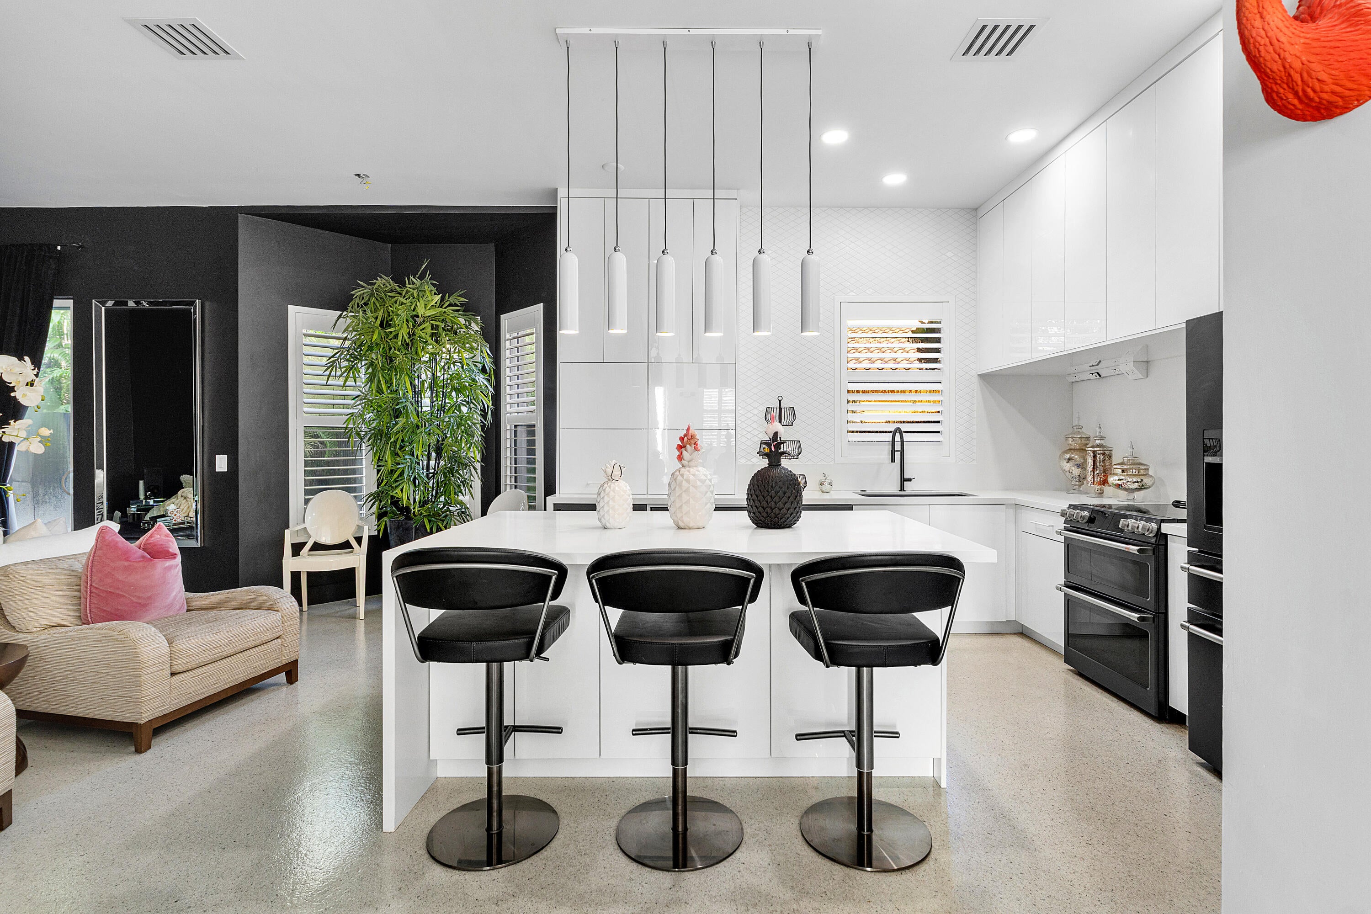
Completely remodeled 4BR/2.5BA townhome with a 2-car garage in gated Highland Grove Estates, distinguished by extensive upgrades and custom finishes. Features a new 2026 cement tile roof, impact windows/sliders, 2023 Carrier A/C, 10-ft ceilings, 8-ft doors, custom wood stairs and architectural paneling. Designer kitchen offers ceiling-height cabinetry, oversized island, quartz backsplash, KitchenAid appliances and beverage refrigerator. Updated baths, Elfa closets and office, Lutron smart lighting, plantation shutters and a custom wood-and-quartz fireplace mantel elevate the interior. Private patio features new pavers, artificial turf and bamboo privacy fencing. Move-in ready with a community pool, near Atlantic Avenue, dining and beaches.
Save
Ask
Tour
Hide
Listing Snapshot
Price
$1,150,000
Days On Site
0 Days
Bedrooms
4
Inside Area (SqFt)
2,538 sqft
Total Baths
3
Full Baths
2
Partial Baths
1
Lot Size
0.06 Acres
Year Built
2006
MLS® Number
B26086130
Status
Active
Property Tax
$6,479.42
HOA/Condo/Coop Fees
$624 monthly
Sq Ft Source
Public Records
Friends & Family
Recent Activity
| 4 hours ago | Listing first seen on site | |
| 8 hours ago | Listing updated with changes from the MLS® |
General Features
Acres
0.06
Attached Garage
Yes
Direction Faces
East
Garage
Yes
Garage Spaces
2
Levels
Two
Number Of Stories
2
Parking
AttachedDrivewayGarage
Parking Spaces
4
Pets
Cats OKDogs OKYes
Property Condition
Updated/Remodeled
Property Sub Type
Townhouse
Security
Gated Community
Sewer
Public Sewer
Special Circumstances
Standard
SqFt Total
2967
Utilities
Cable AvailableElectricity ConnectedSewer ConnectedWater Connected
Water Source
Public
Zoning
RM-8 (city)
Interior Features
Appliances
DryerDishwasherFreezerMicrowaveOvenWater Purifier OwnedRangeRefrigeratorWater Softener OwnedWater SoftenerWater HeaterWater PurifierWine RefrigeratorWasher
Cooling
Central AirCeiling Fan(s)
Flooring
TileWoodHardwood
Furnished
Furnished
Heating
Central
Interior
High CeilingsKitchen IslandPantrySoaking TubWalk-In Closet(s)
Laundry Features
Electric Dryer HookupInsideLaundry RoomUpper Level
Window Features
Plantation Shutters
Kitchen
Living Room
PrimaryBedroom
Save
Ask
Tour
Hide
Exterior Features
Construction Details
BlockStucco
Exterior
Barbecue
Fencing
Back YardFencedPrivacy
Patio And Porch
Patio
Pool Features
Association
Roof
Tile
Windows/Doors
Plantation Shutters
Community Features
Association Amenities
Pool
Association Fee
$624.0
Association Fee Frequency
Monthly
Community Features
Gated
MLS Area
4550
Financing Terms Available
CashConventional
Schools
School District
Unknown
Elementary School
Orchard View
Middle School
Carver Community
High School
Atlantic
Listing courtesy of Prime Properties of S Florida

All listings featuring the BMLS logo are provided by BeachesMLS, Inc. This information is not verified for authenticity or accuracy and is not guaranteed. Copyright © 2026 BeachesMLS, Inc. (a Flex MLS feed)
Last checked: 2026-10-09 02:18 AM UTC
All listings featuring the BMLS logo are provided by BeachesMLS, Inc. This information is not verified for authenticity or accuracy and is not guaranteed. Copyright © 2026 BeachesMLS, Inc. (a Flex MLS feed)
Last checked: 2026-10-09 02:18 AM UTC
Neighborhood & Commute
Source: Walkscore
Disclosure: Community information and market data powered by Constellation Data Labs. Information is deemed reliable but not guaranteed.
Save
Ask
Tour
Hide

Did you know? You can invite friends and family to your search. They can join your search, rate and discuss listings with you.