Properties

Save
Ask
Tour
Hide
Share
$3,150,000
New Listing

5844 SAINT ANNES Way
Boca Raton, FL 33496

For Sale|Single Family Residence|Active
5
Beds
4
Total Baths
4
Full Baths
3,007
SqFt
$1,048
/SqFt
1990
Built
Subdivision:
Hamptons
County:
Palm Beach
Call Now: 718-501-7122
Is this the listing for you? We can help make it yours.
718-501-7122
5844 SAINT ANNES Way5844 SAINT ANNES Way5844 SAINT ANNES Way5844 SAINT ANNES Way
Save
Ask
Tour
Hide
Share

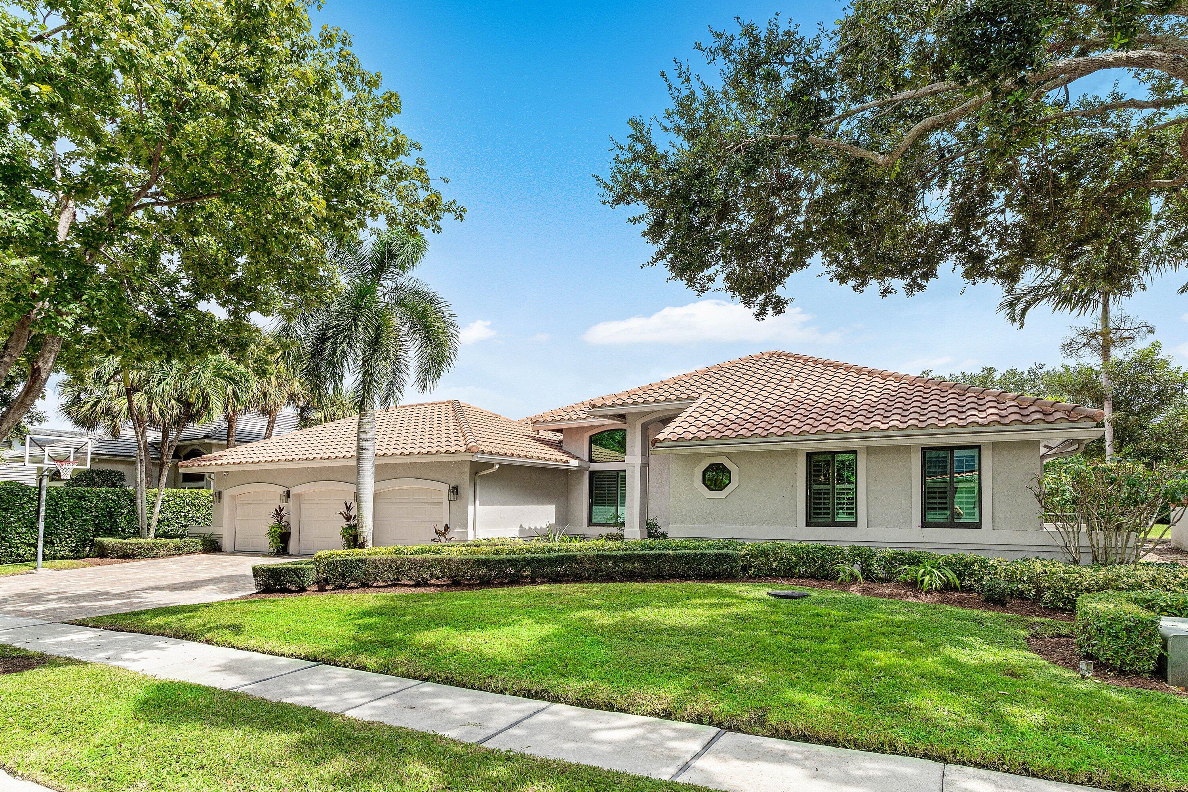
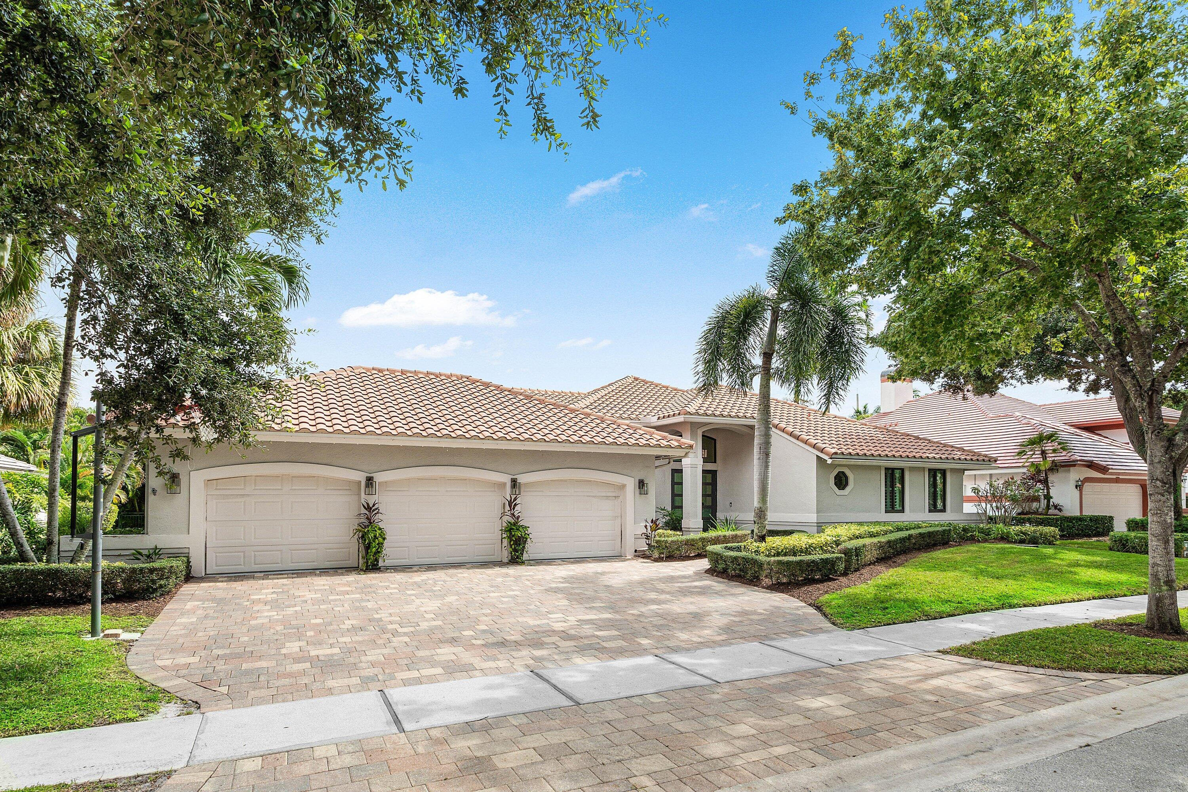
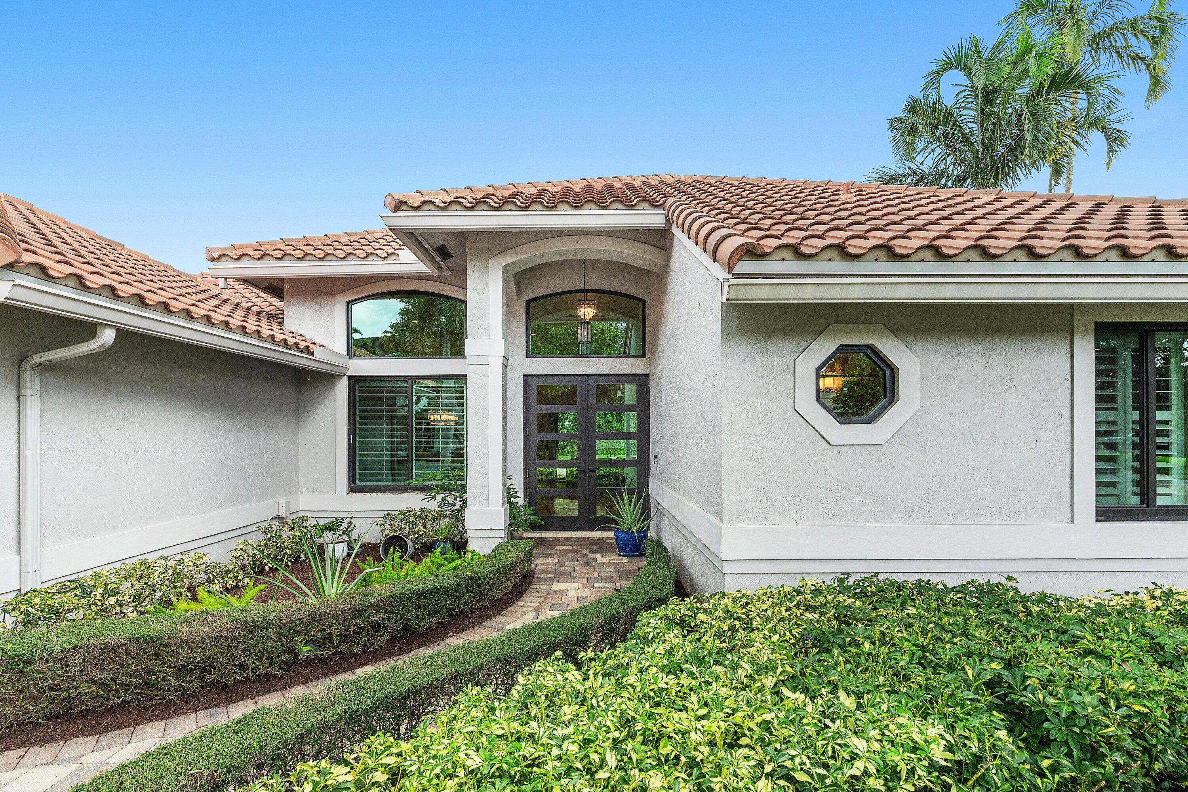
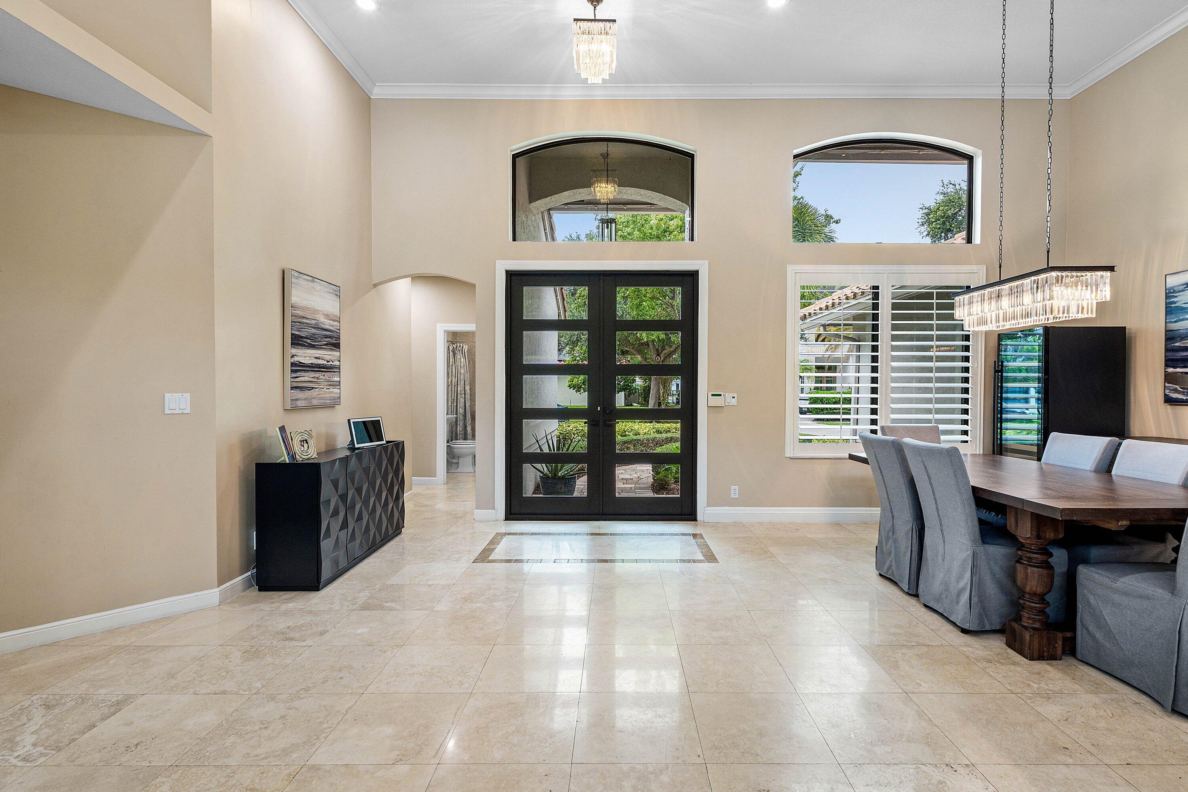
Located in The Hamptons of Woodfield Country Club, this five-bedroom, four-bath residence offers spacious interiors, a private pool, and a three-car garage. Soaring ceilings and abundant natural light create an inviting atmosphere, while generous living and entertaining spaces offer a comfortable setting for both everyday living and gatherings. Sliding glass doors connect the main living area to the pool and patio, creating an effortless transition to outdoor relaxation and entertaining. Mature hedging provides a secluded backdrop for enjoying the South Florida lifestyle. With five bedrooms, the home offers flexibility for guests, a home office, or additional living needs. Enjoy this exceptional opportunity to make your home in one of Boca Raton's premier country club communities.

Save
Ask
Tour
Hide
Share
Listing Snapshot
Price 
$3,150,000
Days On Site 
0 Days
Bedrooms 
5
Inside Area (SqFt) 
3,007 sqft
Total Baths 
4
Full Baths 
4
Partial Baths 
N/A
Lot Size 
0.26 Acres
Year Built 
1990
MLS® Number 
B26086425
Status 
Active
Property Tax 
$11,695.28
HOA/Condo/Coop Fees 
$850 monthly
Sq Ft Source 
Public Records
Friends & Family
Recent Activity
6 hours agoListing first seen on site
10 hours agoListing updated with changes from the MLS®
General Features
Acres 
0.26
Attached Garage 
Yes
Direction Faces 
West
Garage 
Yes
Garage Spaces 
3
Levels 
One
Number Of Stories 
1
Parking 
AttachedDrivewayGarage
Parking Spaces 
3
Pets 
Yes
Property Sub Type 
Single Family Residence
Security 
Security System OwnedSecurity GateGated CommunitySecurity Guard
Sewer 
Public Sewer
Special Circumstances 
Standard
SqFt Total 
4251
Style 
Ranch
Utilities 
Cable ConnectedElectricity ConnectedPropaneSewer ConnectedWater Connected
Water Source 
Public
Zoning 
RE1 (city)
Interior Features
Appliances 
CooktopDryerDishwasherElectric CooktopElectric Water HeaterDisposalMicrowaveOvenRefrigeratorWater HeaterWasher
Cooling 
Central AirElectric
Fireplace 
Yes
Fireplace Features 
Wood Burning
Flooring 
MarbleHardwood
Heating 
CentralElectric
Interior 
Breakfast BarBidetBuilt-in FeaturesEntrance FoyerHigh CeilingsSoaking TubVaulted Ceiling(s)Walk-In Closet(s)Bar
Laundry Features 
InsideLaundry Room
Main Level Bedrooms 
5
Window Features 
Plantation ShuttersStorm Window(s)
Kitchen 
Dimensions - 18 X 13Level - MainArea - 234
Living Room 
Dimensions - 17 X 16Level - MainArea - 272
PrimaryBedroom 
Dimensions - 19 X 14Level - MainArea - 266
Save
Ask
Tour
Hide
Share
Exterior Features
Construction Details 
ConcreteStucco
Fencing 
Back YardFenced
Patio And Porch 
CoveredPatio
Pool Features 
FencedHeatedIn GroundPrivateSalt WaterAssociation
Private Pool 
Yes
Roof 
Tile
View 
GardenPool
Waterview 
GardenPool
Windows/Doors 
Plantation ShuttersStorm Window(s)
Community Features
Association Amenities 
PoolBasketball CourtElevator(s)Fitness CenterGolf CourseGatedManagementPicnic AreaPlaygroundRecreation FacilitiesSecurityTennis Court(s)
Association Fee 
$2550.0
Association Fee Frequency 
Quarterly
Community Features 
GatedStreet Lights
MLS Area 
4660
Financing Terms Available 
CashConventional
Membership fee 
170000
Schools
School District
Unknown
Elementary School
Calusa (Palm Beach)
Middle School
Omni
High School
Spanish River
Listing courtesy of Compass Florida LLC


All listings featuring the BMLS logo are provided by BeachesMLS, Inc. This information is not verified for authenticity or accuracy and is not guaranteed. Copyright © 2026 BeachesMLS, Inc. (a Flex MLS feed)
Last checked: 2026-10-09 10:32 PM UTC

Neighborhood & Commute
Source: Walkscore
Disclosure: Community information and market data powered by Constellation Data Labs. Information is deemed reliable but not guaranteed.
Save
Ask
Tour
Hide
Share