
Save
Ask
Tour
Hide
$1,570,000
New Listing
7619 FRANCISCA CLUB LaneDelray Beach, FL 33446
Single Family Residence|Coming Soon
6
Beds
5
Total Baths
5
Full Baths
3,477
SqFt
$452
/SqFt
2022
Built
Subdivision:
POLO TRACE 2 PUD PLAT NO
County:
Palm Beach
Call Now: 718-501-7122
Is this the listing for you? We can help make it yours.
718-501-7122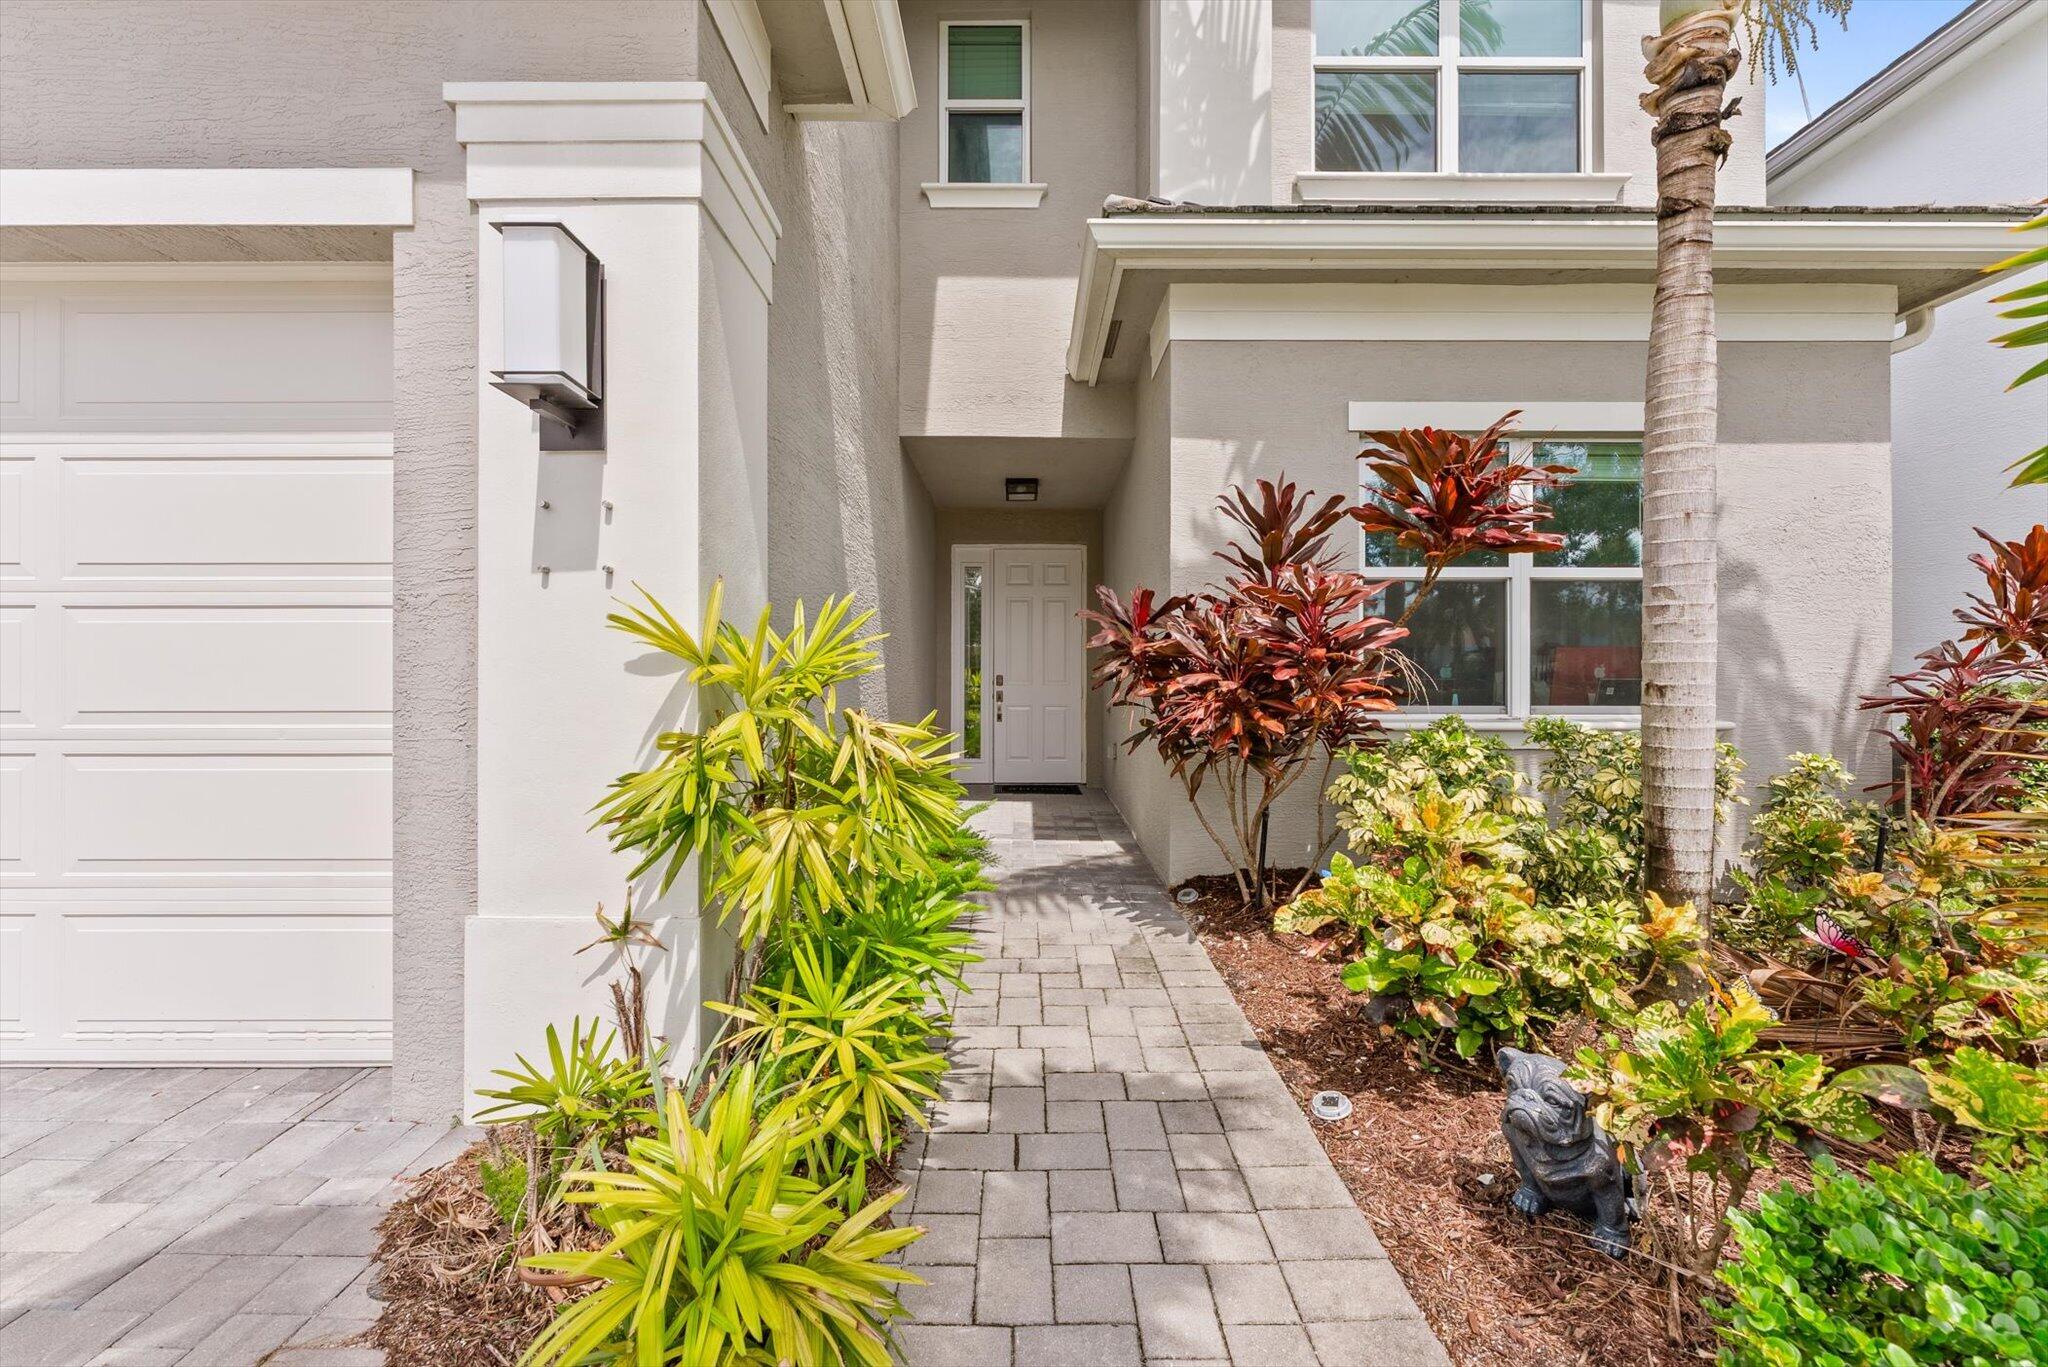
Save
Ask
Tour
Hide
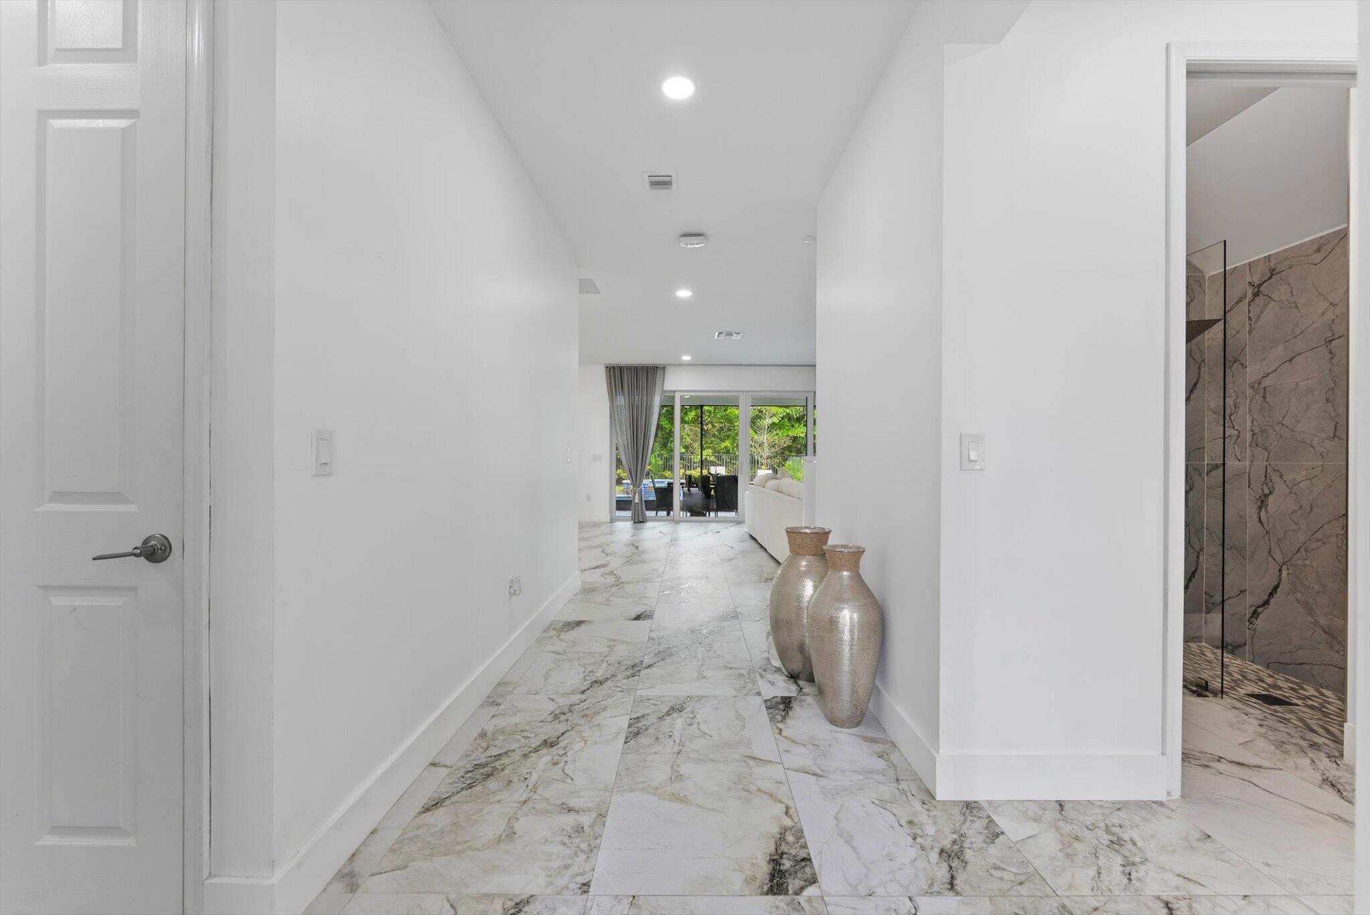
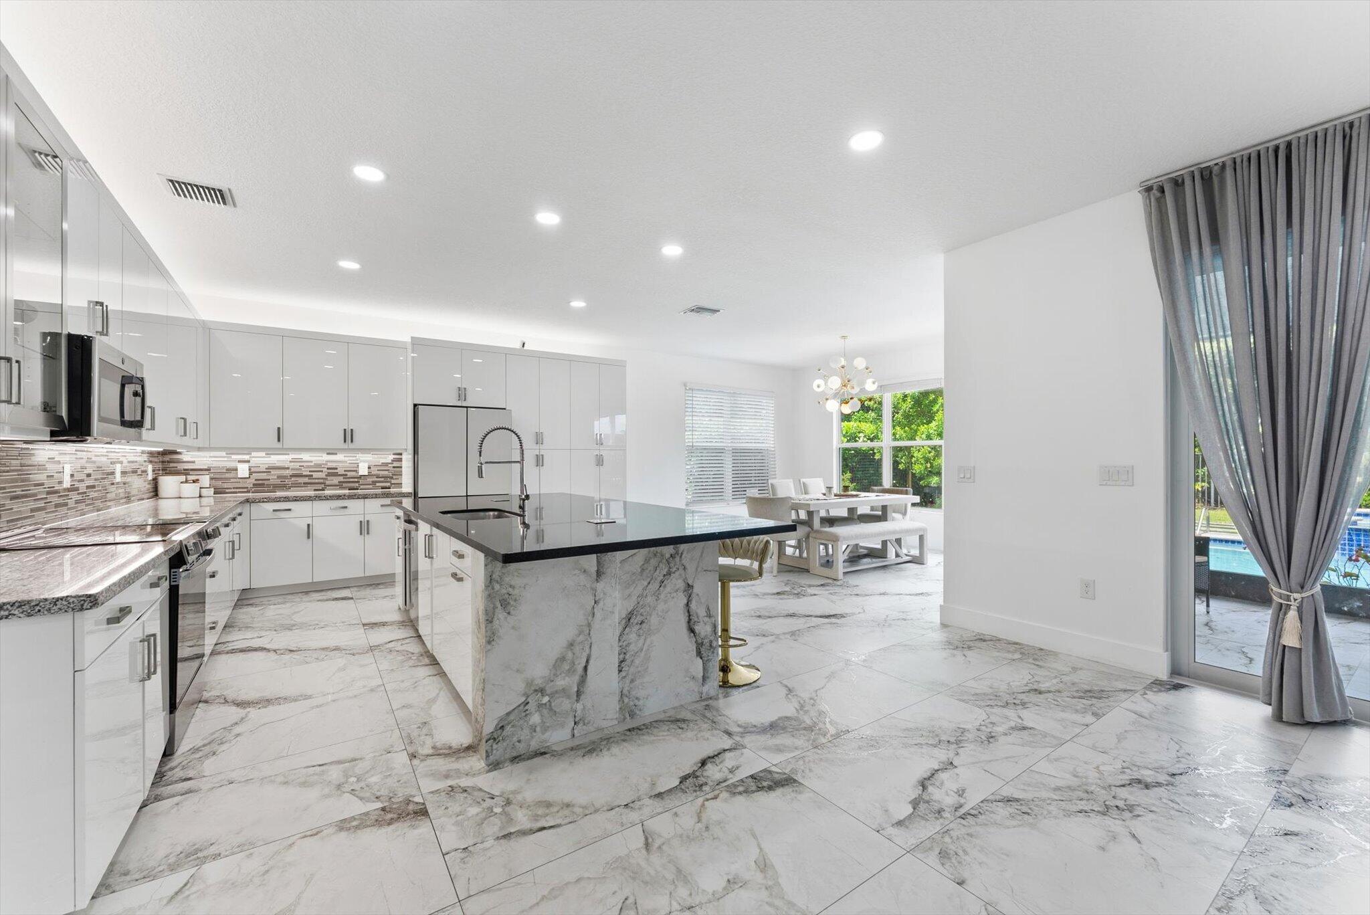
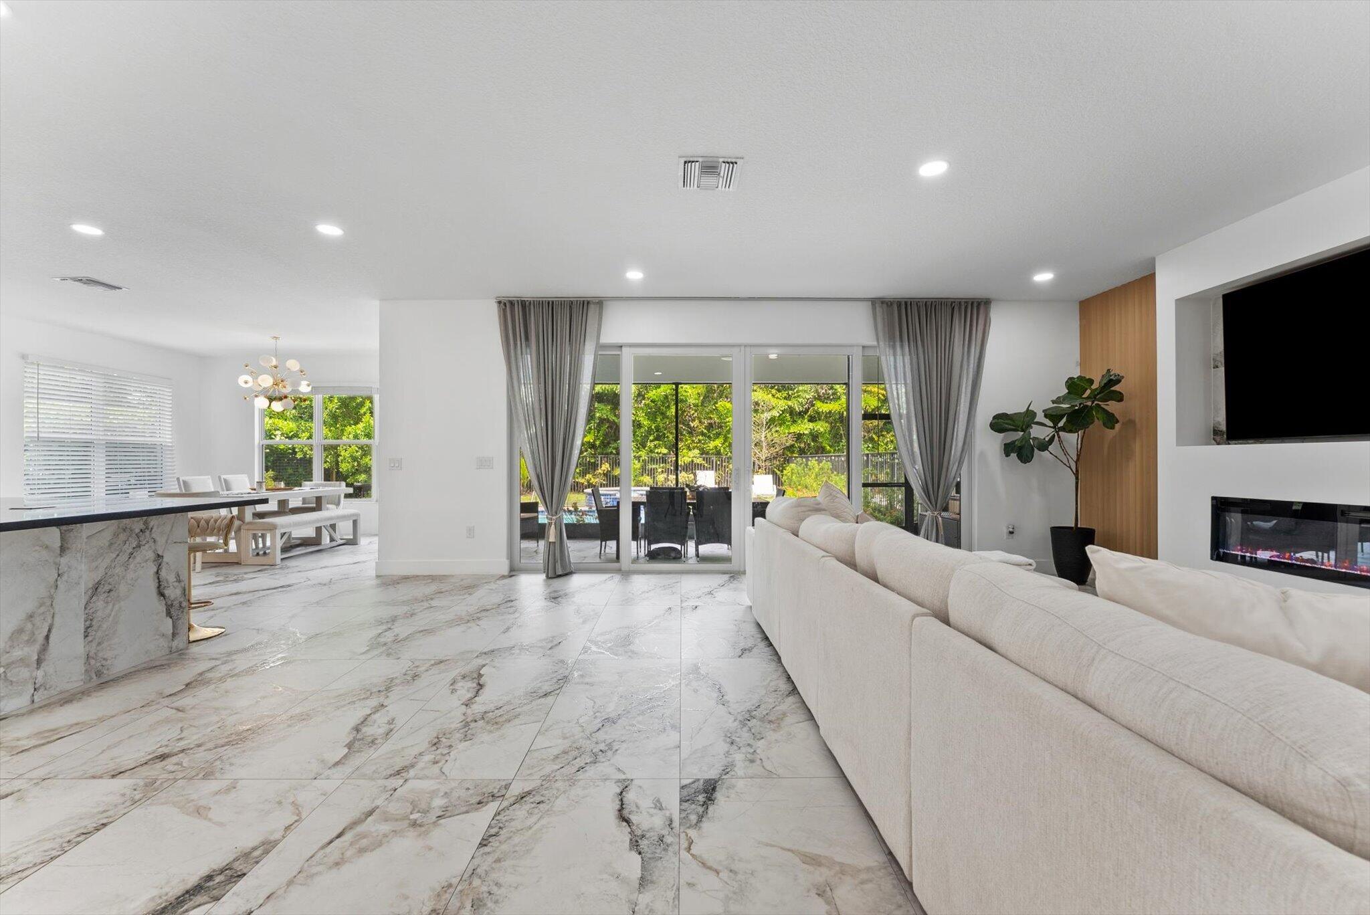
This stunning two-story, fully renovated residence in Polo Trace 2 offers 3,477 square feet of spacious living, perfect for those ready to grow. Featuring six bedrooms and five baths, the thoughtfully designed layout includes a dedicated office ideal for remote work. The secure two-car garage provides ample parking and storage. Built as a single-family home in a well-established Delray Beach community, this property combines space and functionality to enhance everyday living and long-term value. Located near the area's top schools and close to everything you need, this home is an exceptional opportunity.
Save
Ask
Tour
Hide
Listing Snapshot
Price
$1,570,000
Days On Site
0 Days
Bedrooms
6
Inside Area (SqFt)
3,477 sqft
Total Baths
5
Full Baths
5
Partial Baths
N/A
Lot Size
0.15 Acres
Year Built
2022
MLS® Number
B26086596
Status
Coming Soon
Property Tax
$16,520.44
HOA/Condo/Coop Fees
$663.33 monthly
Sq Ft Source
Public Records
Friends & Family
Recent Activity
| 3 hours ago | Listing first seen on site | |
| 7 hours ago | Listing updated with changes from the MLS® |
General Features
Acres
0.15
Direction Faces
South
Disclosures
Owner Is Listing Agent
Foundation
Combination
Garage
Yes
Garage Spaces
2
Land Lease
No
Levels
Two
Number Of Stories
2
Parking
DrivewayDetachedGarage
Parking Spaces
2
Pets
Number LimitYes
Property Condition
Updated/Remodeled
Property Sub Type
Single Family Residence
Security
Security GateGated Community
Sewer
Public Sewer
Special Circumstances
Standard
SqFt Total
4558
Style
PatioHome
Utilities
Electricity AvailableWater Available
Water Source
Public
Zoning
PUD
Interior Features
Appliances
DishwasherDisposal
Cooling
Central Air
Electric
Generator
Flooring
Ceramic TileTile
Furnished
Negotiable
Heating
Central
Interior
Bar
Laundry Features
Laundry Room
Main Level Bedrooms
1
Spa
Yes
Window Features
Storm Window(s)
FloridaRoom
Save
Ask
Tour
Hide
Exterior Features
Construction Details
Block
Exterior
Garden
Fencing
Back Yard
Lot Features
LandscapedGarden
Other Structures
None
Patio And Porch
CoveredPatio
Pool Features
In GroundAssociationPrivate
Private Pool
Yes
Road Frontage
City Street
Roof
Composition
Spa
Yes
Spa Features
Heated
View
Garden
Waterview
Garden
Windows/Doors
Storm Window(s)
Community Features
Association Amenities
PoolBasketball CourtClubhouseFitness CenterGatedPicnic AreaPlaygroundParkRecreation FacilitiesTennis Court(s)Trail(s)
Association Fee
$1990.0
Association Fee Frequency
Quarterly
Community Features
Gated
MLS Area
4630
Financing Terms Available
CashConventionalFHA
Building Access
First Floor Entry
Roads
AsphaltConcretePaved
Schools
School District
Unknown
Elementary School
Hagen Road
Middle School
Carver Community
High School
Spanish River
Listing courtesy of Beachfront Properties Real Est

All listings featuring the BMLS logo are provided by BeachesMLS, Inc. This information is not verified for authenticity or accuracy and is not guaranteed. Copyright © 2026 BeachesMLS, Inc. (a Flex MLS feed)
Last checked: 2026-10-10 12:35 AM UTC
All listings featuring the BMLS logo are provided by BeachesMLS, Inc. This information is not verified for authenticity or accuracy and is not guaranteed. Copyright © 2026 BeachesMLS, Inc. (a Flex MLS feed)
Last checked: 2026-10-10 12:35 AM UTC
Neighborhood & Commute
Source: Walkscore
Disclosure: Community information and market data powered by Constellation Data Labs. Information is deemed reliable but not guaranteed.
Save
Ask
Tour
Hide

Did you know? You can invite friends and family to your search. They can join your search, rate and discuss listings with you.