Properties

Save
Ask
Tour
Hide
Share
$7,999,000
1 Day On Site

1010 Grand Court
Highland Beach, FL 33487

Single Family Residence|Coming Soon
6
Beds
9
Total Baths
7
Full Baths
2
Partial Baths
6,254
SqFt
$1,279
/SqFt
1998
Built
Subdivision:
Grand Cay Estates
County:
Palm Beach
Call Now: 718-501-7122
Is this the listing for you? We can help make it yours.
718-501-7122
1010 Grand Court1010 Grand Court1010 Grand Court1010 Grand Court
Save
Ask
Tour
Hide
Share

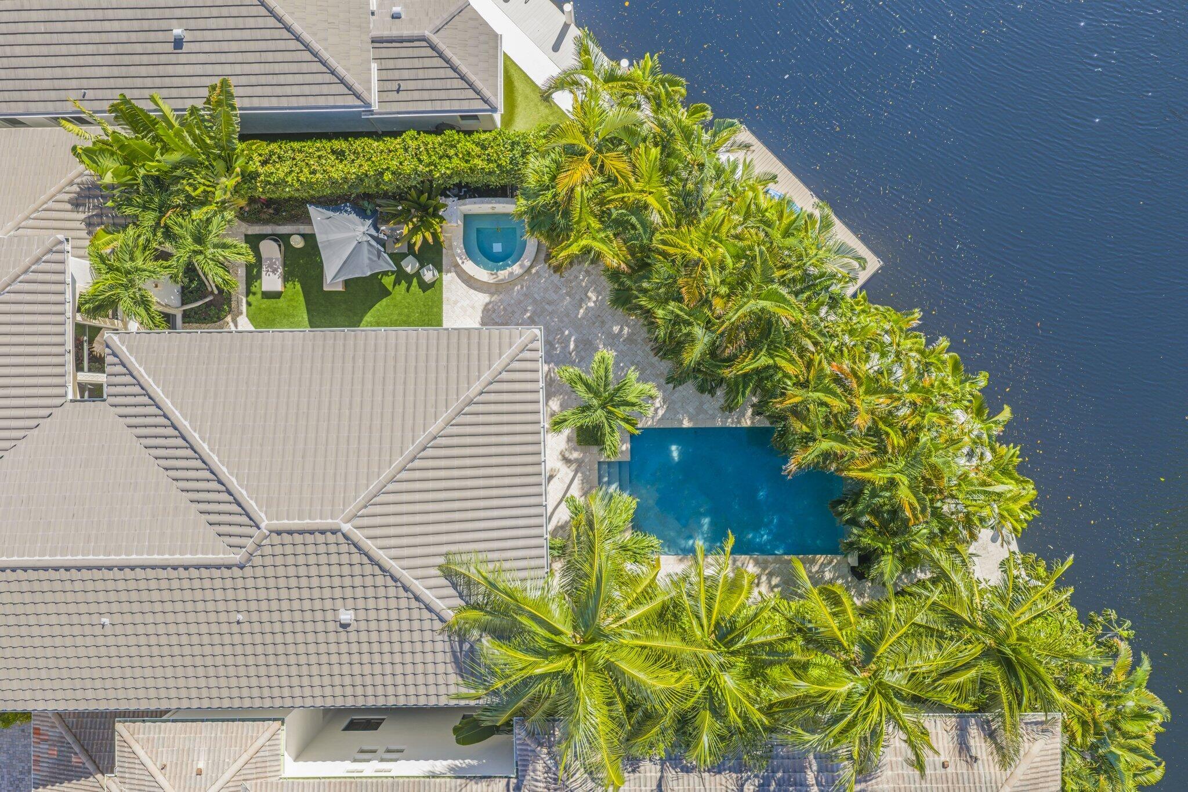
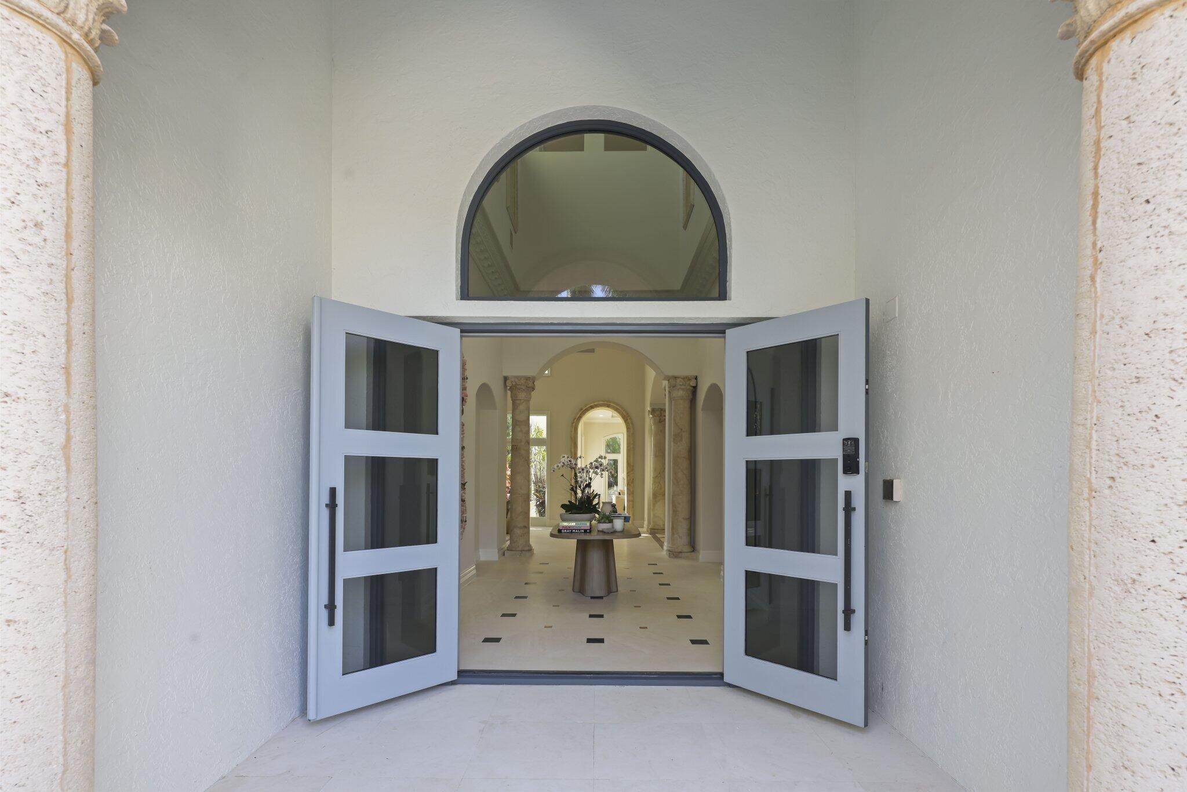
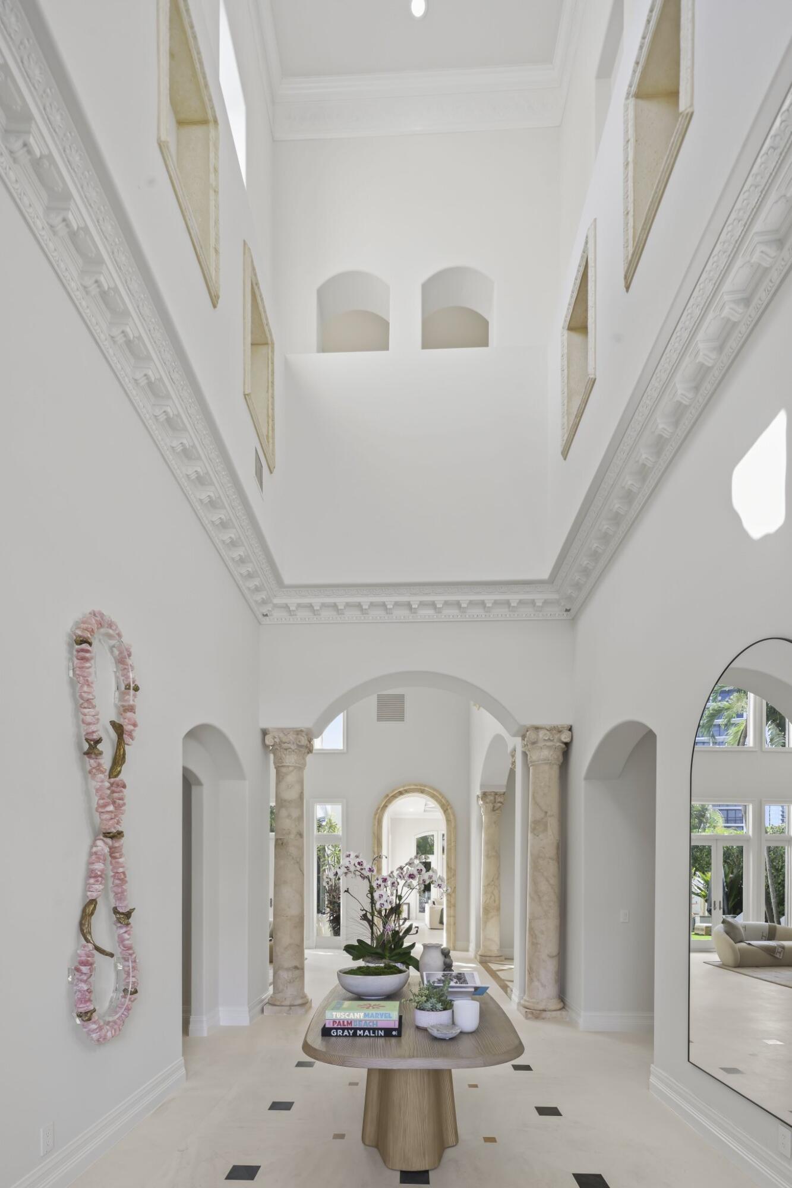
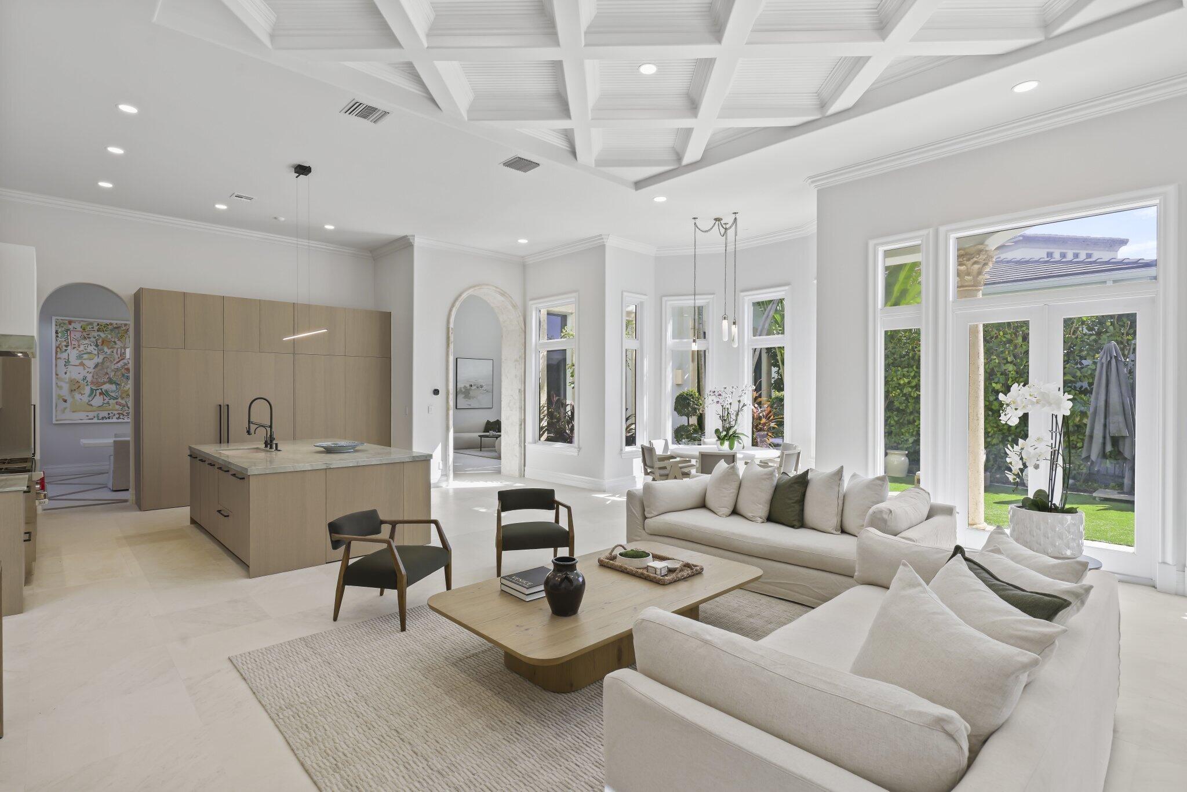
Welcome to 1010 Grand Court, a stunning Modern Mediterranean waterfront estate offering an extraordinary combination of luxury, privacy, and resort-style living. Beautifully reimagined, this exceptional residence features 6 bedrooms, an office, 7/2.5 baths, and a 3-car garage. Sophisticated interiors showcase a completely remodeled kitchen with Italian Arredo cabinetry, Sub-Zero and Wolf appliances, along with a luxurious primary suite featuring a spa-inspired bath. New roof and A/C systems complete the extensive upgrades. Boasting over 80 feet of private dockage, this remarkable property offers a lifestyle rarely found in South Florida: the luxury of a single-family waterfront estate with its own private dock, the security and exclusivity of a gated community and private beach club access

Save
Ask
Tour
Hide
Share
Listing Snapshot
Price 
$7,999,000
Days On Site 
1 Day
Bedrooms 
6
Inside Area (SqFt) 
6,254 sqft
Total Baths 
9
Full Baths 
7
Partial Baths 
2
Lot Size 
0.28 Acres
Year Built 
1998
MLS® Number 
B26086629
Status 
Coming Soon
Property Tax 
$67,709
HOA/Condo/Coop Fees 
$850 monthly
Sq Ft Source 
Public Records
Friends & Family
Recent Activity
5 hours agoStatus changed to Coming Soon
5 hours agoListing updated with changes from the MLS®
yesterdayListing first seen on site
General Features
Acres 
0.28
Attached Garage 
Yes
Direction Faces 
North
Garage 
Yes
Garage Spaces 
3
Land Lease 
No
Levels 
Two
Number Of Stories 
2
Parking 
AttachedCoveredDrivewayElectric Vehicle Charging Station(s)GarageGarage Door Opener
Parking Spaces 
3
Pets 
Breed RestrictionsYes
Property Sub Type 
Single Family Residence
Security 
Security System OwnedSecurity SystemGated with GuardGated Community
Sewer 
Public Sewer
Special Circumstances 
Standard
SqFt Total 
8190
Style 
Mediterranean
Utilities 
Cable ConnectedElectricity AvailableSewer AvailableWater Available
Water Source 
Public
Zoning 
RML (city)
Interior Features
Appliances 
DryerDishwasherDisposalGas RangeRefrigeratorVented Exhaust FanWasher
Cooling 
Central Air
Fireplace 
Yes
Fireplace Features 
Gas
Flooring 
CarpetMarble
Furnished 
Negotiable
Heating 
Central
Interior 
Entrance FoyerElevatorHigh CeilingsKitchen IslandSoaking TubWalk-In Closet(s)
Main Level Bedrooms 
2
Spa 
Yes
Window Features 
Storm Window(s)
Bedroom 2 
Dimensions - 16.7 X 12.1Area - 202
Bedroom 3 
Dimensions - 16.6 X 15.1Area - 250
Bedroom 4 
Dimensions - 15 X 15Area - 225
Bedroom 5 
Dimensions - 21.6 X 14Area - 302
Den 
Dimensions - 17.7 X 11.9Area - 210
Dining Room 
Dimensions - 17.3 X 13.7Area - 237
Family Room 
Dimensions - 23.1 X 20.6Area - 475
InLawSuite 
Kitchen 
Dimensions - 17 X 15.4Level - MainArea - 261
Living Room 
Dimensions - 22.3 X 21.4Level - MainArea - 477
PrimaryBedroom 
Dimensions - 26.3 X 16.2Level - UpperArea - 426
Utility Room 
Dimensions - 12.9 X 8.8Area - 113
Save
Ask
Tour
Hide
Share
Exterior Features
Construction Details 
Block
Exterior 
BalconyBuilt-in BarbecueBarbecueOutdoor Kitchen
Frontage 
Waterfront
Lot Features 
Zero Lot LineWaterfront
Other Structures 
CabanaOutdoor Kitchen
Patio And Porch 
CoveredPatioWrap Around
Pool Features 
In GroundPrivateAssociation
Private Pool 
Yes
Road Frontage 
Private Road
Roof 
Spanish Tile
Spa 
Yes
Spa Features 
In Ground
View 
MarinaPool
Waterfront 
Yes
Waterfront Features 
Intracoastal AccessNo Fixed BridgesOcean AccessOther
Waterview 
MarinaPool
Windows/Doors 
Storm Window(s)
Community Features
Association Amenities 
PoolBeach RightsBeach AccessBoatingCabanaClubhouseFitness CenterSpa/Hot TubTennis Court(s)
Association Fee 
$850.0
Association Fee Frequency 
Monthly
Community Features 
Gated
MLS Area 
4150
Financing Terms Available 
CashConventional
Building Access 
Entry Level Living Area Y
Schools
School District
Unknown
Elementary School
J. C. Mitchell
Middle School
Boca Raton Community
High School
Boca Raton
Listing courtesy of Compass Florida LLC


All listings featuring the BMLS logo are provided by BeachesMLS, Inc. This information is not verified for authenticity or accuracy and is not guaranteed. Copyright © 2026 BeachesMLS, Inc. (a Flex MLS feed)
Last checked: 2026-10-09 11:44 PM UTC

Neighborhood & Commute
Source: Walkscore
Disclosure: Community information and market data powered by Constellation Data Labs. Information is deemed reliable but not guaranteed.
Save
Ask
Tour
Hide
Share