Properties

Save
Ask
Tour
Hide
Share
$3,395,000
New Listing

2531 NW 75th Street
Boca Raton, FL 33496

For Sale|Single Family Residence|Active
5
Beds
6
Total Baths
5
Full Baths
1
Partial Bath
4,728
SqFt
$718
/SqFt
2021
Built
Subdivision:
ROYAL PALM POLO
County:
Palm Beach
Call Now: 718-501-7122
Is this the listing for you? We can help make it yours.
718-501-7122
2531 NW 75th Street2531 NW 75th Street2531 NW 75th Street2531 NW 75th Street
Save
Ask
Tour
Hide
Share

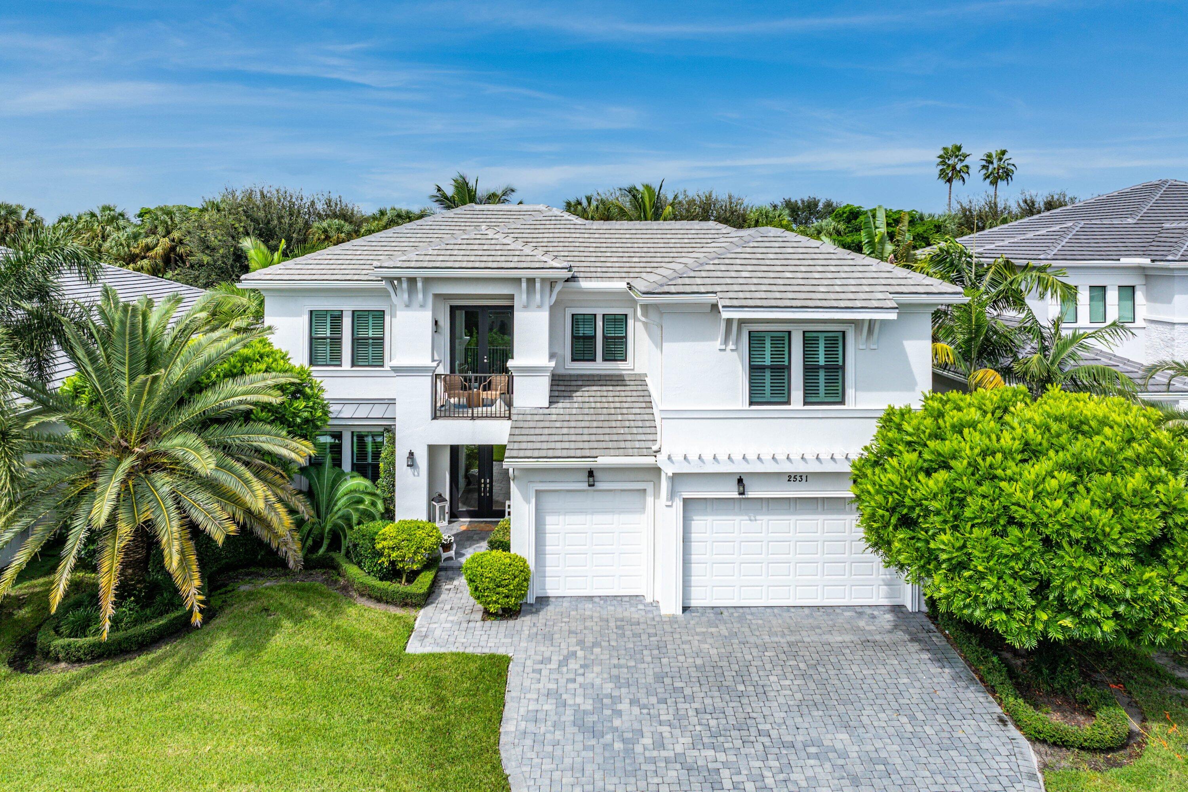
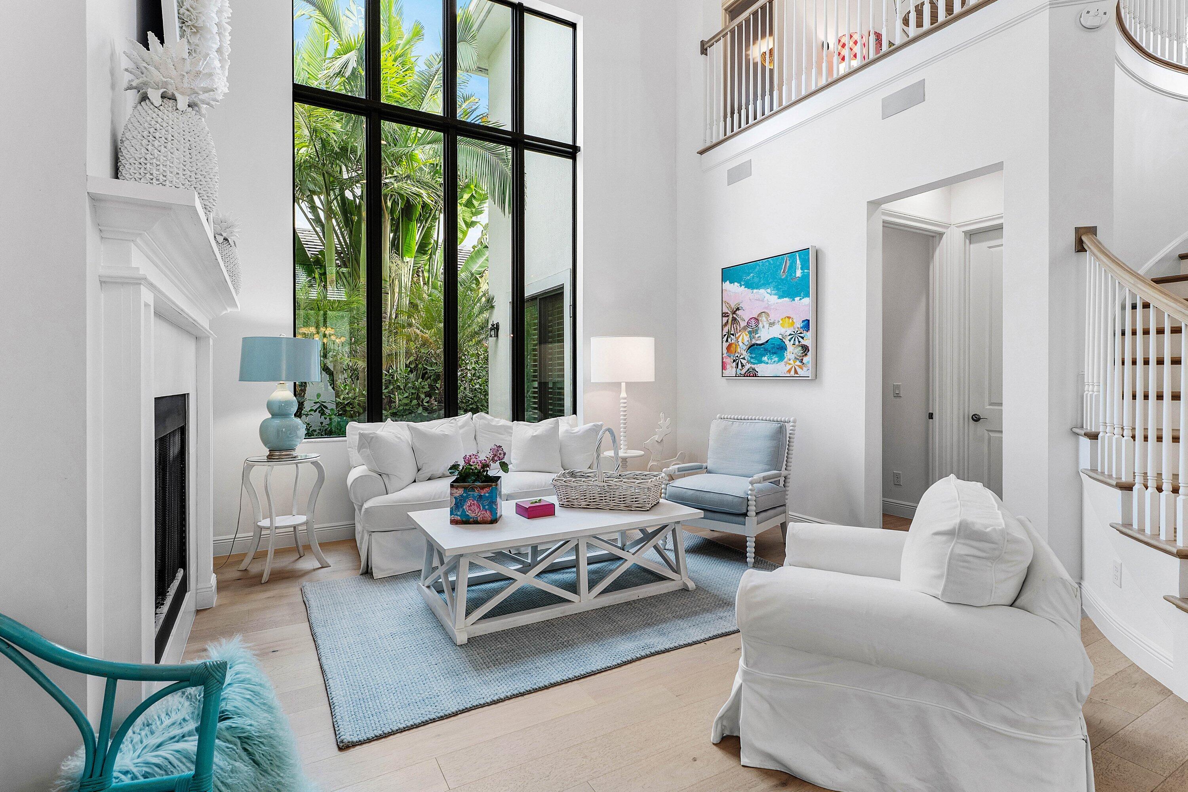
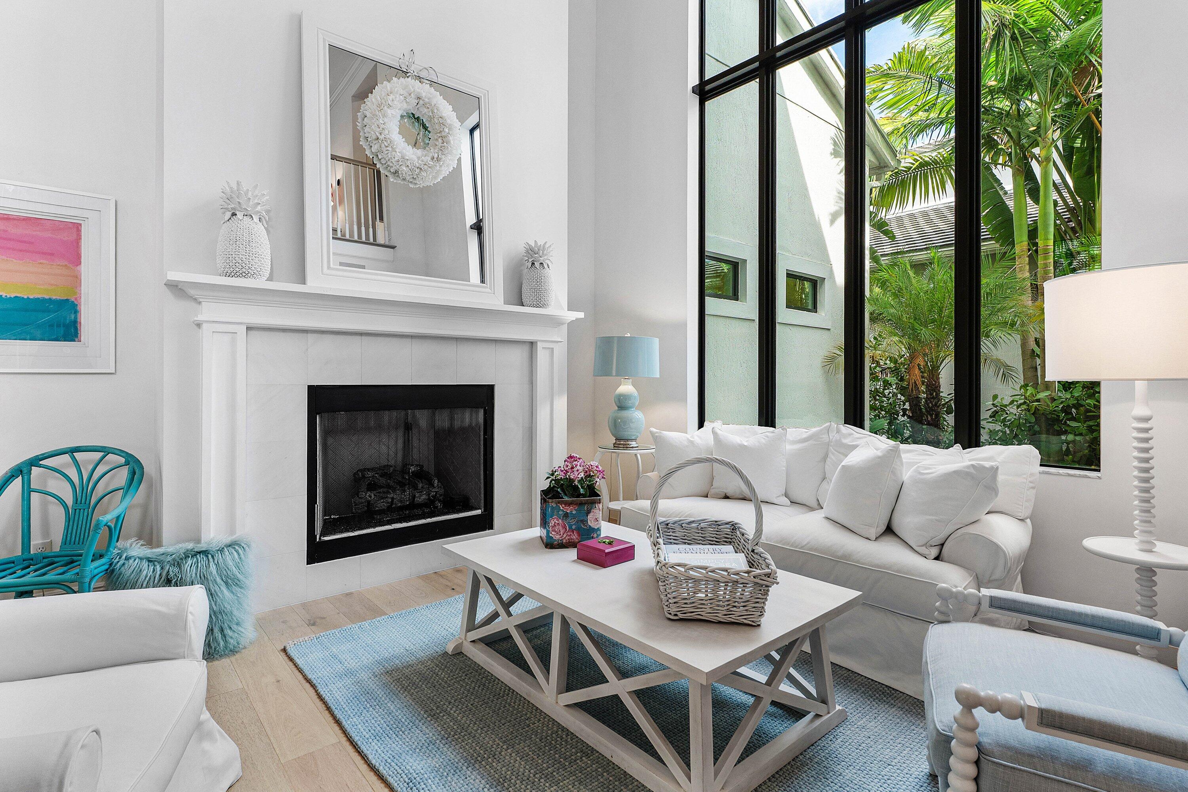
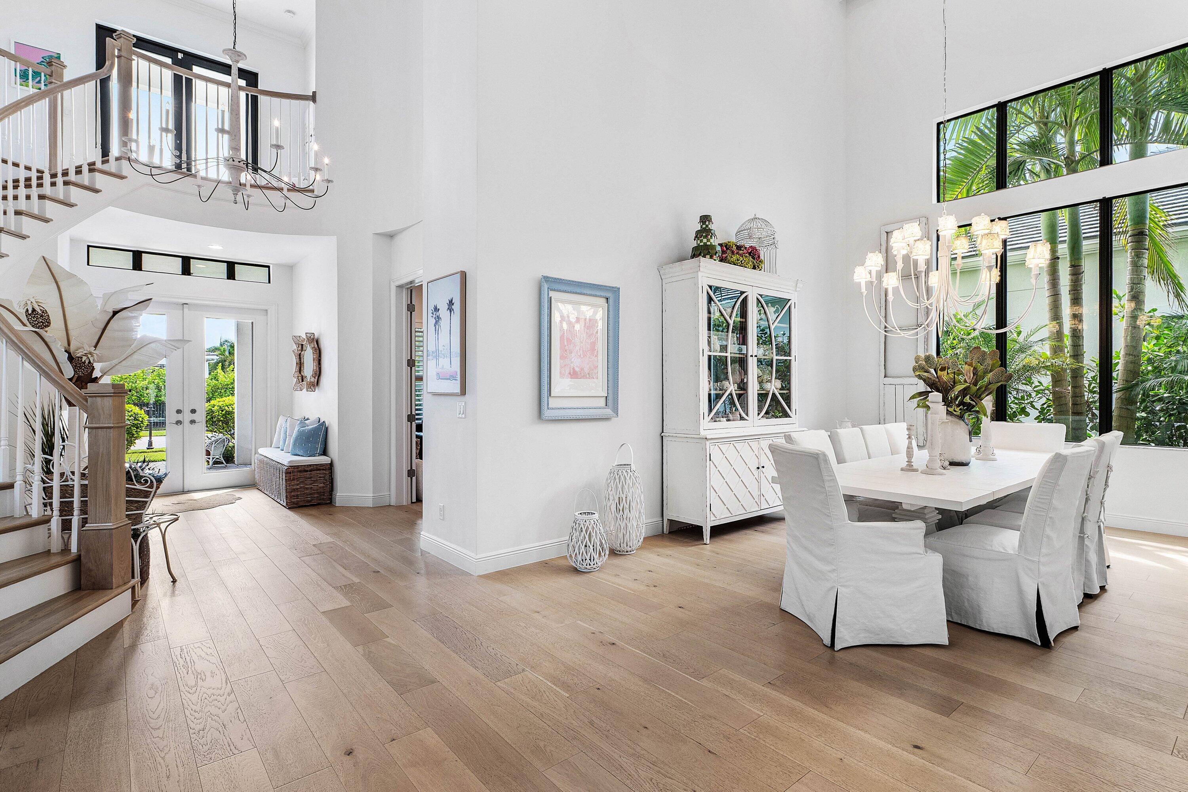
Sited on an Exclusive and Private Lot, this 5-Bedroom, 5.5-Bath Residence Offers Rare Privacy and Resort-Style Living with a Heated Pool, Summer Kitchen and Covered Lanai. Inside, Wide-Plank White Oak Floors and Clean Architectural Lines Showcase Numerous Upgrades. The Chef's Kitchen is an Epicurean's Dream, Featuring Wolf and Sub-Zero Appliances, Custom Cabinetry and an Oversized Island Opening to a Spacious Breakfast Area and Large Family Room. The First Floor Includes a Luxurious Primary Retreat with His-and-Her Baths and Separate Dressing Rooms, an En-Suite Guest Bedroom and a Dedicated Office. Upstairs are Three Bedrooms plus a Spacious Loft. Lush Updated Landscaping and a 3-Car Garage Complete this Exceptional Offering. Royal Palm Polo, a Recently Built and Highly Sought-After Gated Toll Brothers Community in the Heart of Boca Raton, Pairs South Florida Living with Resort-Caliber Amenities. Residents Enjoy a Private Clubhouse, State-of-the-Art Fitness Center, Resort-Style Pool and Spa with Shaded Cabanas, Six Har-Tru Tennis Courts and a Children's Playground. Ideally Located Near Upscale Shopping, Fine Dining, A-Rated Schools, Pristine Beaches and Major Roadways.

Save
Ask
Tour
Hide
Share
Listing Snapshot
Price 
$3,395,000
Days On Site 
0 Days
Bedrooms 
5
Inside Area (SqFt) 
4,728 sqft
Total Baths 
6
Full Baths 
5
Partial Baths 
1
Lot Size 
0.24 Acres
Year Built 
2021
MLS® Number 
B26086912
Status 
Active
Property Tax 
$31,534
HOA/Condo/Coop Fees 
$823 monthly
Sq Ft Source 
Public Records
Friends & Family
Recent Activity
12 hours agoListing first seen on site
16 hours agoListing updated with changes from the MLS®
General Features
Acres 
0.24
Attached Garage 
Yes
Direction Faces 
South
Foundation 
Slab
Garage 
Yes
Garage Spaces 
3
Levels 
Two
Number Of Stories 
2
Parking 
AttachedDrivewayGarage
Parking Spaces 
3
Pets 
Breed RestrictionsCats OKYes
Property Sub Type 
Single Family Residence
Security 
Smoke Detector(s)Fire AlarmSecurity GateGated with GuardGated CommunitySecurity Lights
Sewer 
Public Sewer
Special Circumstances 
Standard
SqFt Total 
6673
Utilities 
Cable ConnectedElectricity ConnectedNatural Gas ConnectedPhone ConnectedSewer ConnectedUnderground UtilitiesWater Connected
Water Source 
Public
Zoning 
R1D (city)
Interior Features
Appliances 
CooktopDryerDishwasherGas CooktopDisposalIce MakerMicrowaveRefrigeratorWine RefrigeratorWasher
Cooling 
Electric
Flooring 
TileHardwood
Heating 
CentralElectric
Interior 
Breakfast BarBidetBuilt-in FeaturesEntrance FoyerEat-in KitchenHigh CeilingsKitchen IslandPantrySoaking TubWalk-In Closet(s)
Laundry Features 
InsideMain LevelLaundry RoomSink
Main Level Bedrooms 
2
Spa 
Yes
Window Features 
Storm Window(s)
Kitchen 
Dimensions - 16.5 X 16.6Level - FirstArea - 273
Living Room 
Dimensions - 21 X 19Level - FirstArea - 399
PrimaryBedroom 
Dimensions - 18 X 17Level - FirstArea - 306
Save
Ask
Tour
Hide
Share
Exterior Features
Construction Details 
BlockConcreteStucco
Exterior 
Built-in BarbecueBarbecueOutdoor Kitchen
Other Structures 
Outdoor Kitchen
Pool Features 
AssociationPrivate
Private Pool 
Yes
Roof 
Tile
Spa 
Yes
Spa Features 
HeatedIn Ground
Windows/Doors 
Storm Window(s)
Community Features
Association Amenities 
PoolBasketball CourtClubhouseFitness CenterMaintenance GroundsGatedPlaygroundParkingSpa/Hot TubSecurityTennis Court(s)
Association Fee 
$823.0
Association Fee Frequency 
Monthly
Community Features 
GatedStreet LightsSidewalks
MLS Area 
4650
Financing Terms Available 
CashConventional
Schools
School District
Unknown
Elementary School
Calusa (Palm Beach)
Middle School
Omni
High School
Spanish River
Listing courtesy of Compass Florida LLC


All listings featuring the BMLS logo are provided by BeachesMLS, Inc. This information is not verified for authenticity or accuracy and is not guaranteed. Copyright © 2026 BeachesMLS, Inc. (a Flex MLS feed)
Last checked: 2026-10-11 10:45 PM UTC

Neighborhood & Commute
Source: Walkscore
Disclosure: Community information and market data powered by Constellation Data Labs. Information is deemed reliable but not guaranteed.
Save
Ask
Tour
Hide
Share