Properties

Save
Ask
Tour
Hide
Share
$765,000
New Listing

2858 NW 9TH Street
Fort Lauderdale, FL 33311

For Sale|Single Family Residence|Active
4
Beds
3
Total Baths
3
Full Baths
2,495
SqFt
$307
/SqFt
2018
Built
Subdivision:
WASHINGTON PARK SECOND ADD
County:
Broward
Call Now: 718-501-7122
Is this the listing for you? We can help make it yours.
718-501-7122
2858 NW 9TH Street2858 NW 9TH Street2858 NW 9TH Street2858 NW 9TH Street
Save
Ask
Tour
Hide
Share

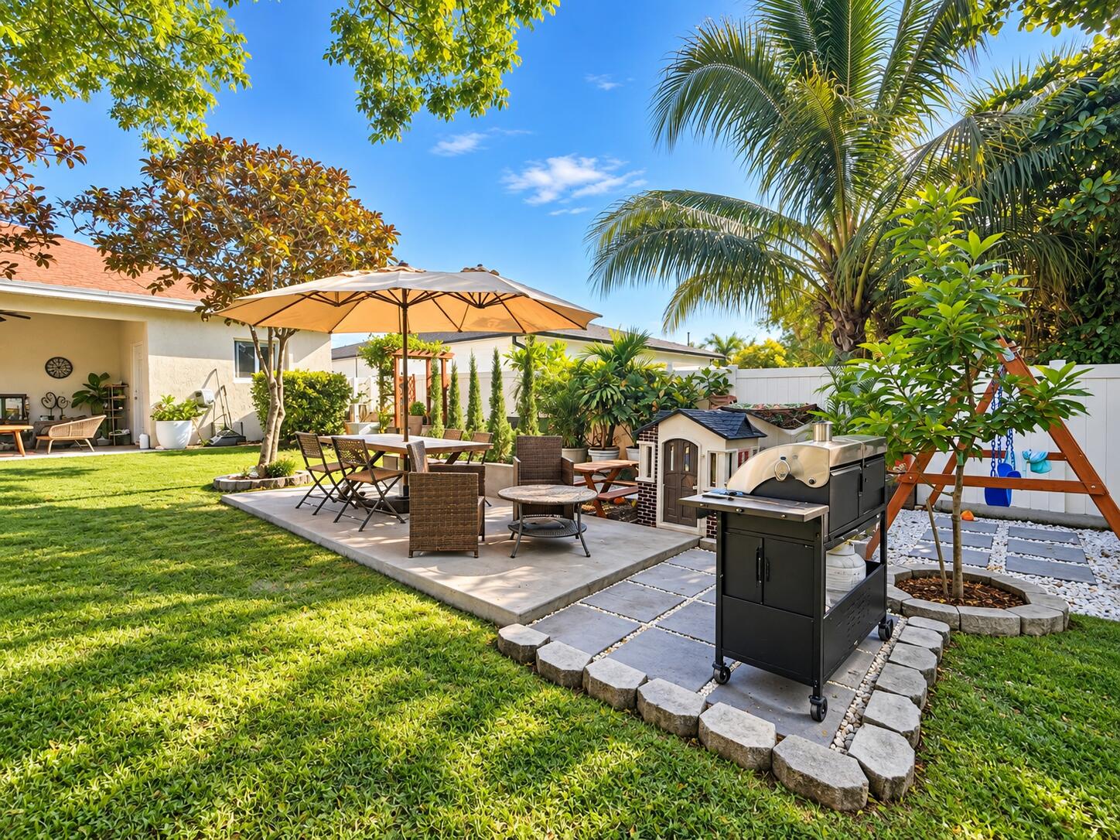
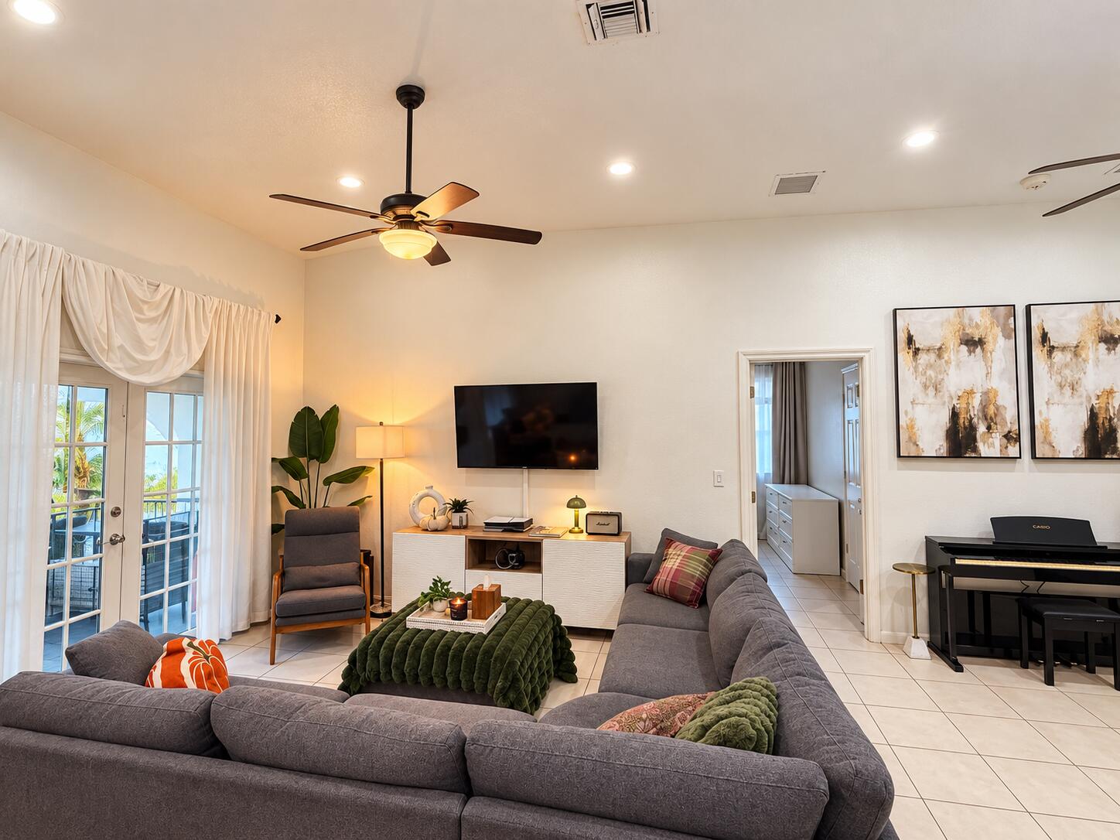
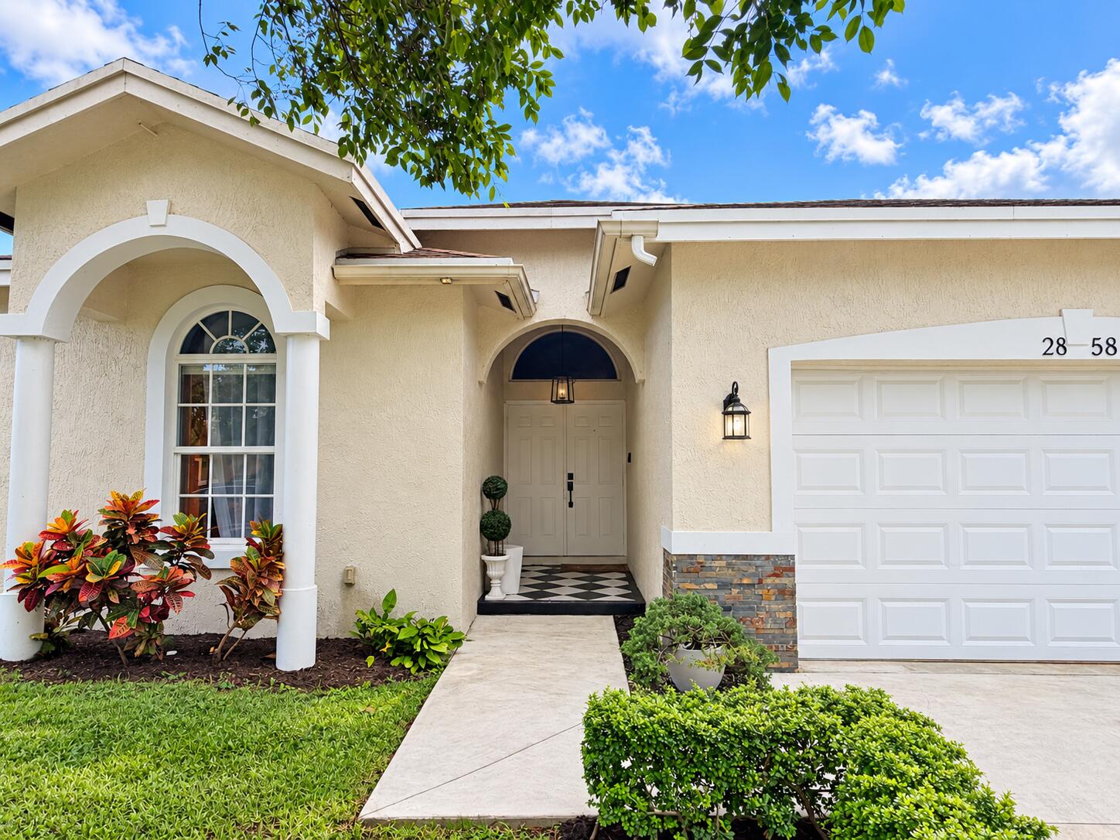
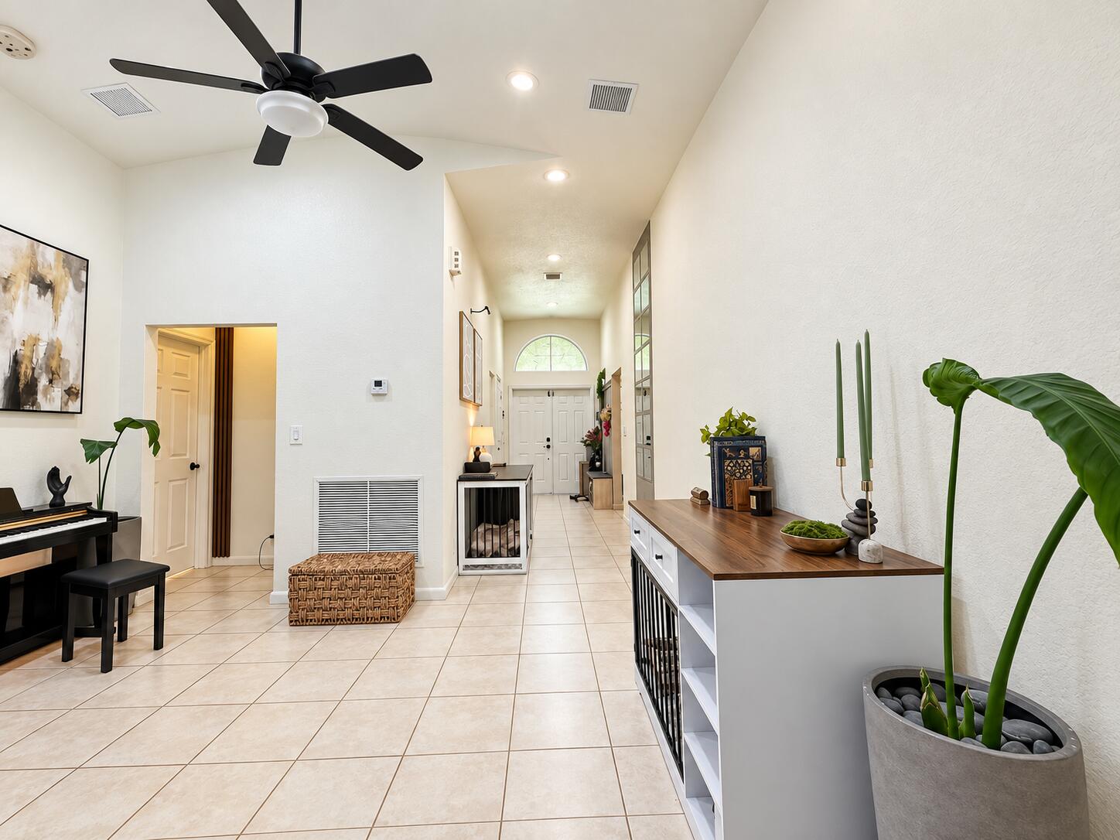
Built in 2018, this 4-bedroom, 3-bathroom canal-front property offers modern construction, spacious interiors, and an exceptional indoor-outdoor lifestyle in Fort Lauderdale. This thoughtfully updated home features a bright, spacious, open layout with high ceilings, abundant natural light, and smart distribution of living spaces. The kitchen is equipped with granite countertops, stainless-steel appliances, generous cabinetry, and ample counter space that harmonized with the main living area. Both master suites are complete with ensuite baths and generous walk-in closet. The outdoor space is a standout feature of the property. Set along a canal, the backyard offers a private setting with tropical/Mediterranean landscaping, multiple seating and dining areas, BBQ space, a children's play area, a garden shed for storage, and established garden spaces. A vine-covered pergola adds character and welcomes you to the Kitchen garden and Chicken coop. Additional highlights include extensive impact-rated windows, well maintained central A/C unit, a two-car garage with its own dedicated split A/C System, stainless-steal sink, and level 2 EV charging circuit. Whether you're looking for a primary home or a strong investment property, this residence fits prefect for you as it has NO HOA and is minutes to Beaches, Las Olas, parks and International Airport.

Save
Ask
Tour
Hide
Share
Listing Snapshot
Price 
$765,000
Days On Site 
0 Days
Bedrooms 
4
Inside Area (SqFt) 
2,495 sqft
Total Baths 
3
Full Baths 
3
Partial Baths 
N/A
Lot Size 
0.17 Acres
Year Built 
2018
MLS® Number 
B26087003
Status 
Active
Property Tax 
$9,087.24
HOA/Condo/Coop Fees 
N/A
Sq Ft Source 
Owner
Friends & Family
Recent Activity
3 hours agoListing first seen on site
8 hours agoListing updated with changes from the MLS®
General Features
Acres 
0.17
Attached Garage 
Yes
Direction Faces 
North
Foundation 
Slab
Garage 
Yes
Garage Spaces 
2
Green Energy Efficient 
InsulationWindows
Levels 
One
Number Of Stories 
1
Parking 
AttachedDrivewayElectric Vehicle Charging Station(s)GarageGarage Door Opener
Parking Spaces 
6
Pets 
Yes
Property Sub Type 
Single Family Residence
Security 
Smoke Detector(s)Security System OwnedFire AlarmSecurity Lights
Sewer 
Public Sewer
Special Circumstances 
Standard
SqFt Total 
2495
Style 
Mediterranean
Utilities 
Cable AvailableElectricity AvailableSewer AvailableWater Available
Water Source 
Public
Zoning 
RS-6
Interior Features
Appliances 
DryerDishwasherElectric RangeElectric Water HeaterDisposalIce MakerMicrowaveOvenRefrigeratorWater HeaterWasher
Cooling 
Central AirCeiling Fan(s)ElectricWall/Window Unit(s)
Electric 
Circuit BreakersNet Meter220 Volts220 Volts in Garage220 Volts in Kitchen220 Volts in Laundry
Flooring 
Tile
Furnished 
Unfurnished
Heating 
CentralElectric
Interior 
Breakfast BarBuilt-in FeaturesHigh CeilingsKitchen IslandPantryStorageSoaking TubWalk-In Closet(s)
Laundry Features 
Washer HookupElectric Dryer HookupInsideLaundry ClosetLaundry Room
Main Level Bedrooms 
4
Window Features 
Insulated Windows
Kitchen 
Living Room 
PrimaryBedroom 
Save
Ask
Tour
Hide
Share
Exterior Features
Construction Details 
Block
Exterior 
GardenStorage
Fencing 
Fenced
Frontage 
Waterfront
Lot Features 
GardenWaterfront
Other Structures 
Storage
Patio And Porch 
PatioPorch
Road Frontage 
City Street
Roof 
Shingle
View 
Canal
Waterfront 
Yes
Waterfront Features 
Canal AccessCanal FrontFixed BridgeOcean Access
Waterview 
Canal
Windows/Doors 
Insulated Windows
Community Features
Community Features 
Sidewalks
MLS Area 
3560
Financing Terms Available 
CashConventional
Building Access 
Entry Level Living Area Y
Roads 
Paved
Schools
School District
Unknown
Elementary School
Unknown
Middle School
Parkway
High School
Dillard 6-12
Listing courtesy of EXP Realty LLC


All listings featuring the BMLS logo are provided by BeachesMLS, Inc. This information is not verified for authenticity or accuracy and is not guaranteed. Copyright © 2026 BeachesMLS, Inc. (a Flex MLS feed)
Last checked: 2026-10-11 11:34 PM UTC

Neighborhood & Commute
Source: Walkscore
Disclosure: Community information and market data powered by Constellation Data Labs. Information is deemed reliable but not guaranteed.
Save
Ask
Tour
Hide
Share