Properties

Save
Ask
Tour
Hide
Share
$2,250,000
New Listing

5951 SW 32nd Terrace
Fort Lauderdale, FL 33312

Single Family Residence|Coming Soon
5
Beds
3
Total Baths
3
Full Baths
4,150
SqFt
$542
/SqFt
1963
Built
Subdivision:
REED LAND CO
County:
Broward
Call Now: 718-501-7122
Is this the listing for you? We can help make it yours.
718-501-7122
5951 SW 32nd Terrace5951 SW 32nd Terrace5951 SW 32nd Terrace5951 SW 32nd Terrace
Save
Ask
Tour
Hide
Share

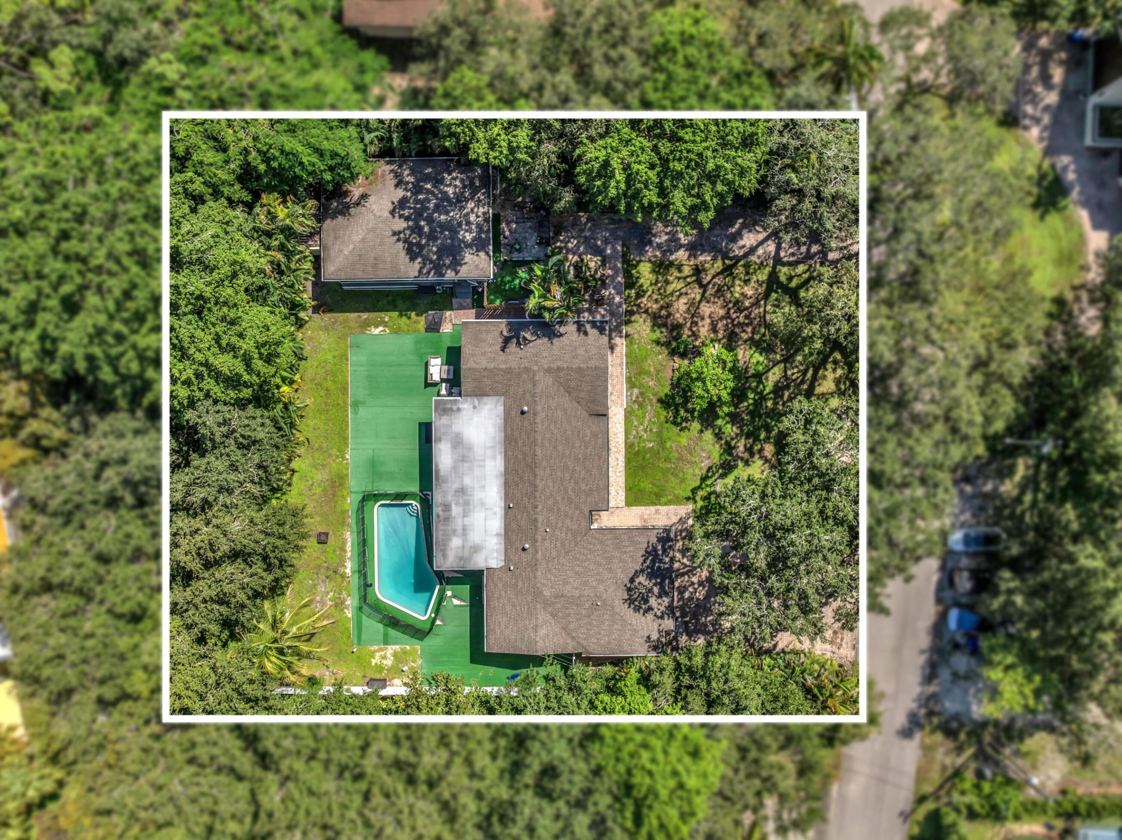
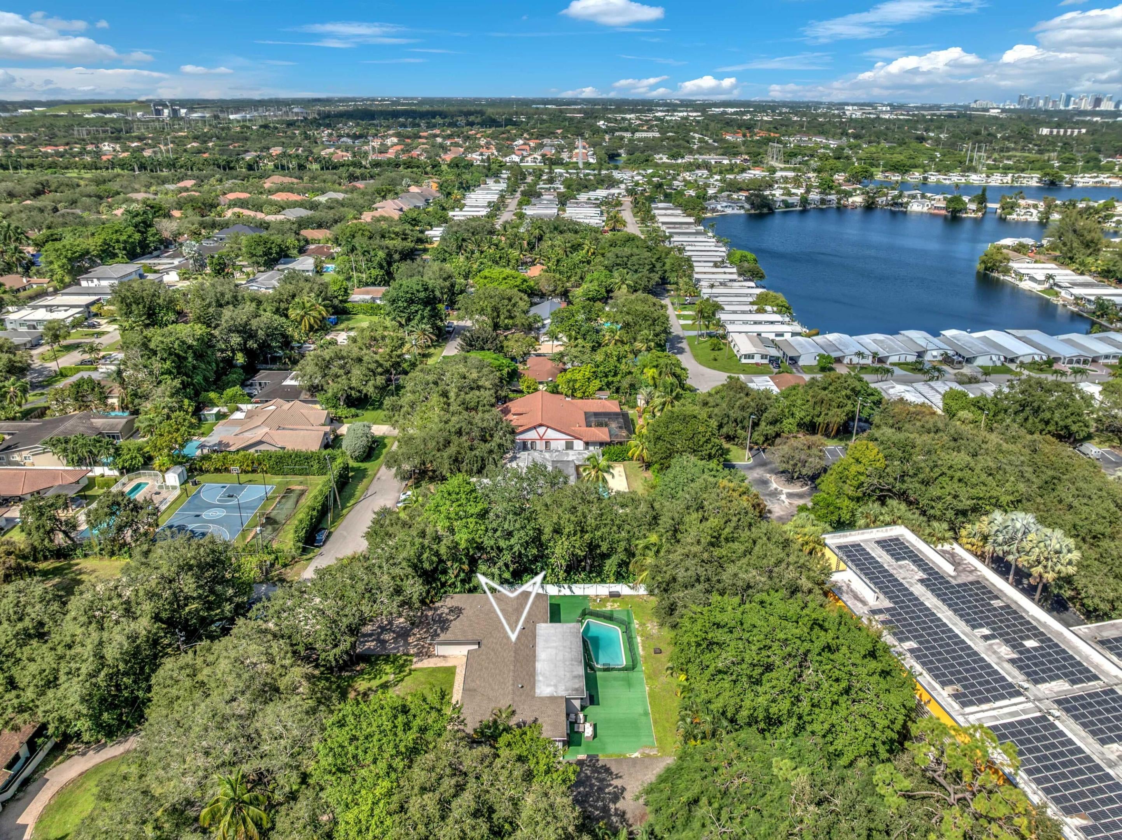
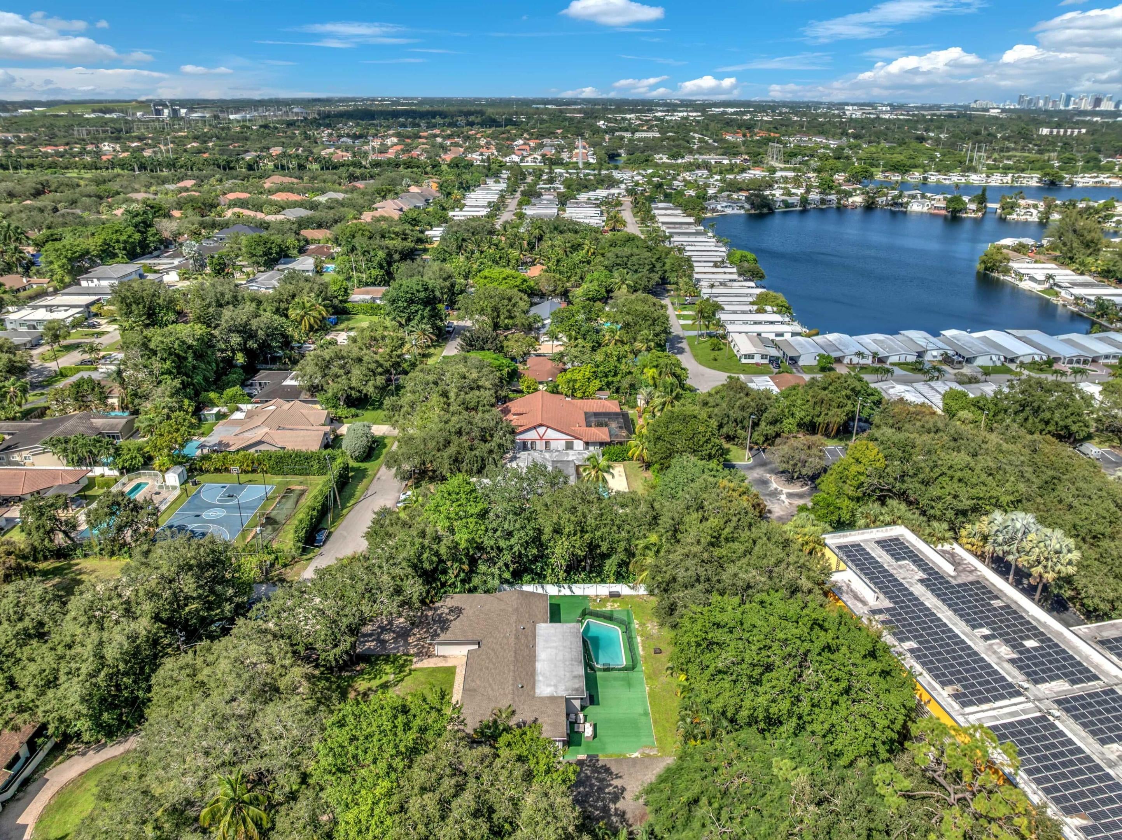
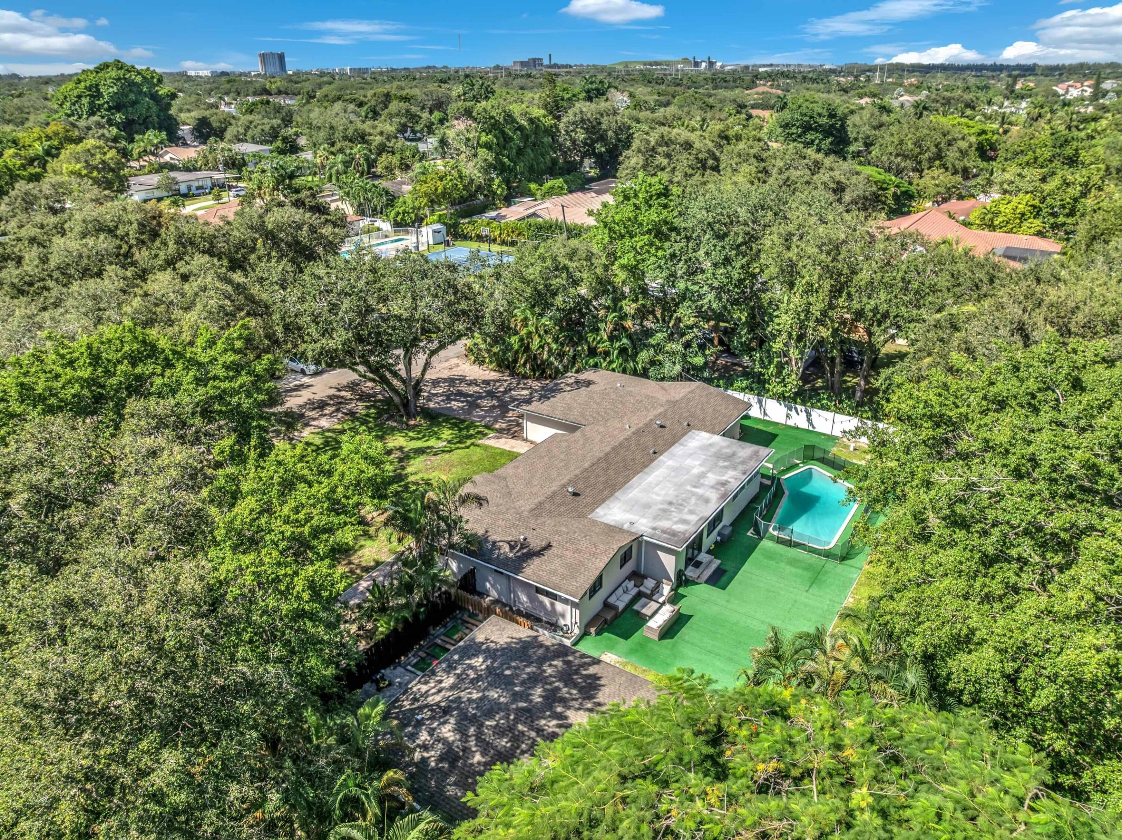
Fully reimagined 5-bedroom residence on almost half an acre! Offering refined living and exceptional versatility. Features include a playroom with built-in closets and a private office. The luxurious primary suite boasts a home theater with projector and sound system, plus a spa-inspired shower with dual shower heads, integrated sound/temperature control. A separate income-producing 2BR/1BA guest house offers laundry/ screened patio. Upgrades include tile flooring, zebra shades, renovated bathrooms, new roof, insulation, impact windows/ doors, electrical, A/C, vents, & LED lighting. Chef's kitchen features new appliances, wine fridge, double oven, sink, & dishwashers. Pool, safety fence, ample parking, near houses of worship, Hard Rock Casino, I-95, I-595 & Dania Pointe.

Save
Ask
Tour
Hide
Share
Listing Snapshot
Price 
$2,250,000
Days On Site 
0 Days
Bedrooms 
5
Inside Area (SqFt) 
4,150 sqft
Total Baths 
3
Full Baths 
3
Partial Baths 
N/A
Lot Size 
0.48 Acres
Year Built 
1963
MLS Number 
B26089960
Status 
Coming Soon
Property Tax 
$27,451.83
HOA/Condo/Coop Fees 
N/A
Sq Ft Source 
Plans
Friends & Family
Recent Activity
11 hours agoListing updated with changes from the MLS
11 hours agoListing first seen on site
General Features
Acres 
0.48
Direction Faces 
West
Land Lease 
No
Levels 
One
Number Of Stories 
1
Parking 
DrivewayElectric Vehicle Charging Station(s)Golf Cart GarageGuestSee Remarks
Parking Spaces 
8
Pets 
Yes
Property Sub Type 
Single Family Residence
Sewer 
Public Sewer
Special Circumstances 
Standard
SqFt Total 
4591
Style 
Ranch
Utilities 
Cable AvailableNatural Gas AvailableSewer Connected
Water Source 
Public
Zoning 
RS-1
Interior Features
Appliances 
DryerDishwasherElectric RangeFreezerMicrowaveOvenRefrigeratorWine RefrigeratorWasher
Cooling 
Central AirCeiling Fan(s)
Flooring 
OtherTile
Heating 
Central
Interior 
Breakfast BarEntrance FoyerKitchen Island
Laundry Features 
Washer HookupElectric Dryer HookupInsideLaundry Room
Main Level Bedrooms 
3
Window Features 
BlindsBay Window(s)Storm Window(s)
ConvertedBedroom 
InLawSuite 
Save
Ask
Tour
Hide
Share
Exterior Features
Construction Details 
BlockStucco
Exterior 
CourtyardUncovered Courtyard
Fencing 
Back Yard
Other Structures 
Guest HouseRV/Boat StorageStorage
Patio And Porch 
PatioScreened
Pool Features 
In GroundPrivate
Private Pool 
Yes
Roof 
CompositionShingle
View 
GardenPool
Waterview 
GardenPool
Windows/Doors 
BlindsBay Window(s)Storm Window(s)
Community Features
MLS Area 
3070
Financing Terms Available 
CashConventional1031 Exchange
Building Access 
First Floor Entry
Schools
School District
Unknown
Elementary School
Stirling
Middle School
Attucks
High School
Hollywood Hills
Listing courtesy of The Newman Group, LLC


All listings featuring the BMLS logo are provided by BeachesMLS, Inc. This information is not verified for authenticity or accuracy and is not guaranteed. Copyright © 2026 BeachesMLS, Inc. (a Flex MLS feed)
Last checked: 2026-10-19 10:25 PM UTC

Neighborhood & Commute
Source: Walkscore
Disclosure: Community information and market data powered by Constellation Data Labs. Information is deemed reliable but not guaranteed.
Save
Ask
Tour
Hide
Share