
Save
Ask
Tour
Hide
$949,000
1 Day On Site
14799 Quay LaneDelray Beach, FL 33446
Single Family Residence|Coming Soon
3
Beds
2
Total Baths
2
Full Baths
2,290
SqFt
$414
/SqFt
2011
Built
Subdivision:
TIVOLI ISLES PUD
County:
Palm Beach
Call Now: 718-501-7122
Is this the listing for you? We can help make it yours.
718-501-7122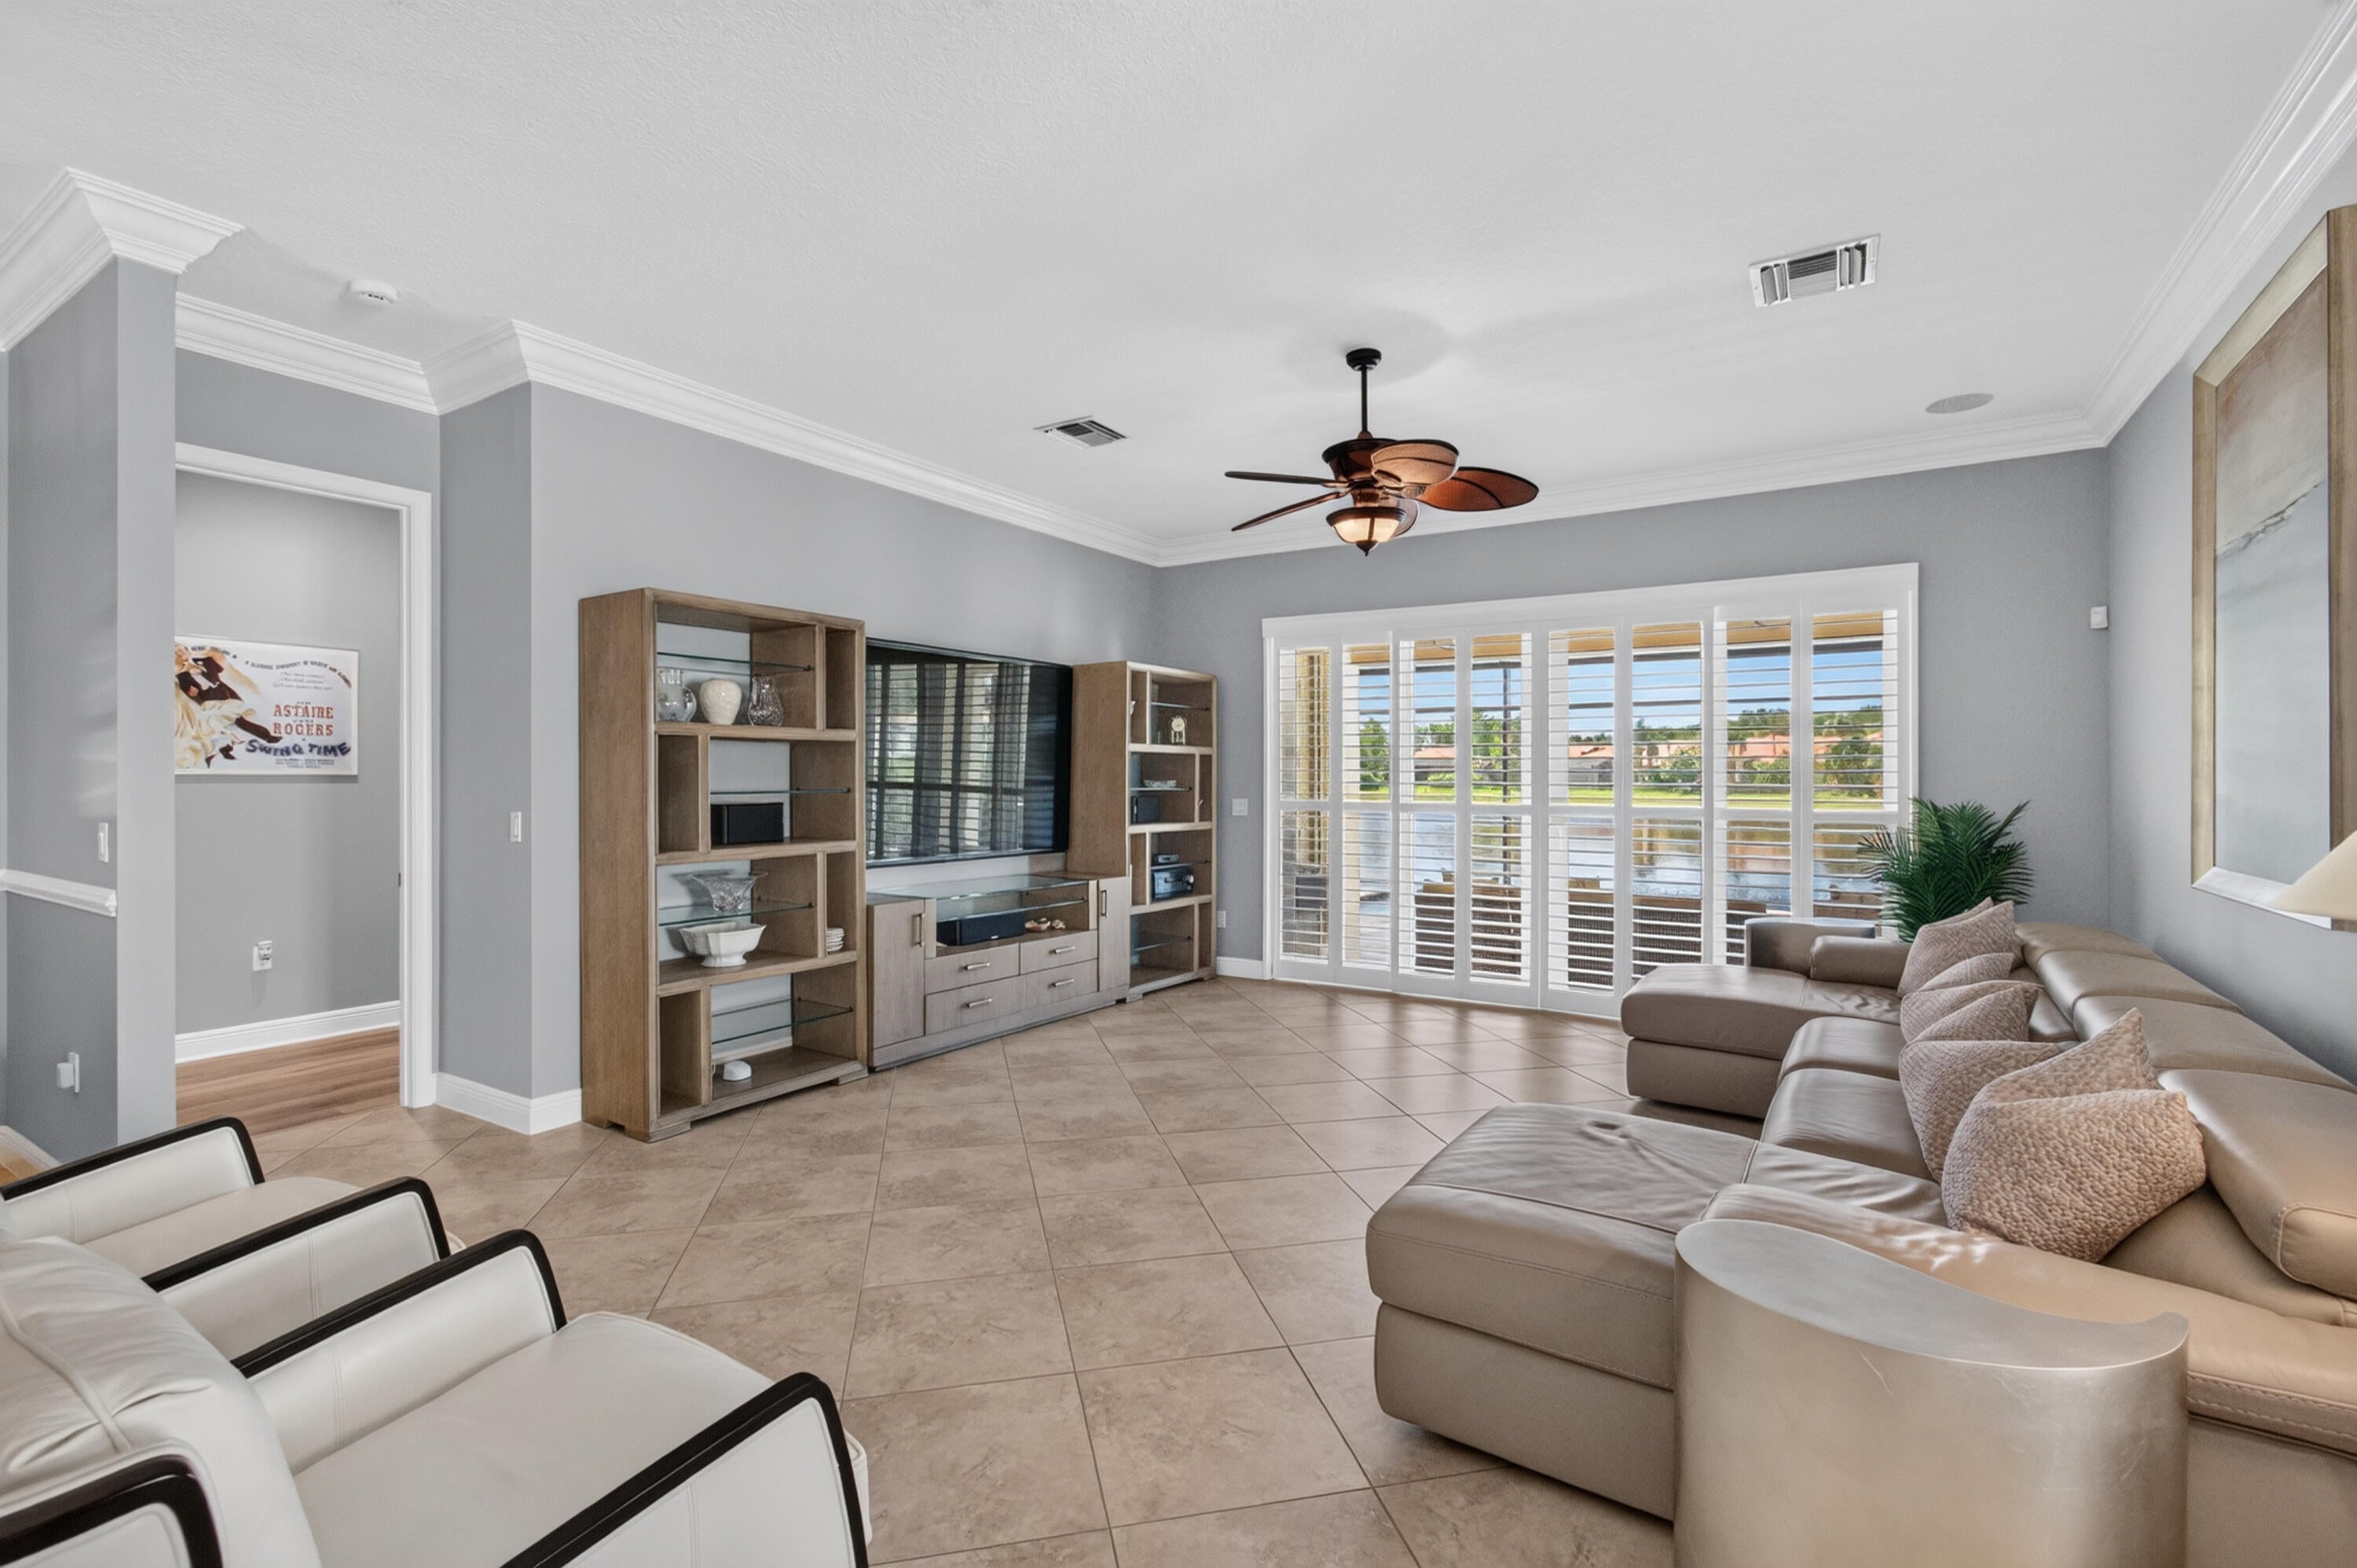
Save
Ask
Tour
Hide
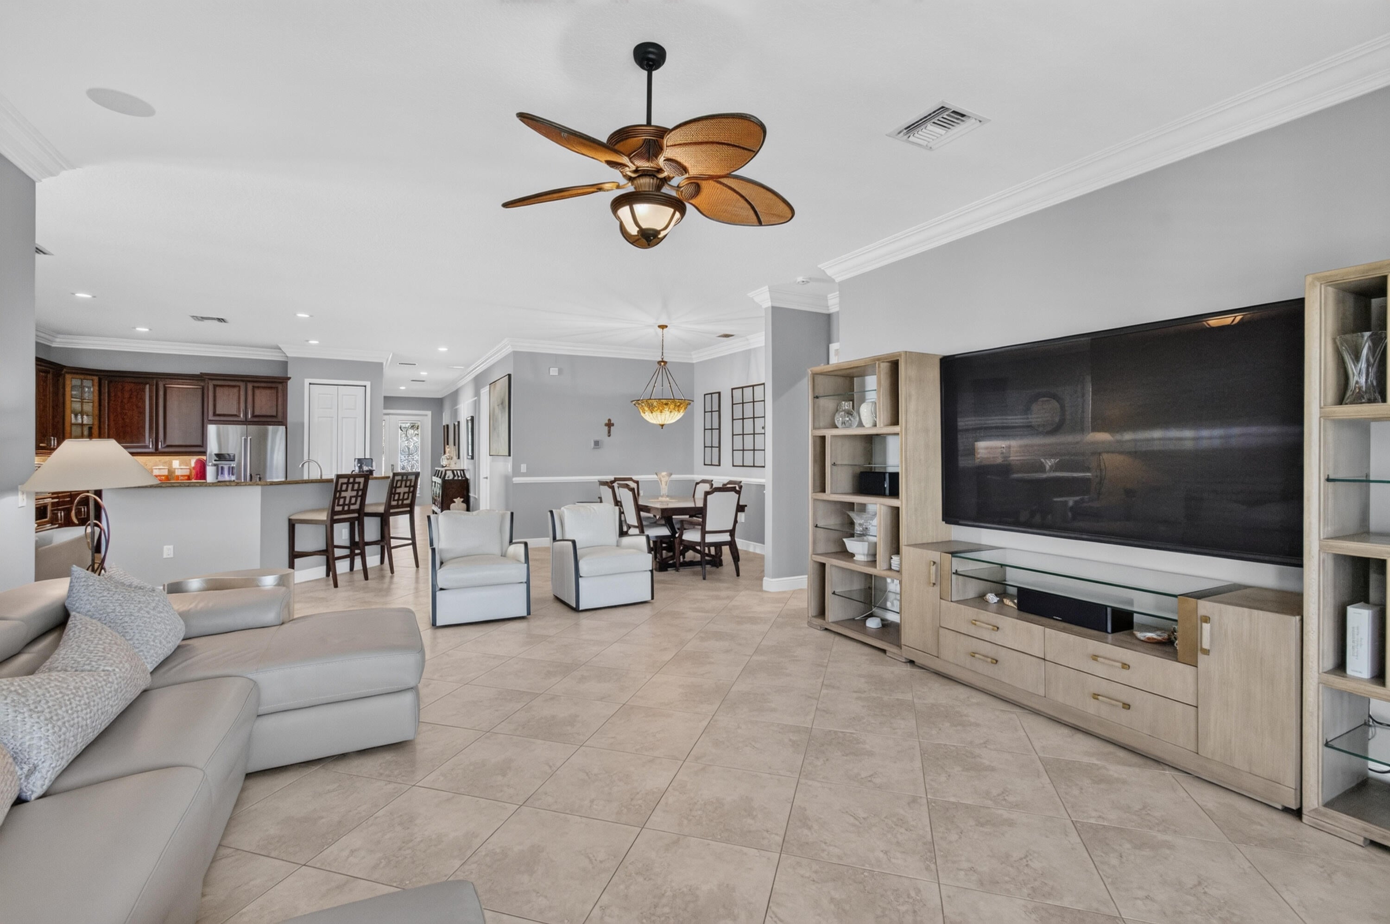
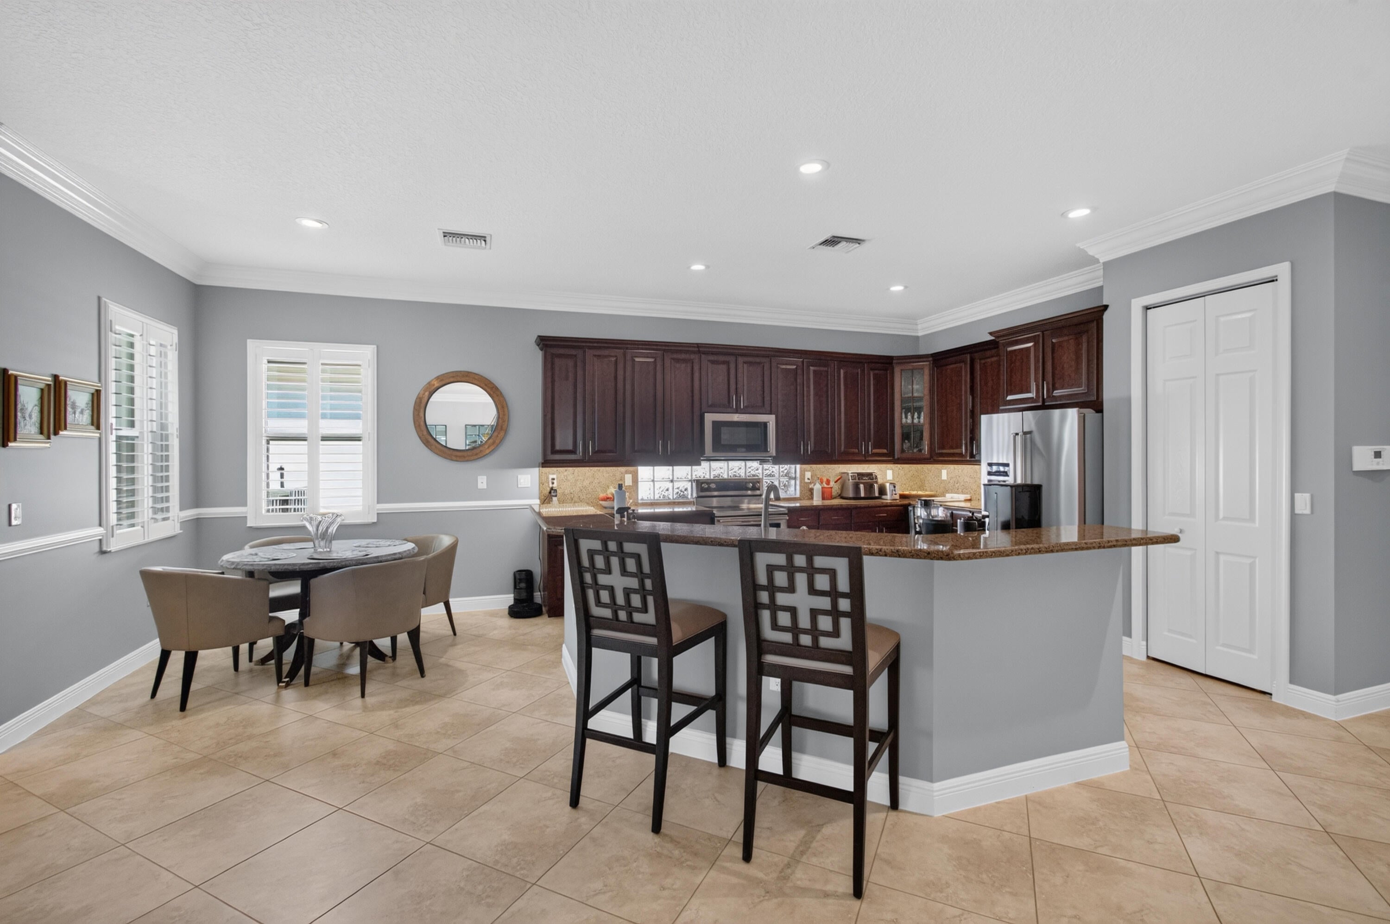
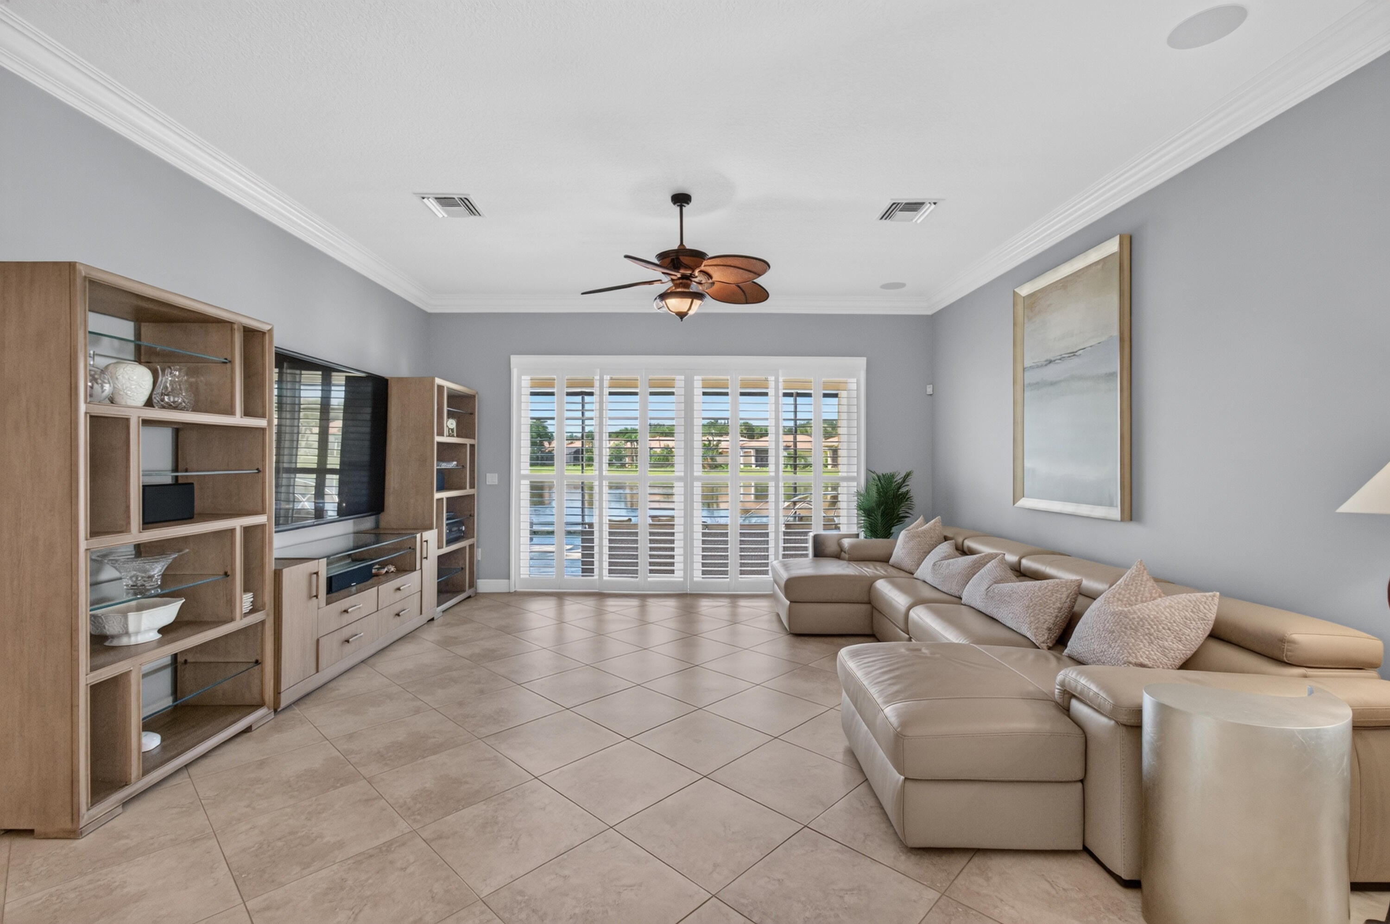
Welcome to a truly remarkable residence nestled within a gorgeous, non-membership community. Boasting too many upgrades to list here—please see the attached features sheet—this home offers a seamless open floor plan designed for modern living. Step inside to spectacular views of your private pool with jacuzzi jets, set against a tranquil lake backdrop. Living in the Four Seasons means embracing a resort-style lifestyle with endless community activities, including fitness classes, water aerobics, tennis, pickleball, bocce, and vibrant social events like bingo.
Save
Ask
Tour
Hide
Listing Snapshot
Price
$949,000
Days On Site
1 Day
Bedrooms
3
Inside Area (SqFt)
2,290 sqft
Total Baths
2
Full Baths
2
Partial Baths
N/A
Lot Size
0.14 Acres
Year Built
2011
MLS Number
B26090160
Status
Coming Soon
Property Tax
$9,351.69
HOA/Condo/Coop Fees
$733.33 monthly
Sq Ft Source
Builder
Friends & Family
Recent Activity
| 7 hours ago | Listing updated with changes from the MLS | |
| 7 hours ago | Status changed to Coming Soon | |
| yesterday | Listing first seen on site |
General Features
Acres
0.14
Attached Garage
Yes
Direction Faces
Southeast
Garage
Yes
Garage Spaces
1
Levels
One
Number Of Stories
1
Parking
AttachedDrivewayGarageGarage Door Opener
Parking Spaces
5
Pets
Yes
Property Sub Type
Single Family Residence
Security
Gated CommunitySmoke Detector(s)
Sewer
Public Sewer
Special Circumstances
Standard
SqFt Total
2974
Utilities
Cable ConnectedElectricity ConnectedPhone ConnectedSewer ConnectedUnderground UtilitiesWater Connected
Water Source
Public
Zoning
AGR-PUD
Interior Features
Appliances
DryerDishwasherElectric RangeDisposalIce MakerMicrowaveRangeRefrigeratorWasher
Cooling
Central AirCeiling Fan(s)
Electric
Generator
Flooring
TileWood
Heating
CentralElectric
Interior
Built-in FeaturesEntrance FoyerKitchen IslandWalk-In Closet(s)
Laundry Features
Washer HookupElectric Dryer HookupInsideLaundry RoomSink
Main Level Bedrooms
3
Kitchen
Living Room
PrimaryBedroom
Save
Ask
Tour
Hide
Exterior Features
Construction Details
BlockStucco
Lot Features
LandscapedZero Lot LineWaterfront
Pool Features
In GroundPrivateScreen EnclosureHeated
Private Pool
Yes
Roof
Spanish TileTile
View
Water
Waterfront
Yes
Waterview
Water
Community Features
Accessibility Features
Accessible Full BathStandby GeneratorGrip-Accessible FeaturesTherapeutic Whirlpool
Association Amenities
Billiard RoomClubhouseFitness CenterManagementPoolSecurityTennis Court(s)
Association Fee
$2200.0
Association Fee Frequency
Quarterly
Community Features
Gated
MLS Area
4730
Senior Community
Yes
Financing Terms Available
CashConventional
Schools
School District
Unknown
Elementary School
Hagen Road
Middle School
Carver Community
High School
Olympic Heights
Listing courtesy of William Raveis Real Estate

All listings featuring the BMLS logo are provided by BeachesMLS, Inc. This information is not verified for authenticity or accuracy and is not guaranteed. Copyright © 2026 BeachesMLS, Inc. (a Flex MLS feed)
Last checked: 2026-10-19 10:31 PM UTC
All listings featuring the BMLS logo are provided by BeachesMLS, Inc. This information is not verified for authenticity or accuracy and is not guaranteed. Copyright © 2026 BeachesMLS, Inc. (a Flex MLS feed)
Last checked: 2026-10-19 10:31 PM UTC
Neighborhood & Commute
Source: Walkscore
Disclosure: Community information and market data powered by Constellation Data Labs. Information is deemed reliable but not guaranteed.
Save
Ask
Tour
Hide

Did you know? You can invite friends and family to your search. They can join your search, rate and discuss listings with you.