Properties

Save
Ask
Tour
Hide
Share
$1,150,000
New Listing

3210
3210 S OCEAN Boulevard 604
Highland Beach, FL 33487

For Sale|Condominium|Active
3
Beds
3
Total Baths
3
Full Baths
2,108
SqFt
$546
/SqFt
1991
Built
Subdivision:
VILLA COSTA CONDO
County:
Palm Beach
Call Now: 718-501-7122
Is this the listing for you? We can help make it yours.
718-501-7122
3210 S OCEAN Boulevard 6043210 S OCEAN Boulevard 6043210 S OCEAN Boulevard 6043210 S OCEAN Boulevard 604
Save
Ask
Tour
Hide
Share

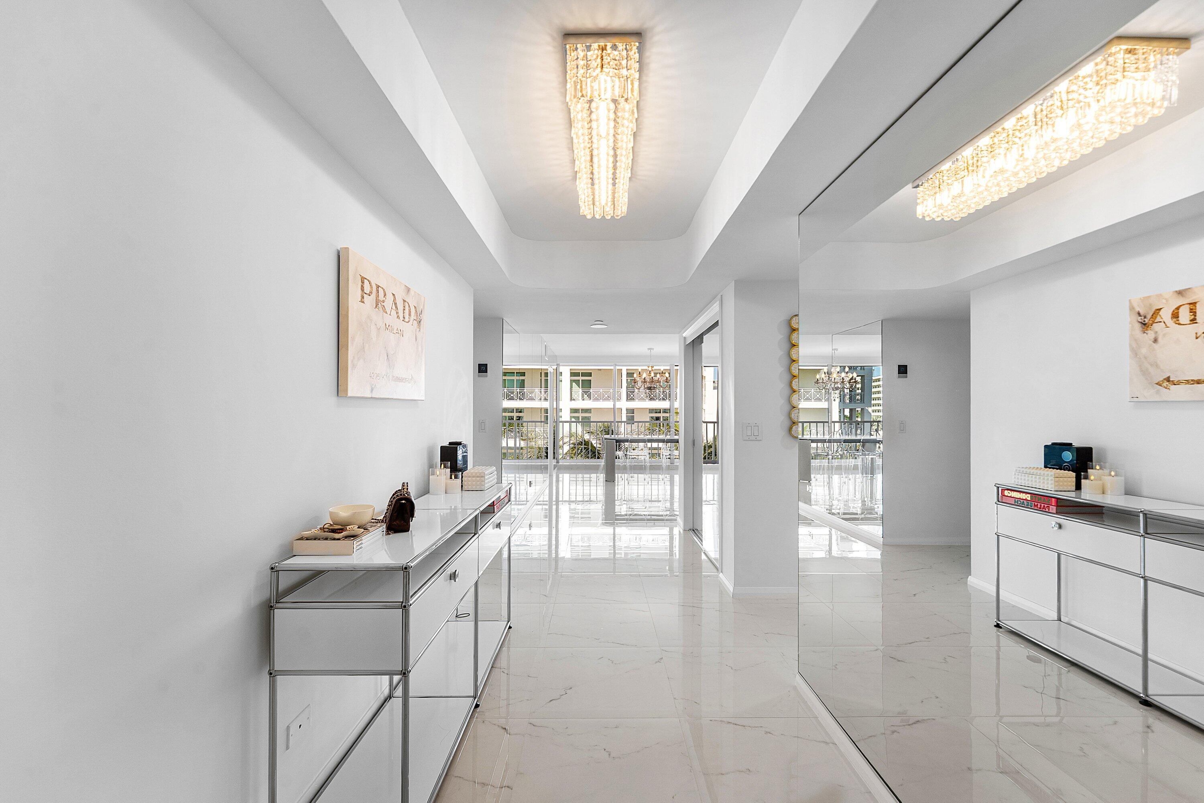
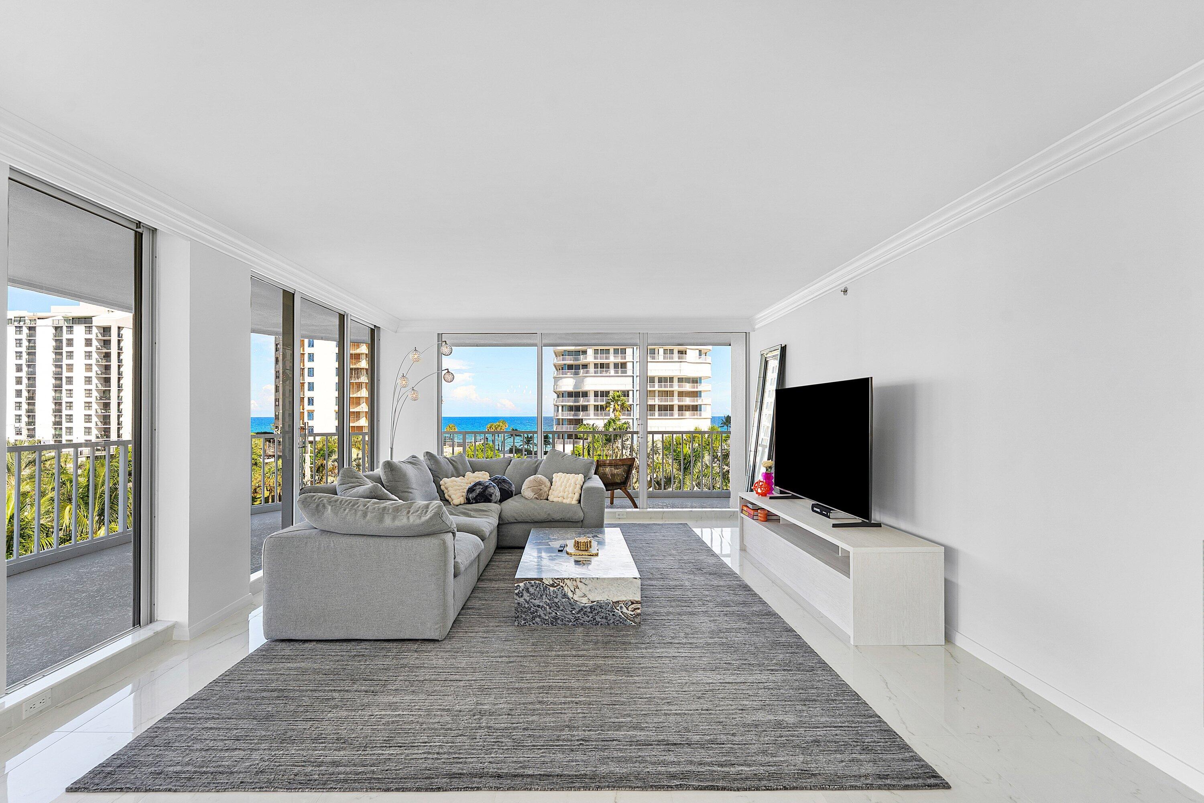
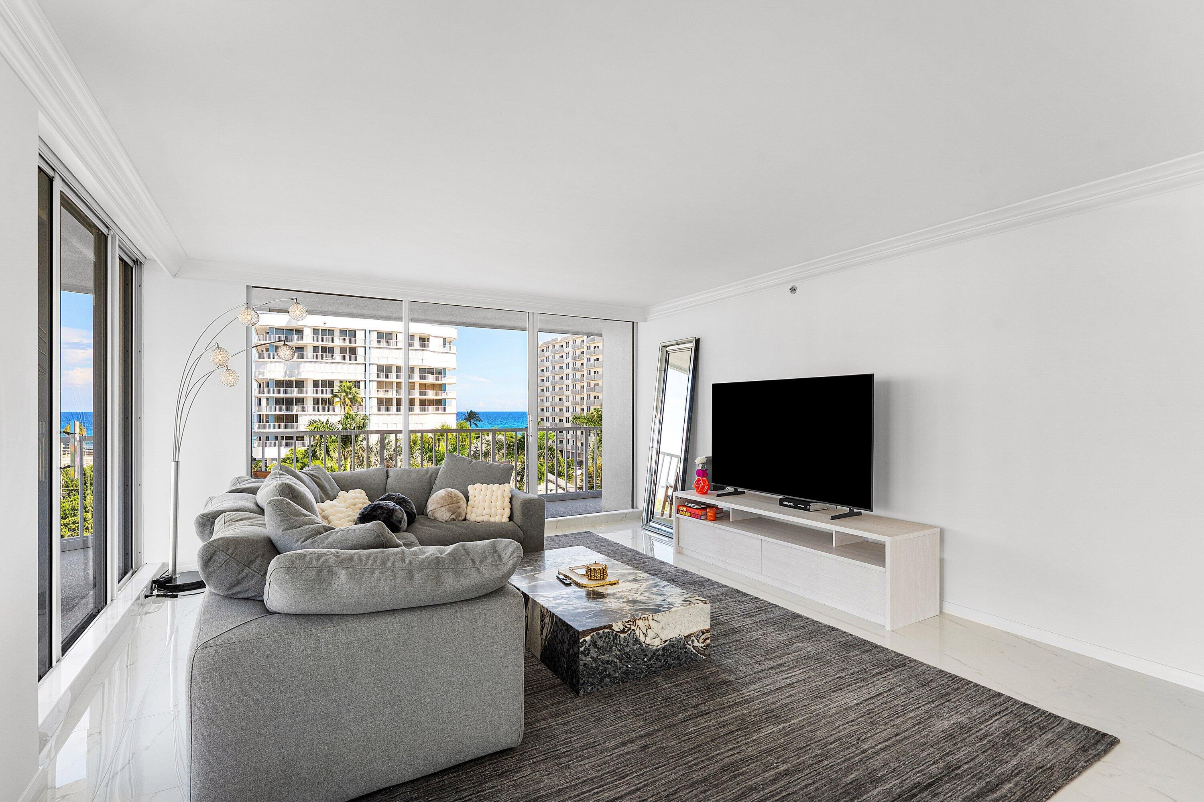
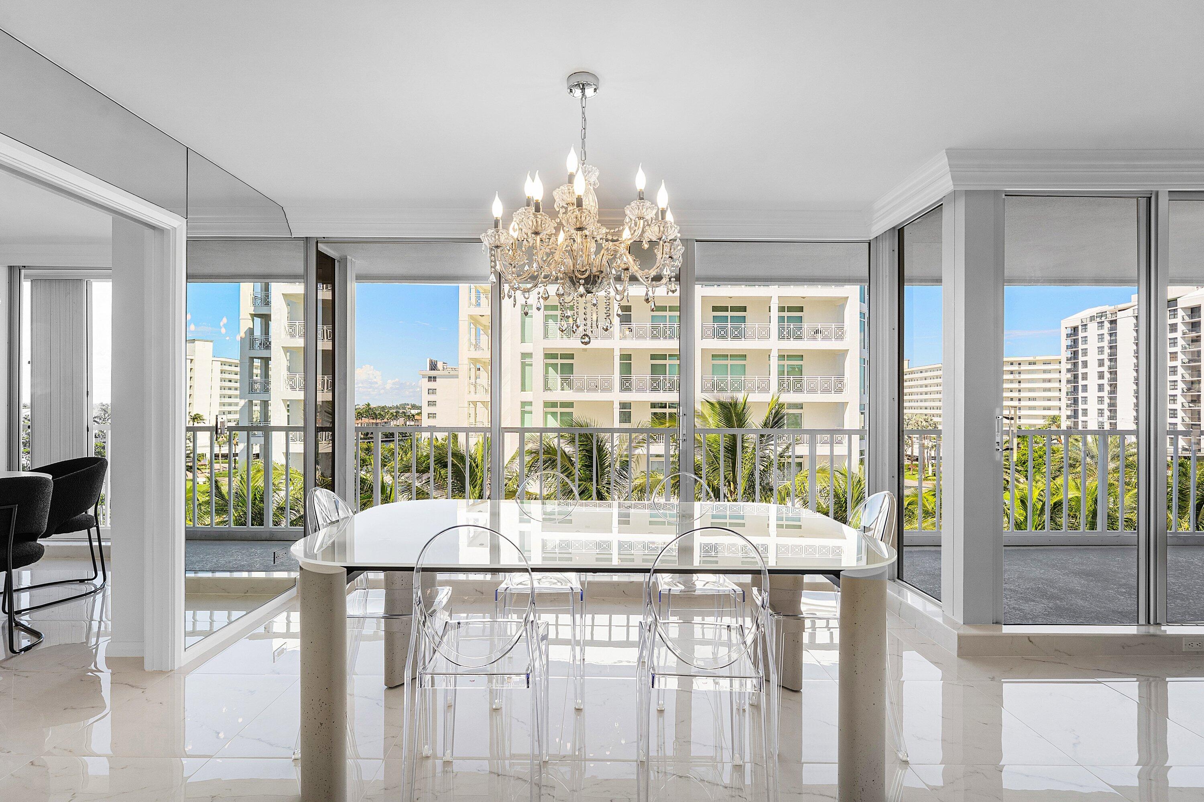
Experience elevated coastal living in this spacious 3-bedroom, 3-bathroom residence in prestigious Highland Beach, featuring wraparound balconies, stunning ocean and Intracoastal views, and floor-to-ceiling glass throughout. The unit has benefited from over $200,000 in recent improvements, including newly installed shutters, a new HVAC system, washer and dryer, stove, microwave, updated kitchen LED lighting, and a new front entrance light fixture. Sliding glass doors feature a protective five-year coating against ocean salt exposure. Enjoy private beach access, beach storage, fitness center, pool, hot tub, BBQ area, security, and garage parking. The building is undergoing an exterior restoration, enhancing its coastal appeal. Ideally located between vibrant Delray Beach and upscale Boca Raton, with premier shopping, dining, and entertainment just minutes away. A rare opportunity to enjoy the best of South Florida waterfront living!

Save
Ask
Tour
Hide
Share
Listing Snapshot
Price 
$1,150,000
Days On Site 
0 Days
Bedrooms 
3
Inside Area (SqFt) 
2,108 sqft
Total Baths 
3
Full Baths 
3
Partial Baths 
N/A
Lot Size 
N/A
Year Built 
1991
MLS Number 
B26090196
Status 
Active
Property Tax 
$11,937.05
HOA/Condo/Coop Fees 
$2,742 monthly
Sq Ft Source 
Appraiser
Friends & Family
Recent Activity
7 hours agoListing first seen on site
7 hours agoListing updated with changes from the MLS
General Features
Direction Faces 
Northeast
Garage 
Yes
Garage Spaces 
1
Levels 
One
Number Of Stories 
9
Parking 
AssignedCoveredDetachedGarageGuestOpen
Parking Spaces 
1
Pets 
Cats OKNumber LimitYes
Property Sub Type 
Condominium
Security 
Security SystemClosed Circuit Camera(s)Fire Sprinkler System
Sewer 
Public Sewer
Special Circumstances 
Standard
SqFt Total 
2108
Style 
Colonial
Utilities 
Cable AvailableElectricity AvailableSewer AvailableWater Available
Water Source 
Public
Zoning 
RMH(ci
Interior Features
Appliances 
DryerDishwasherElectric RangeElectric Water HeaterMicrowaveRangeRefrigeratorWater HeaterWasher
Cooling 
Central AirCeiling Fan(s)
Flooring 
CarpetMarbleTile
Furnished 
Unfurnished
Heating 
Central
Interior 
Built-in FeaturesEat-in KitchenSoaking TubWalk-In Closet(s)
Laundry Features 
Washer HookupElectric Dryer HookupInsideLaundry RoomSink
Main Level Bedrooms 
3
Window Features 
Blinds
Bedroom 2 
Dimensions - 15 X 12Level - MainArea - 180
Bedroom 3 
Dimensions - 14 X 12Level - MainArea - 168
Kitchen 
Dimensions - 22 X 9Level - MainArea - 198
Laundry 
Living Room 
Dimensions - 30 X 18Level - MainArea - 540
PrimaryBedroom 
Dimensions - 18 X 13Level - MainArea - 234
Save
Ask
Tour
Hide
Share
Exterior Features
Construction Details 
Block
Exterior 
Balcony
Lot Features 
Waterfront
Patio And Porch 
CoveredWrap Around
Pool Features 
Association
Roof 
Flat
View 
WaterOcean
Waterfront 
Yes
Waterview 
WaterOcean
Windows/Doors 
Blinds
Community Features
Association Amenities 
PoolBeach RightsBeach AccessBilliard RoomClubhouseFitness CenterManagementParkingStorageTrashElevator(s)
Association Fee 
$2742.0
Association Fee Frequency 
Monthly
MLS Area 
4150
Financing Terms Available 
CashConventional
Schools
School District
Unknown
Elementary School
J. C. Mitchell
Middle School
Boca Raton Community
High School
Boca Raton
Listing courtesy of Coldwell Banker


All listings featuring the BMLS logo are provided by BeachesMLS, Inc. This information is not verified for authenticity or accuracy and is not guaranteed. Copyright © 2026 BeachesMLS, Inc. (a Flex MLS feed)
Last checked: 2026-10-19 10:25 PM UTC

Neighborhood & Commute
Source: Walkscore
Disclosure: Community information and market data powered by Constellation Data Labs. Information is deemed reliable but not guaranteed.
Save
Ask
Tour
Hide
Share