Properties

Save
Ask
Tour
Hide
Share
$1,475,000
1 Day On Site

120
120 SE 5th Avenue 219
Boca Raton, FL 33432

Condominium|Coming Soon
2
Beds
2
Total Baths
2
Full Baths
1,524
SqFt
$968
/SqFt
1988
Built
Subdivision:
MIZNER COURT CONDO
County:
Palm Beach
Call Now: 718-501-7122
Is this the listing for you? We can help make it yours.
718-501-7122
120 SE 5th Avenue 219120 SE 5th Avenue 219120 SE 5th Avenue 219120 SE 5th Avenue 219
Save
Ask
Tour
Hide
Share

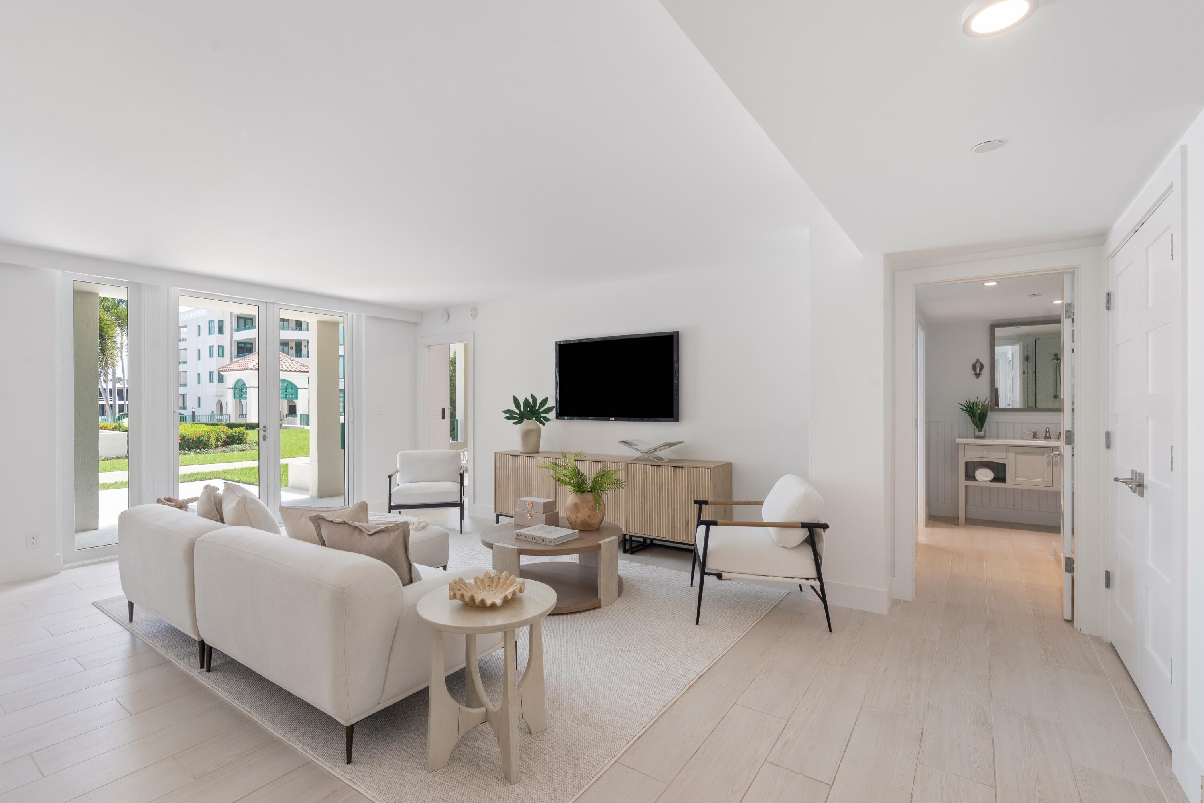
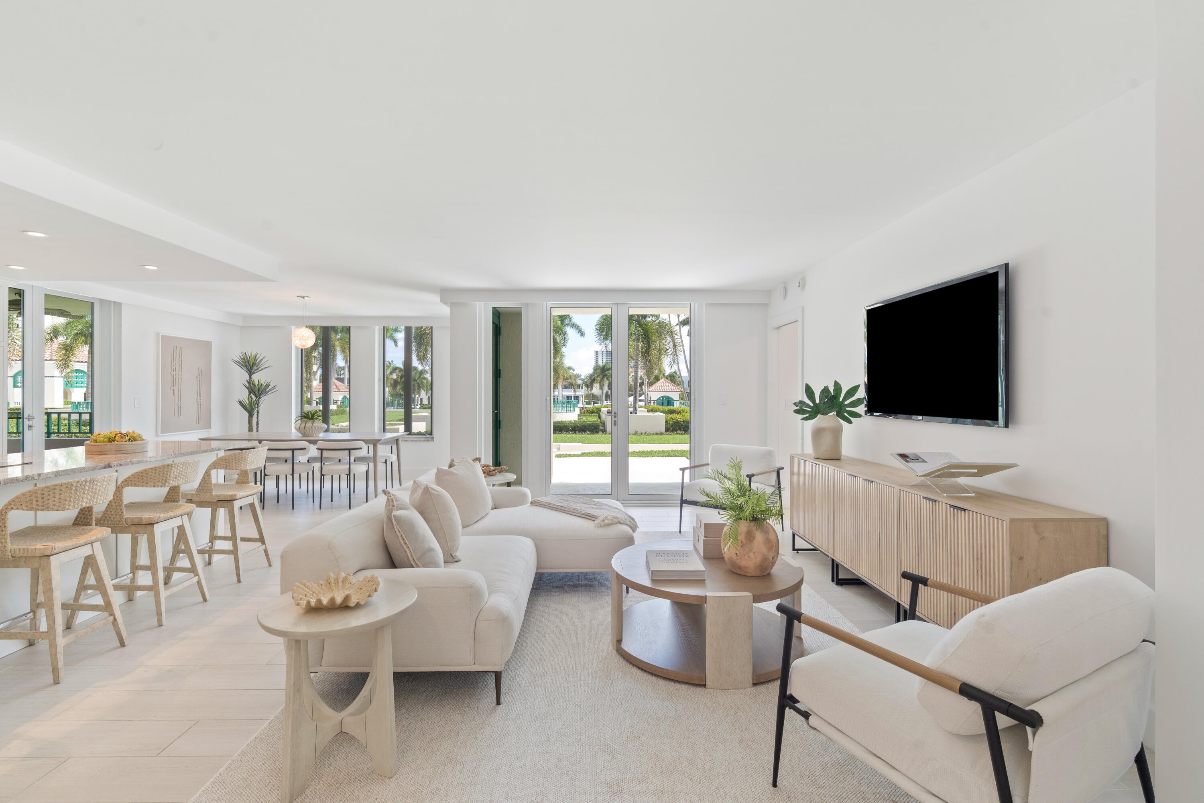
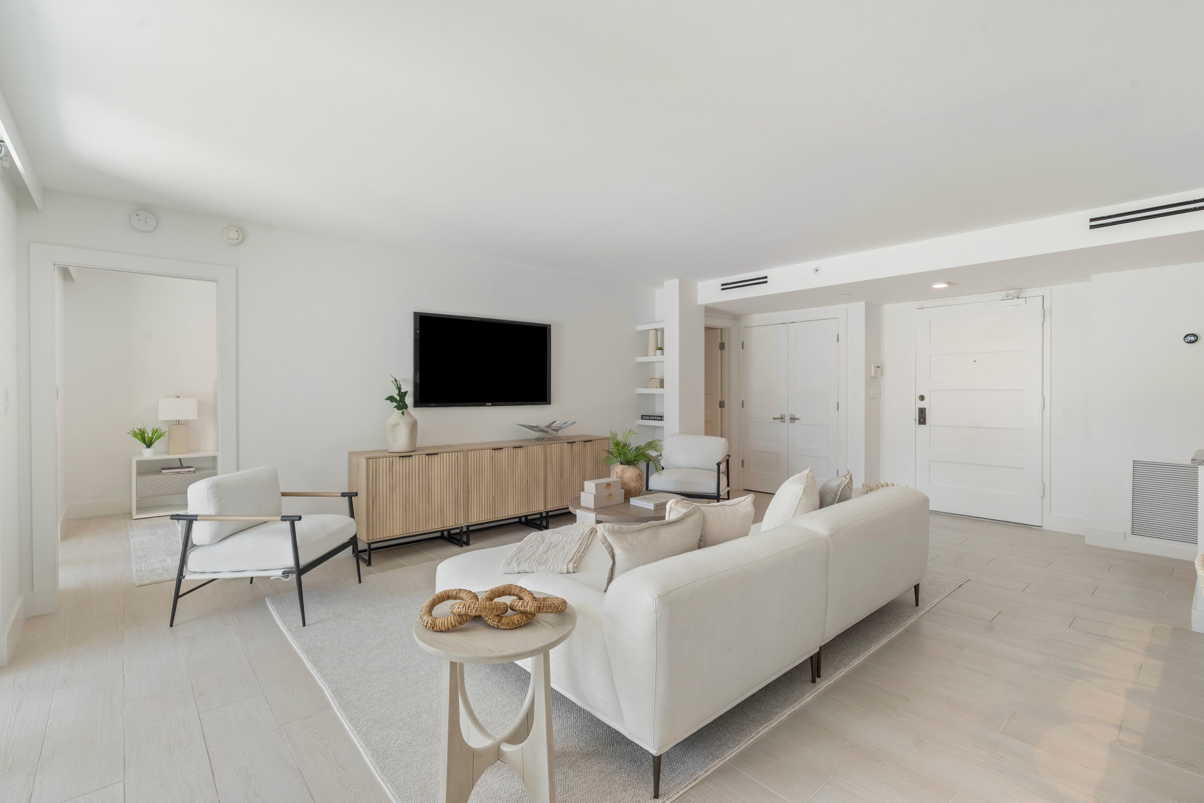
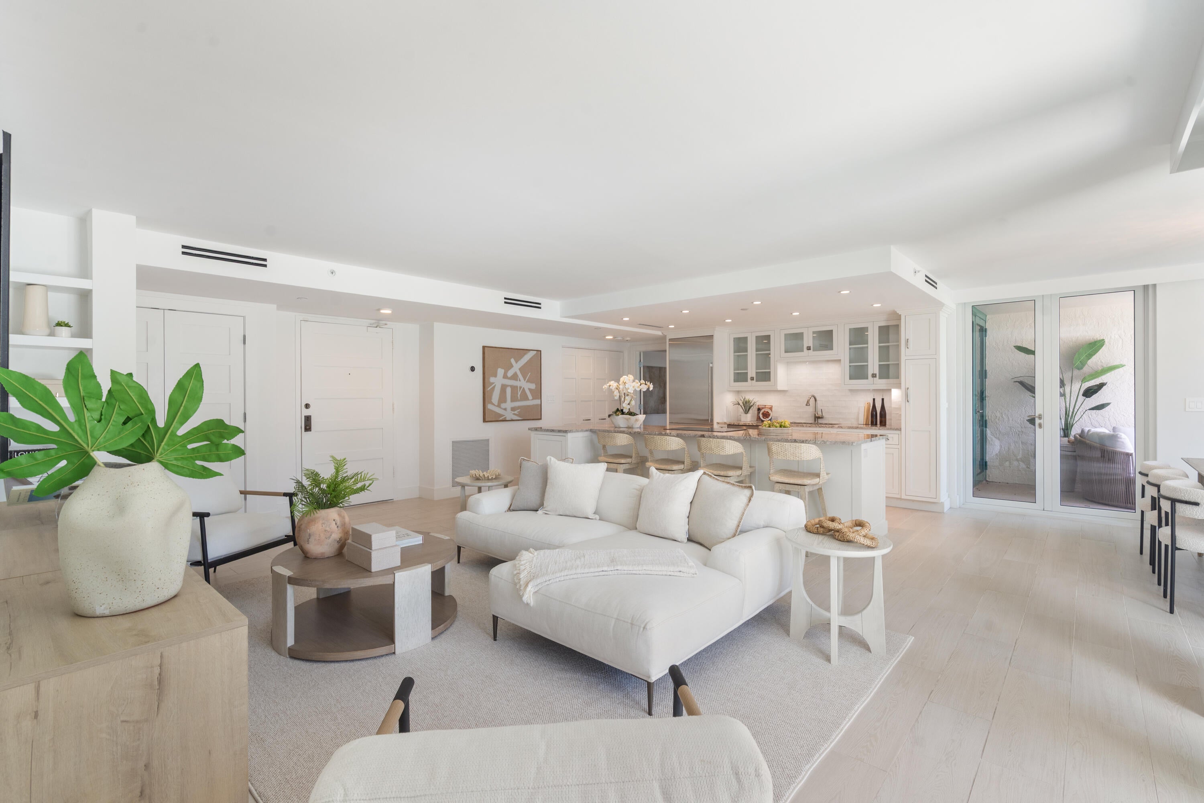
Reimagined from the studs, this 2-bedroom, 2-bath residence offers 1,524 square feet under air with an emphasis on quality, functionality and thoughtful storage. The comprehensive renovation included reconfigured walls, leveled concrete floors, expanded bathrooms, and impact windows and doors. An opened-up kitchen connects to the living area and features a Sub-Zero refrigerator, Wolf oven and induction cooktop, and Miele dishwasher. Solid-core interior doors, dimmer switches throughout, bedroom blackout shades and built-in retractable French-door screens complete the details. Storage includes a built-out primary closet, double-door primary linen closet, separate living room closet and laundry closet with space for supplies. Additional storage and a parking spot are conveniently located.

Save
Ask
Tour
Hide
Share
Listing Snapshot
Price 
$1,475,000
Days On Site 
1 Day
Bedrooms 
2
Inside Area (SqFt) 
1,524 sqft
Total Baths 
2
Full Baths 
2
Partial Baths 
N/A
Lot Size 
N/A
Year Built 
1988
MLS Number 
B26090330
Status 
Coming Soon
Property Tax 
$12,596.12
HOA/Condo/Coop Fees 
$3,017 monthly
Sq Ft Source 
Public Records
Friends & Family
Recent Activity
yesterdayStatus changed to Coming Soon
yesterdayListing updated with changes from the MLS
yesterdayListing first seen on site
General Features
Direction Faces 
West
Disclosures 
Special Assessment
Garage 
Yes
Garage Spaces 
1
Levels 
One
Number Of Stories 
5
Parking 
AssignedCoveredDetachedGarageGuest
Parking Spaces 
2
Pets 
Breed RestrictionsNumber LimitSize LimitYes
Property Sub Type 
Condominium
Security 
Security System OwnedSecurity SystemClosed Circuit Camera(s)Gated with GuardGated CommunitySmoke Detector(s)Security Guard
Sewer 
Public Sewer
Special Circumstances 
Standard
SqFt Total 
1524
Style 
Mediterranean
Utilities 
Cable AvailableSewer AvailableUnderground UtilitiesWater Available
Water Source 
Public
Zoning 
R5(cit
Interior Features
Appliances 
CooktopDryerDishwasherElectric CooktopElectric Water HeaterDisposalMicrowaveOvenRefrigeratorWater HeaterWasher
Cooling 
Central AirElectric
Flooring 
Ceramic TileTile
Furnished 
Unfurnished
Heating 
CentralElectric
Interior 
Breakfast BarBuilt-in FeaturesEntrance FoyerKitchen IslandPantryStorageWalk-In Closet(s)
Laundry Features 
Inside
Main Level Bedrooms 
2
Window Features 
BlindsStorm Window(s)
Bedroom 2 
Dimensions - 13 X 10Level - MainArea - 130
ConvertedBedroom 
Dining Room 
Dimensions - 13 X 13Level - MainArea - 169
Family Room 
FloridaRoom 
Great Room 
Kitchen 
Dimensions - 12 X 10Level - MainArea - 120
Laundry 
Living Room 
Dimensions - 17 X 14Level - MainArea - 238
PrimaryBedroom 
Dimensions - 19 X 14Level - MainArea - 266
Save
Ask
Tour
Hide
Share
Exterior Features
Construction Details 
Block
Lot Features 
Waterfront
Other Structures 
Storage
Patio And Porch 
CoveredPatioPorch
Pool Features 
Association
Roof 
ConcreteSpanish TileTile
View 
WaterCanalGardenPool
Waterfront 
Yes
Waterfront Features 
Intracoastal AccessNo Fixed BridgesOcean AccessSeawall
Waterview 
WaterCanalGardenPool
Windows/Doors 
BlindsStorm Window(s)
Community Features
Association Amenities 
PoolBeach RightsBilliard RoomBoatingClubhouseFitness CenterManagementRecreation FacilitiesSaunaSpa/Hot TubStorageTennis Court(s)Trail(s)Elevator(s)
Association Fee 
$3017.0
Association Fee Frequency 
Monthly
Community Features 
Gated
MLS Area 
4260
Financing Terms Available 
CashConventional
Building Access 
Entry Level Living Area Y
Schools
School District
Unknown
Elementary School
Boca Raton
Middle School
Boca Raton Community
High School
Boca Raton
Listing courtesy of Douglas Elliman


All listings featuring the BMLS logo are provided by BeachesMLS, Inc. This information is not verified for authenticity or accuracy and is not guaranteed. Copyright © 2026 BeachesMLS, Inc. (a Flex MLS feed)
Last checked: 2026-10-20 10:48 PM UTC

Neighborhood & Commute
Source: Walkscore
Disclosure: Community information and market data powered by Constellation Data Labs. Information is deemed reliable but not guaranteed.
Save
Ask
Tour
Hide
Share