Properties

Save
Ask
Tour
Hide
Share
$815,000
New Listing

Mizner Court
100 SE 5th Avenue PH14
Boca Raton, FL 33432

For Sale|Condominium|Active
2
Beds
2
Total Baths
2
Full Baths
1,630
SqFt
$500
/SqFt
1988
Built
Subdivision:
MIZNER COURT
County:
Palm Beach
Call Now: 718-501-7122
Is this the listing for you? We can help make it yours.
718-501-7122
100 SE 5th Avenue PH14100 SE 5th Avenue PH14100 SE 5th Avenue PH14100 SE 5th Avenue PH14
Save
Ask
Tour
Hide
Share

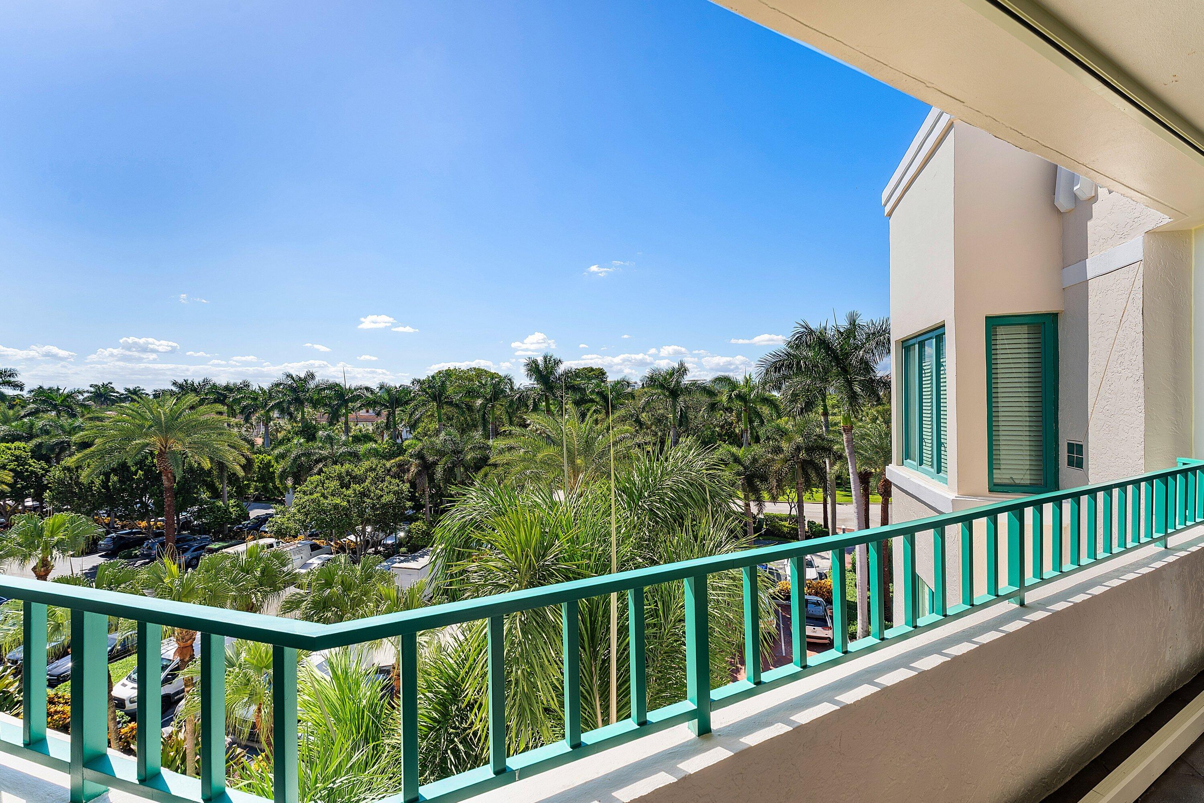
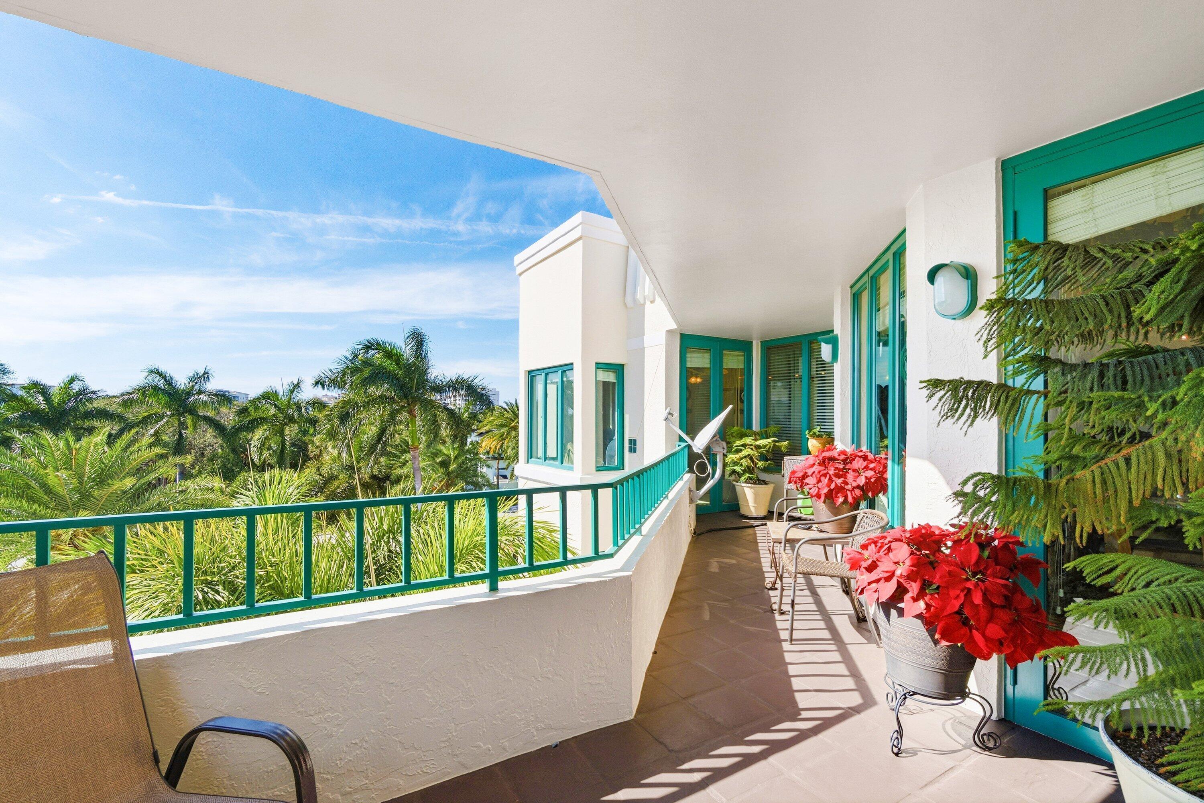
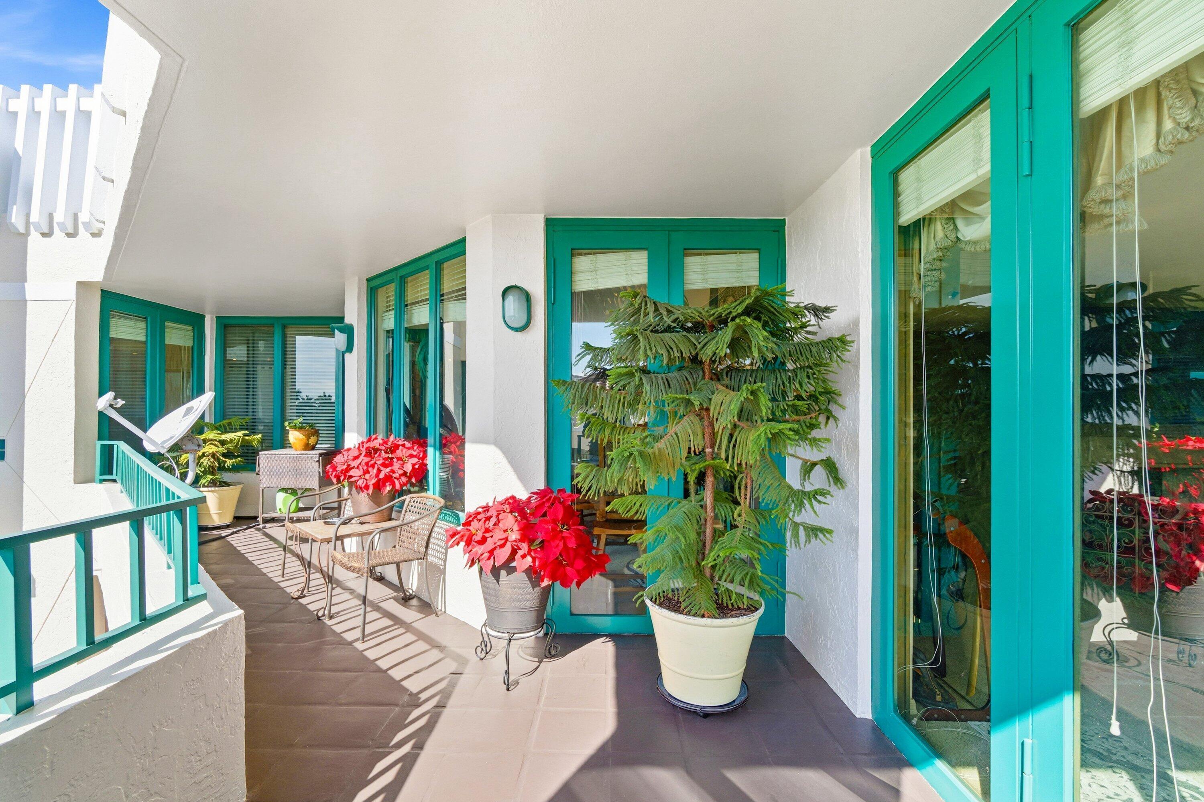
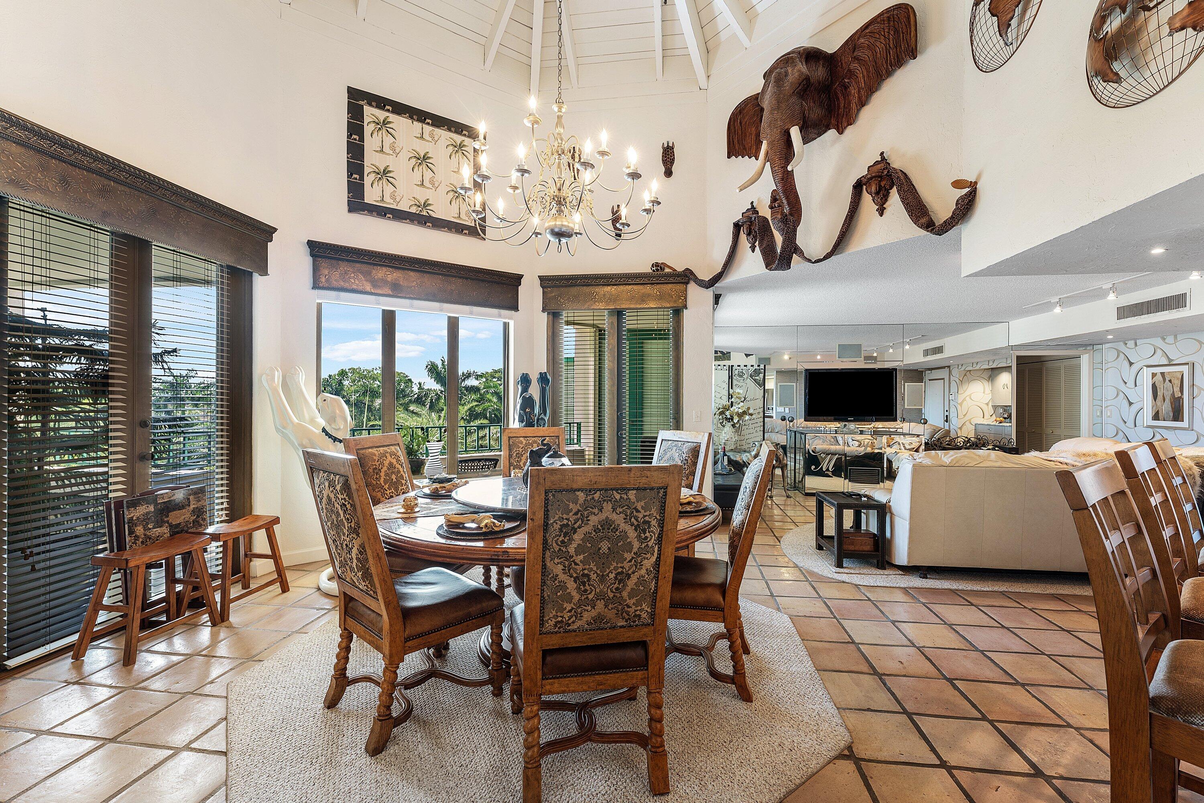
Penthouse #14 at Mizner Court offers exceptional natural light, a private southwest-to-west-facing balcony, and the highly desirable El Lago floor plan. The split-bedroom layout features balcony access from every room, creating a seamless indoor-outdoor living experience. A soaring ceiling above the dining area enhances the open, airy ambiance while allowing sunlight to fill the residence throughout the day. Recent and ongoing improvements include a new HVAC system in 2026, new hurricane-impact windows on order to be being installed, and new balcony shutters. Mizner Court offers a premier Boca Raton lifestyle in an unbeatable downtown location, nestled within 13 beautifully landscaped acres on the grounds of the world-renowned Boca Raton. Residents enjoy an impressive array of resort-style amenities, including two tennis courts, two heated swimming pools, four whirlpools, three club and party rooms, two fitness centers, steam rooms, saunas, and a waterfront pavilion along the Intracoastal Waterway available for private events. Additional conveniences include oversized storage lockers, bicycle parking, a designated car wash area, on-site management, covered resident parking, ample guest parking, and a pet-friendly environment. Residents also benefit from 24/7 gated entry with a manned security gate and a separate 24-hour security booth. A rare opportunity to own a light-filled penthouse in one of Boca Raton's most desirable downtown communities, offering an exceptional combination of location, lifestyle, privacy, and the opportunity to make it your own.

Save
Ask
Tour
Hide
Share
Listing Snapshot
Price 
$815,000
Days On Site 
0 Days
Bedrooms 
2
Inside Area (SqFt) 
1,630 sqft
Total Baths 
2
Full Baths 
2
Partial Baths 
N/A
Lot Size 
N/A
Year Built 
1988
MLS Number 
B26091430
Status 
Active
Property Tax 
$5,528.99
HOA/Condo/Coop Fees 
$3,017 monthly
Sq Ft Source 
Public Records
Friends & Family
Recent Activity
6 hours agoListing updated with changes from the MLS
6 hours agoListing first seen on site
General Features
Attached Garage 
Yes
Direction Faces 
North
Disclosures 
Special Assessment
Garage 
Yes
Garage Spaces 
1
Levels 
One
Number Of Stories 
5
Parking 
AssignedAttachedCoveredGarageGuest
Parking Spaces 
1
Pets 
Number LimitSize LimitYes
Property Sub Type 
Condominium
Security 
Building SecurityClosed Circuit Camera(s)Fire Sprinkler SystemSecurity GateGated with GuardGated CommunitySmoke Detector(s)Security Guard
Sewer 
Public Sewer
Special Circumstances 
Standard
SqFt Total 
1800
Utilities 
Cable ConnectedElectricity ConnectedPhone ConnectedSewer AvailableWater Connected
Water Source 
Public
Zoning 
resid
Interior Features
Appliances 
CooktopDryerDishwasherElectric CooktopElectric RangeElectric Water HeaterDisposalMicrowaveOvenRefrigeratorWater HeaterWasher
Cooling 
Central AirElectric
Flooring 
CarpetTile
Furnished 
Unfurnished
Heating 
CentralElectric
Interior 
Built-in FeaturesCathedral Ceiling(s)Entrance FoyerHigh CeilingsPantryStorageVaulted Ceiling(s)Walk-In Closet(s)
Laundry Features 
Inside
Main Level Bedrooms 
2
Window Features 
Storm Window(s)
Bedroom 2 
Dimensions - 14 X 12Level - MainArea - 168
Dining Room 
Dimensions - 17 X 16Level - MainArea - 272
Great Room 
Dimensions - 12 X 11Level - MainArea - 132
Kitchen 
Dimensions - 16 X 9Level - MainArea - 144
Laundry 
Living Room 
Dimensions - 18 X 16Level - MainArea - 288
PrimaryBedroom 
Dimensions - 18 X 13Level - MainArea - 234
Save
Ask
Tour
Hide
Share
Exterior Features
Construction Details 
Block
Exterior 
Balcony
Other Structures 
Storage
Patio And Porch 
Covered
Pool Features 
AssociationHeated
Roof 
Other
View 
City
Waterview 
City
Windows/Doors 
Storm Window(s)
Community Features
Association Amenities 
PoolBilliard RoomClubhouseFitness CenterGatedManagementMaintenancePicnic AreaSaunaSpa/Hot TubSecurityStorageTennis Court(s)TrashElevator(s)
Association Fee 
$9051.0
Association Fee Frequency 
Quarterly
Community Features 
Gated
MLS Area 
4260
Financing Terms Available 
CashConventional
Building Access 
Entry Level Living Area Y
Schools
School District
Unknown
Elementary School
Boca Raton
Middle School
Boca Raton Community
High School
Boca Raton
Listing courtesy of Lynn Realty Group


All listings featuring the BMLS logo are provided by BeachesMLS, Inc. This information is not verified for authenticity or accuracy and is not guaranteed. Copyright © 2026 BeachesMLS, Inc. (a Flex MLS feed)
Last checked: 2026-10-22 04:54 PM UTC

Neighborhood & Commute
Source: Walkscore
Disclosure: Community information and market data powered by Constellation Data Labs. Information is deemed reliable but not guaranteed.
Save
Ask
Tour
Hide
Share