
Save
Ask
Tour
Hide
$2,000,000
New Listing
20106 NORTHCOTE DriveBoca Raton, FL 33434
For Sale|Townhouse|Active
3
Beds
3
Total Baths
2
Full Baths
1
Partial Bath
2,433
SqFt
$822
/SqFt
1981
Built
Subdivision:
FAIRWAY OAKS AT BOCA WEST
County:
Palm Beach
Call Now: 718-501-7122
Is this the listing for you? We can help make it yours.
718-501-7122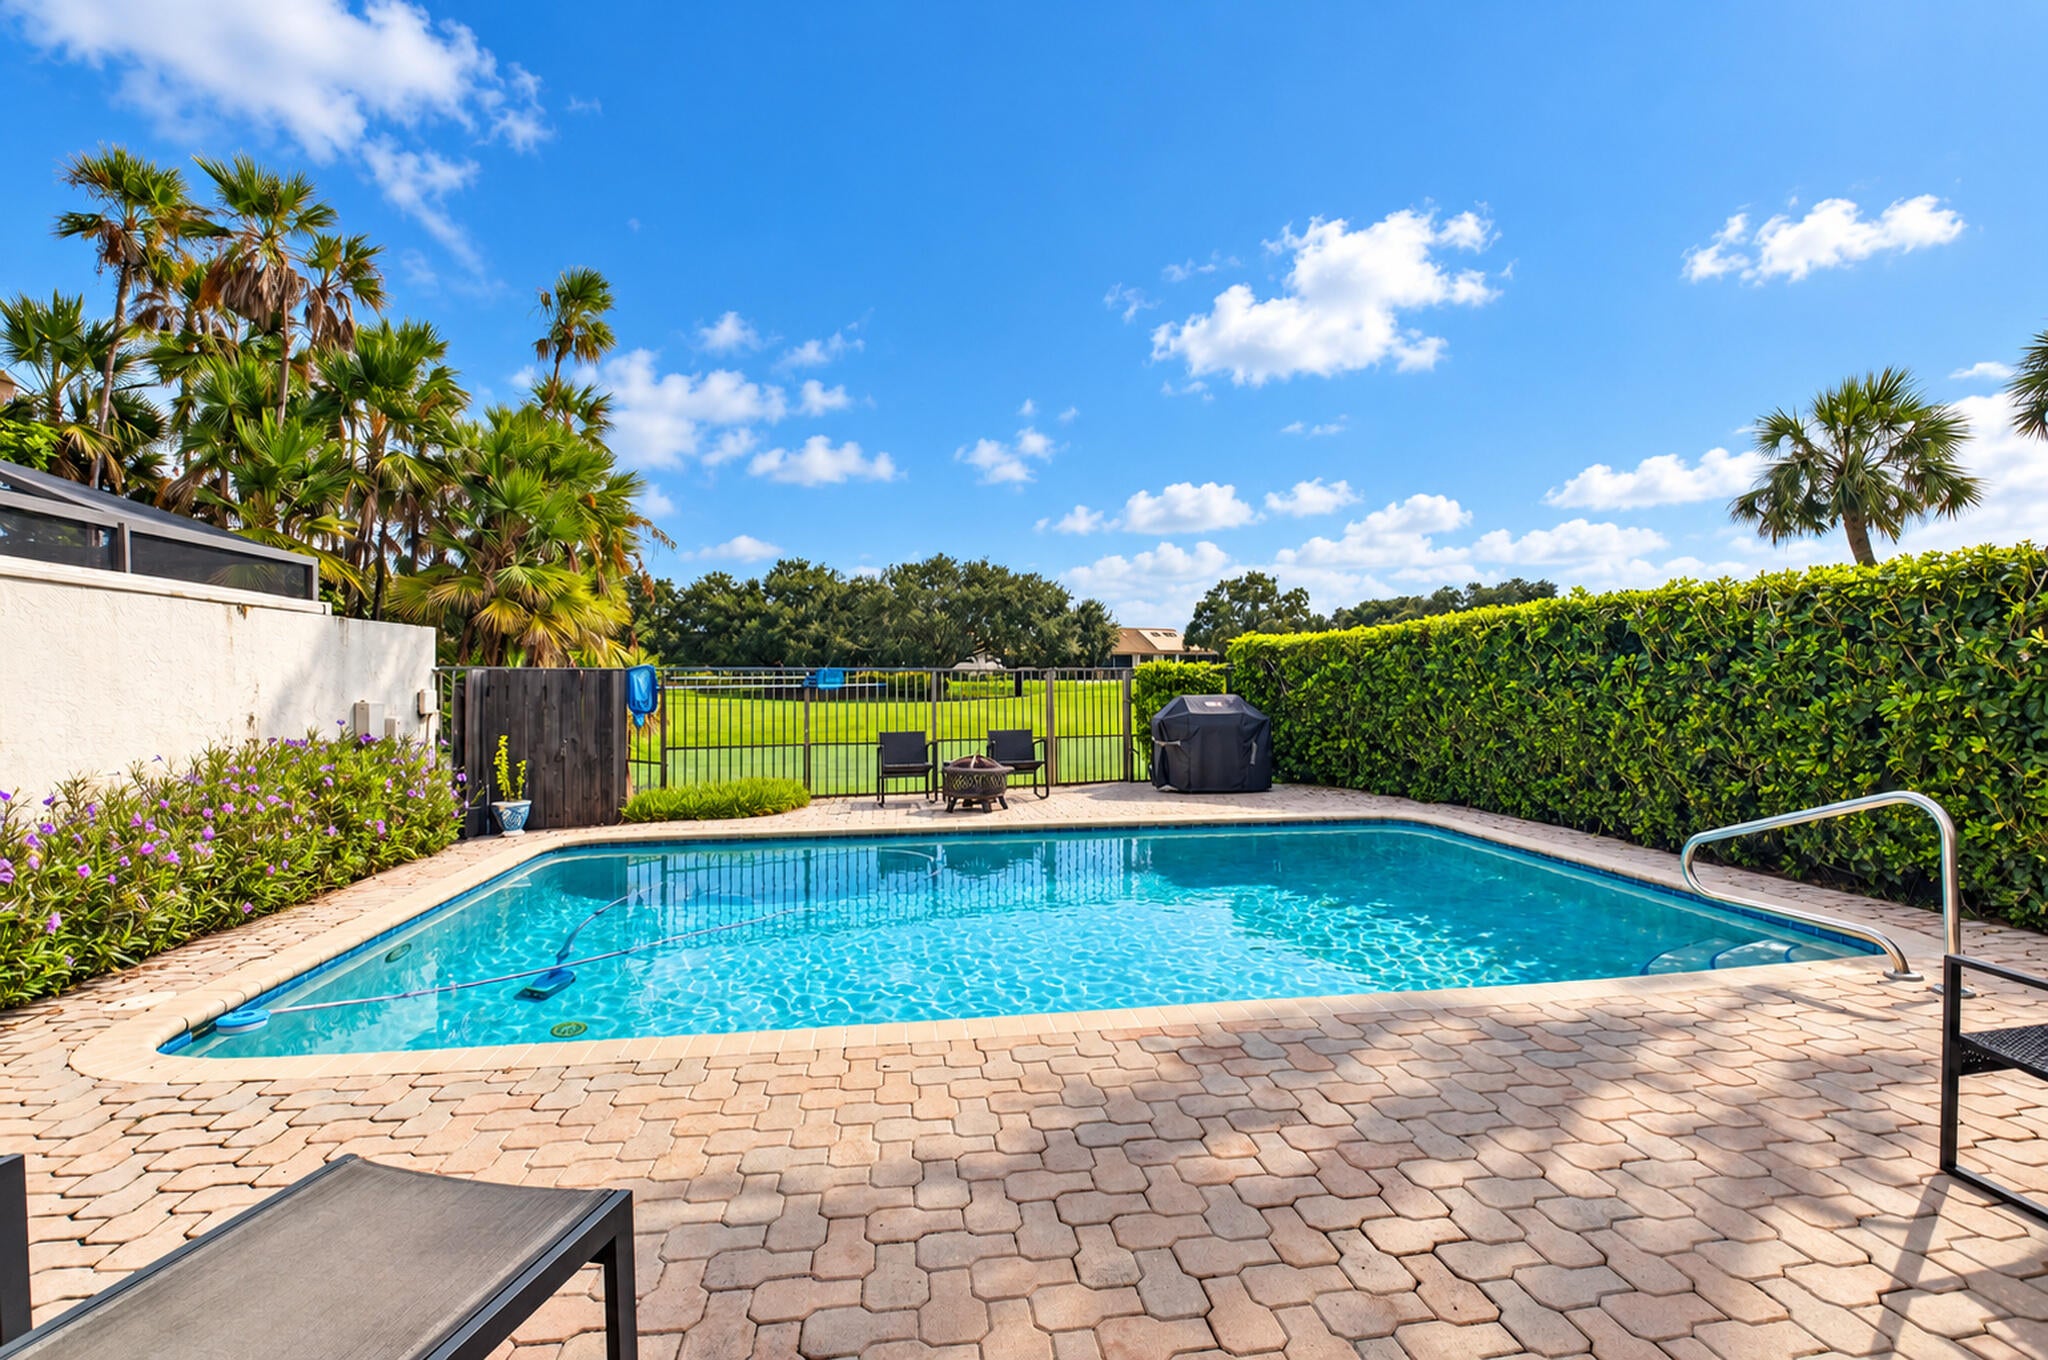
Save
Ask
Tour
Hide
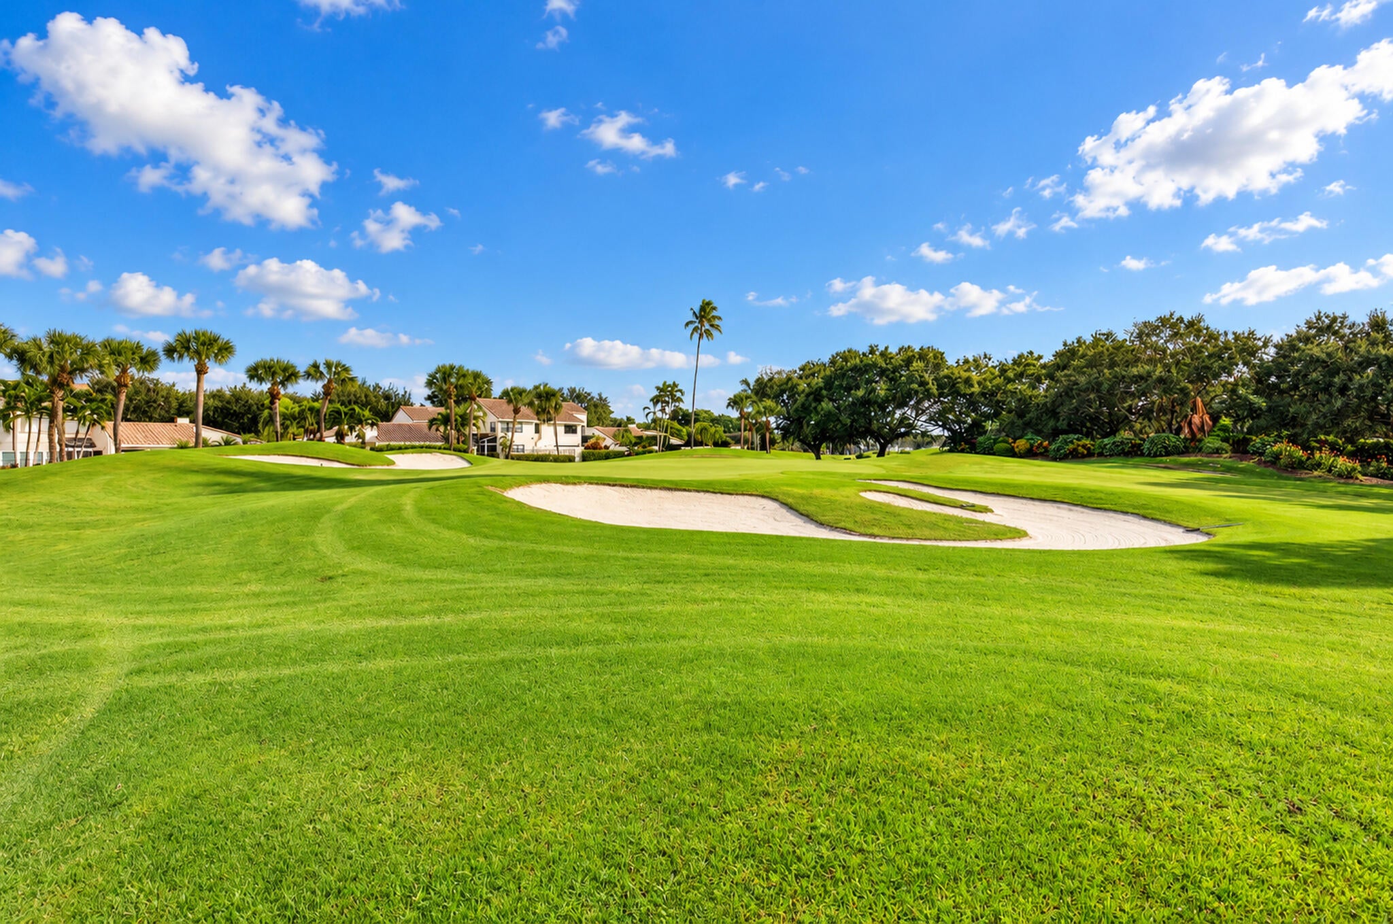
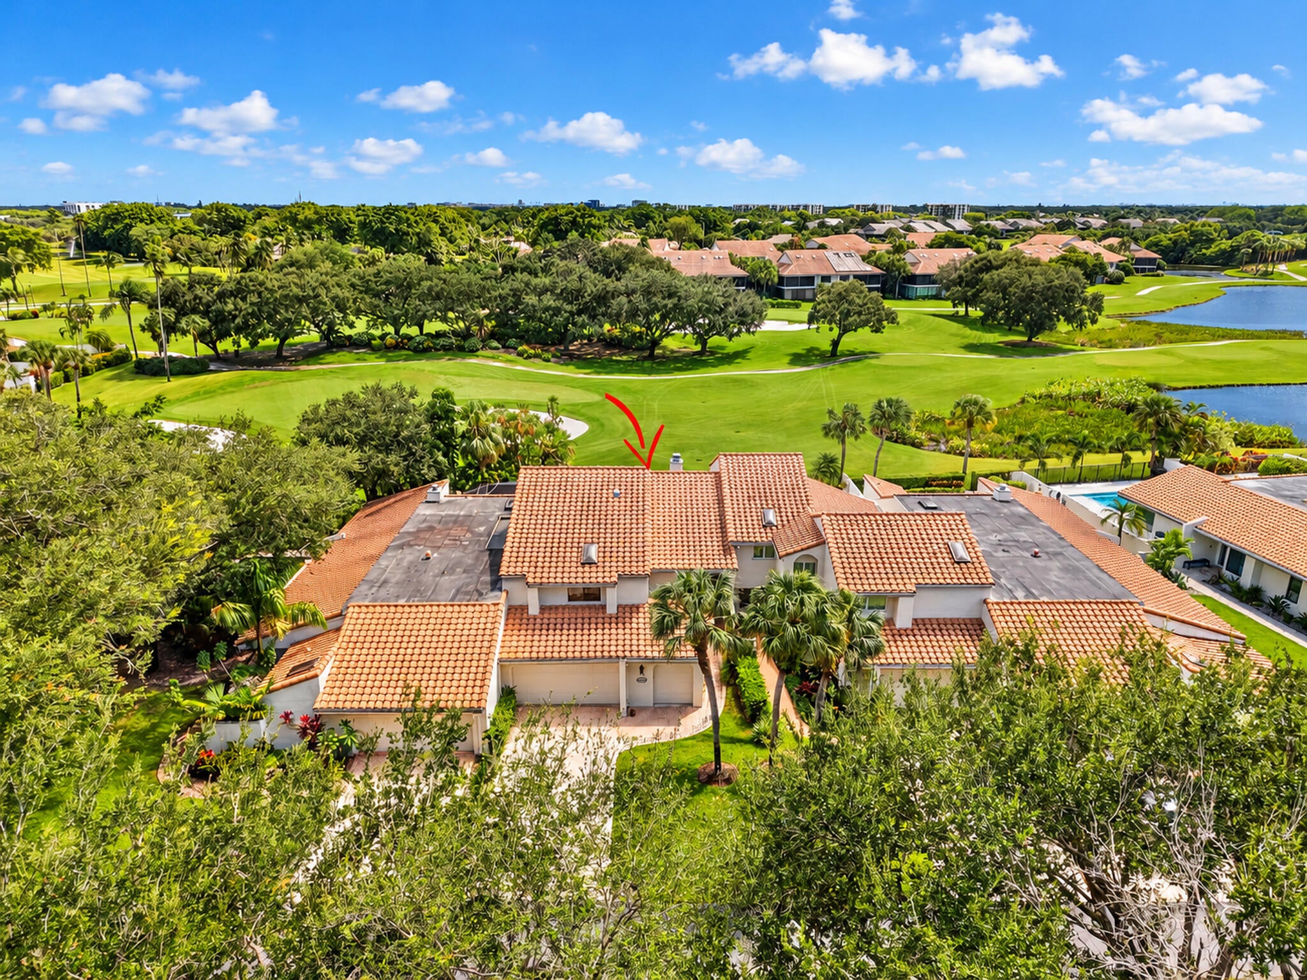
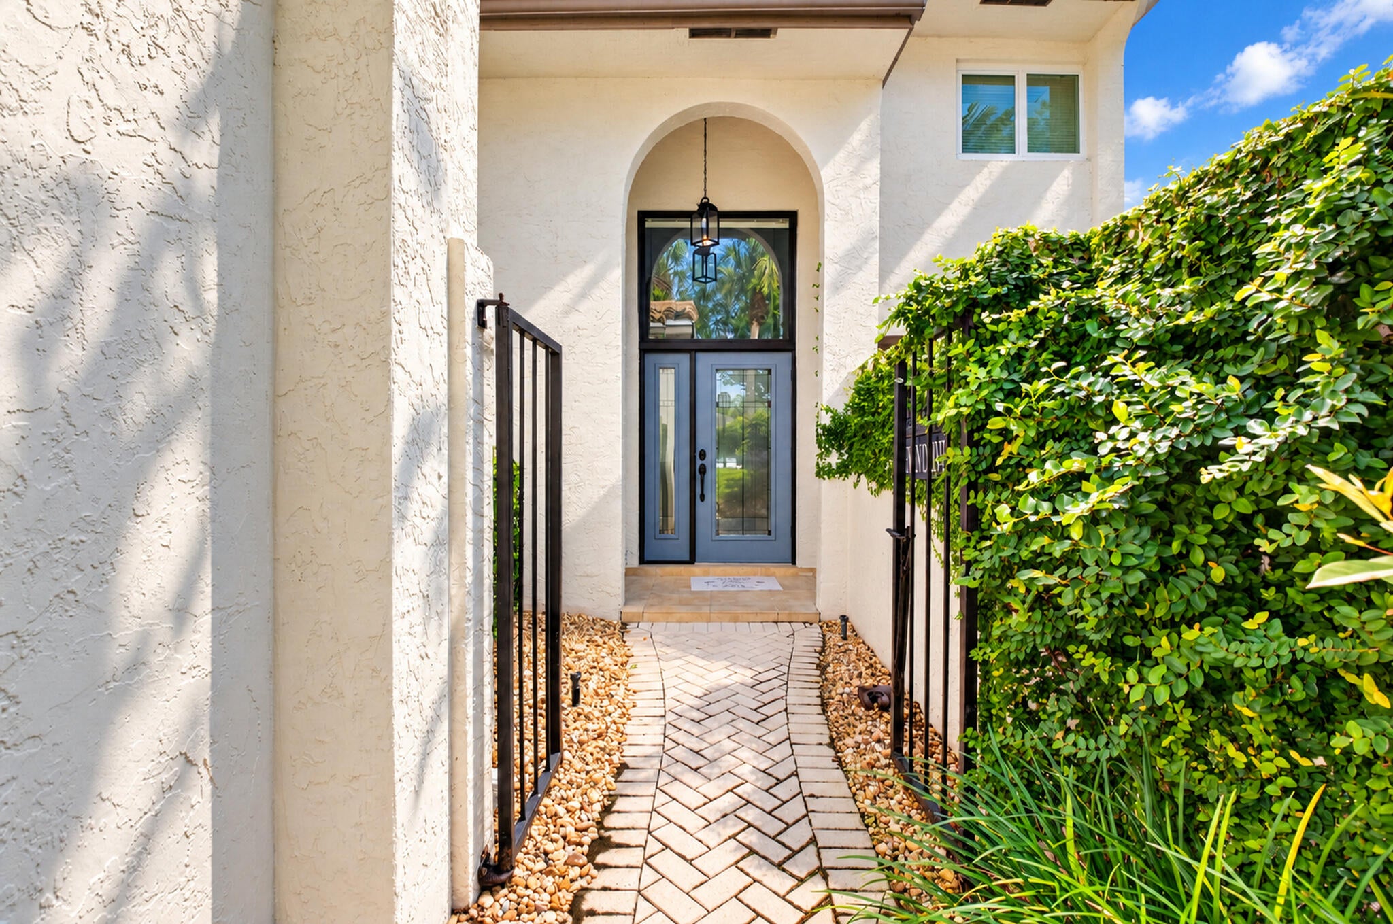
LIVE THE BOCA WEST LIFESTYLE. Townhouse with pool and beautiful golf course views. Southeast exposure overlooking the eleventh hole of Palmer Three. Two car garage plus golf cart garage. Home is very livable while deciding what renovations they might want to make. EQUITY PURCHASE REQUIRED. GOLF MEMBERSHIP AVAILABLE. Joining fee $215,000, Annual social dues $26,204.33 BUY NOW. ENJOY THE BOCA WEST LIFESTYLE.
Save
Ask
Tour
Hide
Listing Snapshot
Price
$2,000,000
Days On Site
0 Days
Bedrooms
3
Inside Area (SqFt)
2,433 sqft
Total Baths
3
Full Baths
2
Partial Baths
1
Lot Size
N/A
Year Built
1981
MLS Number
B26092691
Status
Active
Property Tax
$4,352.47
HOA/Condo/Coop Fees
$966.67 monthly
Sq Ft Source
Public Records
Friends & Family
Recent Activity
| 22 hours ago | Listing first seen on site | |
| 22 hours ago | Listing updated with changes from the MLS |
General Features
Attached Garage
Yes
Direction Faces
Northwest
Garage
Yes
Garage Spaces
2.5
Levels
Two
Number Of Stories
2
Parking
AttachedDrivewayGarageGolf Cart GarageGarage Door Opener
Parking Spaces
2.5
Pets
Breed RestrictionsYes
Property Sub Type
Townhouse
Security
Gated with GuardGated CommunitySmoke Detector(s)
Sewer
Public Sewer
Special Circumstances
Standard
SqFt Total
3124
Utilities
Cable ConnectedElectricity AvailableSewer AvailableWater Available
Water Source
Public
Zoning
AR
Interior Features
Appliances
CooktopDryerDishwasherElectric CooktopElectric RangeElectric Water HeaterDisposalIce MakerMicrowaveOvenRangeRefrigeratorWater HeaterWasher
Cooling
Central AirCeiling Fan(s)ElectricZoned
Fireplace
Yes
Fireplace Features
Wood Burning
Flooring
Ceramic TileLaminateTile
Furnished
Unfurnished
Heating
CentralElectricZoned
Interior
Wet BarBuilt-in FeaturesHigh CeilingsPantrySoaking TubBarWalk-In Closet(s)
Laundry Features
Washer HookupElectric Dryer HookupInsideLaundry ClosetLower LevelIn UnitSink
Window Features
Blinds
Bedroom 2
Dimensions - 17 X 11Level - SecondArea - 187
Bedroom 3
Dimensions - 14 X 12Level - SecondArea - 168
Kitchen
Dimensions - 15 X 11Level - FirstArea - 165
Living Room
Dimensions - 30 X 26Level - FirstArea - 780
PrimaryBedroom
Dimensions - 18 X 13Level - SecondArea - 234
Save
Ask
Tour
Hide
Exterior Features
Construction Details
BlockStucco
Fencing
Back YardFencedGate
Lot Features
On Golf Course
Patio And Porch
Patio
Pool Features
In GroundPrivateAssociation
Private Pool
Yes
Roof
Tile
View
Golf CoursePool
Waterview
Golf CoursePool
Windows/Doors
Blinds
Community Features
Association Amenities
PoolBilliard RoomClubhouseDog ParkFitness CenterGolf CourseManagementPlaygroundRecreation FacilitiesSpa/Hot TubTennis Court(s)Trail(s)
Association Fee
$2900.0
Association Fee Frequency
Quarterly
Community Features
Gated
MLS Area
4660
Financing Terms Available
Cash
Membership fee
215000
Schools
School District
Unknown
Elementary School
Whispering Pines (Palm Beach)
Middle School
Omni
High School
Spanish River
Listing courtesy of Keyes Company

All listings featuring the BMLS logo are provided by BeachesMLS, Inc. This information is not verified for authenticity or accuracy and is not guaranteed. Copyright © 2026 BeachesMLS, Inc. (a Flex MLS feed)
Last checked: 2026-10-27 08:25 AM UTC
All listings featuring the BMLS logo are provided by BeachesMLS, Inc. This information is not verified for authenticity or accuracy and is not guaranteed. Copyright © 2026 BeachesMLS, Inc. (a Flex MLS feed)
Last checked: 2026-10-27 08:25 AM UTC
Neighborhood & Commute
Source: Walkscore
Disclosure: Community information and market data powered by Constellation Data Labs. Information is deemed reliable but not guaranteed.
Save
Ask
Tour
Hide
