Properties

Save
Ask
Tour
Hide
Share
$8,875,000
New Listing

3700 NE 24TH Avenue
Lighthouse Point, FL 33064

For Sale|Single Family Residence|Active
6
Beds
8
Total Baths
6
Full Baths
2
Partial Baths
7,879
SqFt
$1,126
/SqFt
2019
Built
Subdivision:
VENETIAN ISLES 1ST SEC
County:
Broward
Call Now: 718-501-7122
Is this the listing for you? We can help make it yours.
718-501-7122
3700 NE 24TH Avenue3700 NE 24TH Avenue3700 NE 24TH Avenue3700 NE 24TH Avenue
Save
Ask
Tour
Hide
Share

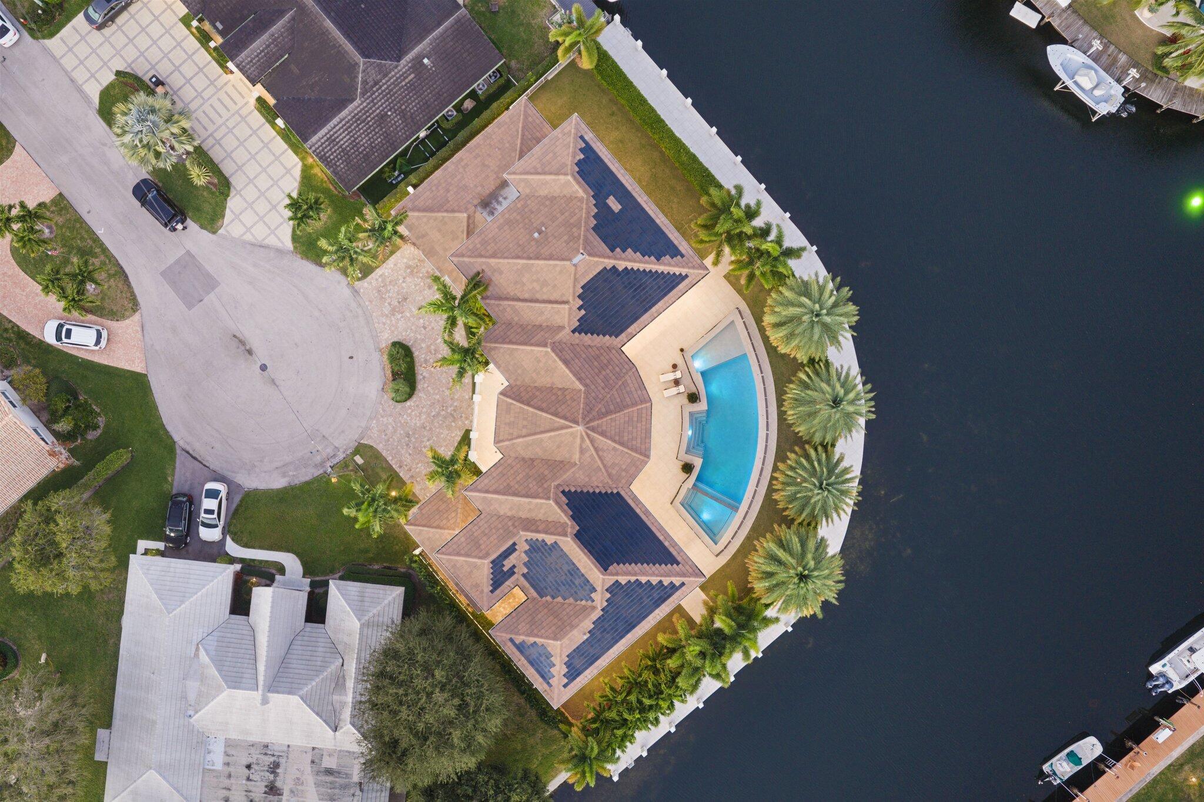
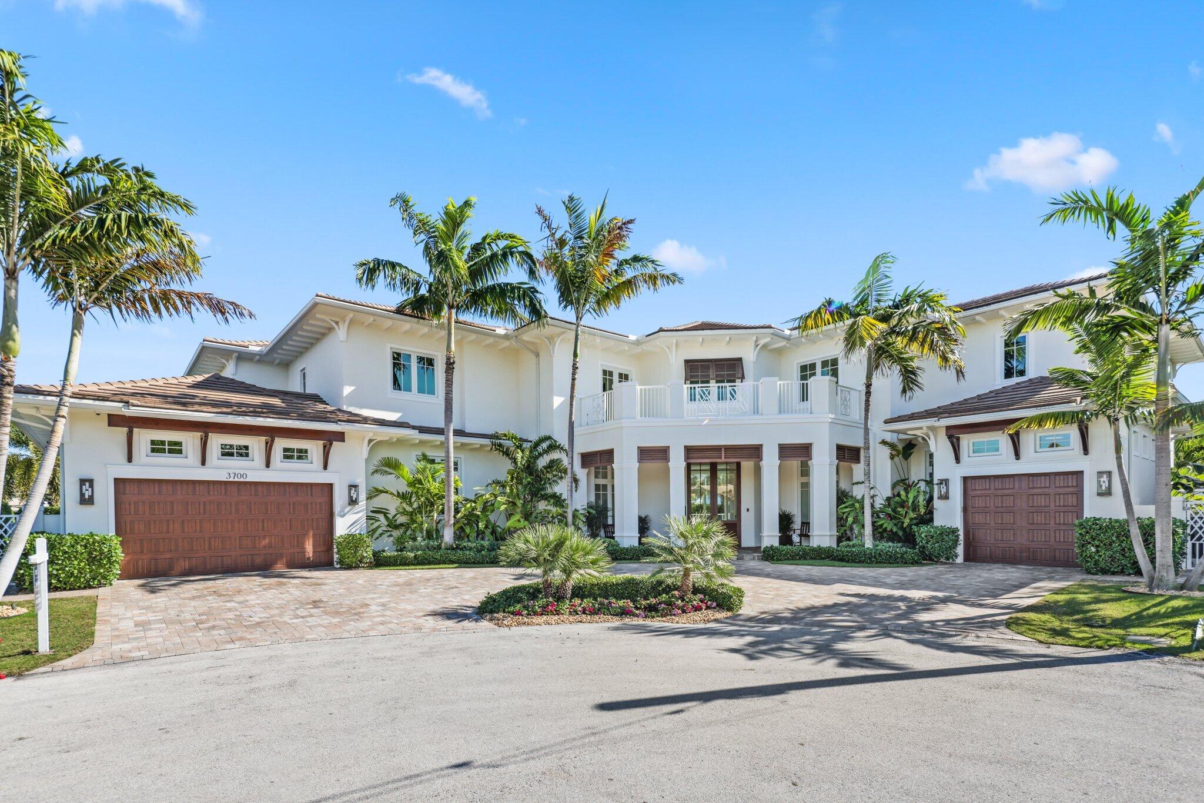
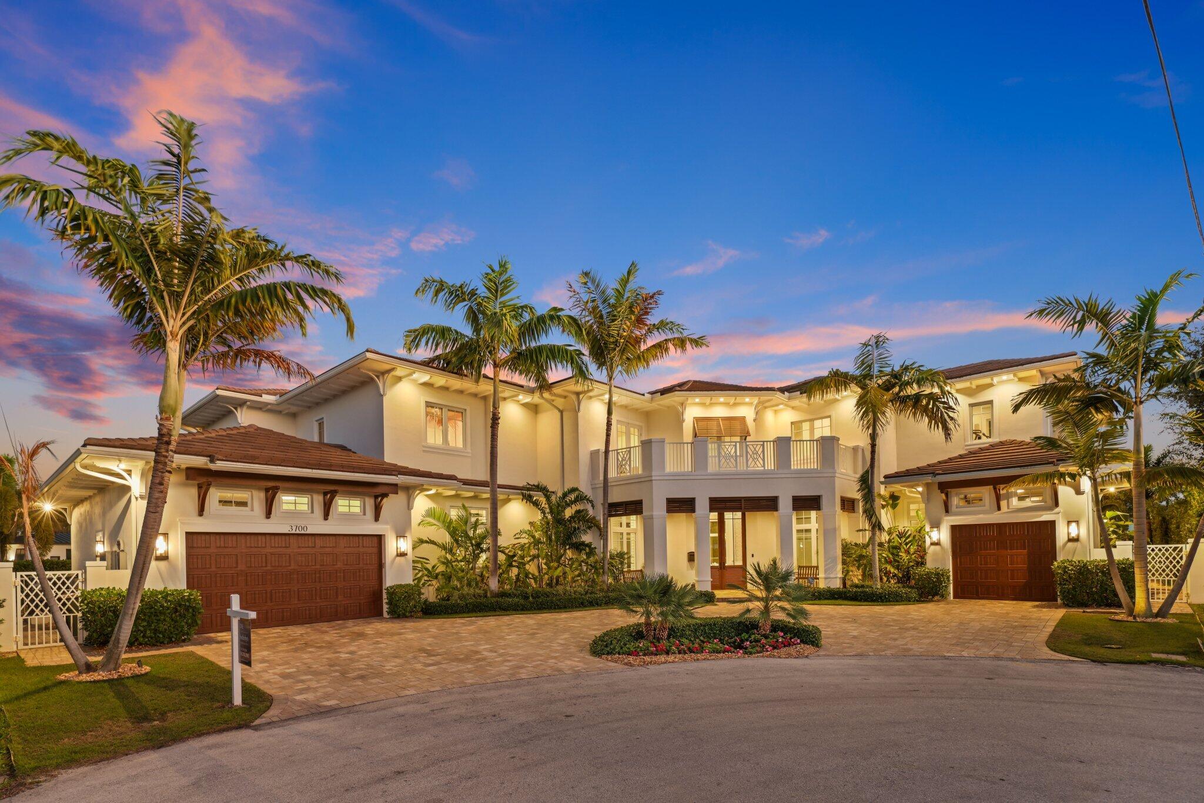
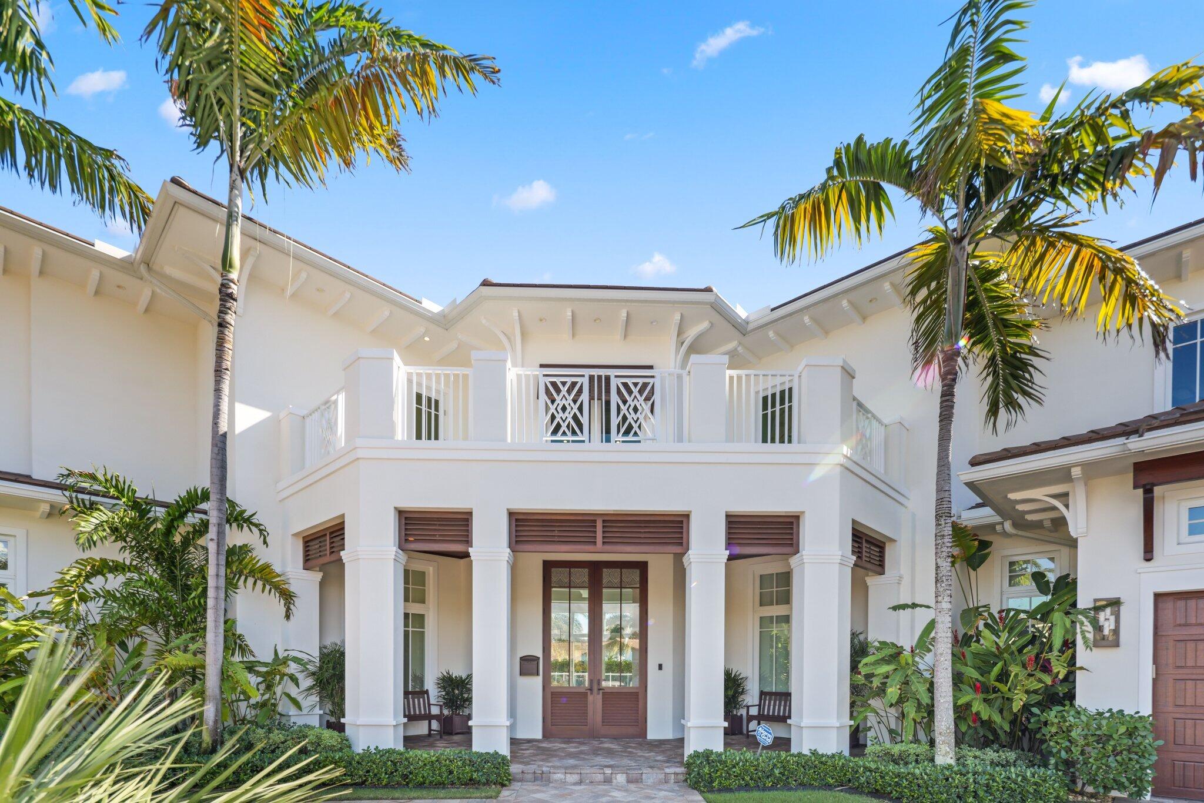
Magnificent SE-facing point lot with 240' of waterfront on the prestigious South Grand Canal! Built in 2020, this coastal estate offers 6 ensuite bedrooms, 2 half baths, office, primary suite bonus room, and 3-car garage. Elegant living/dining areas feature a 500+ bottle temperature-controlled wine bar. Gourmet kitchen opens to the family room with stacking sliders leading to a covered patio and summer kitchen. Upstairs features 5 ensuite bedrooms, luxurious primary retreat, and quaint club room with bar. State-of-the-art smart home includes Lutron lighting/shades, Apple HomeKit, enterprise WiFi, and security. Solar tile roof with 22.5kW system and 3 Tesla Powerwalls offers whole-home backup capability. Expansive grounds and exceptional yacht dockage complete this rare waterfront estate!

Save
Ask
Tour
Hide
Share
Listing Snapshot
Price 
$8,875,000
Days On Site 
0 Days
Bedrooms 
6
Inside Area (SqFt) 
7,879 sqft
Total Baths 
8
Full Baths 
6
Partial Baths 
2
Lot Size 
0.36 Acres
Year Built 
2019
MLS Number 
B26092742
Status 
Active
Property Tax 
$68,530.6
HOA/Condo/Coop Fees 
N/A
Sq Ft Source 
Assessor
Friends & Family
Recent Activity
20 hours agoListing updated with changes from the MLS
21 hours agoListing first seen on site
General Features
Acres 
0.36
Attached Garage 
Yes
Direction Faces 
Northwest
Energy Features 
Solar
Garage 
Yes
Garage Spaces 
3
Levels 
Two
Number Of Stories 
2
Parking 
AttachedCircular DrivewayElectric Vehicle Charging Station(s)GarageGarage Door OpenerDriveway
Parking Spaces 
8
Pets 
Yes
Property Sub Type 
Single Family Residence
Security 
Smoke Detector(s)Security System OwnedSecurity SystemClosed Circuit Camera(s)Fire Alarm
Sewer 
Public Sewer
Special Circumstances 
Standard
SqFt Total 
9972
Utilities 
Cable AvailableSewer AvailableWater Available
Water Source 
Public
Zoning 
RS-3
Interior Features
Appliances 
DryerDishwasherElectric RangeElectric Water HeaterFree-Standing FreezerDisposalMicrowaveOvenWater Purifier OwnedRefrigeratorWater HeaterWater PurifierWine RefrigeratorWasher
Cooling 
Central AirCeiling Fan(s)Electric
Flooring 
TileWood
Heating 
CentralElectric
Interior 
Wet BarBreakfast BarBidetBuilt-in FeaturesCathedral Ceiling(s)Central VacuumEntrance FoyerElevatorHigh CeilingsKitchen IslandPantry
Laundry Features 
Main LevelLaundry RoomUpper Level
Main Level Bedrooms 
1
Window Features 
Storm Window(s)
Family Room 
Game Room 
Kitchen 
Dimensions - 0 X 0Level - Main
Living Room 
Dimensions - 0 X 0Level - Main
Media Room 
PrimaryBedroom 
Dimensions - 0 X 0Level - Main
Utility Room 
Save
Ask
Tour
Hide
Share
Exterior Features
Construction Details 
Block
Exterior 
BalconyBuilt-in BarbecueBarbecueLightingOutdoor Kitchen
Fencing 
Fenced
Frontage 
Waterfront
Lot Features 
Cul-De-SacWaterfront
Other Structures 
Outdoor Kitchen
Patio And Porch 
CoveredPatioScreened
Pool Features 
HeatedPrivate
Private Pool 
Yes
Roof 
OtherTile
View 
CanalWater
Waterfront 
Yes
Waterfront Features 
Canal AccessCanal FrontNo Fixed BridgesOcean AccessPoint LotSeawall
Waterview 
CanalWater
Windows/Doors 
Storm Window(s)
Community Features
MLS Area 
3221
Financing Terms Available 
CashConventional
Building Access 
Entry Level Living Area Y
Schools
School District
Unknown
Elementary School
Norcrest
Middle School
Deerfield Beach
High School
Deerfield Beach
Listing courtesy of RE/MAX First


All listings featuring the BMLS logo are provided by BeachesMLS, Inc. This information is not verified for authenticity or accuracy and is not guaranteed. Copyright © 2026 BeachesMLS, Inc. (a Flex MLS feed)
Last checked: 2026-10-27 08:25 AM UTC

Neighborhood & Commute
Source: Walkscore
Disclosure: Community information and market data powered by Constellation Data Labs. Information is deemed reliable but not guaranteed.
Save
Ask
Tour
Hide
Share