Properties

Save
Ask
Tour
Hide
Share
$35,000,000
17 Days On Site

426 S Beach Road
Hobe Sound, FL 33455

For Sale|Single Family Residence|Active
4
Beds
7
Total Baths
5
Full Baths
2
Partial Baths
6,000
SqFt
$5,833
/SqFt
1966
Built
Subdivision:
JUPITER ISLAND
County:
Martin
Call Now: 718-501-7122
Is this the listing for you? We can help make it yours.
718-501-7122
426 S Beach Road426 S Beach Road426 S Beach Road426 S Beach Road
Save
Ask
Tour
Hide
Share

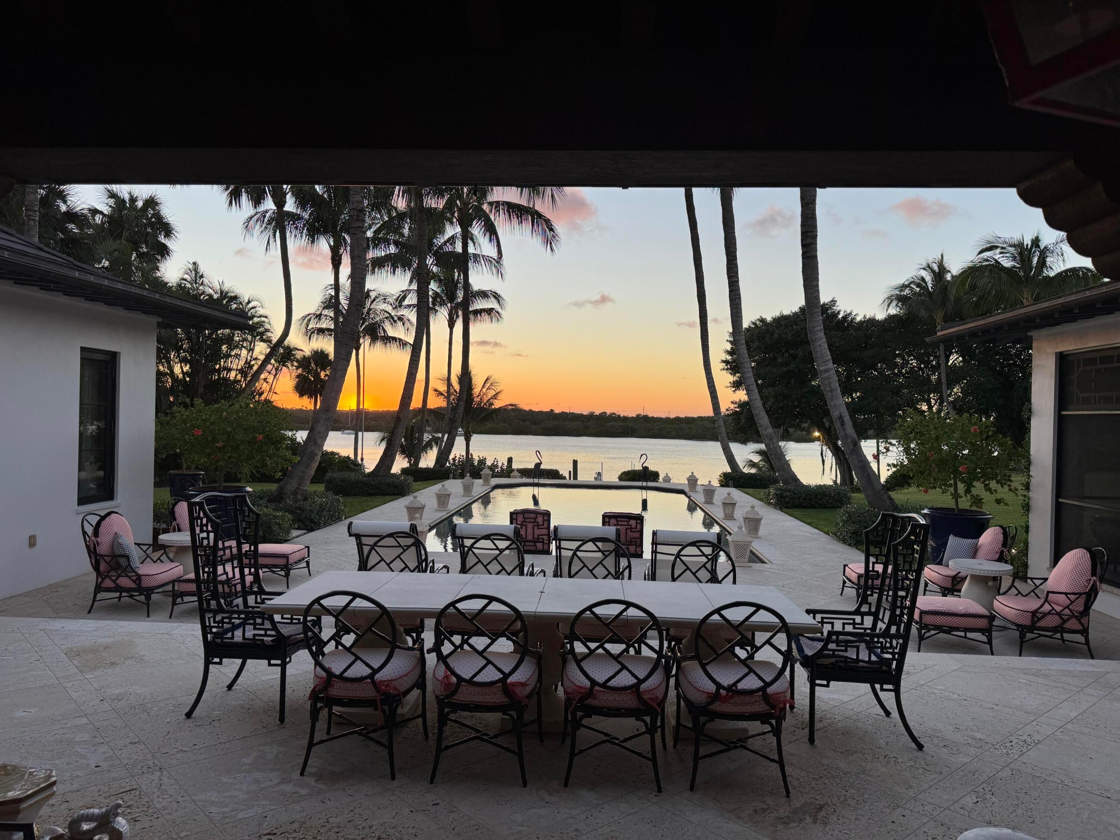
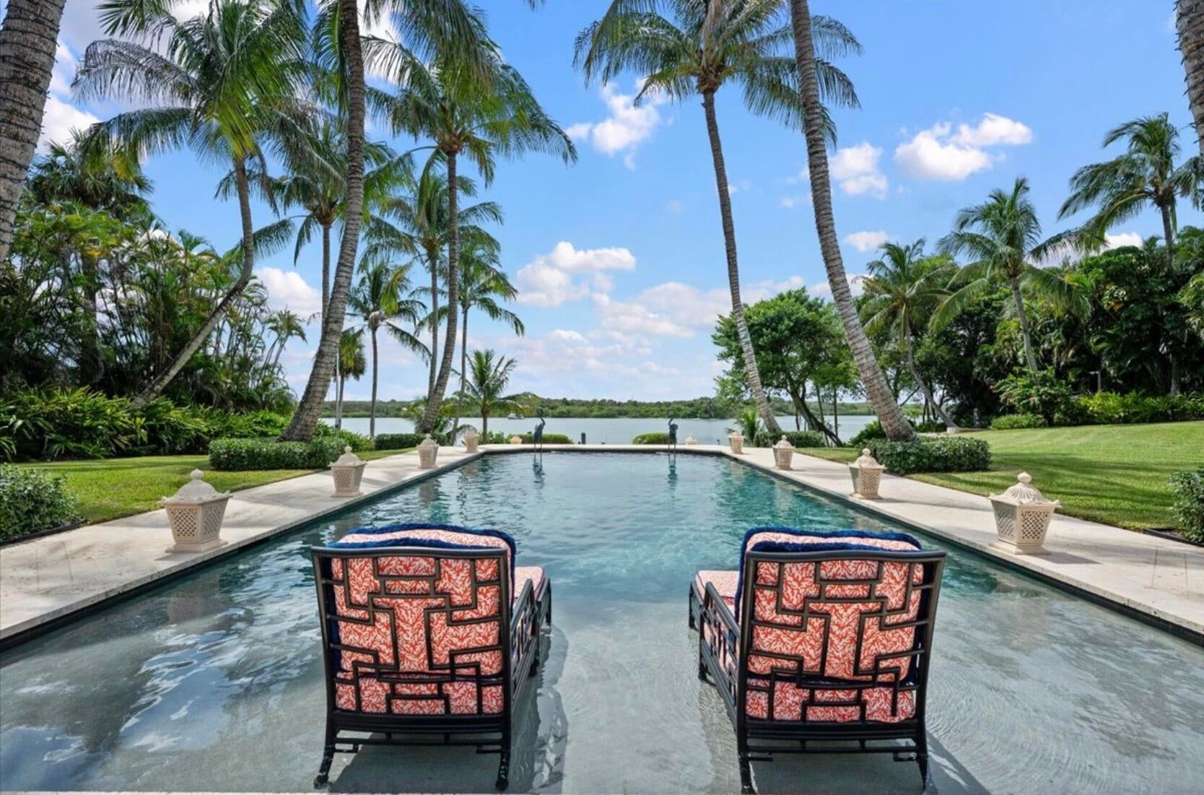
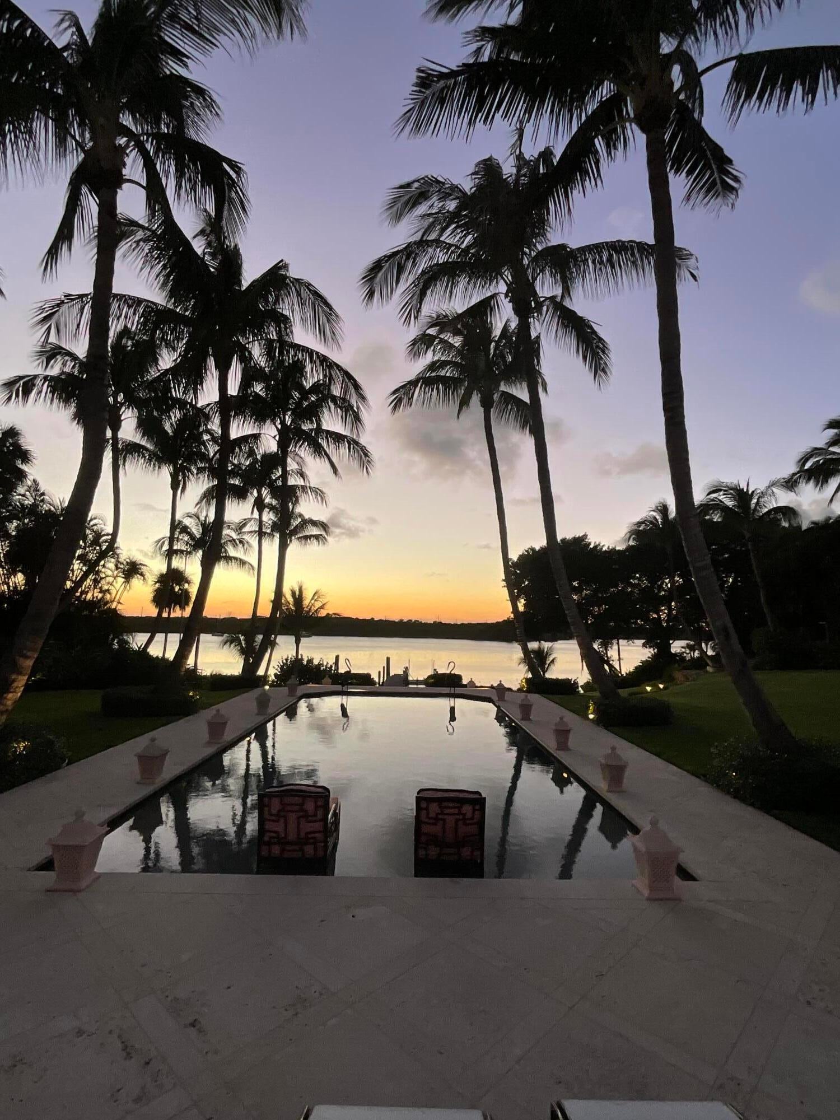
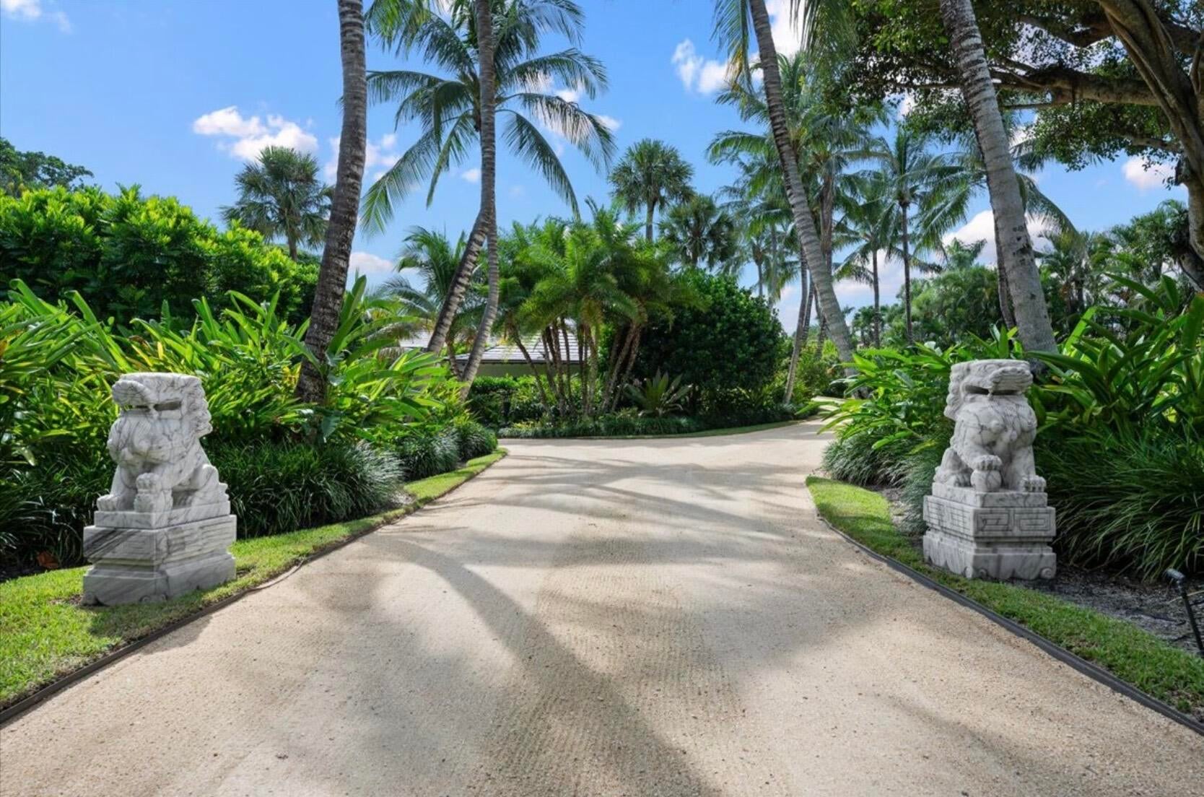
Sweeping panoramic views across a tranquil preserve to the Intracoastal Waterway define this 1.63-acre Jupiter Island waterfront estate. Set atop the island's natural coral ridge at an elevation of 25 feet, the single-story residence showcases exquisite craftsmanship throughout. Lush, meticulously landscaped grounds extend from the entrance to the water's edge, where a recently renovated private dock with a boat lift provides easy access to the Intracoastal. Extensively renovated and expanded in 2014, the residence offers 6,000 square feet with four bedrooms, five full baths and two half baths, plus the potential to add 1,200 square feet of living space by converting the detached four-car garage. Volume ceilings and generous proportions give the interiors an airy elegance, while natural light brings out the detail in custom mahogany millwork, handcrafted hurricane-rated mahogany windows and doors, and rich stone and marble finishes. Covered patios spanning 1,200 square feet offer a setting for leisurely lunches and evenings overlooking the grounds. Spend the morning on the water and the afternoon on the shoreline with deeded beach access. The estate encompasses 9,000 square feet of total area and includes two air-conditioned garages, one attached with space for two cars and one detached with space for four, as well as two generators. Arrange a private showing to experience the views, the grounds and the ease of life on the water.

Save
Ask
Tour
Hide
Share
Listing Snapshot
Price 
$35,000,000
Days On Site 
17 Days
Bedrooms 
4
Inside Area (SqFt) 
6,000 sqft
Total Baths 
7
Full Baths 
5
Partial Baths 
2
Lot Size 
1.63 Acres
Year Built 
1966
MLS Number 
B26092888
Status 
Active
Property Tax 
$91,003.6
HOA/Condo/Coop Fees 
N/A
Sq Ft Source 
Other
Friends & Family
Recent Activity
3 weeks agoListing updated with changes from the MLS
3 weeks agoListing first seen on site
General Features
Acres 
1.63
Attached Garage 
Yes
Direction Faces 
East
Foundation 
BlockSlab
Garage 
Yes
Garage Spaces 
6
Levels 
One
Number Of Stories 
1
Parking 
AttachedDrivewayElectric Vehicle Charging Station(s)GarageGarage Door Opener
Parking Spaces 
5
Pets 
Cats OKDogs OKYes
Property Sub Type 
Single Family Residence
Security 
Security System OwnedSmoke Detector(s)Security Guard
Sewer 
Septic Tank
Special Circumstances 
Standard
SqFt Total 
8817
Style 
Other
Utilities 
Cable ConnectedElectricity ConnectedPropanePhone ConnectedUnderground UtilitiesWater Available
Water Source 
Public
Zoning 
A-80
Interior Features
Appliances 
DryerDishwasherElectric Water HeaterDisposalGas RangeIce MakerMicrowaveOvenRangeRefrigeratorWater Softener OwnedWater SoftenerVented Exhaust FanWater HeaterWine RefrigeratorWasher
Cooling 
Central AirCeiling Fan(s)Zoned
Electric 
GeneratorUnderground
Fireplace 
Yes
Fireplace Features 
DecorativeWood Burning
Flooring 
Ceramic TileMarbleOtherTileWood
Furnished 
Unfurnished
Heating 
Central
Interior 
Wet BarEntrance FoyerEat-in KitchenHigh CeilingsKitchen IslandPantrySoaking TubVaulted Ceiling(s)BarWalk-In Closet(s)
Laundry Features 
Washer HookupElectric Dryer HookupInsideLaundry RoomSink
Main Level Bedrooms 
4
Bedroom 2 
Dimensions - 16 X 20Area - 320
Bedroom 3 
Dimensions - 16 X 16Area - 256
Bedroom 4 
Dimensions - 12 X 9Area - 108
Dining Room 
Dimensions - 23 X 16Area - 368
InLawSuite 
Kitchen 
Dimensions - 19 X 16Area - 304
Laundry 
Living Room 
Dimensions - 24 X 23Area - 552
PrimaryBedroom 
Dimensions - 18 X 17Area - 306
Save
Ask
Tour
Hide
Share
Exterior Features
Construction Details 
BlockConcreteStucco
Exterior 
Built-in BarbecueBarbecueCourtyardGardenLightingMisting SystemStorageUncovered Courtyard
Fencing 
Back YardGate
Frontage 
Waterfront
Lot Features 
LandscapedMany TreesGardenWaterfront
Other Structures 
Garage(s)Storage
Patio And Porch 
CoveredPatioPorchScreenedTerrace
Pool Features 
HeatedIn GroundPrivate
Private Pool 
Yes
Road Frontage 
City Street
Roof 
OtherTile
View 
WaterGarden
Waterfront 
Yes
Waterfront Features 
Beach AccessDeeded AccessIntracoastal AccessNo Fixed BridgesOcean AccessRiver Access
Waterview 
WaterGarden
Windows/Doors 
French Doors
Community Features
MLS Area 
5030
Financing Terms Available 
Cash
Roads 
Asphalt
Schools
School District
Unknown
Elementary School
Hobe Sound
Middle School
Murray
High School
South Fork
Listing courtesy of Douglas Elliman Jupiter


All listings featuring the BMLS logo are provided by BeachesMLS, Inc. This information is not verified for authenticity or accuracy and is not guaranteed. Copyright © 2026 BeachesMLS, Inc. (a Flex MLS feed)
Last checked: 2026-11-13 03:07 PM UTC

Neighborhood & Commute
Source: Walkscore
Disclosure: Community information and market data powered by Constellation Data Labs. Information is deemed reliable but not guaranteed.
Save
Ask
Tour
Hide
Share