Properties

Save
Ask
Tour
Hide
Share
$1,150,000
1 Day On Site

2584
2584 Coco Plum Blvd 104
Boca Raton, FL 33496

For Sale|Condominium|Active
3
Beds
3
Total Baths
2
Full Baths
1
Partial Bath
2,322
SqFt
$495
/SqFt
1993
Built
Subdivision:
Bridgepointe
County:
Palm Beach
Call Now: 718-501-7122
Is this the listing for you? We can help make it yours.
718-501-7122
2584 Coco Plum Blvd 1042584 Coco Plum Blvd 1042584 Coco Plum Blvd 1042584 Coco Plum Blvd 104
Save
Ask
Tour
Hide
Share

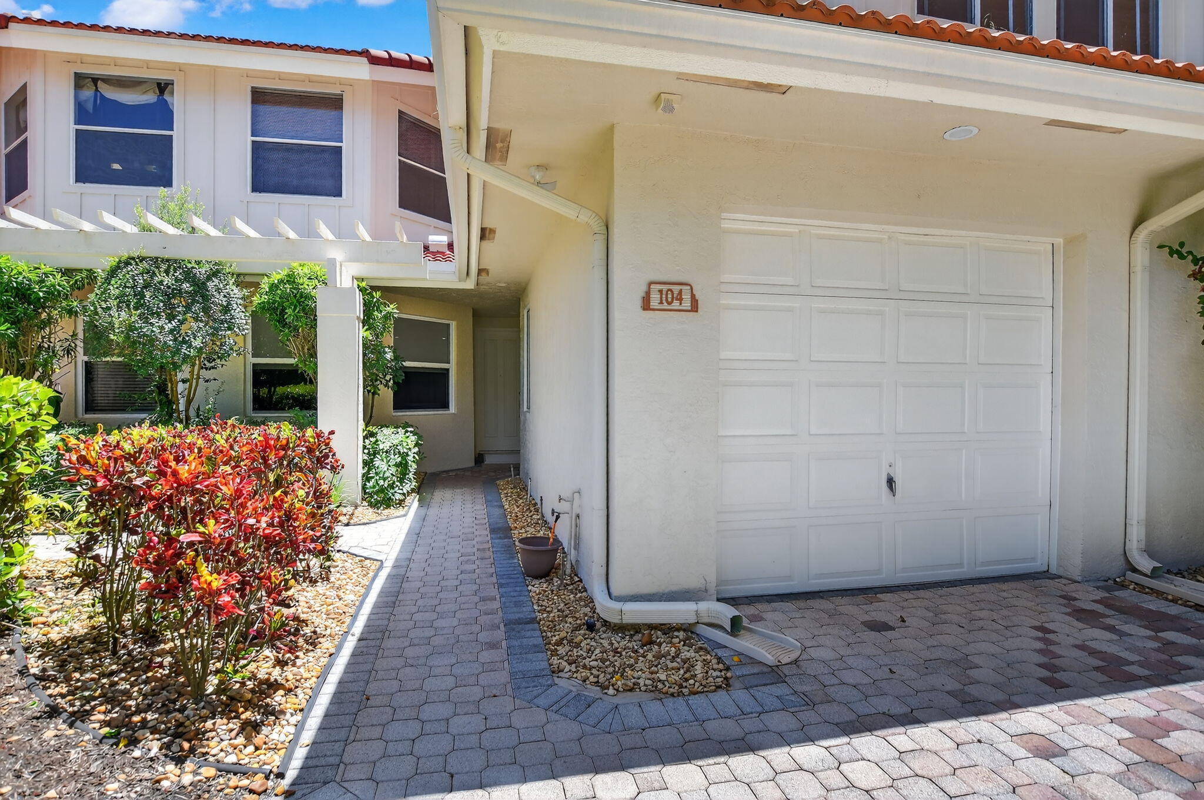
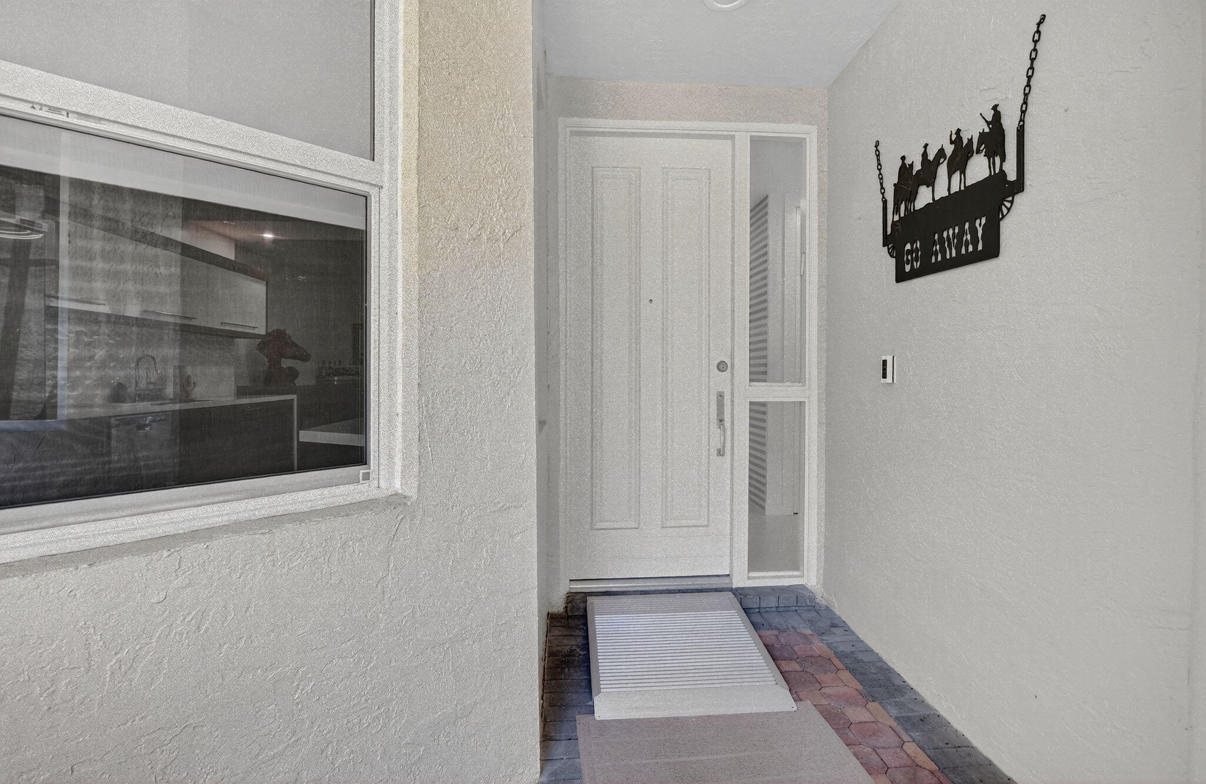
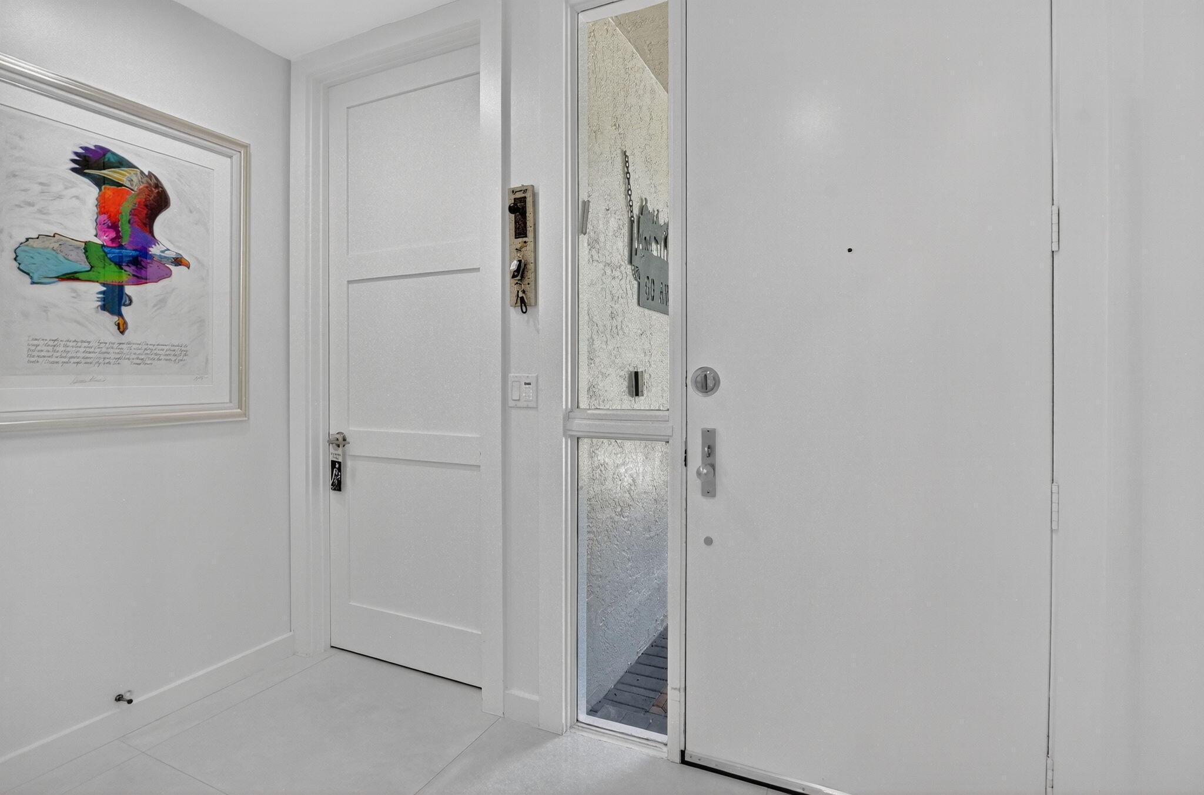
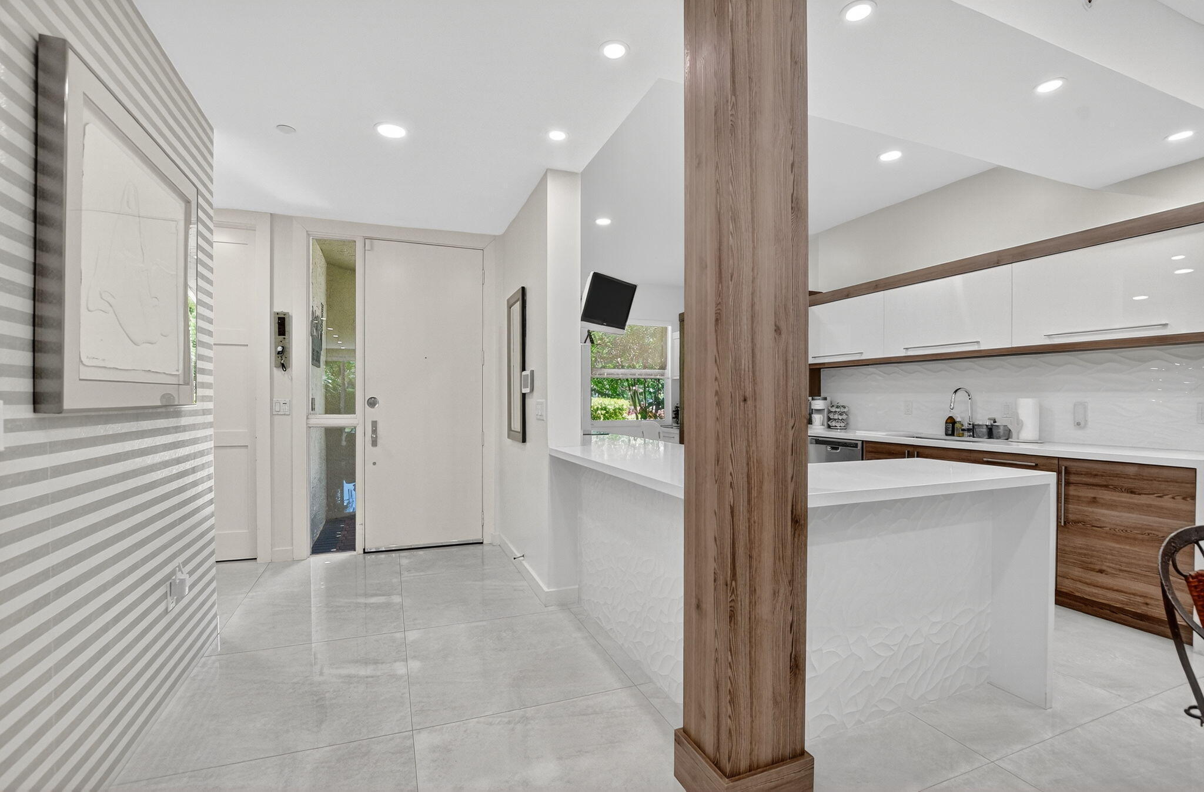
Exquisitely reimagined luxury condo in the prestigious Broken Sound Club. This fully renovated residence showcases refined elegance with white porcelain tile floors throughout and a sun filled open concept design curated for sophisticated living. The designer gourmet kitchen is a true showplace featuring white quartz countertops, custom white cabinets and top of the line appliances- ideal for entertaining and everyday living. The expansive primary suite offering a spa inspired free standing tub, walk in closet and double sinks. Two additional bedrooms, one with an on-suite bath for guests and another home office. With three bedrooms and two and half baths, golf view, and patio this residence delivers effortless luxury in one of South Florida's world class Country Club.

Save
Ask
Tour
Hide
Share
Listing Snapshot
Price 
$1,150,000
Days On Site 
1 Day
Bedrooms 
3
Inside Area (SqFt) 
2,322 sqft
Total Baths 
3
Full Baths 
2
Partial Baths 
1
Lot Size 
N/A
Year Built 
1993
MLS Number 
B26093138
Status 
Active
Property Tax 
$5,138.61
HOA/Condo/Coop Fees 
$1,317 monthly
Sq Ft Source 
Public Records
Friends & Family
Recent Activity
yesterdayListing first seen on site
yesterdayListing updated with changes from the MLS
General Features
Attached Garage 
Yes
Direction Faces 
Southeast
Disclosures 
Owner Is Listing Agent
Garage 
Yes
Garage Spaces 
1
Levels 
One
Number Of Stories 
2
Parking 
AttachedGarageGarage Door OpenerOn Street
Parking Spaces 
3
Pets 
Breed RestrictionsDogs OKYes
Property Sub Type 
Condominium
Security 
Smoke Detector(s)Security System LeasedSecurity SystemFire AlarmFire Sprinkler SystemGated with GuardGated CommunitySecurity GuardSecurity Lights
Sewer 
Public Sewer
Special Circumstances 
Standard
SqFt Total 
2322
Style 
Contemporary
Utilities 
Cable AvailableWater Available
Water Source 
Public
Zoning 
RES
Interior Features
Appliances 
CooktopDryerDishwasherElectric RangeElectric Water HeaterFreezerDisposalIce MakerMicrowaveOvenRangeRefrigeratorTrash CompactorWater HeaterWasher
Cooling 
Central AirCeiling Fan(s)Electric
Flooring 
TileWood
Heating 
CentralElectric
Interior 
Built-in FeaturesEntrance FoyerEat-in KitchenHigh CeilingsPantryStorageSoaking TubWalk-In Closet(s)Bar
Laundry Features 
InsideLaundry ClosetLaundry Room
Main Level Bedrooms 
3
Window Features 
Storm Window(s)
Family Room 
Kitchen 
Dimensions - 30 X 11Level - MainArea - 330Description - badroom3-11x17
Laundry 
Living Room 
Dimensions - 34 X 26Level - MainArea - 884Description - bedroom 2 11x13
PrimaryBedroom 
Dimensions - 15 X 18Level - MainArea - 270Description - MBR- 15x18
Save
Ask
Tour
Hide
Share
Exterior Features
Construction Details 
BlockConcrete
Exterior 
Lighting
Lot Features 
Cul-De-SacOn Golf Course
Other Structures 
Storage
Patio And Porch 
Patio
Pool Features 
Association
Roof 
Barrel
View 
Golf CourseWater
Waterview 
Golf CourseWater
Windows/Doors 
Storm Window(s)
Community Features
Accessibility Features 
Accessible Common Area
Association Amenities 
PoolBasketball CourtBilliard RoomClubhouseElevator(s)Fitness CenterGolf CourseManagementPlaygroundRecreation FacilitiesSaunaSpa/Hot TubSecurityTennis Court(s)
Association Fee 
$1317.0
Association Fee Frequency 
Monthly
Community Features 
Gated
MLS Area 
4560
Financing Terms Available 
CashConventionalFHAVA Loan
Building Access 
Entry Level Living Area Y
Roads 
Paved
Membership fee 
150000
Schools
School District
Unknown
Elementary School
Calusa (Palm Beach)
Middle School
Omni
High School
Spanish River
Listing courtesy of Lang Realty/ BR


All listings featuring the BMLS logo are provided by BeachesMLS, Inc. This information is not verified for authenticity or accuracy and is not guaranteed. Copyright © 2026 BeachesMLS, Inc. (a Flex MLS feed)
Last checked: 2026-10-28 02:39 PM UTC

Neighborhood & Commute
Source: Walkscore
Disclosure: Community information and market data powered by Constellation Data Labs. Information is deemed reliable but not guaranteed.
Save
Ask
Tour
Hide
Share