
Save
Ask
Tour
Hide
$1,295,000
New Listing
7580 Mirabella DriveBoca Raton, FL 33433
For Sale|Single Family Residence|Active
4
Beds
5
Total Baths
3
Full Baths
2
Partial Baths
2,962
SqFt
$437
/SqFt
1987
Built
Subdivision:
VALENCIA
County:
Palm Beach
Call Now: 718-501-7122
Is this the listing for you? We can help make it yours.
718-501-7122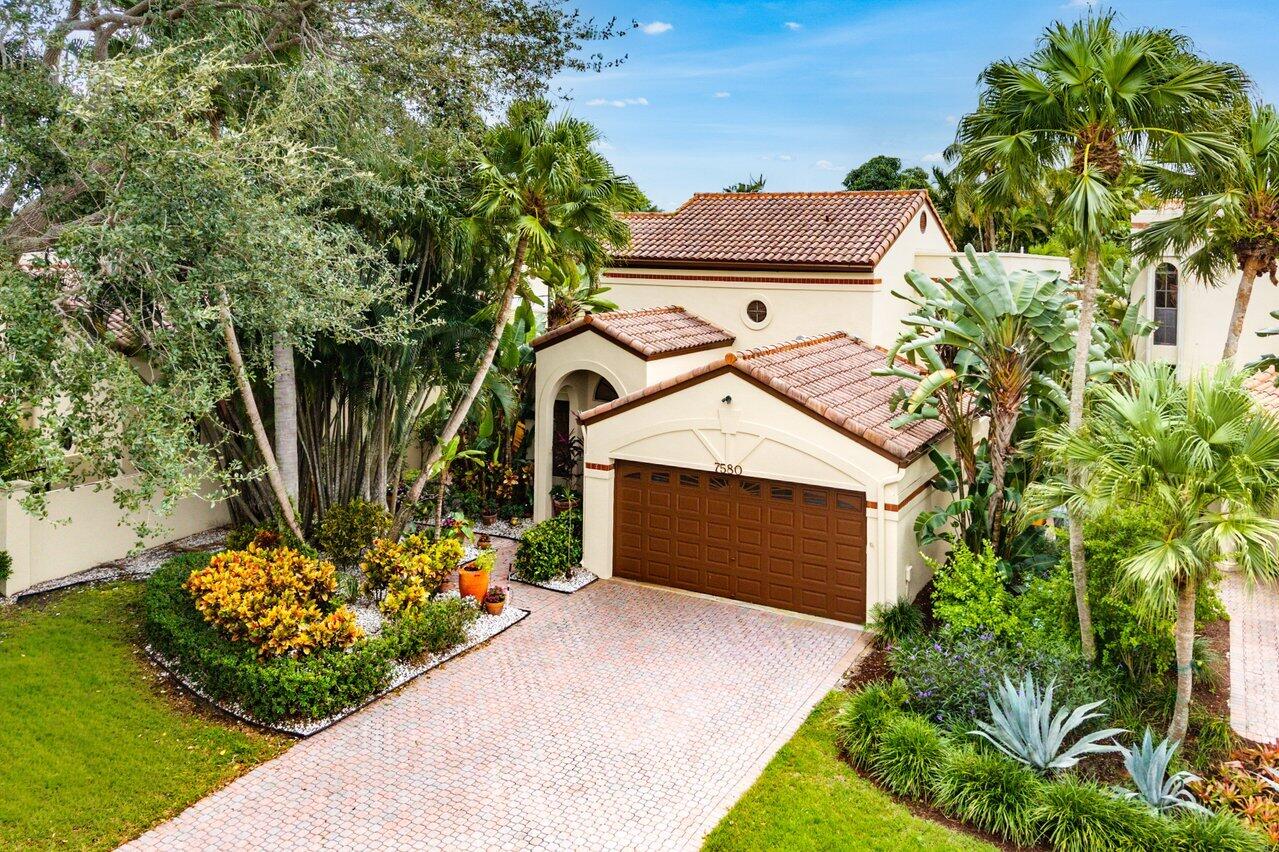
Save
Ask
Tour
Hide
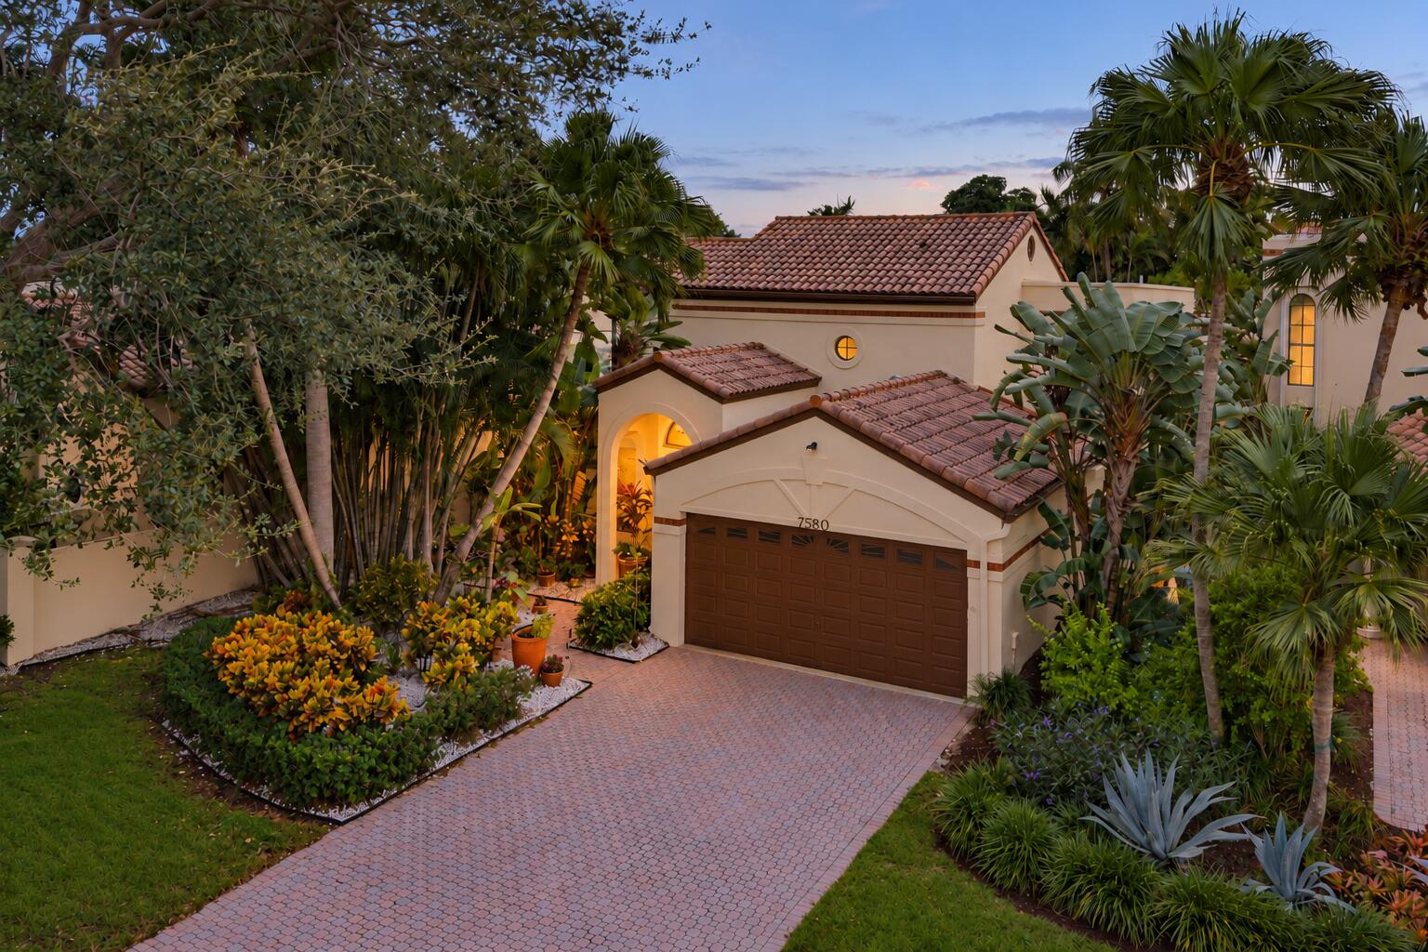
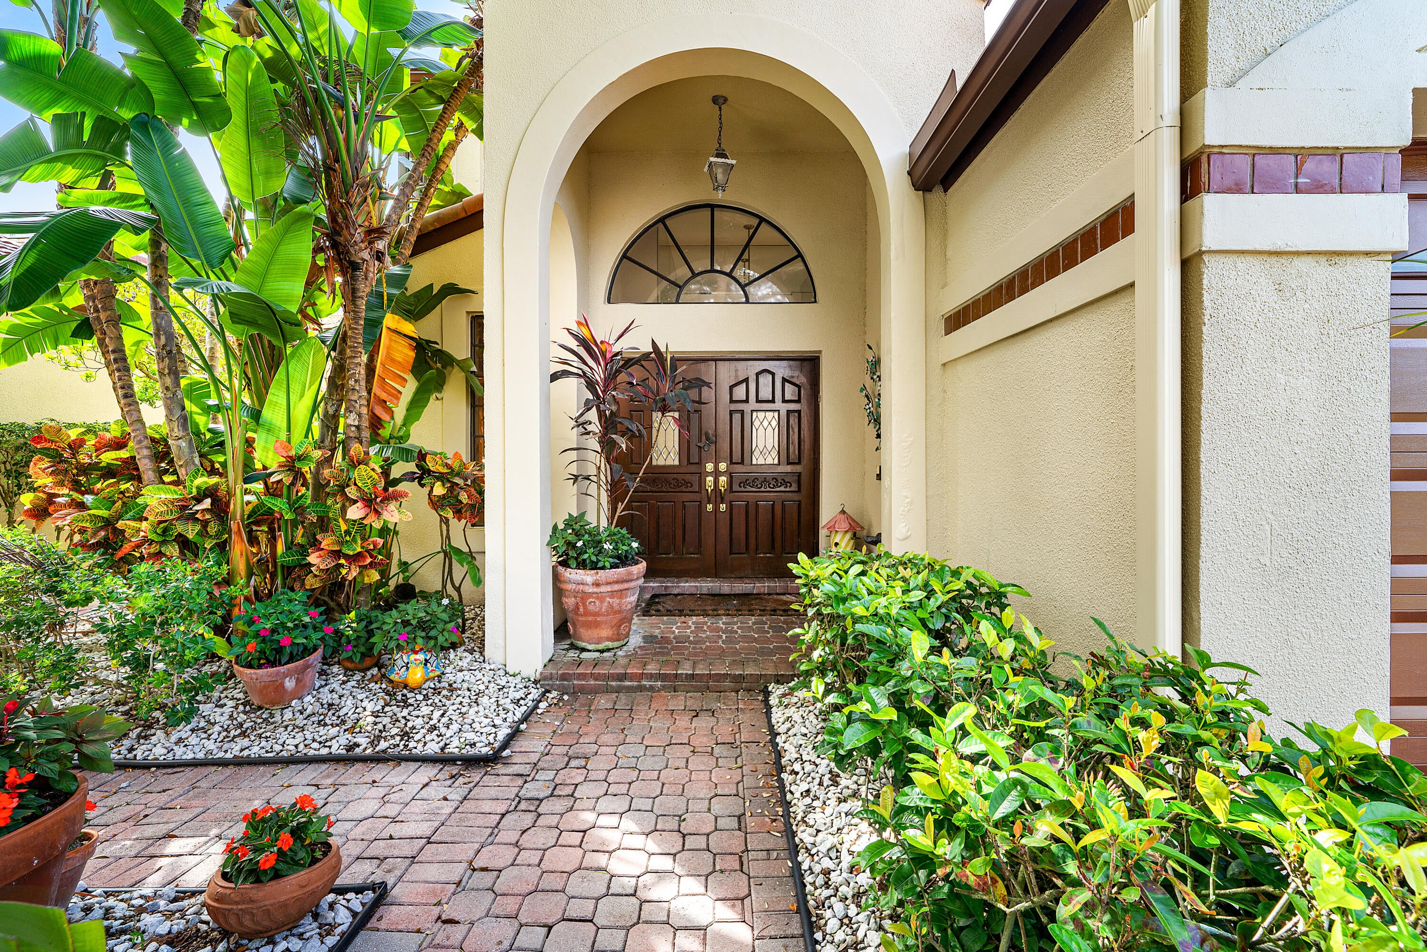
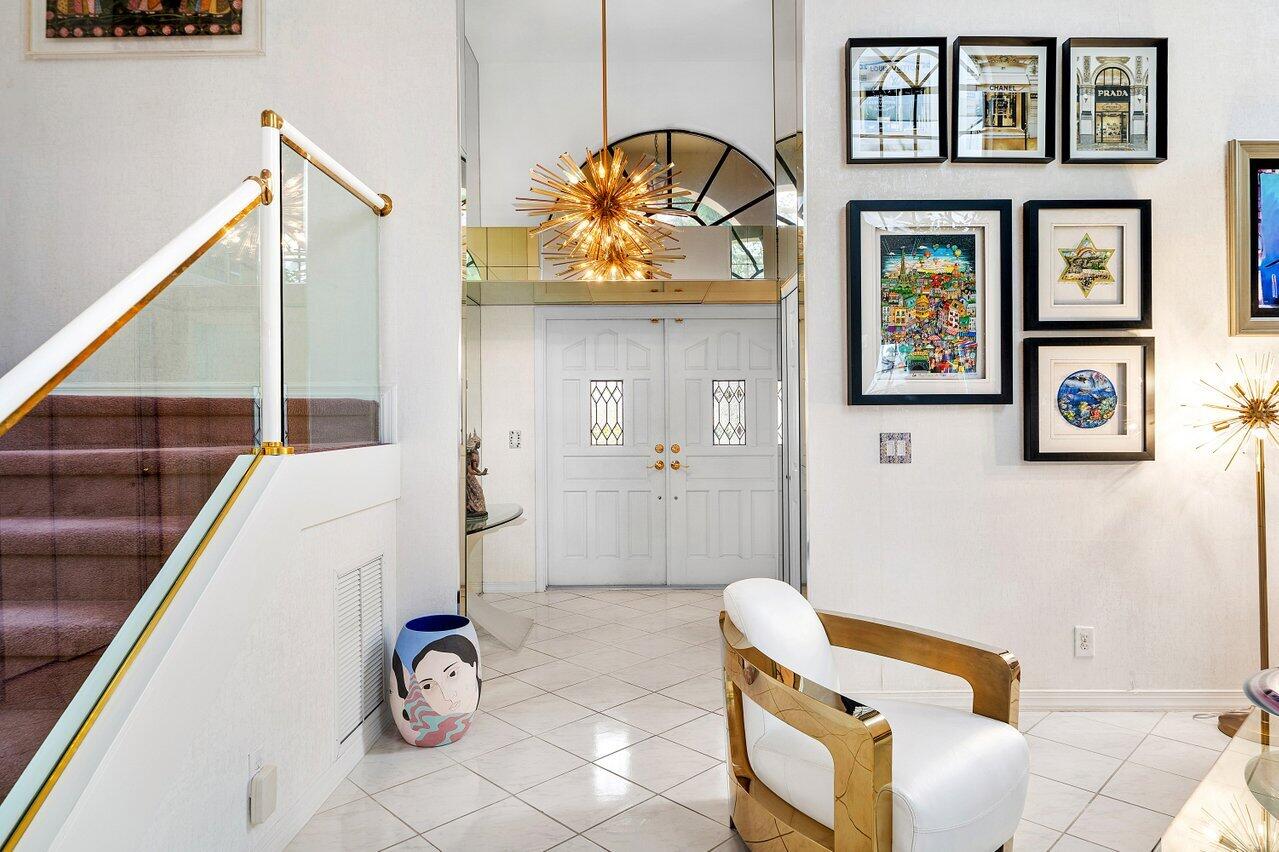
Discover a rare opportunity in Valencia at Boca Pointe, an exclusive gated community where timeless character meets extraordinary potential. Beautifully preserved with nostalgic charm, this home offers a spacious floor plan ready to be reimagined for modern living. The first-floor primary suite provides comfort and privacy, while three additional upstairs bedrooms offer flexibility for family and guests. Natural light fills the living spaces, while the backyard steals the show with an incredible pool overlooking serene lake views. With a remarkable setting, generous layout, and endless potential to create something truly special, this is an opportunity to bring a vision to life in one of Boca Raton's most sought-after communities.
Save
Ask
Tour
Hide
Listing Snapshot
Price
$1,295,000
Days On Site
0 Days
Bedrooms
4
Inside Area (SqFt)
2,962 sqft
Total Baths
5
Full Baths
3
Partial Baths
2
Lot Size
0.15 Acres
Year Built
1987
MLS Number
B26093865
Status
Active
Property Tax
$7,399.01
HOA/Condo/Coop Fees
$540 monthly
Sq Ft Source
Public Records
Friends & Family
Recent Activity
| 10 hours ago | Listing updated with changes from the MLS | |
| 10 hours ago | Listing first seen on site |
General Features
Acres
0.15
Attached Garage
Yes
Direction Faces
North
Garage
Yes
Garage Spaces
2
Levels
Two
Number Of Stories
2
Parking
AttachedDrivewayGarage
Parking Spaces
4
Pets
Yes
Property Sub Type
Single Family Residence
Security
Gated Community
Sewer
Public Sewer
Special Circumstances
Standard
SqFt Total
3619
Style
Traditional
Utilities
Cable Available
Water Source
Public
Zoning
RS
Interior Features
Appliances
CooktopDryerDishwasherElectric CooktopElectric Water HeaterDisposalMicrowaveOvenRefrigeratorWater HeaterWasher
Cooling
Central AirCeiling Fan(s)Electric
Flooring
CarpetTile
Heating
CentralElectric
Interior
Built-in FeaturesCathedral Ceiling(s)Entrance FoyerEat-in KitchenHigh CeilingsStorageVaulted Ceiling(s)BarWalk-In Closet(s)
Laundry Features
InsideLaundry Room
Main Level Bedrooms
1
Spa
Yes
Window Features
Skylight(s)
Kitchen
Living Room
PrimaryBedroom
Save
Ask
Tour
Hide
Exterior Features
Construction Details
BlockStucco
Exterior
BalconyBarbecue
Fencing
Back YardFenced
Lot Features
Waterfront
Other Structures
Storage
Patio And Porch
Glass EnclosedPatioScreened
Pool Features
FencedIn GroundPrivatePool/Spa ComboSalt Water
Private Pool
Yes
Roof
ConcreteTile
Spa
Yes
Spa Features
In Ground
View
GardenLakeWater
Waterfront
Yes
Waterfront Features
Lake Front
Waterview
GardenLakeWater
Windows/Doors
Skylight(s)
Community Features
Association Amenities
GatedMaintenanceSecurity
Association Fee
$540.0
Association Fee Frequency
Monthly
Community Features
Gated
MLS Area
4680
Financing Terms Available
CashConventionalVA Loan
Schools
School District
Unknown
Elementary School
Del Prado
Middle School
Omni
High School
Spanish River
Listing courtesy of Serhant

All listings featuring the BMLS logo are provided by BeachesMLS, Inc. This information is not verified for authenticity or accuracy and is not guaranteed. Copyright © 2026 BeachesMLS, Inc. (a Flex MLS feed)
Last checked: 2026-10-29 05:40 AM UTC
All listings featuring the BMLS logo are provided by BeachesMLS, Inc. This information is not verified for authenticity or accuracy and is not guaranteed. Copyright © 2026 BeachesMLS, Inc. (a Flex MLS feed)
Last checked: 2026-10-29 05:40 AM UTC
Neighborhood & Commute
Source: Walkscore
Disclosure: Community information and market data powered by Constellation Data Labs. Information is deemed reliable but not guaranteed.
Save
Ask
Tour
Hide
