Properties

Save
Ask
Tour
Hide
Share
$2,300,000
New Listing

4001 N Ocean Boulevard PH3
Boca Raton, FL 33431

For Sale|Condominium|Active
2
Beds
2
Total Baths
2
Full Baths
2,150
SqFt
$1,070
/SqFt
1981
Built
Subdivision:
SEA RANCH CLUB OF BOCA I CONDO
County:
Palm Beach
Call Now: 718-501-7122
Is this the listing for you? We can help make it yours.
718-501-7122
4001 N Ocean Boulevard PH34001 N Ocean Boulevard PH34001 N Ocean Boulevard PH34001 N Ocean Boulevard PH3
Save
Ask
Tour
Hide
Share

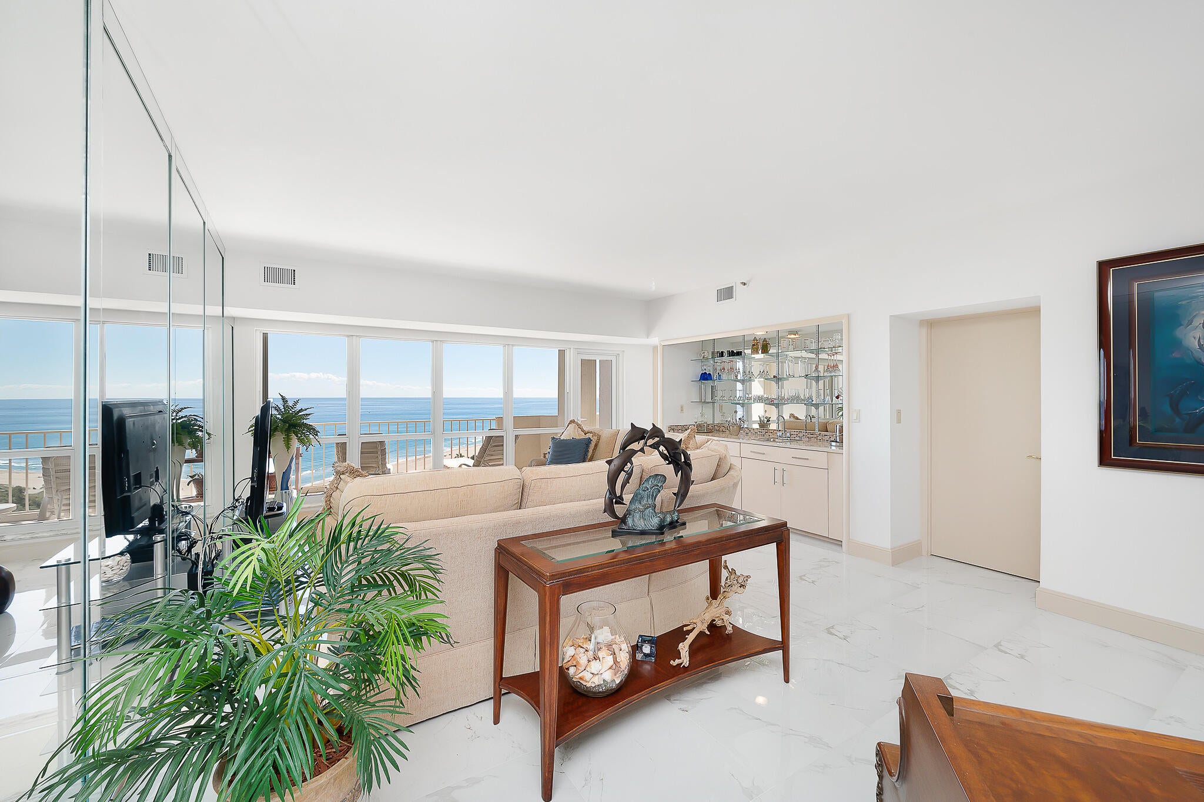
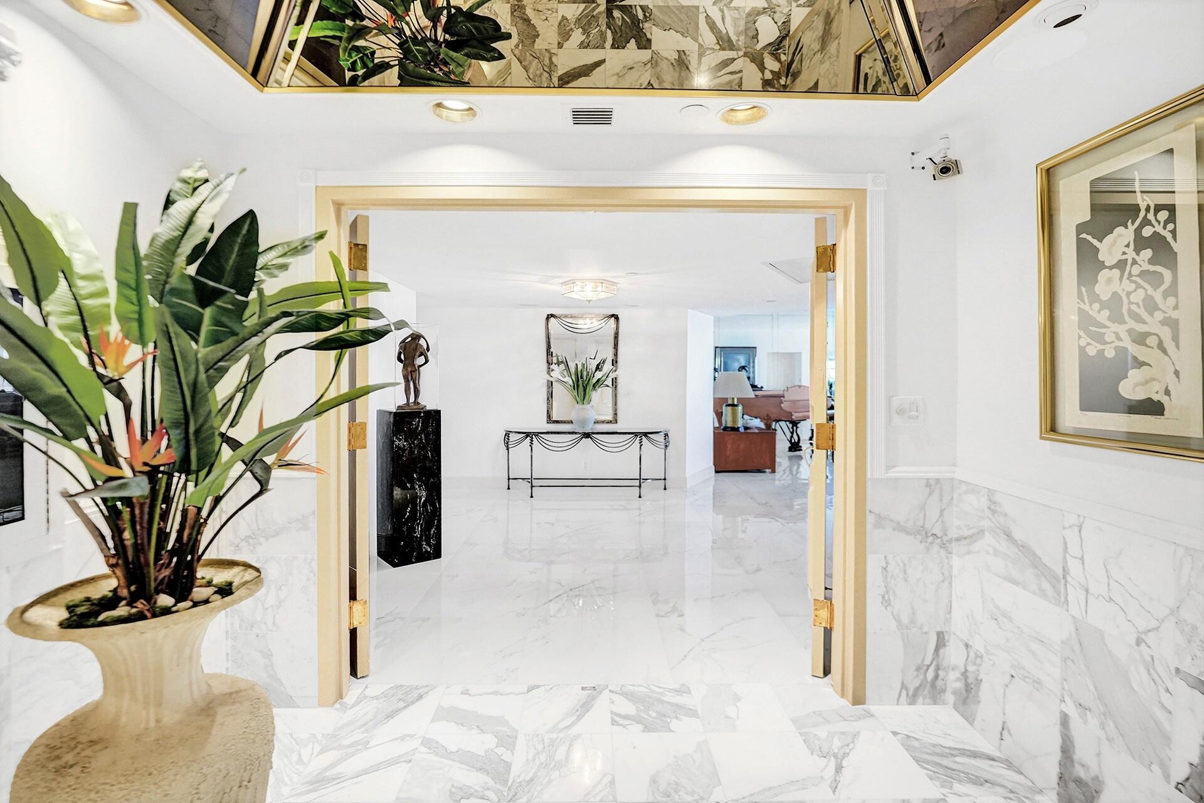
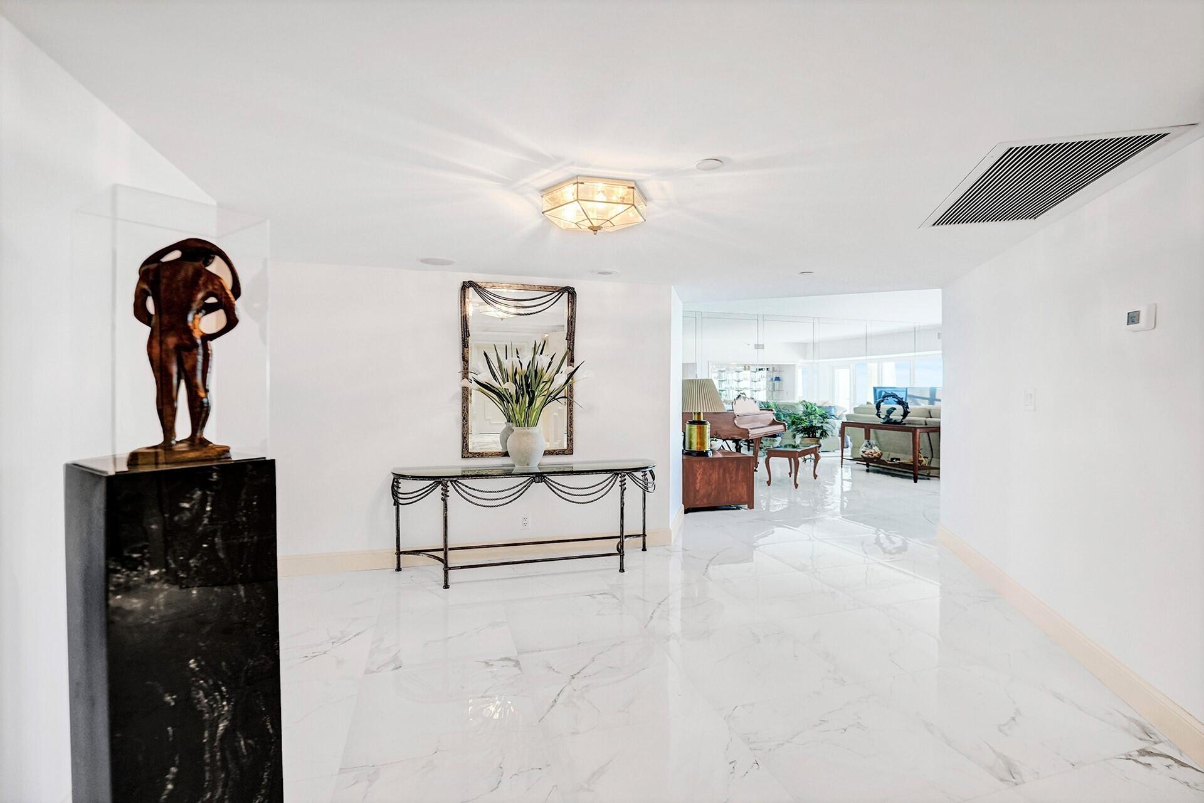
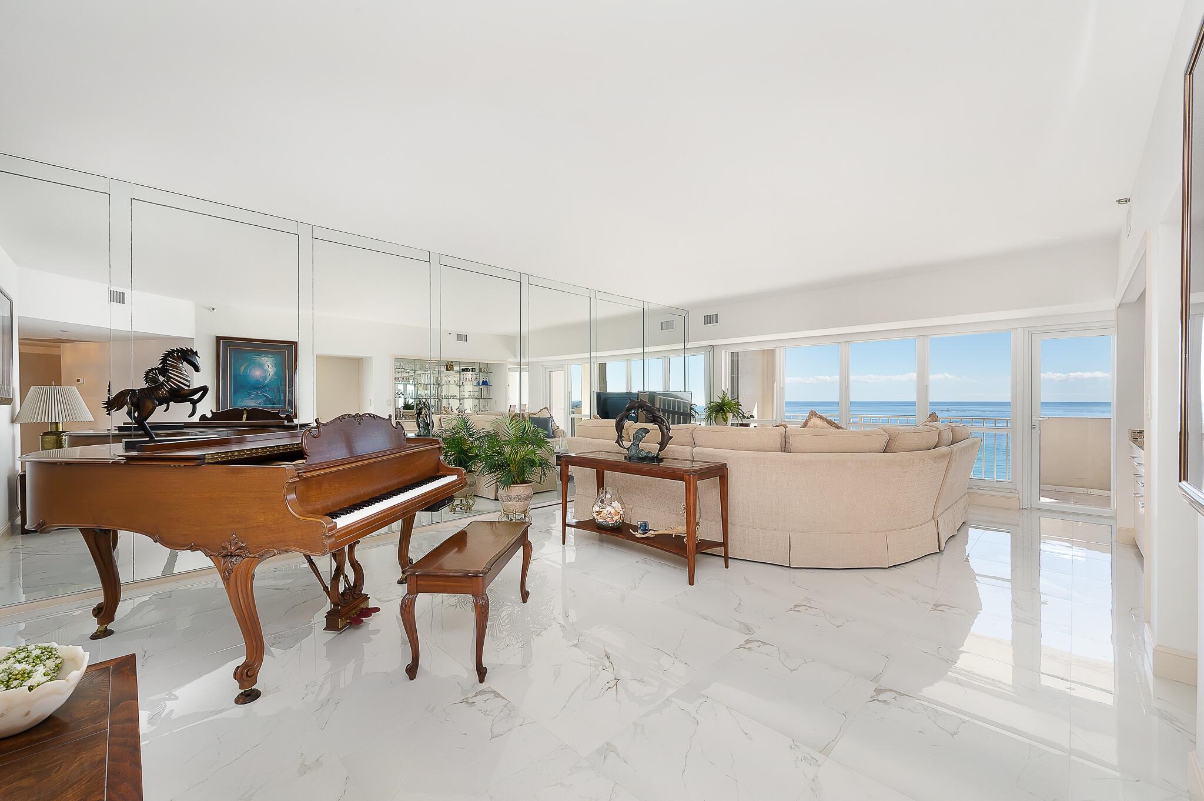
Oceanfront Penthouse 3. All assessments paid. A modernized building, with the work completing by year-end. One of only four penthouses in the southeast building of Sea Ranch's 38-acre oceanfront resort. The Atlantic is the view. Sunrise over the ocean and 20-mile views to Fort Lauderdale from the southeast balcony, with the ocean from the living room and kitchen. Sunsets over the Intracoastal and the Boca skyline from the northwest. Move-in ready on the top 18th floor. Private keyed elevator, marble foyer, 9-foot ceilings, porcelain floors, quartz and marble countertops. A rare through-building floor plan. The $14M modernization is funded: structural updates, concrete restoration, impact glass and new architectural finishes. 2,150 SF under air, 2,538 SF with both balconies, 3,015 SF deeded. Two bedrooms. Two deeded side-by-side garage spaces and private storage. Sea Ranch: concierge service, private beach, deep-water marina, pools, tennis, pickleball and 24/7 manned, multi-tiered gated security. The information published and provided including but not limited to prices, measurements, square footages, lot sizes, features, finishes, and calculations are subject to errors, omissions or changes without notice. All such information should be independently verified. All parties should perform their own due diligence to verify all information.

Save
Ask
Tour
Hide
Share
Listing Snapshot
Price 
$2,300,000
Days On Site 
0 Days
Bedrooms 
2
Inside Area (SqFt) 
2,150 sqft
Total Baths 
2
Full Baths 
2
Partial Baths 
N/A
Lot Size 
N/A
Year Built 
1981
MLS Number 
B26095141
Status 
Active
Property Tax 
$8,508.52
HOA/Condo/Coop Fees 
$2,956.23 monthly
Sq Ft Source 
Public Records
Friends & Family
Recent Activity
23 hours agoListing updated with changes from the MLS
24 hours agoListing first seen on site
General Features
Attached Garage 
Yes
Direction Faces 
Southeast
Garage 
Yes
Garage Spaces 
2
Levels 
One
Number Of Stories 
18
Parking 
AttachedCoveredDrivewayGarage
Parking Spaces 
2
Pets 
Number LimitYes
Property Sub Type 
Condominium
Security 
Gated Community
Sewer 
Public Sewer
Special Circumstances 
Standard
SqFt Total 
2538
Utilities 
Cable AvailableElectricity ConnectedSewer AvailableWater Available
Water Source 
Public
Zoning 
R5
Interior Features
Appliances 
DryerDishwasherElectric RangeElectric Water HeaterIce MakerRangeRefrigeratorWater HeaterWasher
Cooling 
Central AirElectricHeat Pump
Flooring 
MarbleTile
Heating 
CentralElectricHeat Pump
Interior 
Built-in FeaturesEntrance FoyerElevatorBarWalk-In Closet(s)
Laundry Features 
InsideLaundry Room
Main Level Bedrooms 
2
Window Features 
Insulated Windows
Bedroom 2 
Dimensions - 19 X 14Level - MainArea - 266
Kitchen 
Dimensions - 14 X 13Level - MainArea - 182
Living Room 
Dimensions - 25 X 15Level - MainArea - 375
PrimaryBedroom 
Dimensions - 20 X 22Level - MainArea - 440
Save
Ask
Tour
Hide
Share
Exterior Features
Construction Details 
BlockConcrete
Exterior 
Built-in BarbecueBarbecueOutdoor KitchenStorageTennis Court(s)
Lot Features 
Waterfront
Other Structures 
Outdoor KitchenStorageTennis Court(s)
Pool Features 
Association
Roof 
Other
View 
WaterOcean
Waterfront 
Yes
Waterfront Features 
Beach AccessDeeded AccessNo Fixed Bridges
Waterview 
WaterOcean
Windows/Doors 
Insulated Windows
Community Features
Accessibility Features 
Accessible Elevator Installed
Association Amenities 
PoolBeach RightsBeach AccessBoatingFitness CenterGatedSpa/Hot TubSecurityStorageTennis Court(s)TrashElevator(s)
Association Fee 
$2956.23
Association Fee Frequency 
Monthly
Community Features 
Gated
MLS Area 
4160
Financing Terms Available 
CashConventionalLease Option
Schools
School District
Unknown
Elementary School
J. C. Mitchell
Middle School
Boca Raton Community
High School
Boca Raton
Listing courtesy of Vaulted Real Estate, LLC.


All listings featuring the BMLS logo are provided by BeachesMLS, Inc. This information is not verified for authenticity or accuracy and is not guaranteed. Copyright © 2026 BeachesMLS, Inc. (a Flex MLS feed)
Last checked: 2026-11-02 09:51 AM UTC

Neighborhood & Commute
Source: Walkscore
Disclosure: Community information and market data powered by Constellation Data Labs. Information is deemed reliable but not guaranteed.
Save
Ask
Tour
Hide
Share