
Save
Ask
Tour
Hide
$790,000
2 Days On Site
SEAGATE TOWERS200 Macfarlane Drive N-203Delray Beach, FL 33483
For Sale|Condominium|Active
2
Beds
2
Total Baths
2
Full Baths
1,760
SqFt
$449
/SqFt
1970
Built
Subdivision:
SEAGATE TOWERS
County:
Palm Beach
Call Now: 718-501-7122
Is this the listing for you? We can help make it yours.
718-501-7122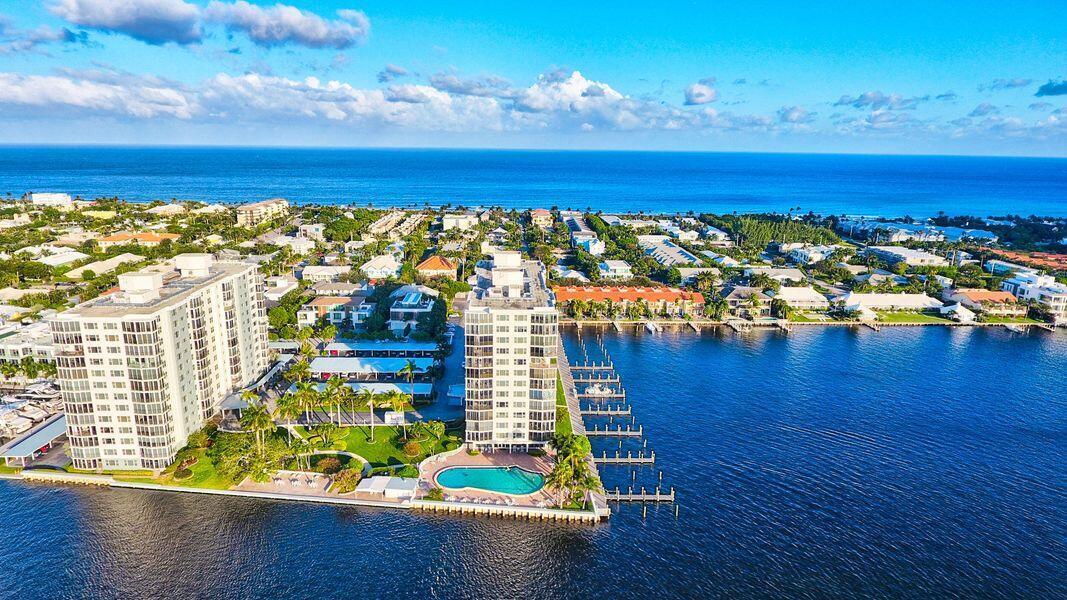
Save
Ask
Tour
Hide
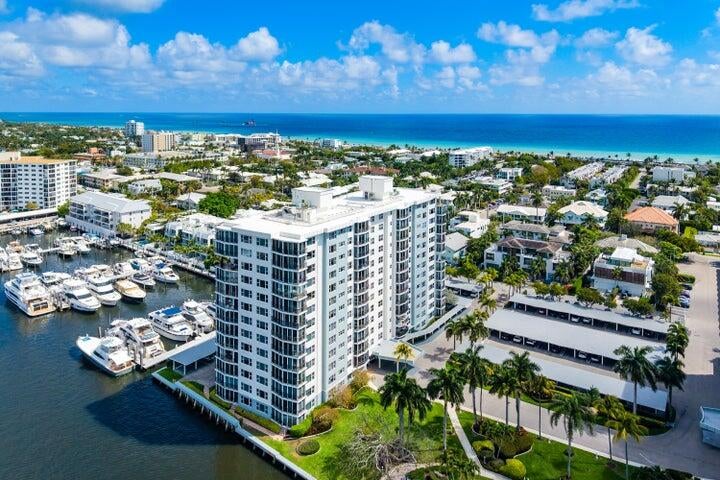
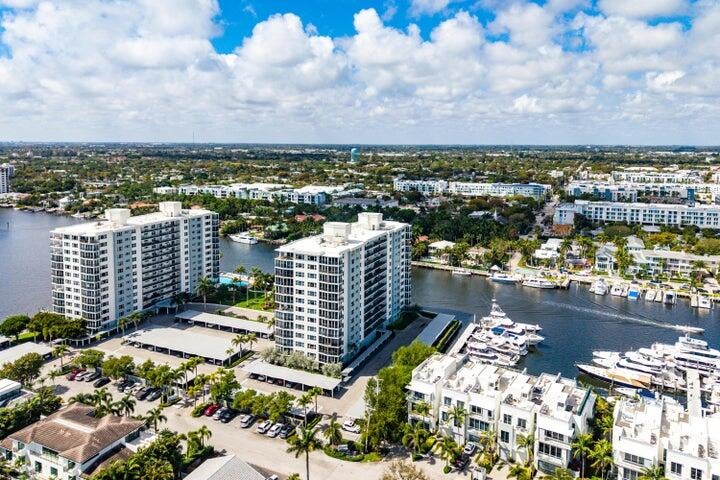
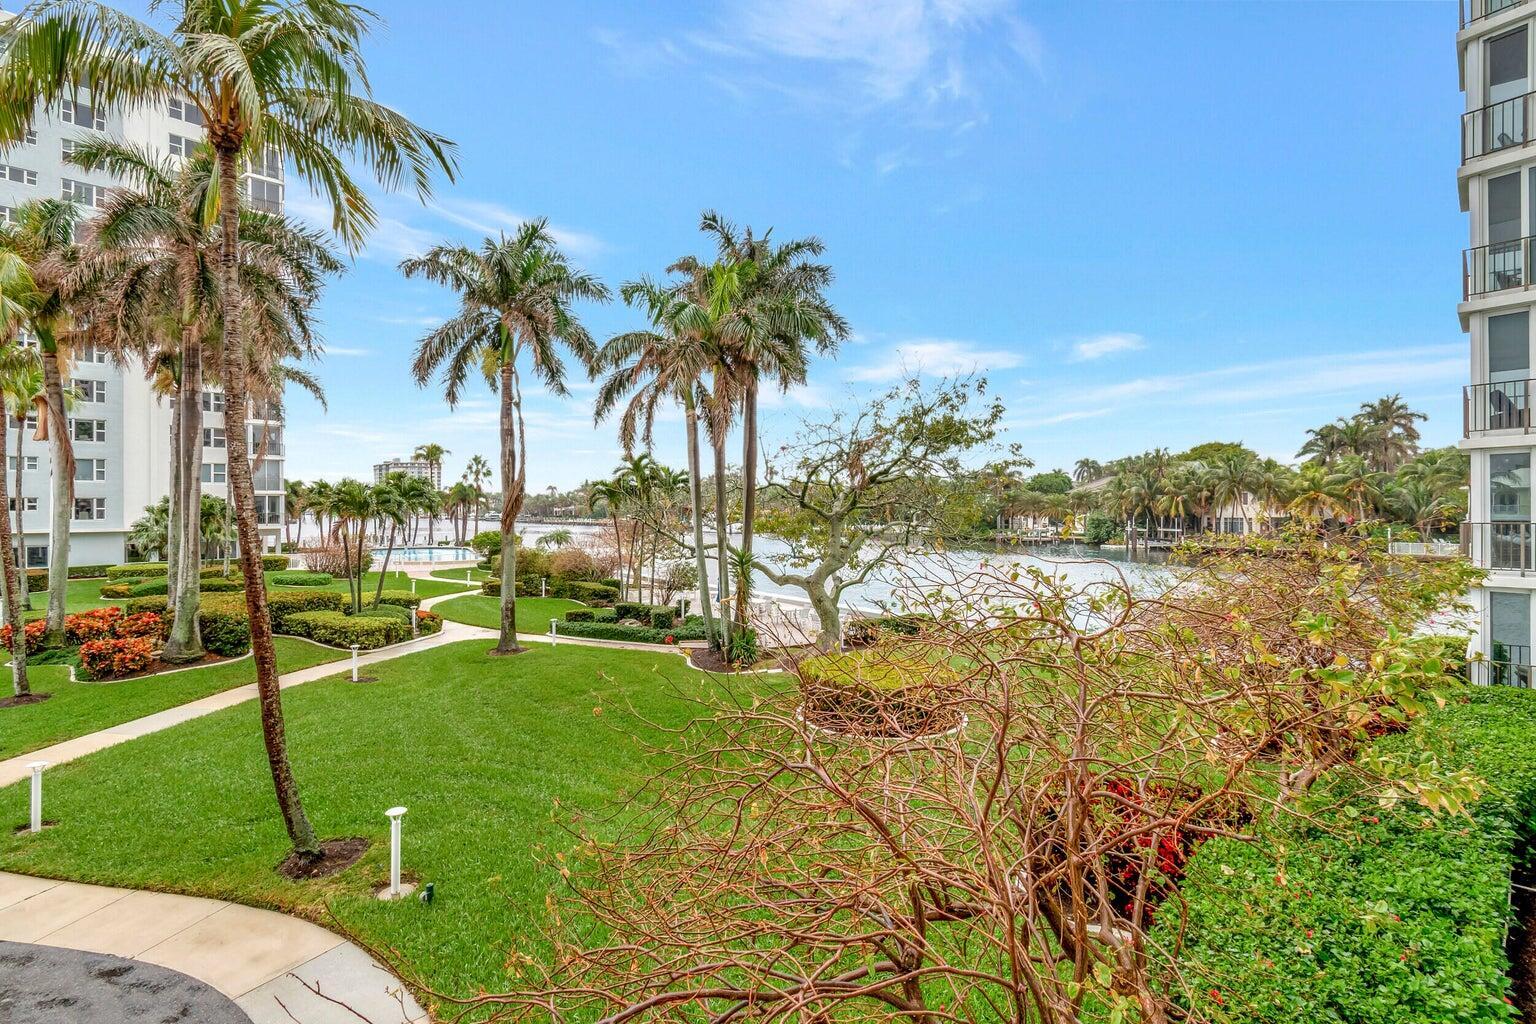
Tremendous Potential! Living on the Barrier Island - 2 blocks to Downtown Delray and Atlantic Ave, 2.5 blocks to A1A and Atlantic Ocean with a Fabulous Intracoastal Lifestyle - with Spacious Living (1,760 Living SF/2,170 Total SF). Paradise. Enclosed Private Patio and Open Balcony (Ideal for Cross-Breeze). Views of Boats, Yachts and the Intracoastal Never get old. Seagate Towers installed new roofs in 2023. Building Exterior Painted Summer 2025. On-site Property Manager, Front Desk Door People, Huge Heated Pool, Grill and Patio/Lounge Area, Boat Dockage (Per Availability), Coastal Room for Parties, Events and Gatherings, Fitness Center, EV Stations. ELSS Completed. Buyer Must Verify All Information.
Save
Ask
Tour
Hide
Listing Snapshot
Price
$790,000
Days On Site
2 Days
Bedrooms
2
Inside Area (SqFt)
1,760 sqft
Total Baths
2
Full Baths
2
Partial Baths
N/A
Lot Size
N/A
Year Built
1970
MLS Number
B26095402
Status
Active
Property Tax
$14,725
HOA/Condo/Coop Fees
$1,983.67 monthly
Sq Ft Source
Plans
Friends & Family
Recent Activity
| 2 days ago | Listing first seen on site | |
| 2 days ago | Listing updated with changes from the MLS |
General Features
Carport
1
Direction Faces
Southwest
Levels
One
Number Of Stories
13
Parking
AssignedCoveredCarportDetached CarportElectric Vehicle Charging Station(s)Guest
Parking Spaces
1
Pets
No
Property Sub Type
Condominium
Security
Building SecurityGated CommunityKey Card EntrySmoke Detector(s)
Sewer
Public Sewer
Special Circumstances
Standard
SqFt Total
2170
Utilities
Cable ConnectedWater Connected
Water Source
Public
Zoning
RM
Interior Features
Appliances
DryerDishwasherElectric RangeElectric Water HeaterFreezerMicrowaveRefrigeratorWater HeaterWasher
Cooling
Central AirElectric
Flooring
Carpet
Heating
CentralElectric
Interior
Entrance FoyerPantryWalk-In Closet(s)
Laundry Features
Common AreaIn Unit
Main Level Bedrooms
2
Bedroom 2
Dimensions - 18 X 11.2Area - 201
Dining Room
Dimensions - 14.6 X 11.4Area - 166
Kitchen
Dimensions - 14.6 X 10.4Area - 151
Living Room
Dimensions - 22.4 X 16.8Area - 376
Other
Dimensions - 16 X 10Area - 160Description - Enclosed Patio
PrimaryBedroom
Dimensions - 17 X 14Level - FirstArea - 238
Save
Ask
Tour
Hide
Exterior Features
Construction Details
Block
Exterior
Balcony
Lot Features
Waterfront
Patio And Porch
CoveredPatio
Pool Features
AssociationHeated
Roof
Concrete
View
WaterGardenMarinaPool
Waterfront
Yes
Waterview
WaterGardenMarinaPool
Community Features
Association Amenities
PoolClubhouseCar Wash AreaFitness CenterMaintenance GroundsGatedLaundryManagementPicnic AreaParkingSecurityStorageTrashElevator(s)
Association Fee
$1983.67
Association Fee Frequency
Monthly
Community Features
Gated
MLS Area
4140
Senior Community
Yes
Financing Terms Available
CashConventional
Schools
School District
Unknown
Elementary School
Pine Grove
Middle School
Carver Community
High School
Atlantic
Listing courtesy of Illustrated Properties

All listings featuring the BMLS logo are provided by BeachesMLS, Inc. This information is not verified for authenticity or accuracy and is not guaranteed. Copyright © 2026 BeachesMLS, Inc. (a Flex MLS feed)
Last checked: 2026-11-04 07:04 PM UTC
All listings featuring the BMLS logo are provided by BeachesMLS, Inc. This information is not verified for authenticity or accuracy and is not guaranteed. Copyright © 2026 BeachesMLS, Inc. (a Flex MLS feed)
Last checked: 2026-11-04 07:04 PM UTC
Neighborhood & Commute
Source: Walkscore
Disclosure: Community information and market data powered by Constellation Data Labs. Information is deemed reliable but not guaranteed.
Save
Ask
Tour
Hide
